

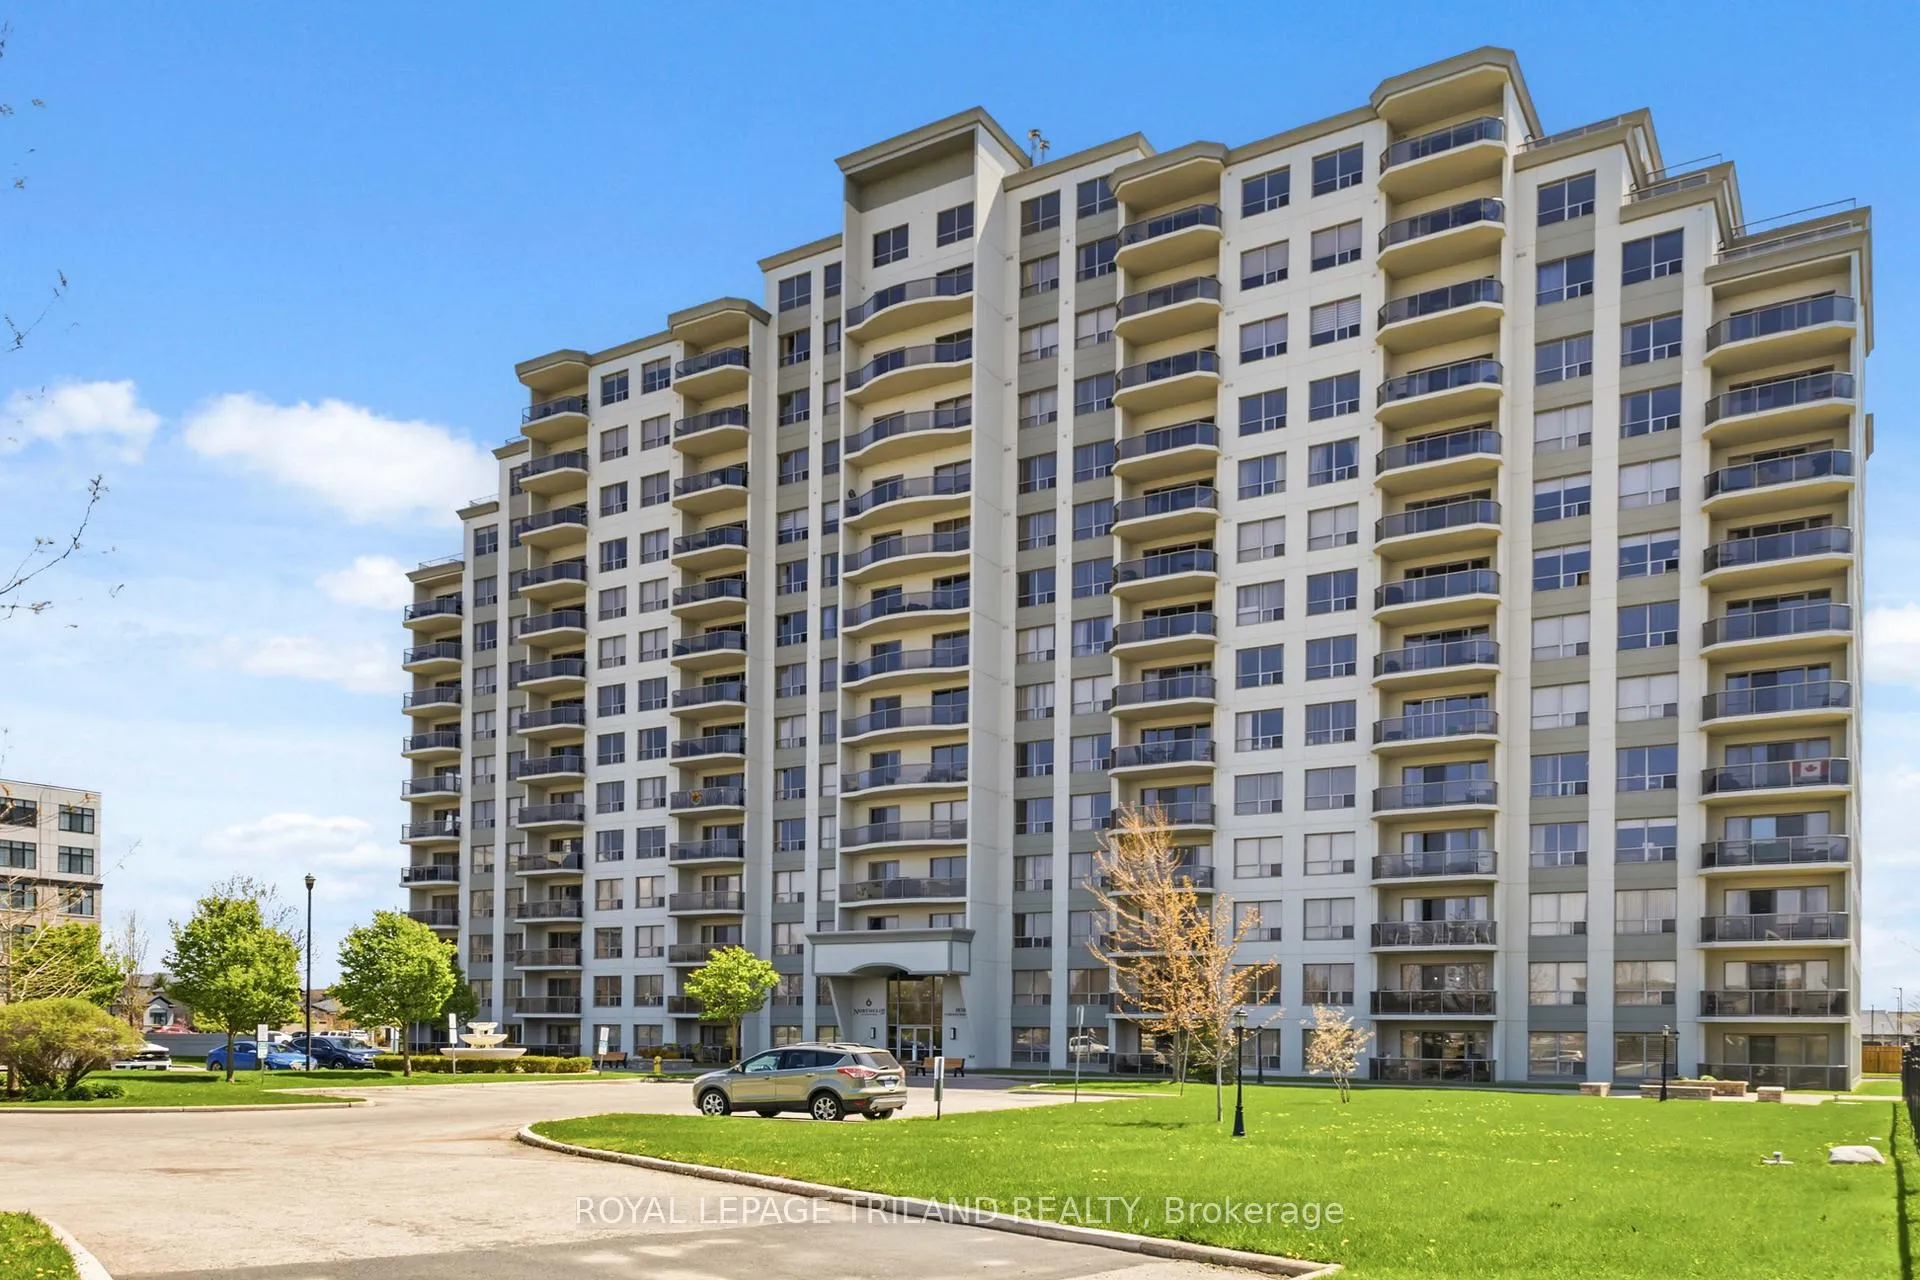
Unit 110, 1030 Coronation Drive
Unit 110, 1030 Coronation Drive
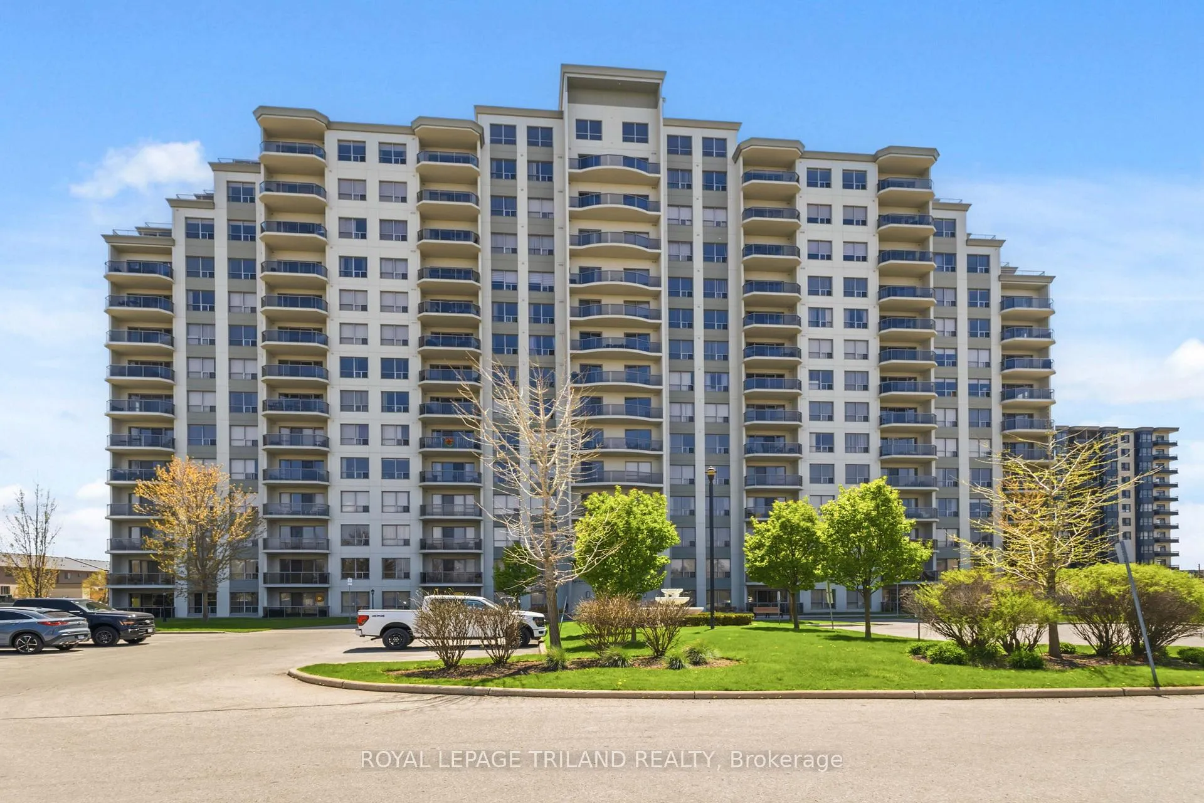
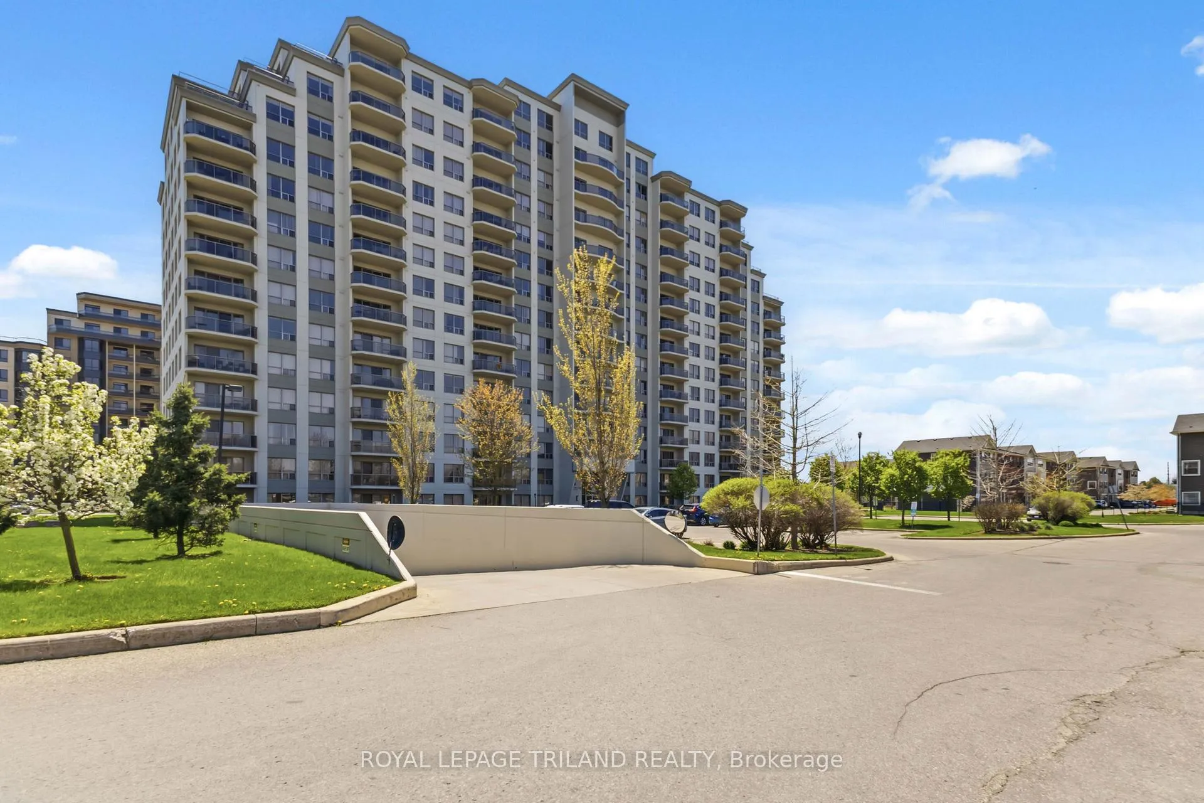
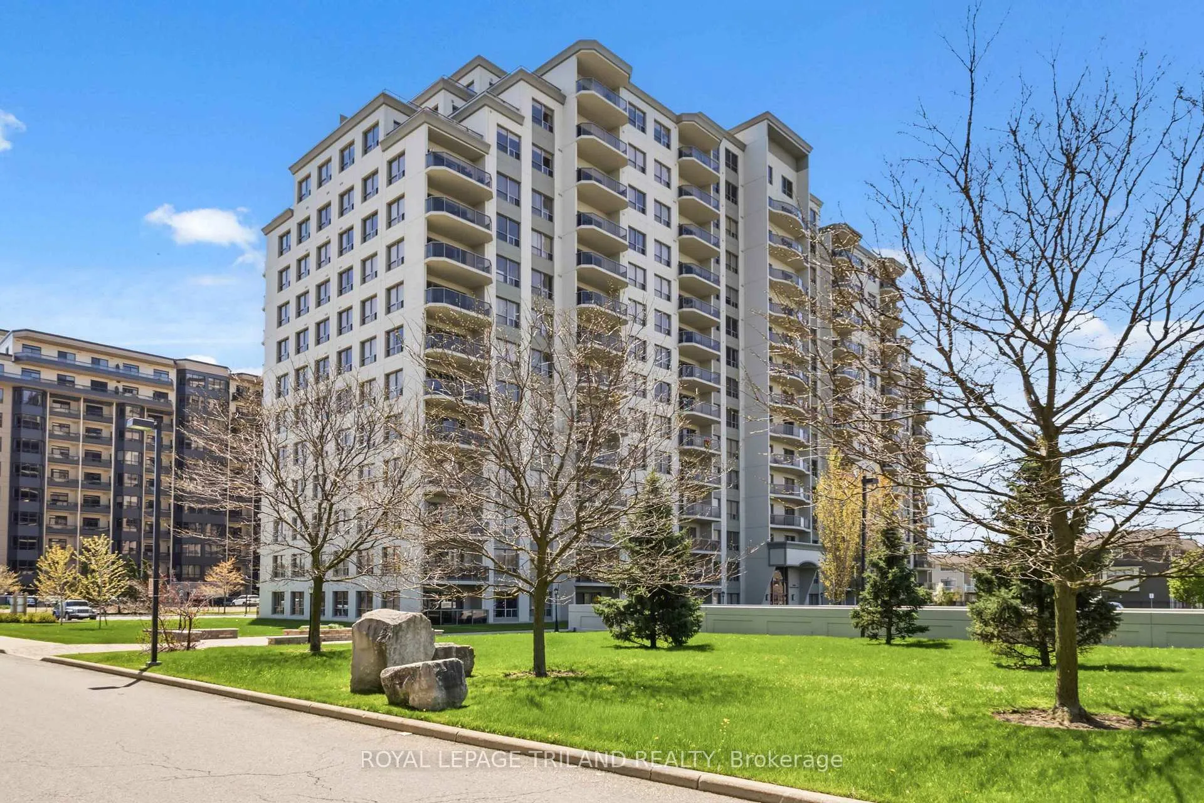
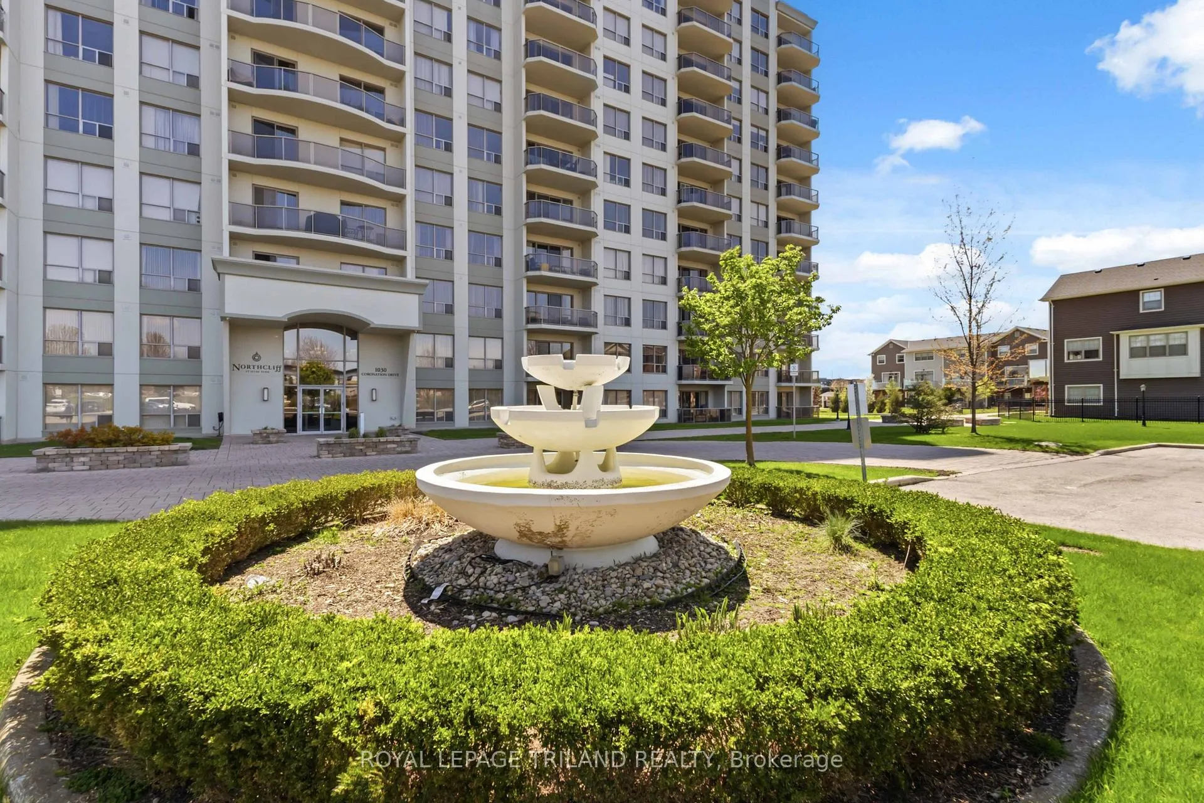 See all 49 photos
Property history
Facts and features
- ExposureSouth
- LaundryEnsuite
- LockerNone
- BalconyOpen
- Fireplace
- Central air
- Exercise room
- Gym
The homeCondo Apartment, 1 storey/apt, Age 16–30 years
- Type: Condo Apartment
- Style: 1 storey/apt
- Age: 16–30 years
- Living space: 700–799 sq ft
- Basement: None
- Exposure: South
InsideFireplace Yes, electric, living room, Ensuite, Guest accommodations, intercom, separate heating controls, water purifier
- Fireplace: Yes, electric, living room
- Laundry: Ensuite
- Features: Guest accommodations, intercom, separate heating controls, water purifier
- Security: Security system
- Elevator: Yes
- Rooms above ground: 4
- Bedrooms: 1
- Bathrooms: 1
- Kitchens: 1
OutsideConcrete, Open, Controlled entry, landscaped, patio
- Exterior: Concrete
- Balcony: Open
- Features: Controlled entry, landscaped, patio
- Accessibility: Bath grab bars, elevator, hard/low nap floors, level entrance, level within dwelling, other
Parking and locker1 Parking, Underground, Parking type Owned
- Spaces: 1 Parking
- Garage: Underground
- Parking type: Owned
- Driveway: Underground
- Spot: 68
- Locker: None
BuildingNorthcliff, Storeys 14, Units 182
- Name: Northcliff
- Storeys: 14
- Units: 182
- Registered: 2011
- Condo corporation: 759
- Amenities: Bbqs allowed, bike storage, exercise room, game room, guest suites, gym
- Pets: Allowed
Heating, water and powerHeat pump, gas, Central air
- Heating: Heat pump, gas
- Cooling: Central air
Costs and taxesTaxes $2,749 a year, Condo fee $494 a month, Heat included, common elements included, building insurance included, water included, parking included
- Taxes, 2025: $2,749 a year
- Condo fee: $494 a month
- Fee includes: Heat included, common elements included, building insurance included, water included, parking included
- HST: HST included in the price
- Rental items: None
Included in the saleWasher, dryer, fridge, stove, dishwasher, Not included None
- Included: Washer, dryer, fridge, stove, dishwasher
- Not included: None
NearbyGolf, library, park, place of worship, public transit, rec./commun.centre
- Close to: Golf, library, park, place of worship, public transit, rec./commun.centre
Listing detailsX13088278, Sold, May 6, 2026
- MLS® number: X13088278
- Status: Sold
- Listed on: May 6, 2026
- Days on market: 30
- Updated: Jun 5, 2026
- Possession: 2026-08-14 / Flexible
- Occupied by: Owner
- Listing brokerage: ROYAL LEPAGE TRILAND REALTY
About this home
Unit 110, 1030 Coronation Drive, London (North I), ON N6G 0G5
An opportunity to own in a vibrant North London condo residence known for its strong sense of community and exceptional amenities. This 1 bedroom unit truly stands apart with a beautifully finished interior, including a custom marble feature wall with built-in fireplace, adding a level of style rarely seen here. The layout is bright and functional, with a natural flow that makes the space feel larger than expected. The open-concept kitchen offers abundant storage, features beautiful granite countertops, and seamlessly connects to the main living area. From the living room, patio doors lead to a large private patio, creating an ideal extension of the living space. The primary bedroom is larger than most in the building, featuring a walk-in closet and an overall design that creates a comfortable, warm feel throughout. What sets this building apart is the lifestyle it offers. Residents enjoy a welcoming, social atmosphere and access to a full suite of amenities that enhance day-to-day living: a fully equipped exercise room, library/lounge with fireplace and outdoor patio, theatre and games room, party room and a guest suite for you to host overnight guests. CONDO FEES INCLUDE heat, water, central air, parking and full access to all building amenities, adding meaningful value and predictability to monthly costs. Convenient access, secure underground parking, and a low-maintenance lifestyle make this a standout option for buyers seeking comfort, community, and a beautifully finished space in a highly desirable location. Very conveniently located close to Western University, University Hospital, shopping, top golf courses, parks, restaurants and some of the city's best schools. Perfect for down sizers or retirees, professionals, or any looking to get into the market seeking an easy, low maintenance option.
Ask about this home
A HOMEH agent will answer your questions about this home.
Know more about Northcliff
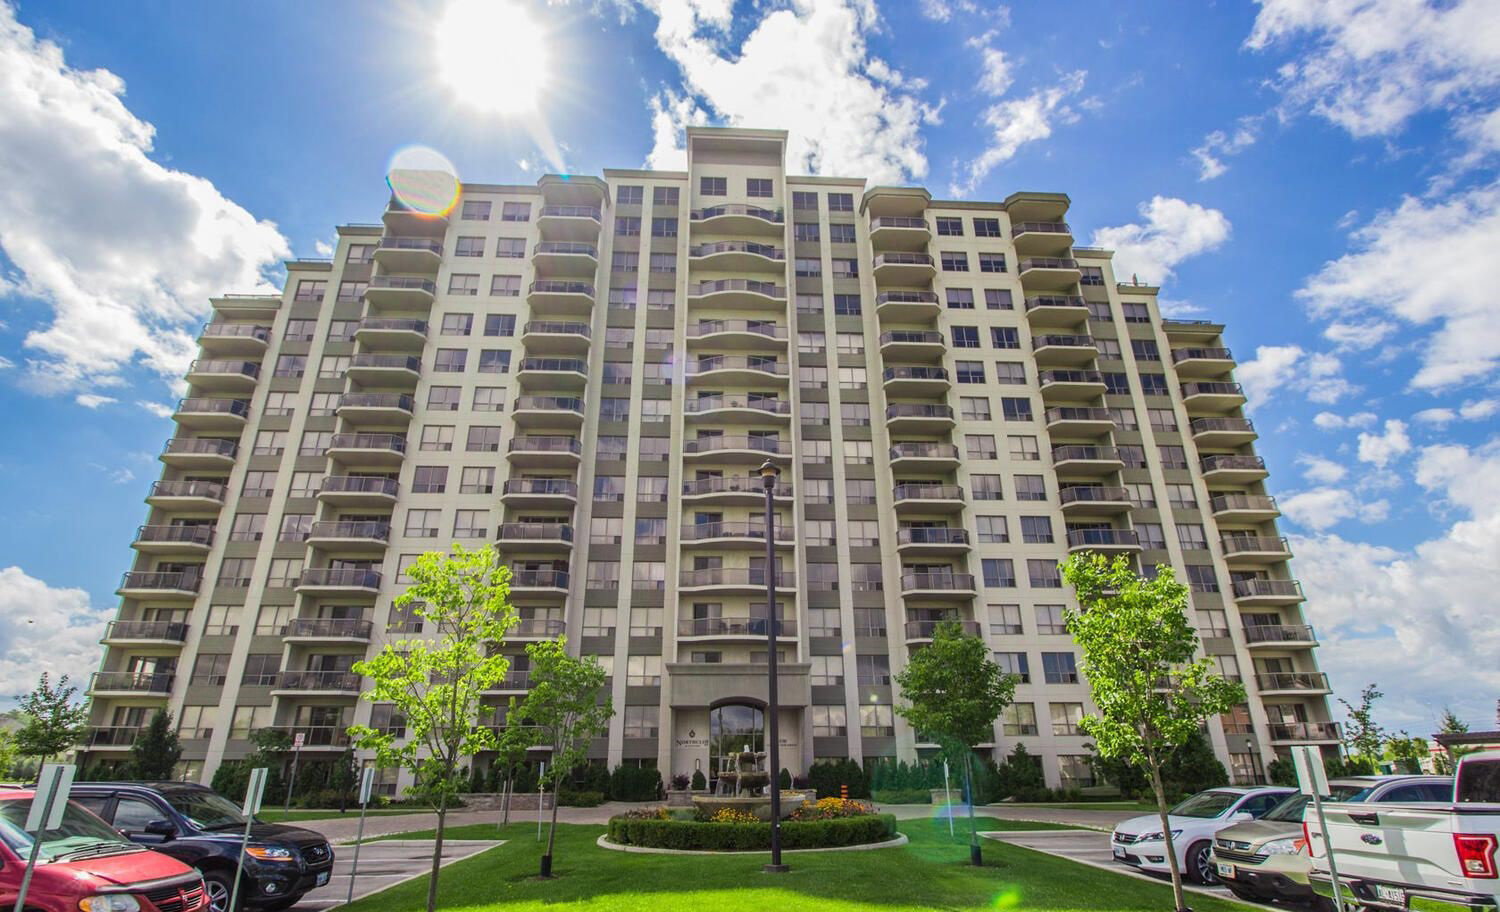
Condo building · 1030 Coronation Dr
Northcliff is a 14-storey condo with 182 suites, built in 2011 by Johnstone Homes. Right now 13 for sale and 1 for rent are on the market here.
- 14storeys
- 182suites
- $373/sq ft
- 2011built
No similar units for sale in Northcliff right now.
Around this home
Daily convenience, out of 100, from the distances below
Schools nearby
School rating, out of 10.
Helpful calculators
Your HOMEH agent

"I would see it this week."