

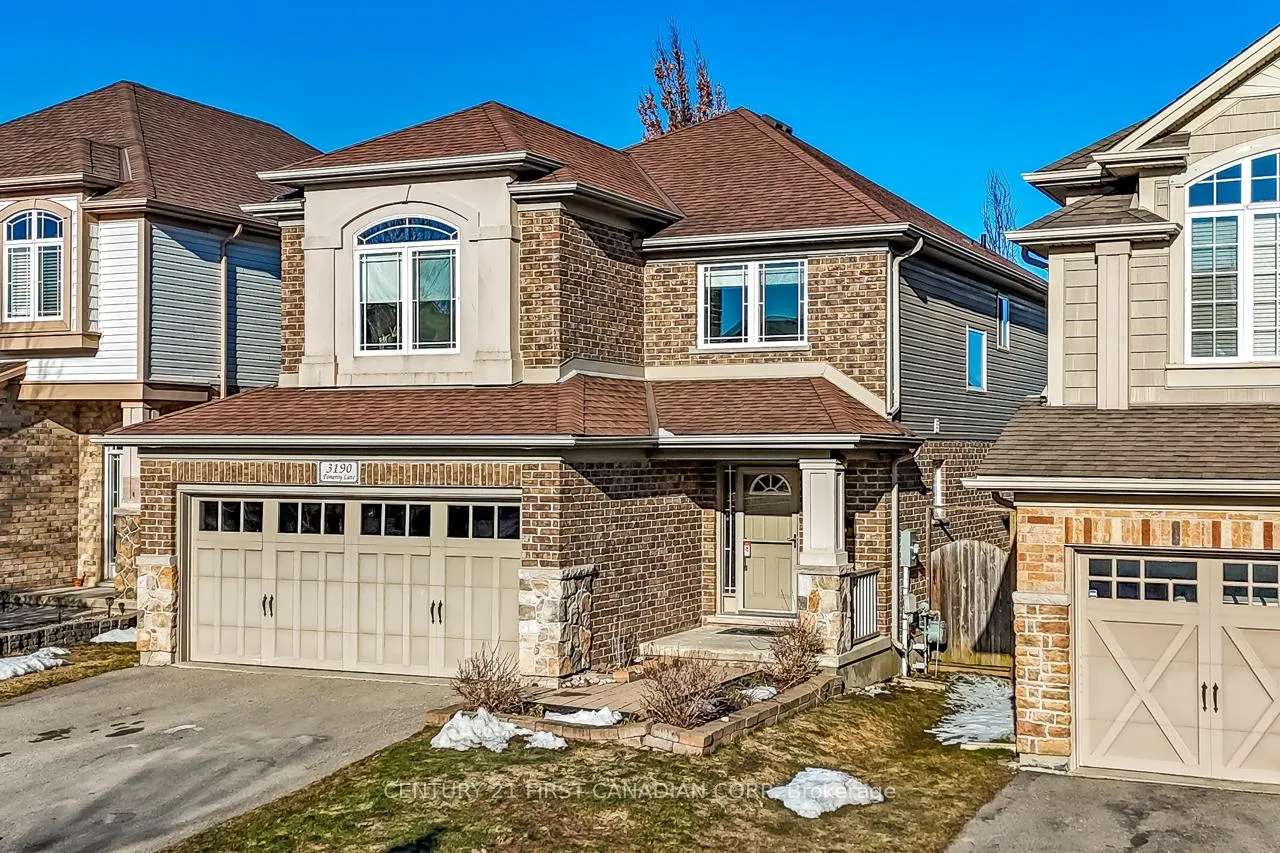
3190 Pomeroy Lane
3190 Pomeroy Lane
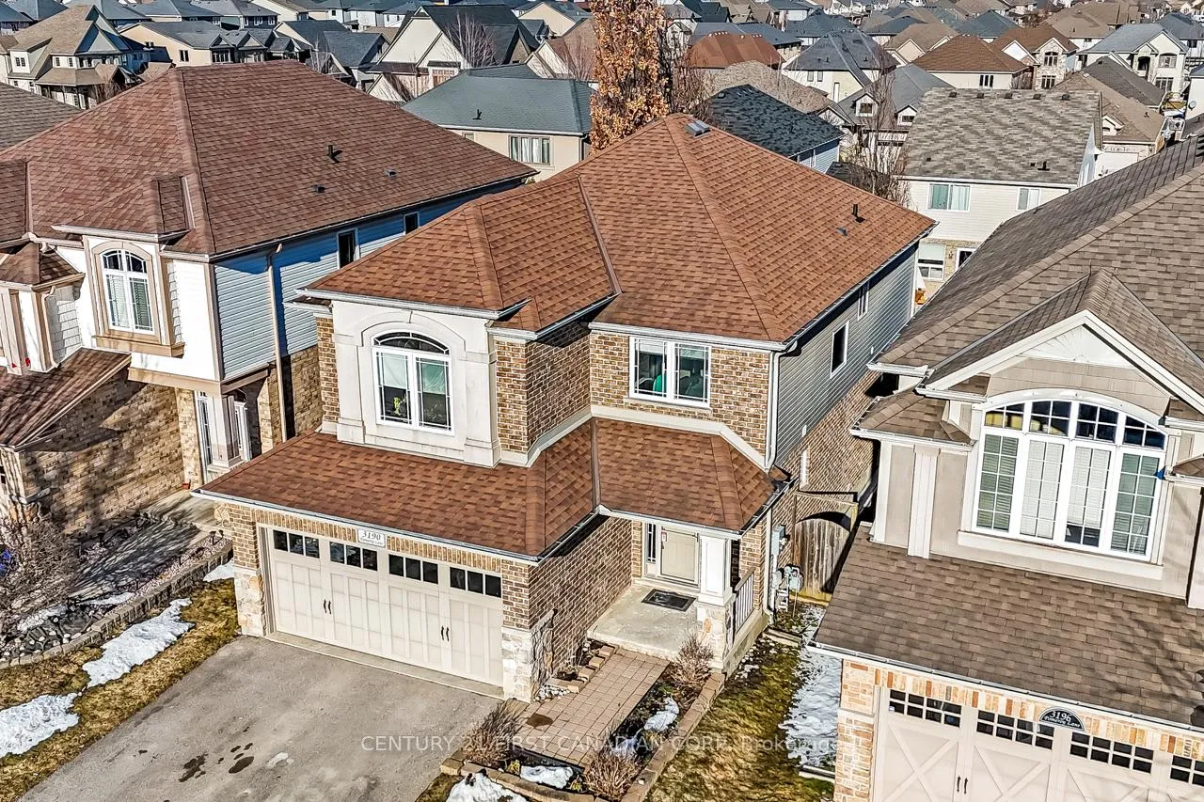
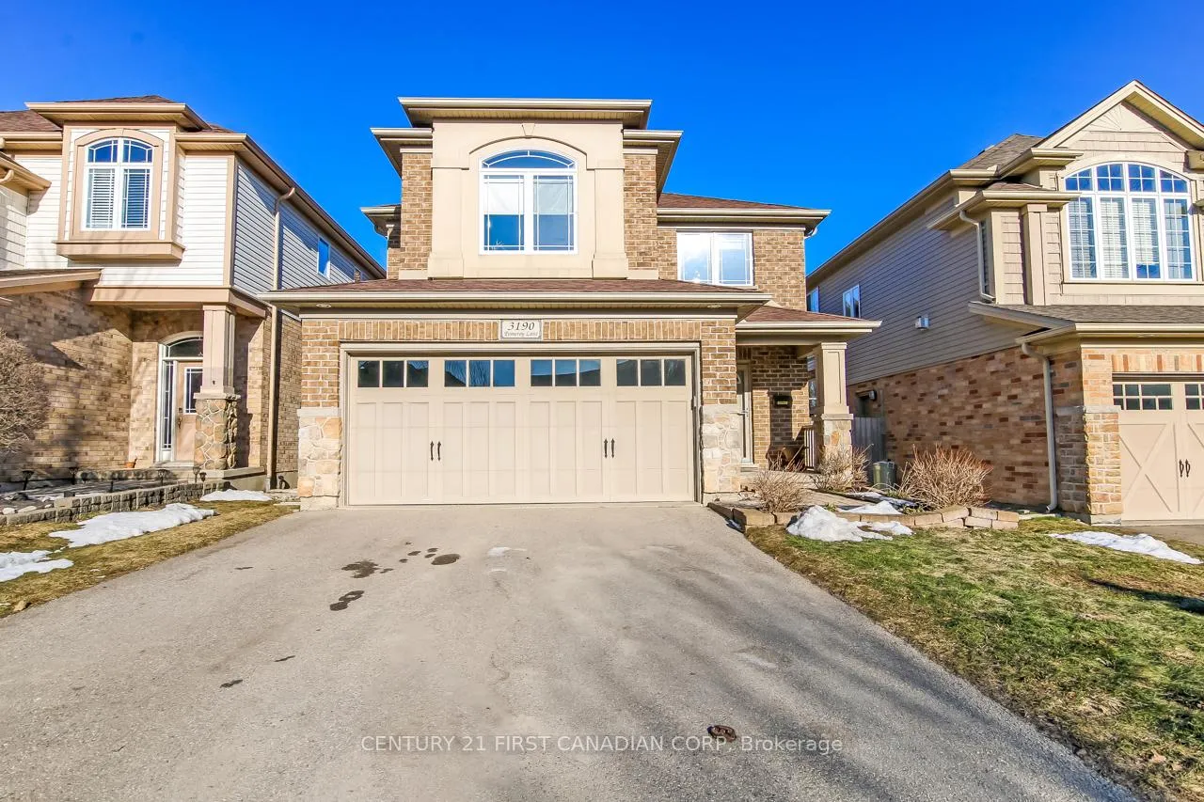
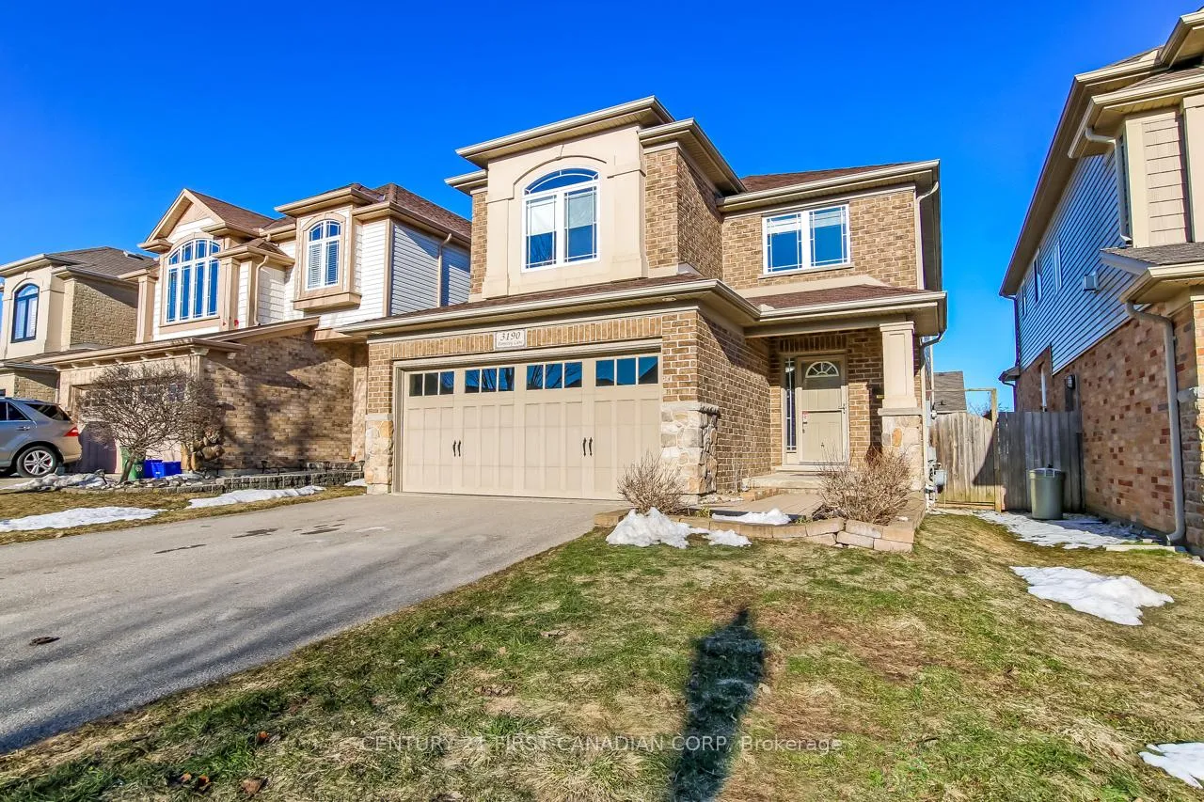
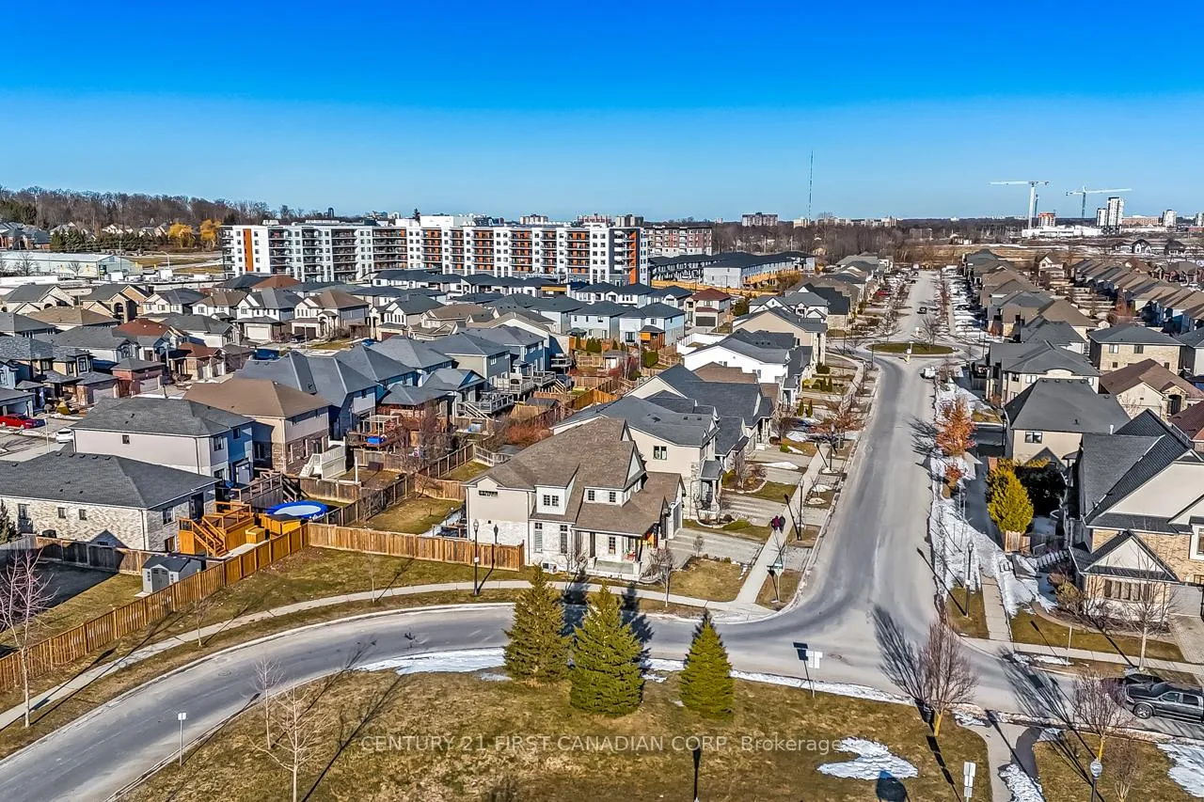 See all 36 photos
Property history
- $769,900TerminatedList: 2026-05-05|End: 2026-07-08|64 daysX13089612
- $769,900TerminatedList: 2026-04-06|End: 2026-05-06|30 daysX12966390
- $779,900TerminatedList: 2026-03-04|End: 2026-04-07|34 daysX12844490
- $799,000ExpiredList: 2025-08-05|End: 2026-01-21|169 daysX12323868
Facts and features
- BasementFinished
- Price per sq ft~$440
- Water, sewerMunicipal
- Lot shapeRectangular
- Fireplace
- Central air
The homeDetached, 2-storey, 1,500–2,000 sq ft
- Type: Detached
- Style: 2-storey
- Living space: 1,500–2,000 sq ft
- Basement: Finished
- Special designation: Other
InsideFireplace Yes, natural gas, Upper level, Sump pump
- Fireplace: Yes, natural gas
- Laundry: Upper level
- Features: Sump pump
- Security: Carbon monoxide detectors, smoke detector
- Rooms above ground: 12
- Rooms in the basement: 3
- Bedrooms: 4
- Bathrooms: 4
- Kitchens: 1
- Family room: Yes
Outside and lotBrick, vinyl siding, Shingles, Poured concrete
- Exterior: Brick, vinyl siding
- Roof: Shingles
- Foundation: Poured concrete
- Features: Deck, landscaped, recreational area
- Other structures: Arena, indoor arena, playground
- Size: 36.18 × 110.19 ft
- Shape: Rectangular
Parking2 Garage, Attached, Private
- Spaces: 2 Garage
- Garage: Attached
- Driveway: Private
Heating, water and powerForced air, gas, Central air, Municipal water
- Heating: Forced air, gas
- Cooling: Central air
- Water: Municipal water
- Sewer: Municipal sewer
- Natural gas: Yes
- Hydro: Yes
- Cable: Yes
- Telephone: Yes
Costs and taxesTaxes $6,471 a year, HST included in the price, Hot water tank
- Taxes, 2025: $6,471 a year
- HST: HST included in the price
- Rental items: Hot water tank
Included in the saleStove, built-in microwave, refrigerator, dishwasher, dryer, and washing machine, Playset and trampoline in the backyard, all exercise items in the basement
- Included: Stove, built-in microwave, refrigerator, dishwasher, dryer, and washing machine
- Not included: Playset and trampoline in the backyard, all exercise items in the basement
NearbyFenced yard, school bus route
- Close to: Fenced yard, school bus route
Listing detailsX13089612, Terminated, May 5, 2026
- MLS® number: X13089612
- Status: Terminated
- Listed on: May 5, 2026
- Days on market: 64
- Updated: Jul 8, 2026
- Possession: 2026-07-30 / Flexible
- Occupied by: Owner
- Listing brokerage: CENTURY 21 FIRST CANADIAN CORP
About this home
3190 Pomeroy Lane, London (South V), ON N6P 1V7
Welcome to 3190 Pomeroy Lane, a beautifully maintained 4-bedroom home in the heart of Talbot Village. This prime location places you steps from parks, shopping, and the scenic Talbot Village Wetlands Trail, with quick access to Highways 401 and 402- perfect for busy families. The inviting main floor features a spacious dining room, a cozy living room with a fireplace, and a bright, updated kitchen complete with new quartz countertops and a breakfast area. Fresh paint and new flooring throughout the main level create a modern, move-in-ready feel. Upstairs, four generous bedrooms offer plenty of space for a growing family. The primary suite includes its own ensuite, and the convenience of second-floor laundry makes everyday living easier. The finished basements adds even more versatility, with a 3-piece bathroom and potential for an additional bedroom- ideal for guests, recreation, or a home gym. A wonderful opportunity to settle into one of London's most desirable neighbourhoods.
Ask about this home
A HOMEH agent will answer your questions about this home.
Around this home
Daily convenience, out of 100, from the distances below
Schools nearby
School rating, out of 10.
Helpful calculators
Your HOMEH agent

"I would see it this week."