

1682 Cedarcreek Crescent
1682 Cedarcreek Crescent
 See all 50 photos
Property history
Facts and features
- BasementFinished
- Water, sewerMunicipal
- HeatingForced air
- CoolingCentral air
- Second kitchen
- Fireplace
- Central air
The homeDetached, 2-storey, 2,500–3,000 sq ft
- Type: Detached
- Style: 2-storey
- Living space: 2,500–3,000 sq ft
- Basement: Full, finished
InsideFireplace Yes, natural gas, Auto garage door remote, in-law suite, Rooms above ground 12
- Fireplace: Yes, natural gas
- Features: Auto garage door remote, in-law suite
- Rooms above ground: 12
- Rooms in the basement: 4
- Bedrooms: 4 + 1 in the basement
- Bathrooms: 5
- Kitchens: 2
Outside and lotBrick, vinyl siding, Asphalt shingle, Poured concrete
- Exterior: Brick, vinyl siding
- Roof: Asphalt shingle
- Foundation: Poured concrete
- Features: Deck
- Other structures: Fence - full
- Size: 36.09 × 111.55 ft
Parking2 Garage, Attached, Private double
- Spaces: 2 Garage
- Garage: Attached
- Driveway: Private double
Heating, water and powerForced air, gas, Central air, Municipal water
- Heating: Forced air, gas
- Cooling: Central air
- Water: Municipal water
- Sewer: Municipal sewer
Costs and taxesTaxes $6,404 a year, HST No HST, Hot water tank
- Taxes, 2025: $6,404 a year
- HST: No HST
- Rental items: Hot water tank
Included in the saleRefrigerator, gas stove(2026), washer(2024), dishwasher, dryer(2024), garage door opener, all existing electrical lights fixtures, Fridge in basement
- Included: Refrigerator, gas stove(2026), washer(2024), dishwasher, dryer(2024), garage door opener, all existing electrical lights fixtures
- Not included: Fridge in basement
NearbyPark, school
- Close to: Park, school
Listing detailsX13089464, Sold, May 6, 2026
- MLS® number: X13089464
- Status: Sold
- Listed on: May 6, 2026
- Days on market: 36
- Updated: Jun 11, 2026
- Possession: Flexible
- Occupied by: Owner
- Listing brokerage: RE/MAX REALTY SPECIALISTS INC.
About this home
1682 Cedarcreek Crescent, London (North D), ON N5X 0C7
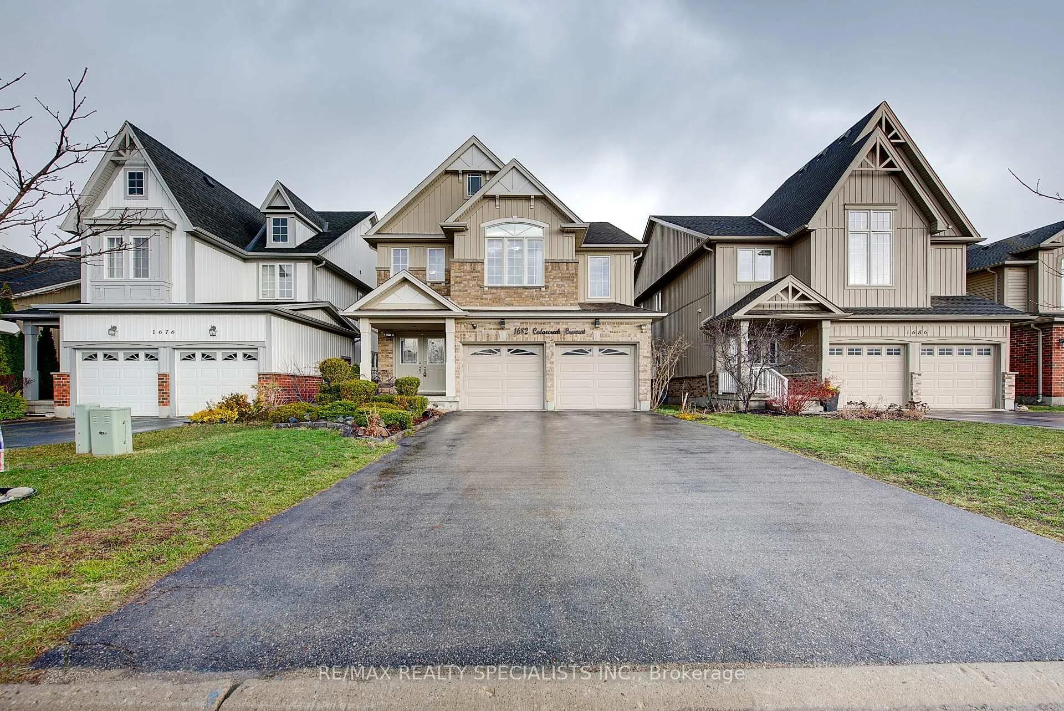
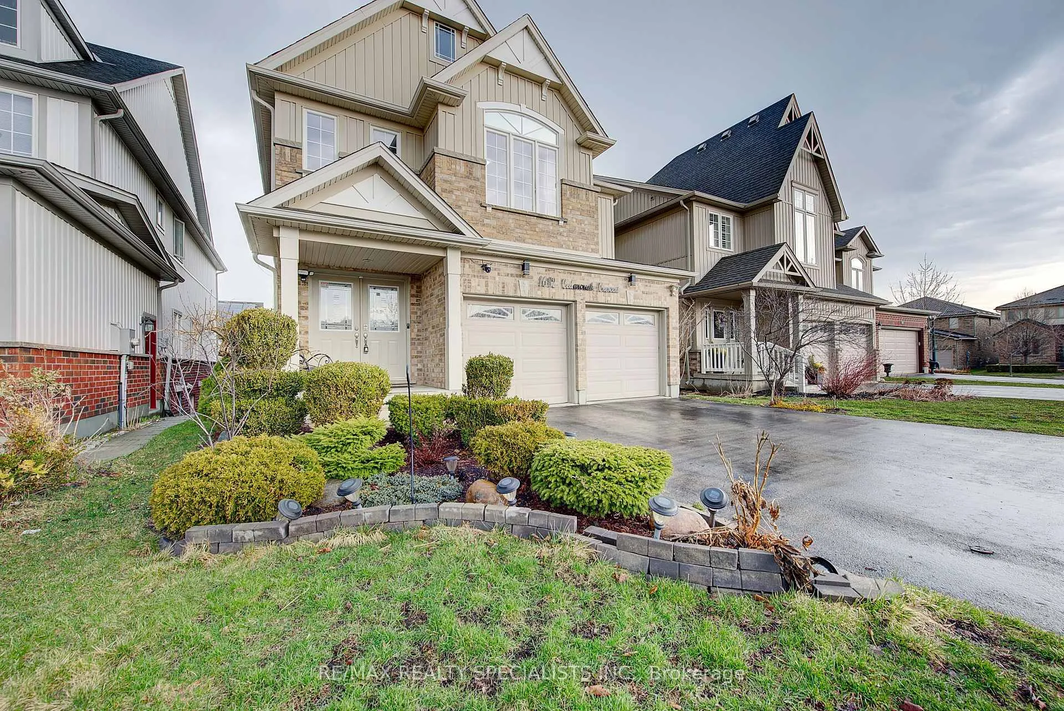
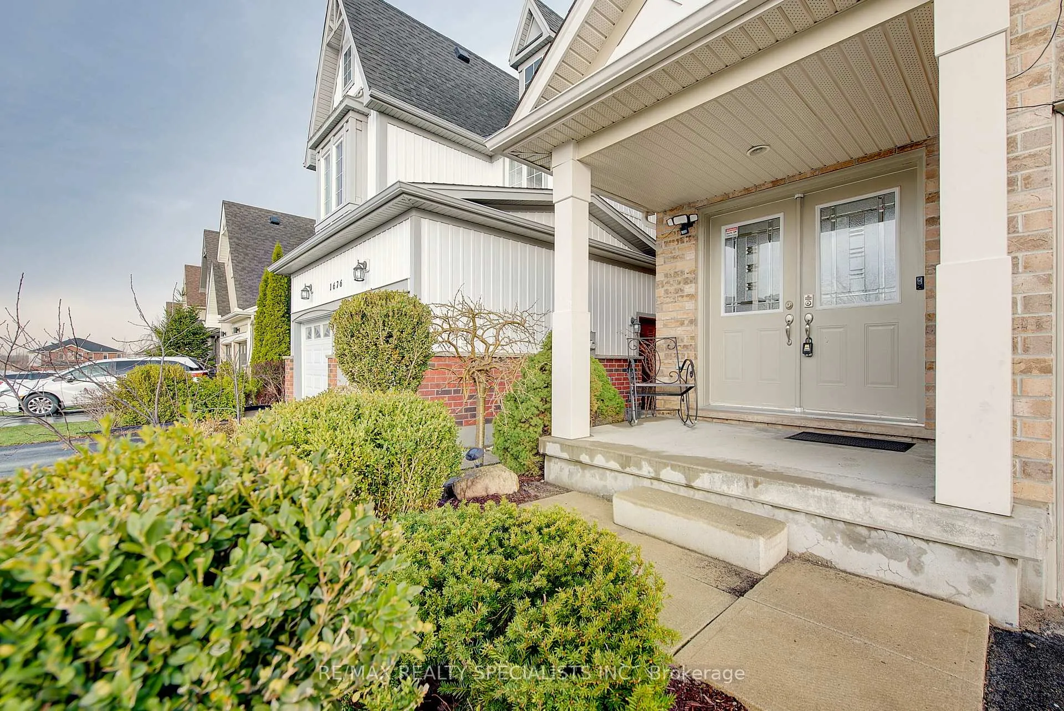
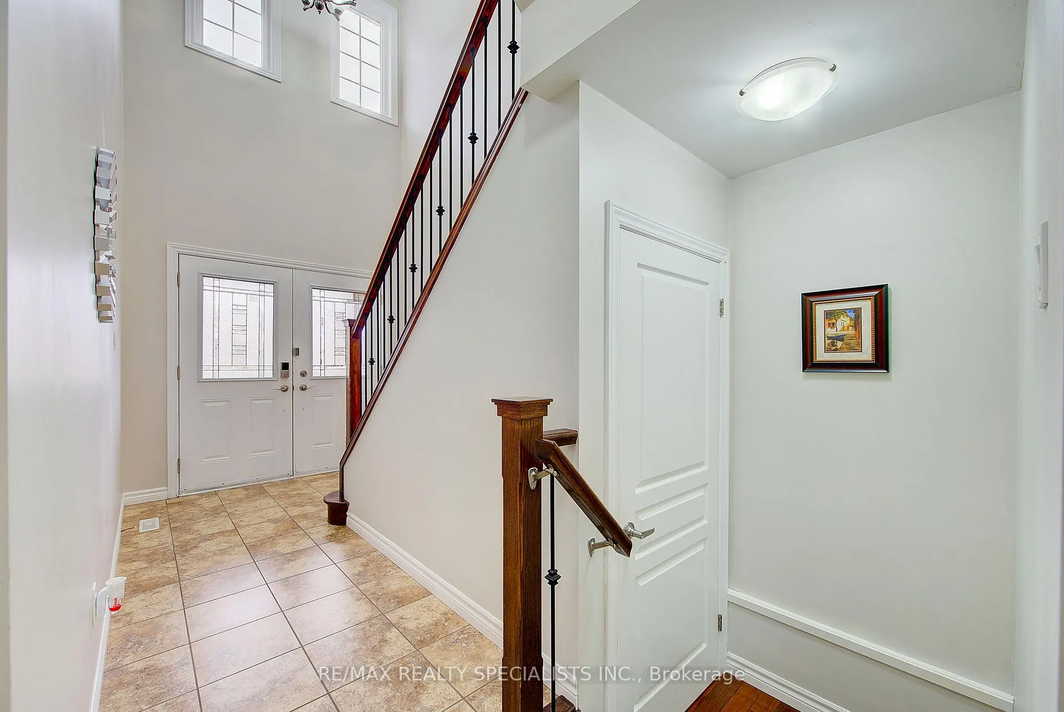
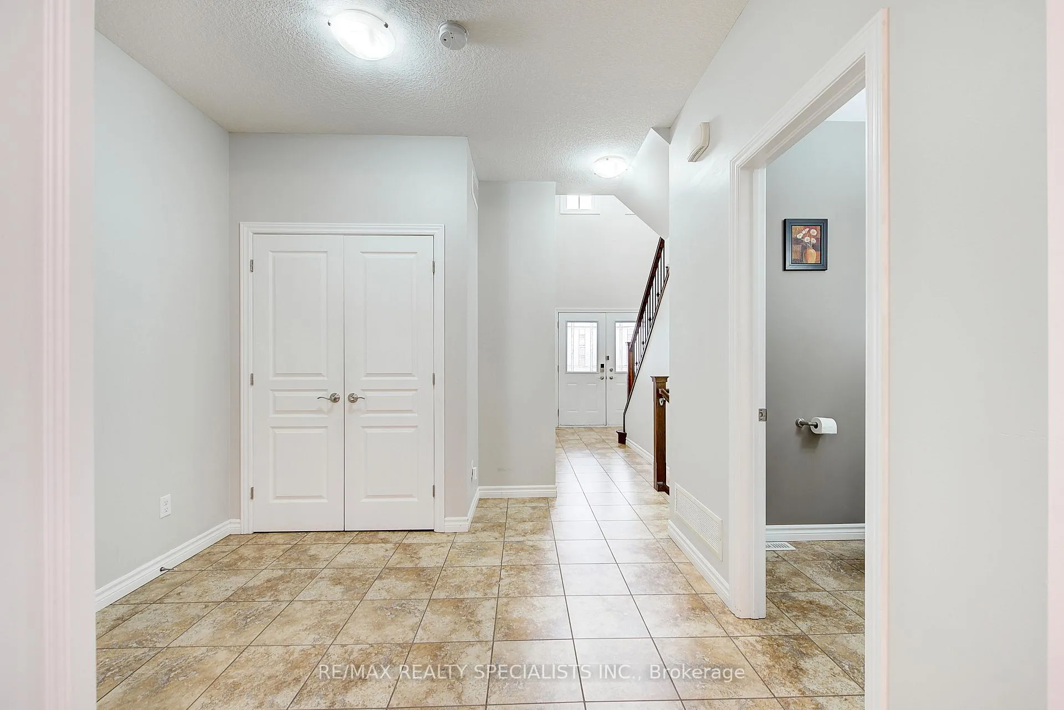
Welcome to your next chapter in North London's sought-after Cedar hollow neighborhood-where comfort, space, and nature come together on a quiet, family-friendly crescent. From the moment you arrive, the double-car garage and spacious 4-car driveway (no sidewalk)offer both convenience and curb appeal. Inside, a bright open-concept main floor welcomes you with natural light, elegant tray ceilings, and a cozy fireplace-perfect for everyday living and entertaining. A functional mudroom with laundry and powder room keeps life organized. The kitchen sits at the heart of the home, featuring a corner pantry and seamless flow into the breakfast area, with direct access to the backyard deck-ideal for family meals and effortless indoor-outdoor living. Upstairs, you'll find 4 generously sized bedrooms and 3 full bathrooms. Retreat to your private primary suite complete with a walk-in closet and a luxurious 5-piece ensuite. A second bedroom features its own 4-piece ensuite, while the remaining bedrooms share a convenient Jack and Jill bathroom-ideal for busy family life. The finished lookout basement, complete with a bathroom and kitchenette, is perfect for extended family or added income potential. Enjoy a spacious backyard and walkable access to Cedar Hollow Public School, parks, and scenic trails along the Thames River. Just minutes to CF Masonville Place, Western University, Fanshawe College, and easy access to Highway 401.Close to Plaza, Restaurants, Shopping, A Great Community to Live, Move-in ready with recent updates-this is more than a home, it's a lifestyle.
Ask about this home
A HOMEH agent will answer your questions about this home.
Around this home
Daily convenience, out of 100, from the distances below
Schools nearby
School rating, out of 10.
Helpful calculators
Your HOMEH agent

"I would see it this week."