

Unit 1, 79 Beaconsfield Avenue
Unit 1, 79 Beaconsfield Avenue
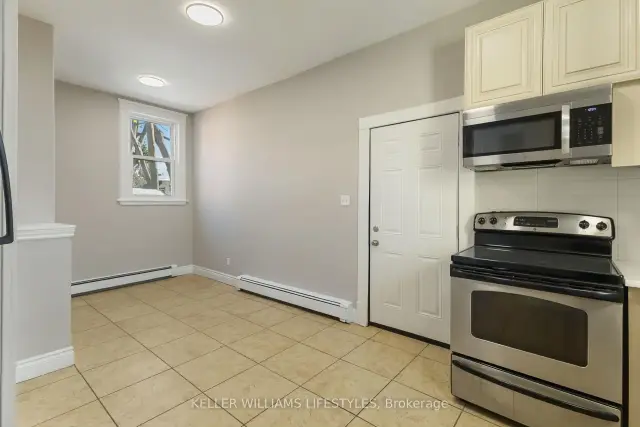 See all 14 photos
Property history
Facts and features
- BasementNone
- Lot size52 × 68 ft
- Lease term12 months
- FurnishedUnfurnished
The homeMultiplex, 1 storey/apt, 100+
- Type: Multiplex
- Style: 1 storey/apt
- Age: 100+
- Living space: 700–1,100 sq ft
- Basement: None
InsideIn-suite laundry, main level, Primary bedroom - main floor, separate heating controls, separate hydro meter, water heater, Smoke detector, carbon monoxide detectors
- Laundry: In-suite laundry, main level
- Features: Primary bedroom - main floor, separate heating controls, separate hydro meter, water heater
- Security: Smoke detector, carbon monoxide detectors
- Rooms above ground: 7
- Bedrooms: 2
- Bathrooms: 1
- Kitchens: 1
- Family room: Yes
Outside and lotBrick, Metal, Unknown
- Exterior: Brick
- Roof: Metal
- Foundation: Unknown
- Features: Year round living, porch
- Size: 51.82 × 68.38 ft
- Shape: Irregular
Parking1 Parking, Detached, Private double
- Spaces: 1 Parking
- Garage: Detached
- Driveway: Private double
Heating, water and powerRadiant, gas, Municipal water, Municipal sewer
- Heating: Radiant, gas
- Water: Municipal water
- Sewer: Municipal sewer
Rent and termsRent $1,895 a month, Main, Unfurnished
- Rent: $1,895 a month
- Space for rent: Main
- Furnished: Unfurnished
- Lease: 12 months
- Paid: Monthly
- Rent includes: Grounds maintenance, exterior maintenance, heat, water, snow removal, water heater
- Deposit: Required
- Credit check: Required
- Employment letter: Required
- Rental application: Required
- References: Required
IncludedFridge , stove, washer, dryer, dishwasher
- Included: Fridge , stove, washer, dryer, dishwasher
NearbyHospital, park, public transit, golf, library, place of worship
- Close to: Hospital, park, public transit, golf, library, place of worship
Listing detailsX13089386, Rented, May 6, 2026
- MLS® number: X13089386
- Status: Rented
- Listed on: May 6, 2026
- Days on market: 110
- Updated: Aug 24, 2026
- Possession: Flexible
- Occupied by: Vacant
- Listing brokerage: KELLER WILLIAMS LIFESTYLES
About this home
Unit 1, 79 Beaconsfield Avenue, London (South F), ON N6C 1B6
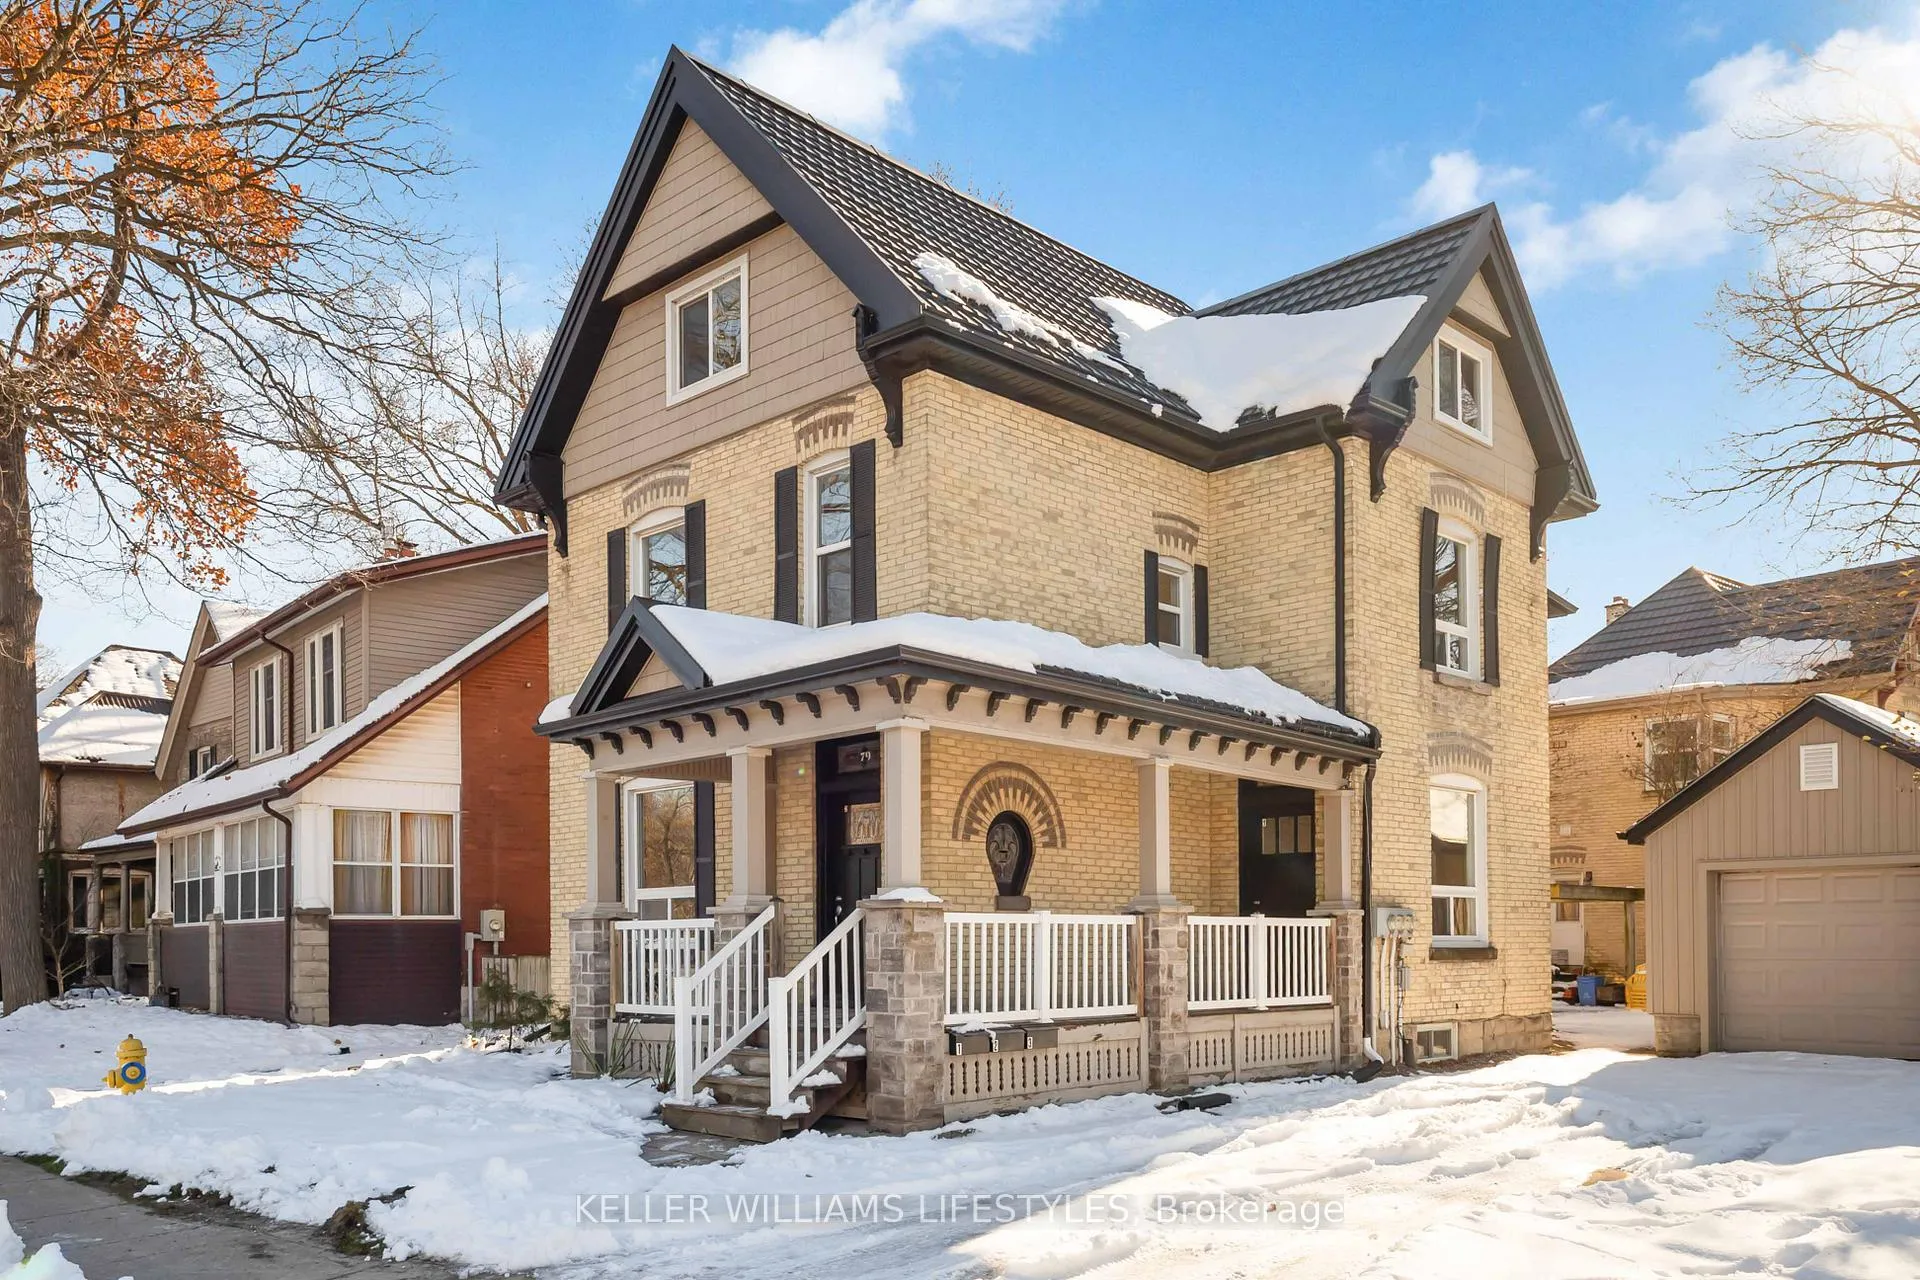
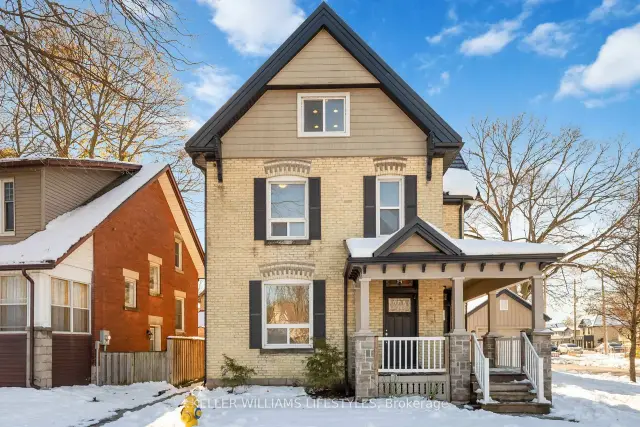
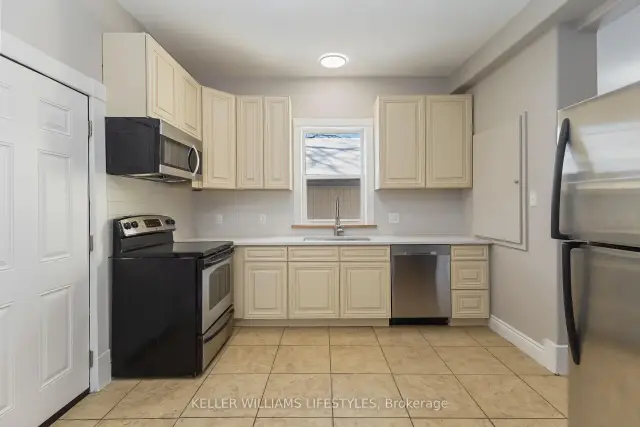
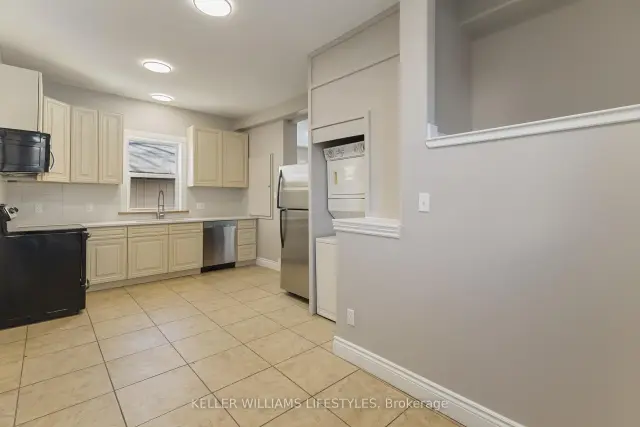
Welcome to the main level suite at 79 Beaconsfield Avenue, a charming 2 bedroom, 1 bath lease opportunity in the heart of Old South/Wortley Village. Set within a character filled residential triplex, this inviting main floor apartment offers 868 sq. ft. of living space with a layout that feels comfortable, functional, and easy to enjoy. A private entrance leads into a welcoming foyer, with the living room, dining area, kitchen, 4 piece bath, and two bedrooms all thoughtfully arranged on one level. The larger primary bedroom offers excellent everyday comfort, while the second bedroom provides flexibility for sleeping space, a home office, or additional storage. The kitchen comes equipped with fridge, stove, and dishwasher, while the convenience of in suite laundry with washer and dryer adds real day to day value and comfort. Separate heating controls and a separate hydro meter support practical independent living, and the lease includes heat, water, grounds maintenance, exterior maintenance, snow removal, and the water heater, helping simplify monthly budgeting. There is also an opportunity for 1 parking space. Outside, the brick exterior, covered porch, and established streetscape add to the appeal, while the location places you close to the shops, cafés, restaurants, services, and local character that make Wortley Village such a desirable London neighbourhood. Landon Library, nearby parks, London Transit access, Victoria Hospital, and everyday conveniences along Wortley Road are all within easy reach, creating a lifestyle that blends comfort, walkable neighbourhood amenities, and strong city access. With flexible possession and earlier possession preferred, this main level suite offers a polished opportunity to enjoy a well connected Old South setting with charm, convenience, and practical living all in one place.
Ask about this home
A HOMEH agent will answer your questions about this home.
Around this home
Daily convenience, out of 100, from the distances below
Schools nearby
School rating, out of 10.
Helpful calculators
Your HOMEH agent

"I would see it this week."