

103 Fitzwilliam Boulevard
103 Fitzwilliam Boulevard
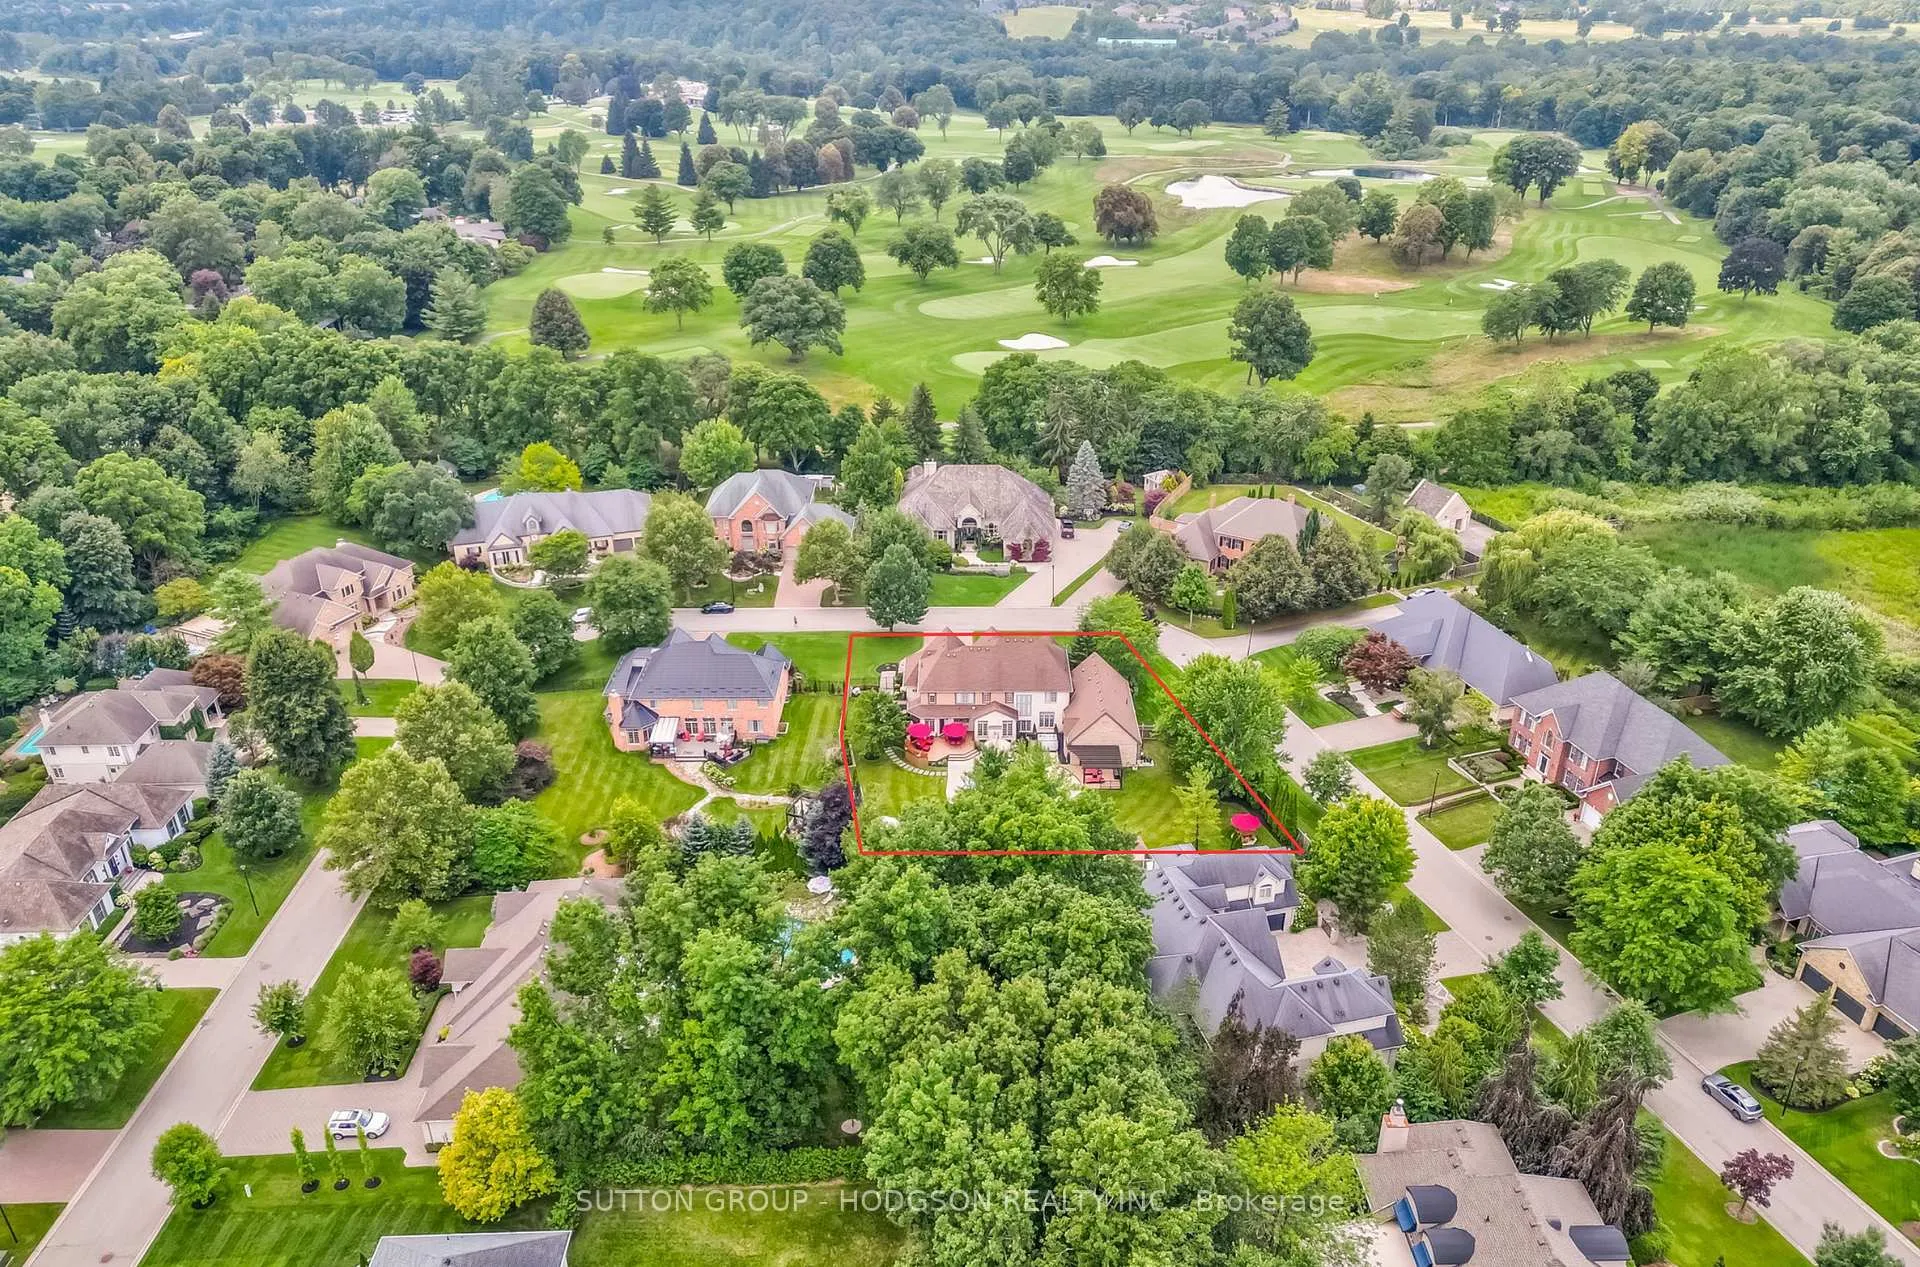 See all 50 photos
Property history
Facts and features
- BasementFinished
- Age of home16–30 years
- Water, sewerMunicipal
- HeatingForced air
- Fireplace
- Central air
- Inground pool
The homeDetached, 2-storey, Age 16–30 years
- Type: Detached
- Style: 2-storey
- Age: 16–30 years
- Living space: 3,500–5,000 sq ft
- Basement: Full, finished
- View: Garden, pool
InsideFireplace Yes, natural gas, Main level, Auto garage door remote, bar fridge, primary bedroom - main floor, storage, sump pump
- Fireplace: Yes, natural gas
- Laundry: Main level
- Features: Auto garage door remote, bar fridge, primary bedroom - main floor, storage, sump pump
- Security: Alarm system
- Rooms above ground: 11
- Rooms in the basement: 8
- Bedrooms: 5
- Bathrooms: 5
- Kitchens: 1
- Family room: Yes
Outside and lotBrick, stucco (plaster), Asphalt shingle, Poured concrete
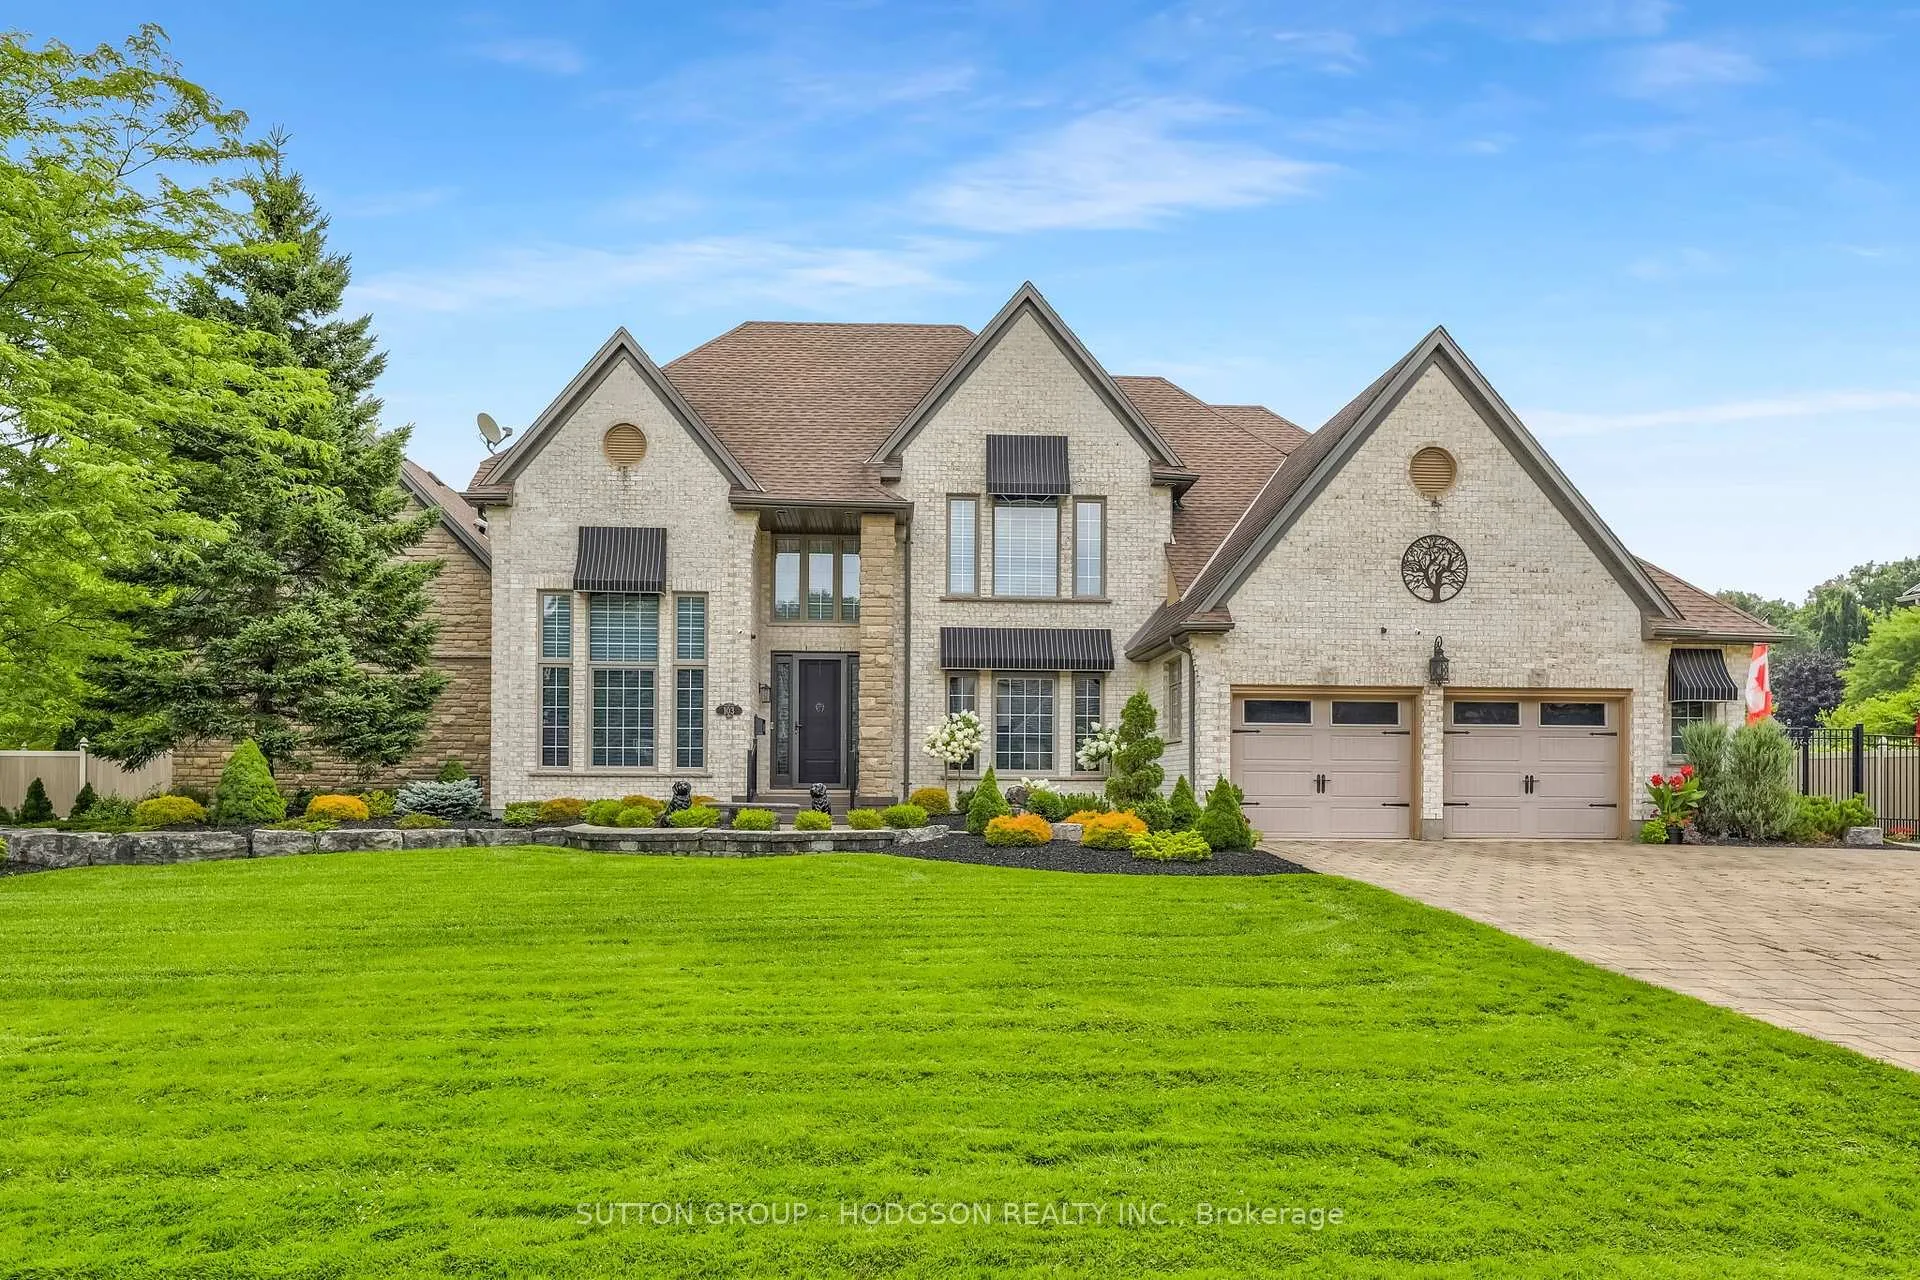
- Exterior: Brick, stucco (plaster)
- Roof: Asphalt shingle
- Foundation: Poured concrete
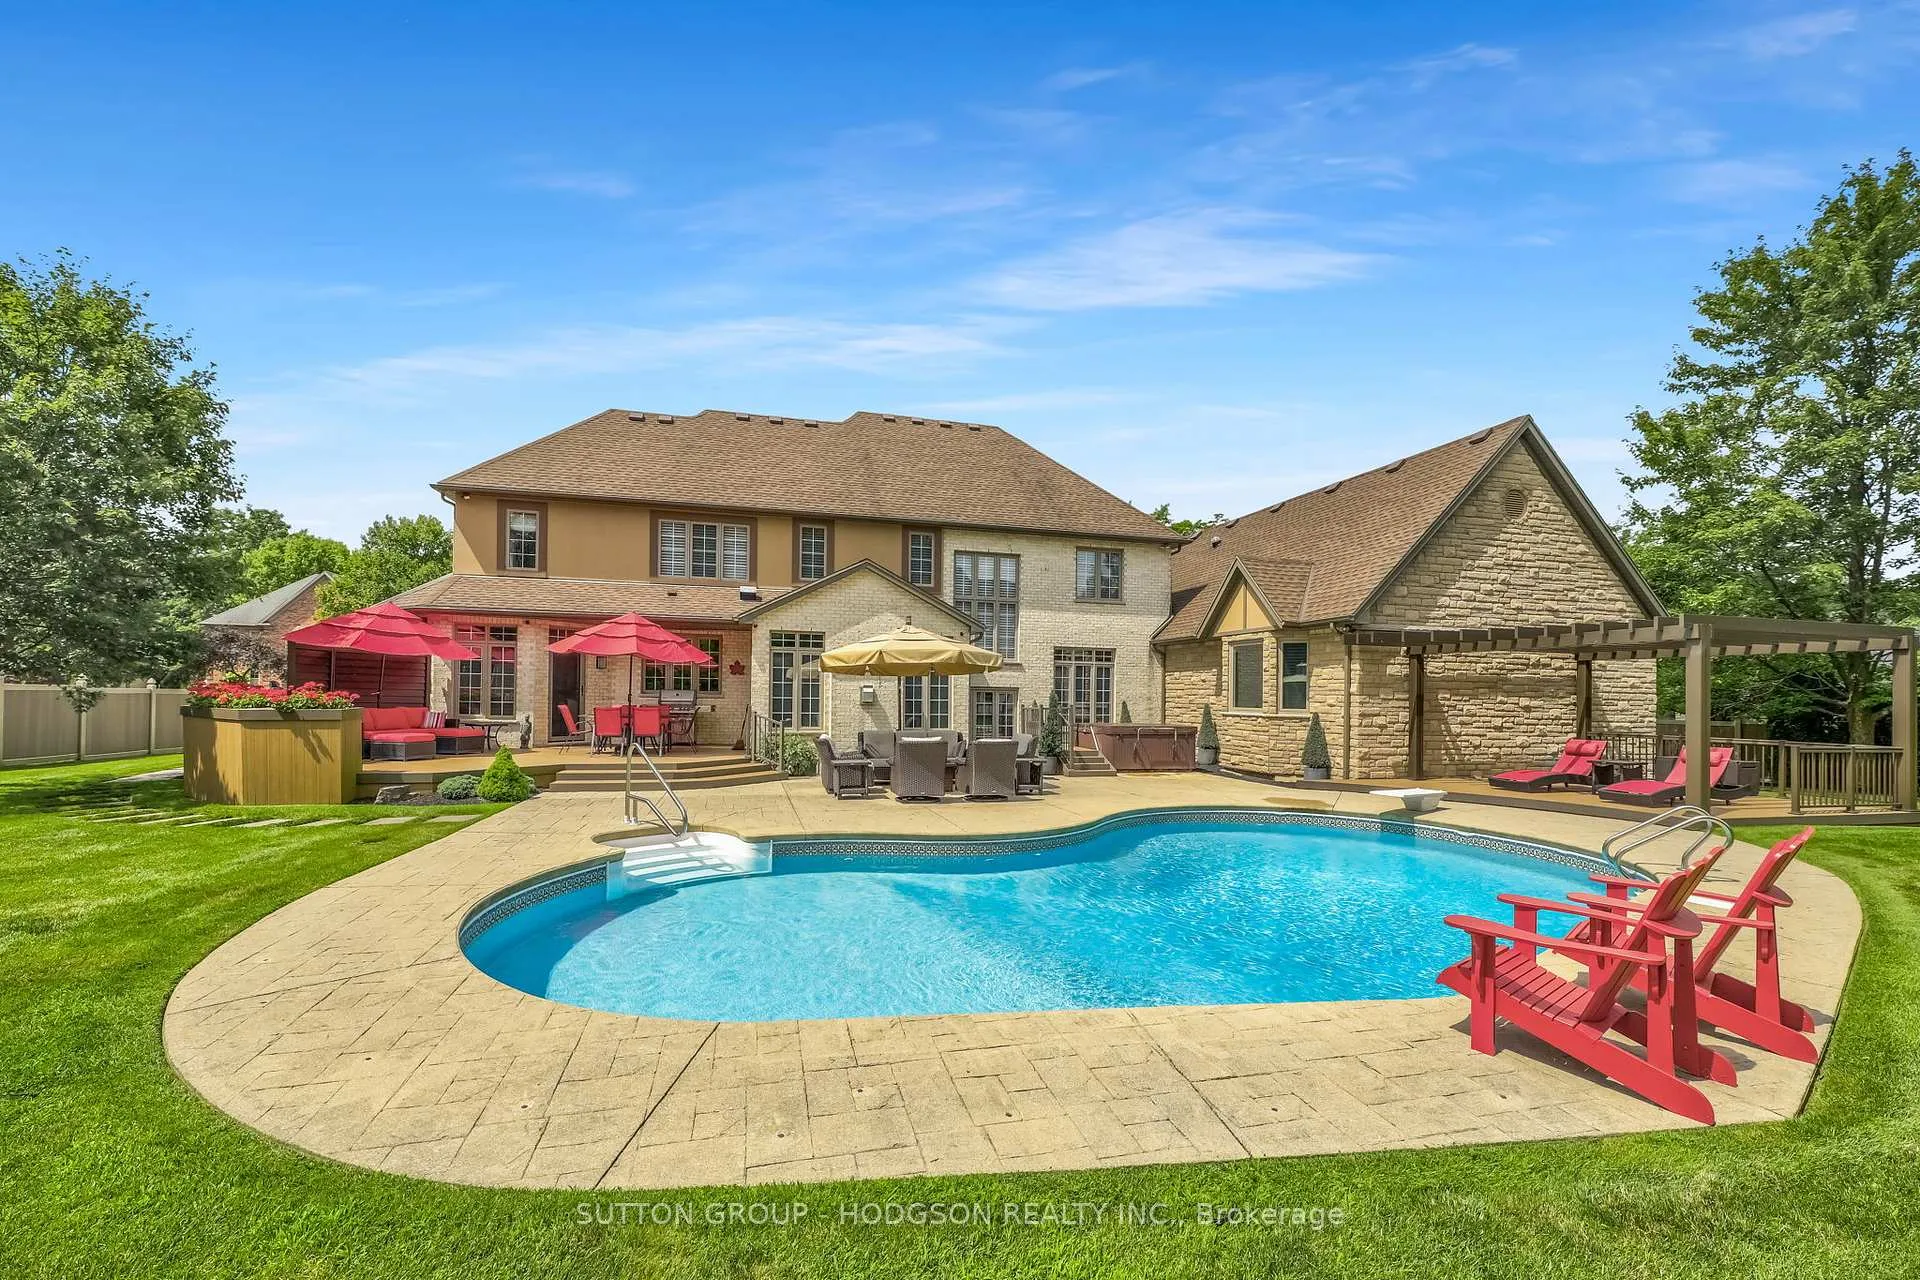
- Pool: Inground, salt
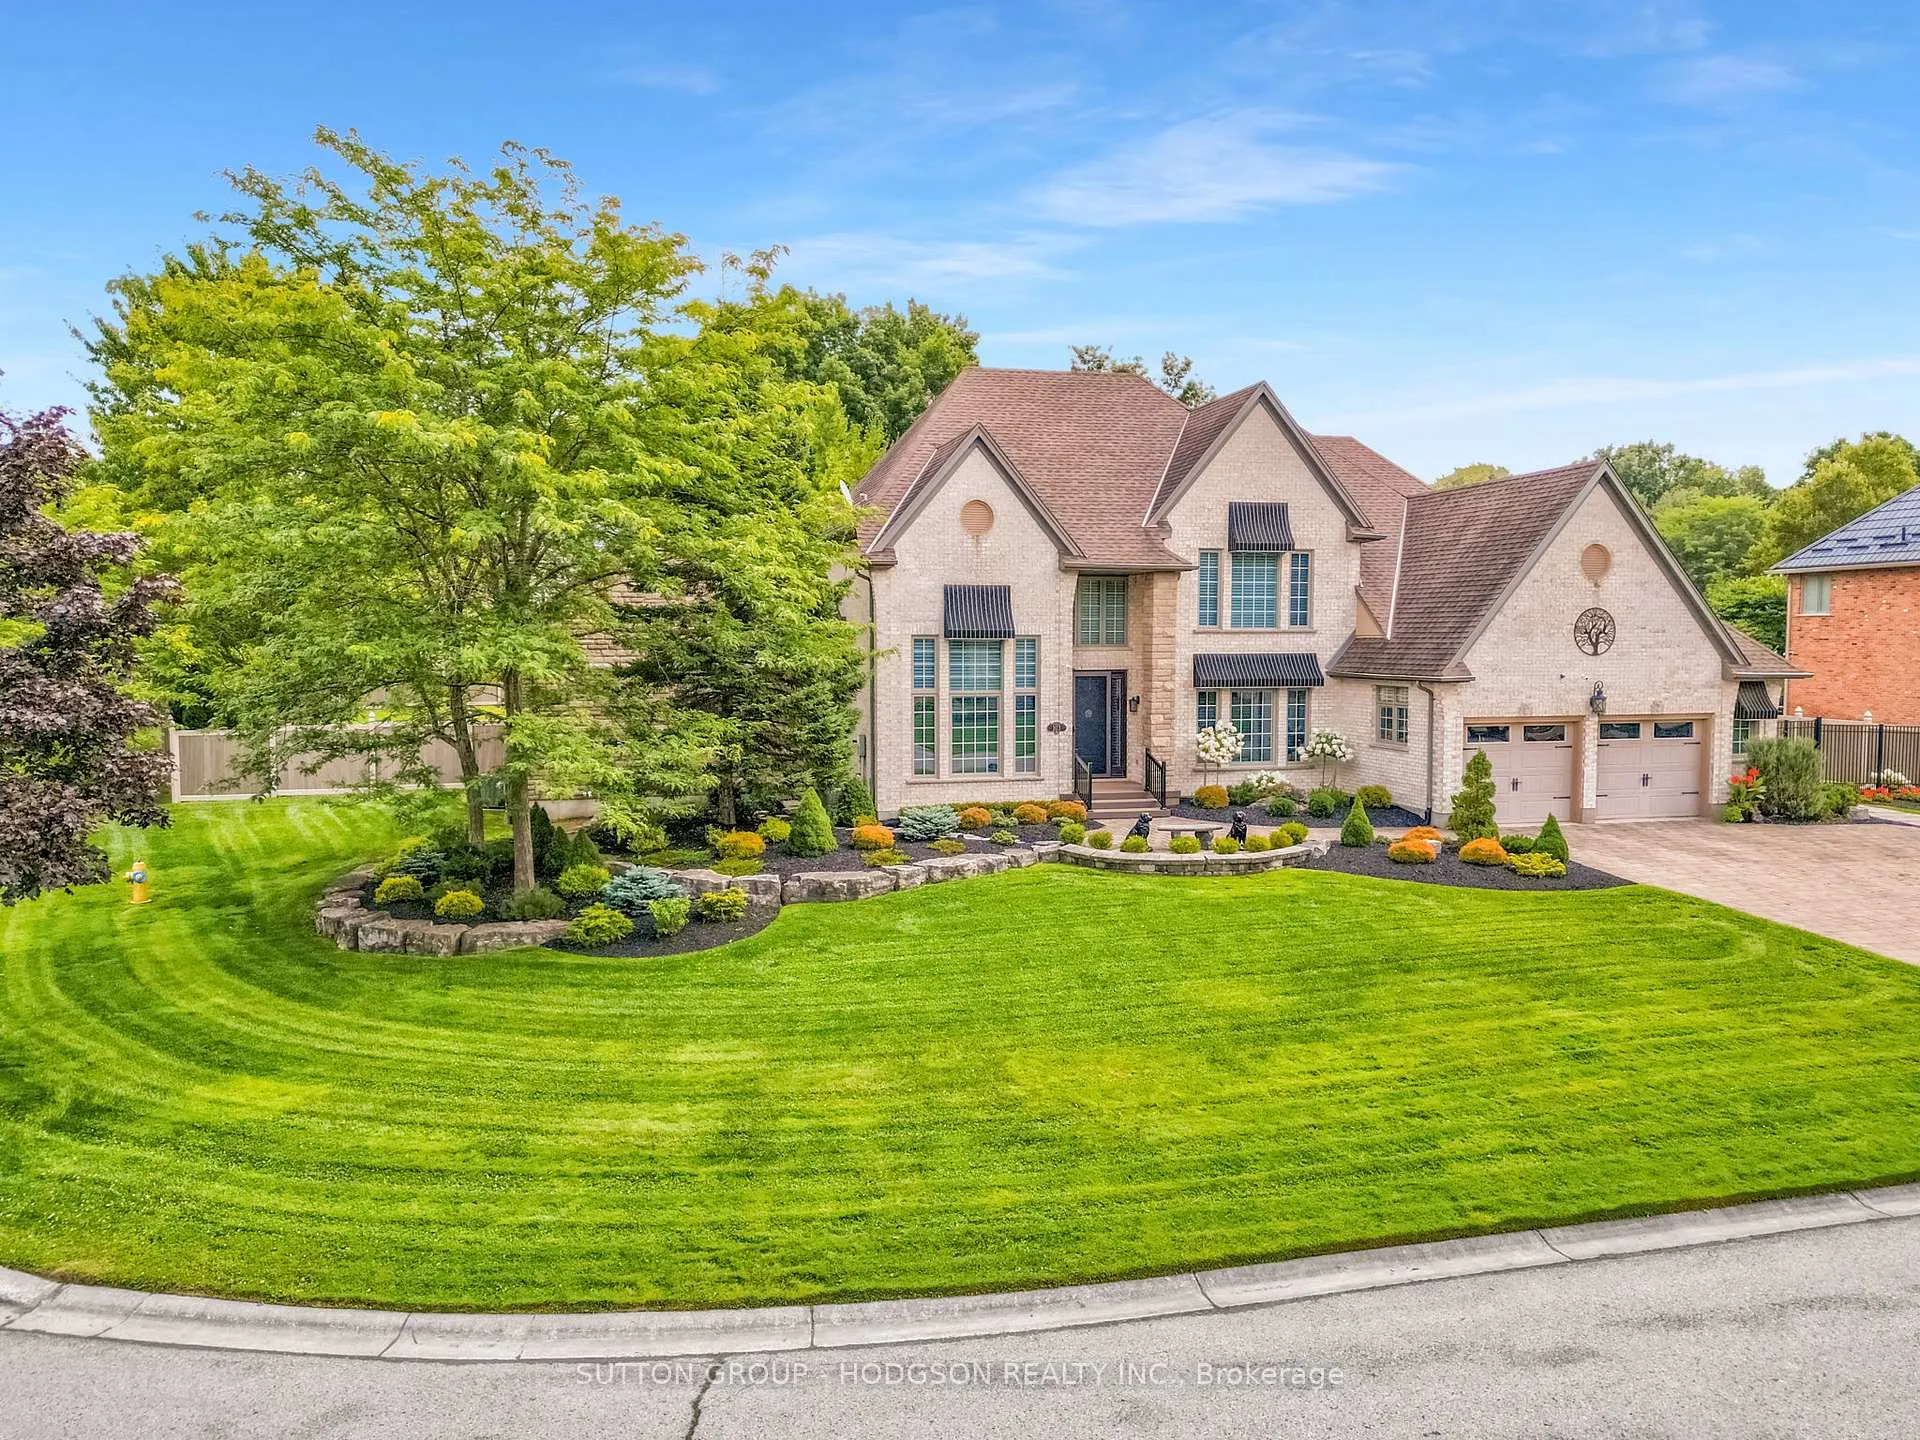
- Features: Awnings, landscaped, lawn sprinkler system, patio, deck, hot tub, privacy
- Other structures: Fence - full, shed, gazebo, garden shed
- Size: 172.32 × 113.65 ft
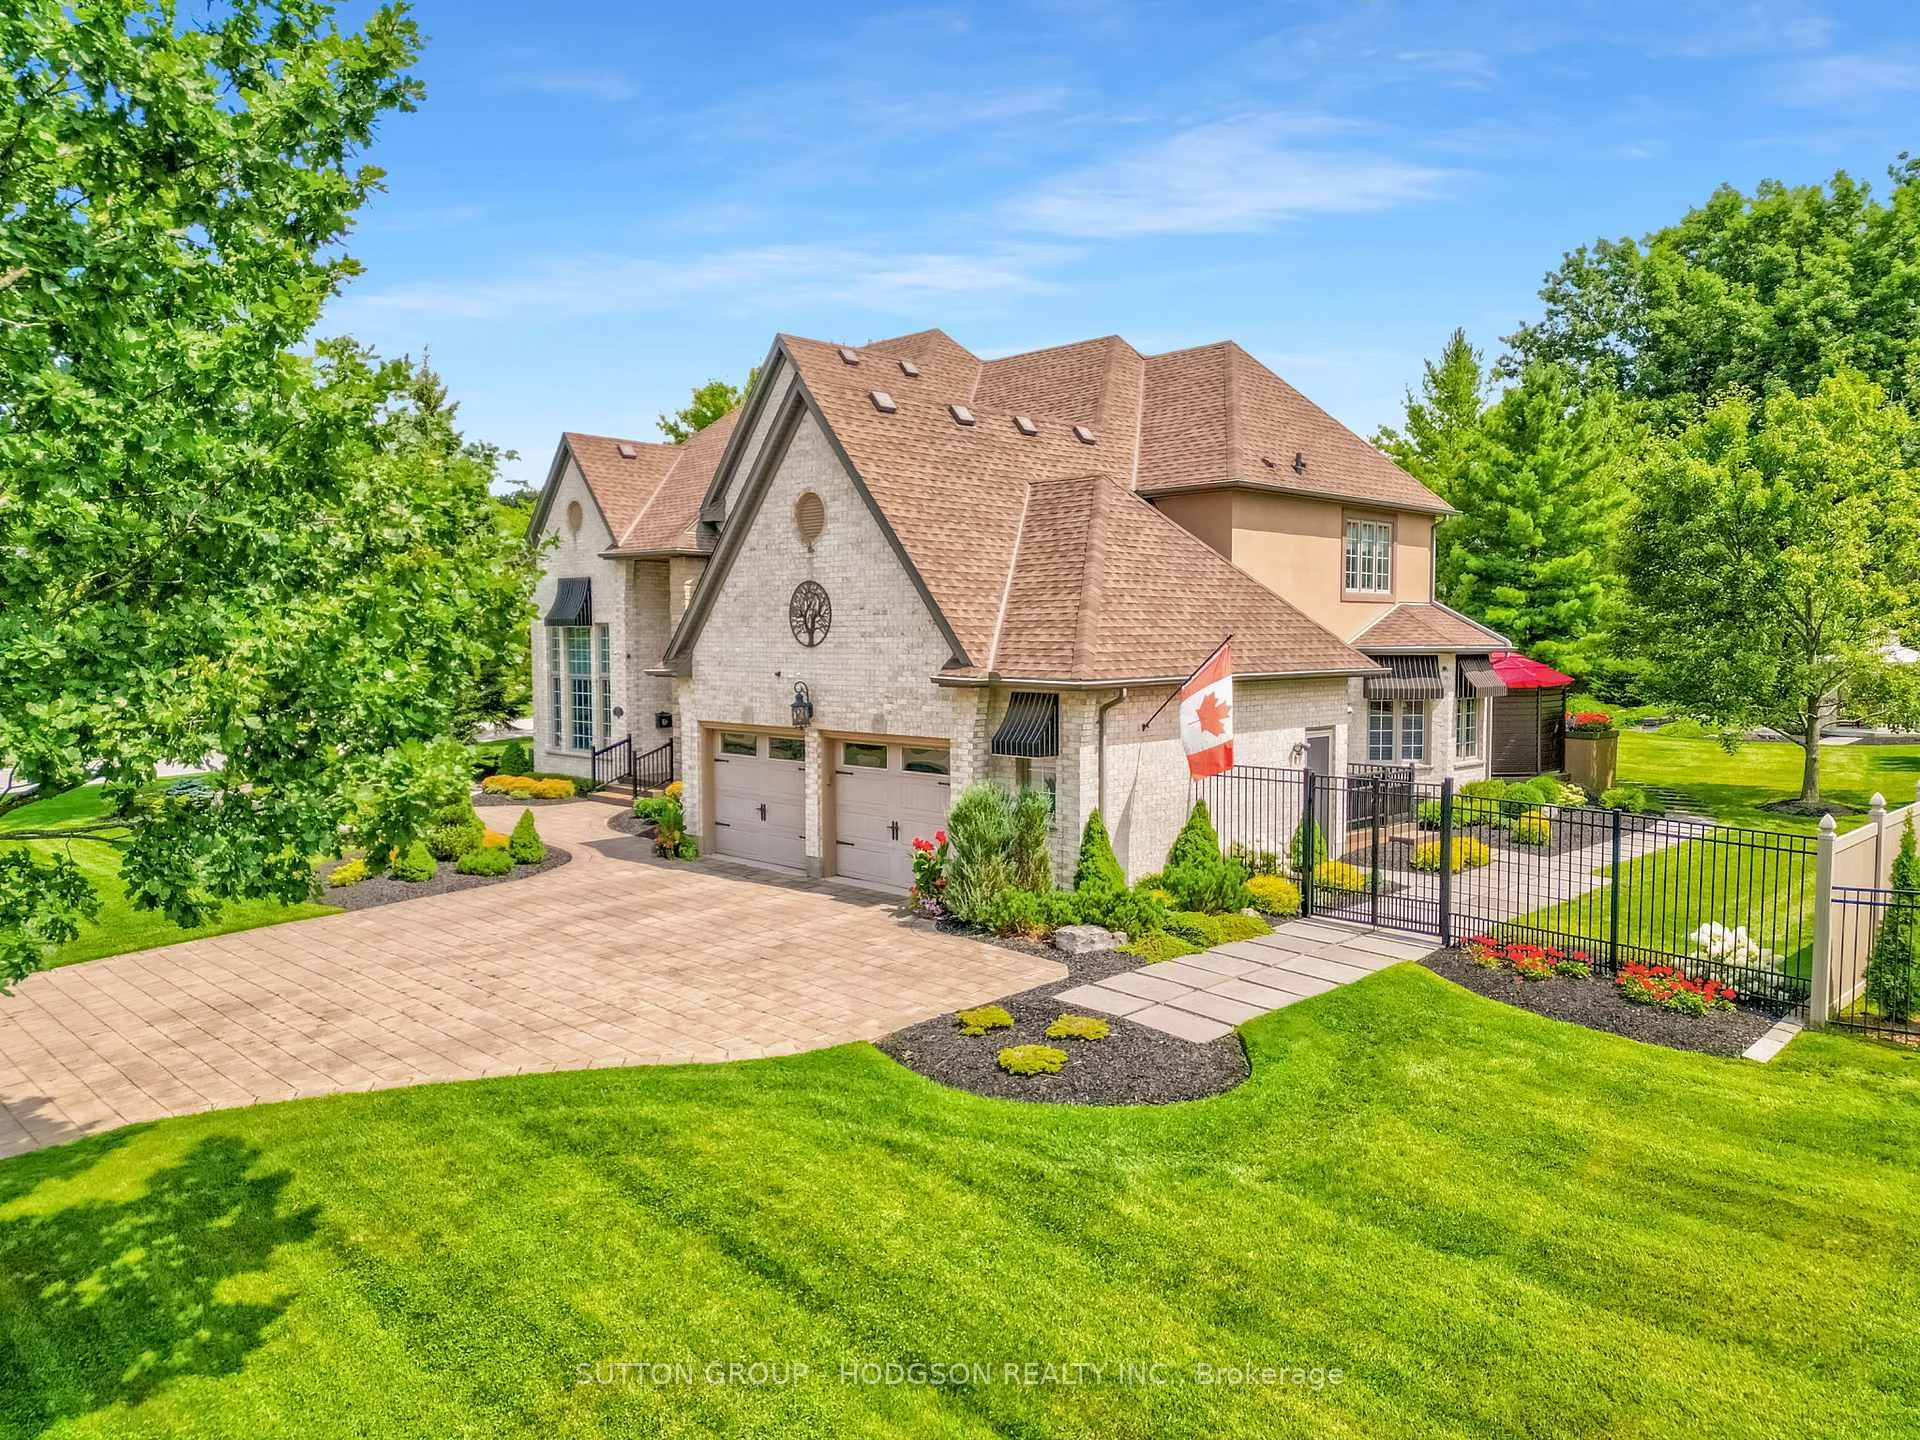
Parking2 Garage, Attached, Private, inside entry
- Spaces: 2 Garage
- Garage: Attached
- Driveway: Private, inside entry
Heating, water and powerForced air, gas, Central air, Municipal water
- Heating: Forced air, gas
- Cooling: Central air
- Water: Municipal water
- Sewer: Municipal sewer
Costs and taxesTaxes $18,507 a year, HST included in the price, Hot water heater
- Taxes, 2025: $18,507 a year
- HST: HST included in the price
- Rental items: Hot water heater
- Under contract: Hot water heater, tankless water heater
Included in the saleFridge, double ovens, gas stove, microwave, 2 dishwashers, washer, dryer, exercise equipment, bench seating and table in lower, 4 chrome shelves in lower, wine cellar, upright freezer in lower, pool table, 2 sump pumps, hot tub & equipment, pool equipment, garage openers & remotes, picnic table and umbrella, beige free standing umbrella, pergola
- Included: Fridge, double ovens, gas stove, microwave, 2 dishwashers, washer, dryer, exercise equipment, bench seating and table in lower, 4 chrome shelves in lower, wine cellar, upright freezer in lower, pool table, 2 sump pumps, hot tub & equipment, pool equipment, garage openers & remotes, picnic table and umbrella, beige free standing umbrella, pergola
NearbyCul de sac/dead end, electric car charger, golf, greenbelt/conservation, hospital, rec./commun.centre
- Close to: Cul de sac/dead end, electric car charger, golf, greenbelt/conservation, hospital, rec./commun.centre
Listing detailsX13089562, Sold, May 5, 2026
- MLS® number: X13089562
- Status: Sold
- Listed on: May 5, 2026
- Days on market: 23
- Updated: May 28, 2026
- Possession: Other
- Occupied by: Owner
- Listing brokerage: SUTTON GROUP - HODGSON REALTY INC.
About this home
103 Fitzwilliam Boulevard, London (North L), ON N6H 5H4
Welcome to one of Hunt Club's most coveted addresses, set on prestigious Fitzwilliam Blvd circle. Positioned on a secluded half acre lot, this property offers a rare combination of scale, privacy, a 2.5 car garage & over $1,000,000 in upgrades with a detailed list available through the listing agent. The home makes an immediate statement with its custom front entry, professional landscaping, composite decking & resort-style backyard complete with saltwater pool, hot tub, pergola & multiple outdoor living spaces designed for both relaxation and entertaining. Inside the layout blends architectural presence with everyday function. A grand dining room with soaring 15ft ceilings, elegant living room with custom built-ins and a warm family room with fireplace & integrated cabinetry anchor the main level. The redesigned kitchen features premium appliances including SubZero refrigeration and double Wolf oven, custom cabinetry, granite counters and a large island, all open to a sunlit dinette with its own fireplace. A remarkable addition transforms the home with a private bedroom retreat; dual luxury walk-in closets with expansive built-ins, stunning spa-inspired ensuite and beautifully finished space designed for elevated family living or multigenerational needs. Upstairs offers 4 spacious bedrooms including a large primary with a walk-in closet and well-appointed ensuite, an additional ensuite in guest room and a modernized main bath. The lower level is fully finished and designed for lifestyle, featuring a rec room with fireplace, games area, bar, wine cellar with temperature control, gym, music room, craft room and bathroom. Additional highlights include hardwood throughout most of the home, high-end window treatments, upgraded mechanicals, 3 furnaces & A/C units, EV charger, garage cabinetry and smart home integration. Offering 4800sqft plus lower finish, a rare opportunity in one of London's most prestigious neighbourhoods, quality and lifestyle at a level seldom seen.
Ask about this home
A HOMEH agent will answer your questions about this home.
Around this home
Daily convenience, out of 100, from the distances below
Schools nearby
School rating, out of 10.
Helpful calculators
Your HOMEH agent

"Priced 4% under the Hestimate. I would see it this week."