

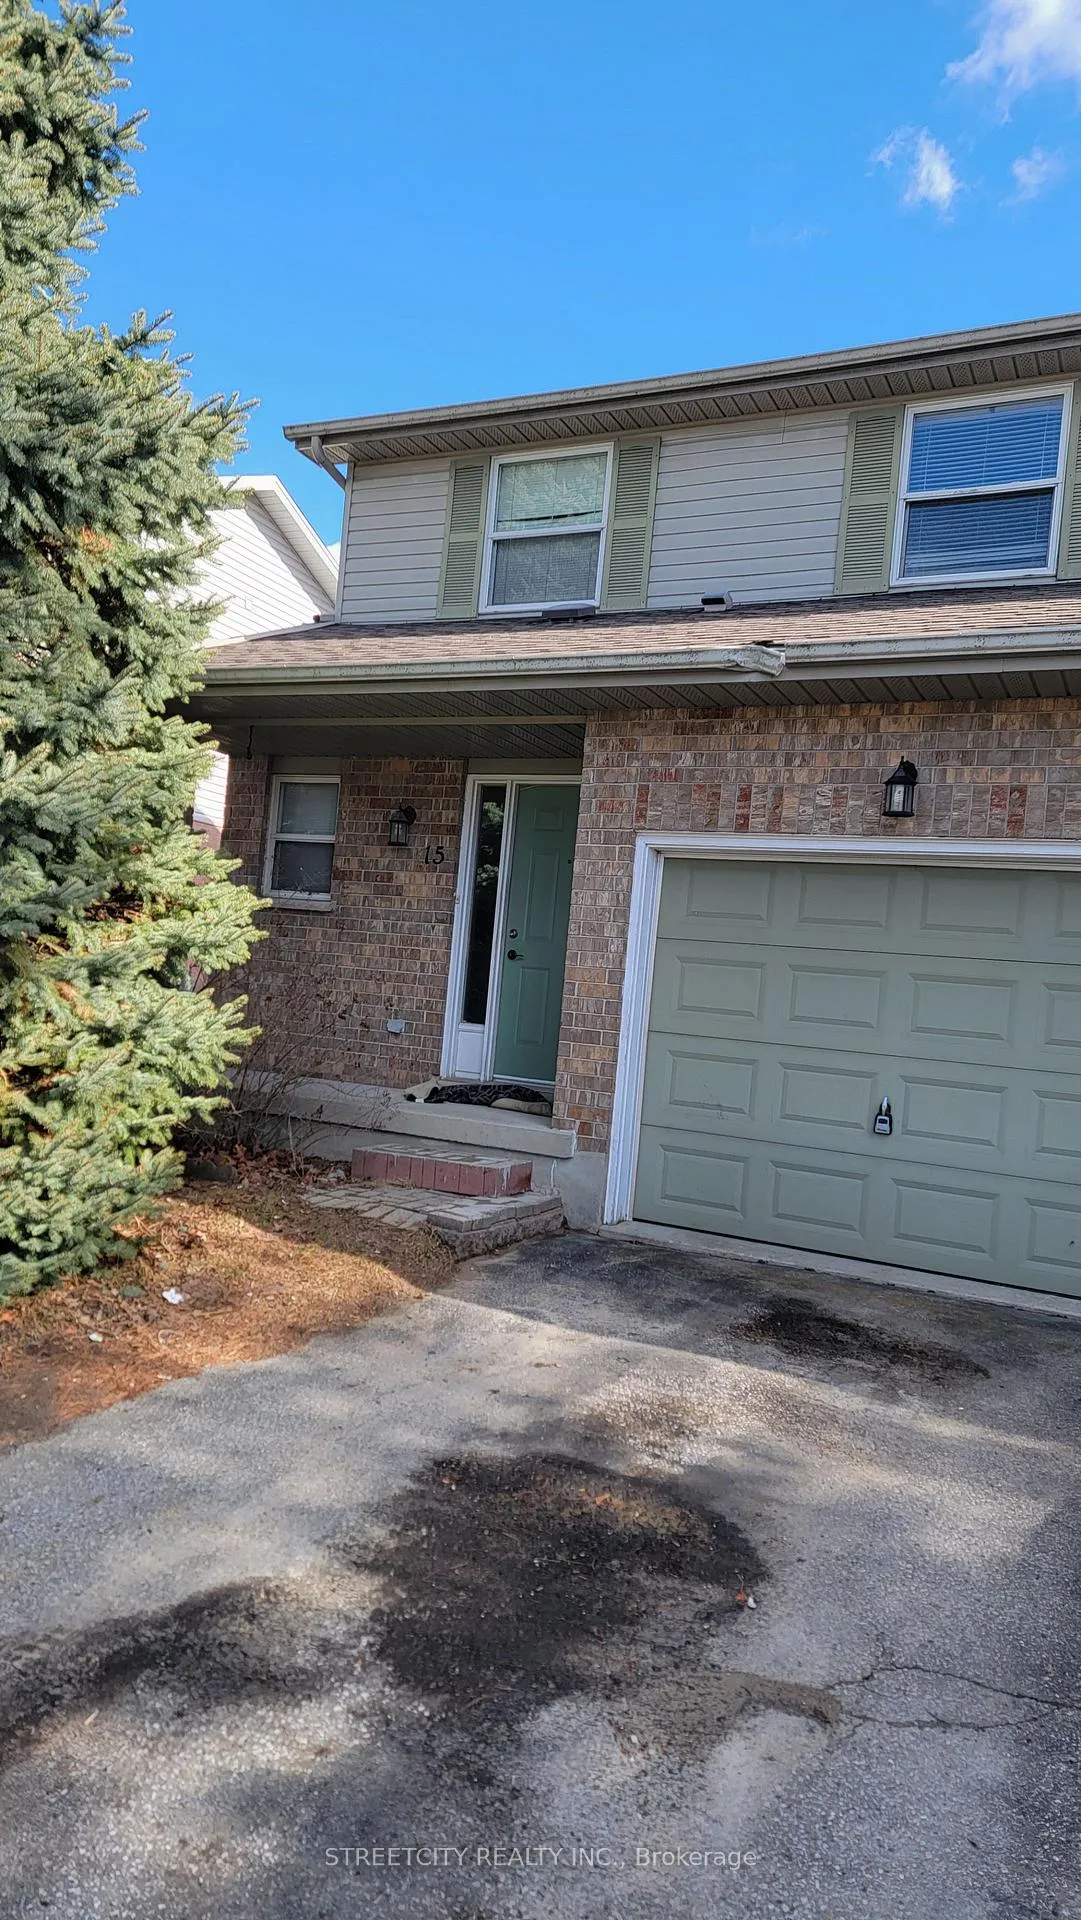
15 Sandra Road
Semi-Detached Terminated
1/1115 Sandra Road
Semi-Detached Terminated
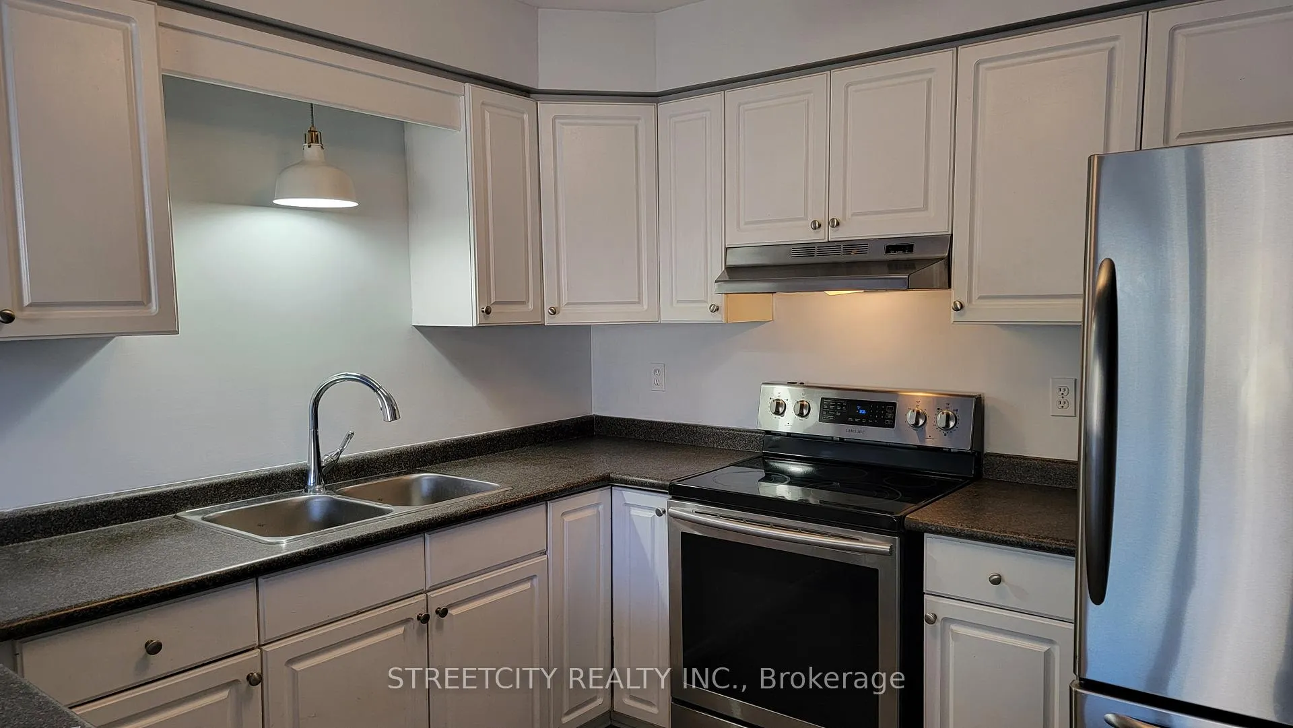
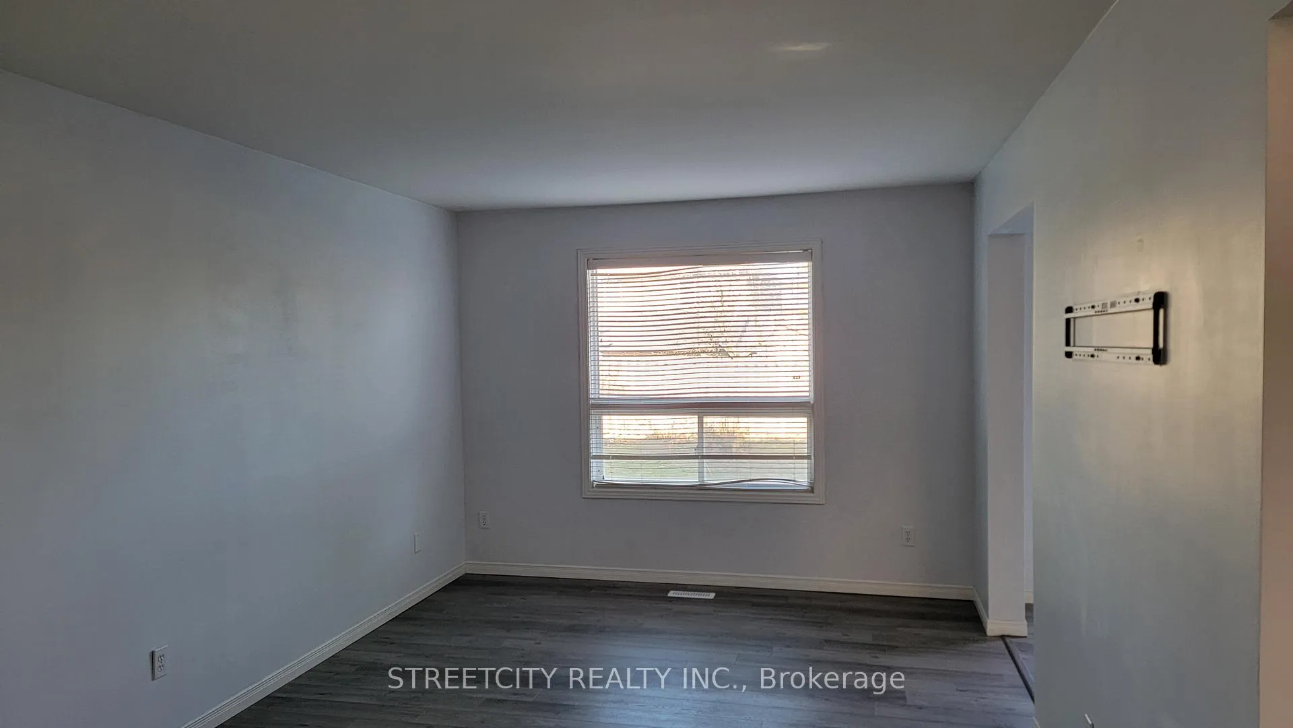
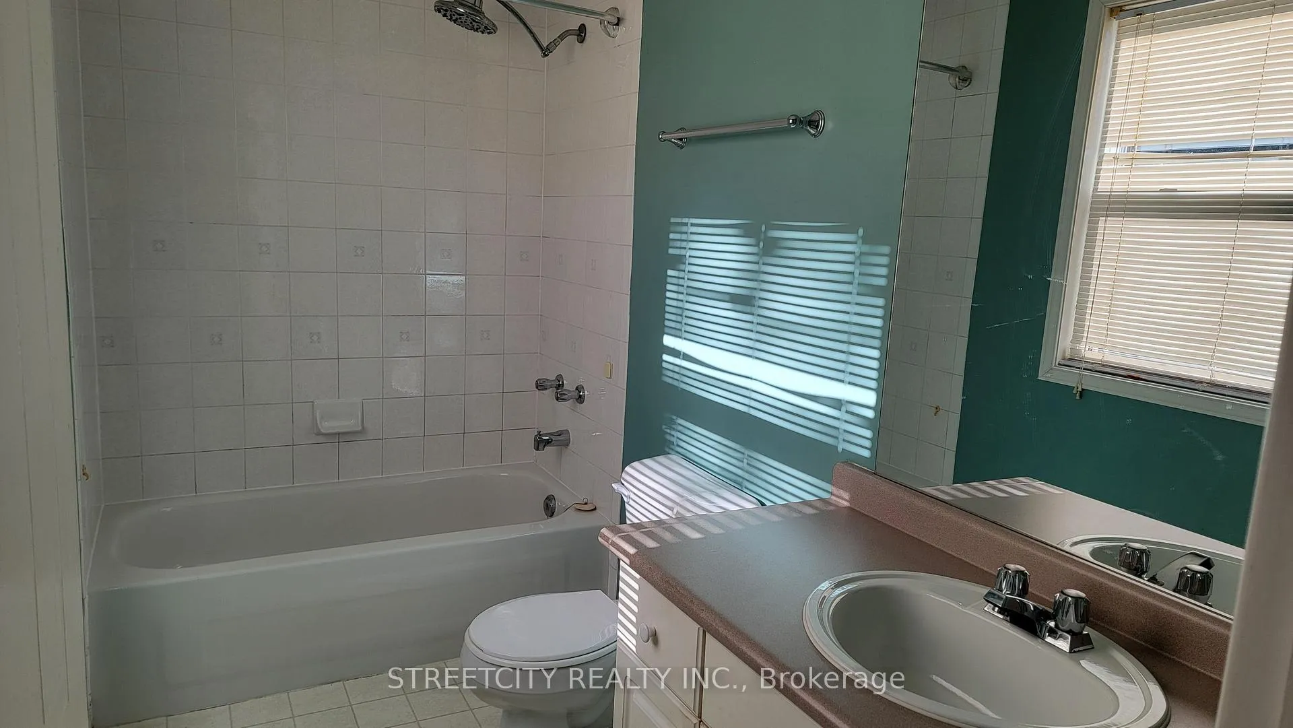
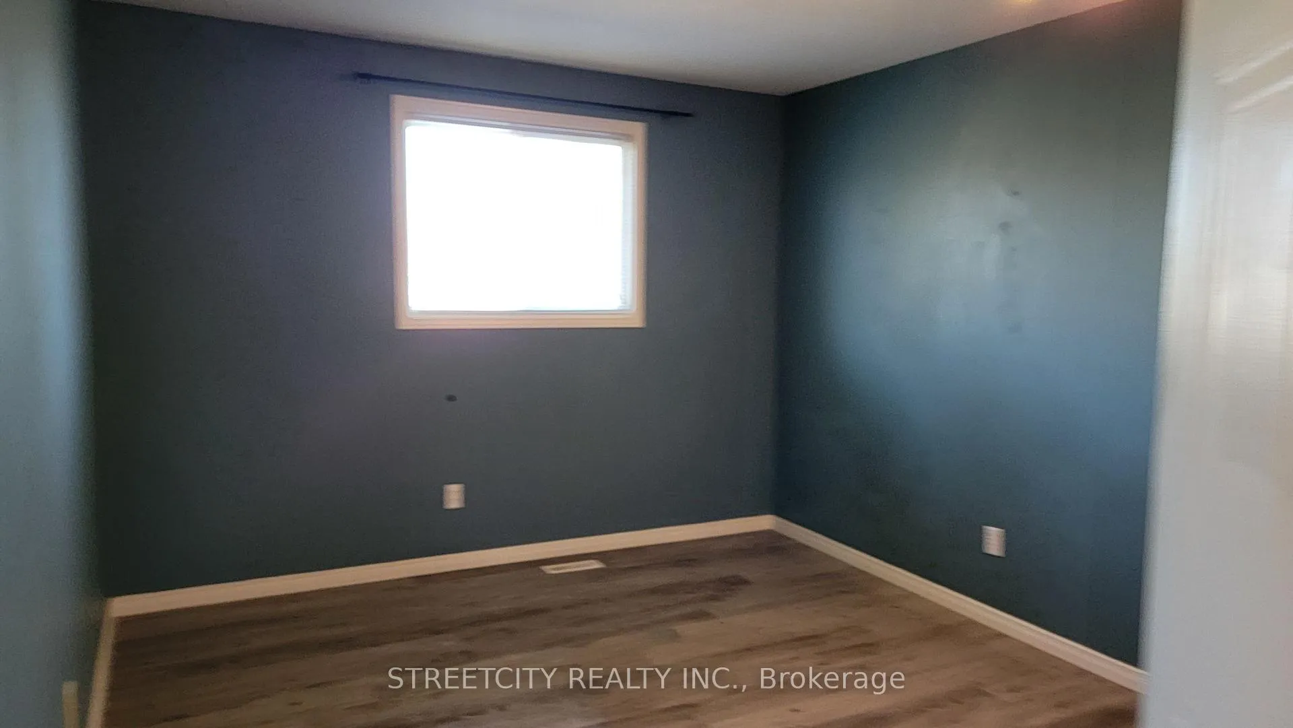 See all 11 photos
3 Bedrooms
3 Bathrooms
1 Garage
1.5K–2K sq.ft
Entire Home
— Unit
Property history
- $499,000ExpiredList: 2026-03-09|End: 2026-06-30|113 daysX12863272
- $2,300TerminatedList: 2026-05-06|End: 2026-06-17|42 daysX13089842
Facts and features
- BasementUnfinished
- Lot size32 × 105 ft
- Lease term12 months
- FurnishedUnfurnished
What stands out
- Central air
The homeSemi-Detached, 2-storey, 1,500–2,000 sq ft
- Type: Semi-Detached
- Style: 2-storey
- Living space: 1,500–2,000 sq ft
- Basement: Unfinished
InsideInside, Auto garage door remote, Rooms above ground 7
- Laundry: Inside
- Features: Auto garage door remote
- Rooms above ground: 7
- Bedrooms: 3
- Bathrooms: 3
- Kitchens: 1
- Family room: Yes
Outside and lotBrick, Asphalt shingle, Poured concrete
Outside
- Exterior: Brick
- Roof: Asphalt shingle
- Foundation: Poured concrete
- Size: 31.59 × 104.94 ft
Parking1 Garage, Attached, Available
- Spaces: 1 Garage
- Garage: Attached
- Driveway: Available
Heating, water and powerForced air, gas, Central air, Municipal water
- Heating: Forced air, gas
- Cooling: Central air
- Water: Municipal water
- Sewer: Municipal sewer
Rent and termsRent $2,300 a month, Entire property, Unfurnished
- Rent: $2,300 a month
- Space for rent: Entire property
- Furnished: Unfurnished
- Lease: 12 months
- Rental items: Water heater
IncludedFridge, stove, dishwasher, hood, washer, dryer,
- Included: Fridge, stove, dishwasher, hood, washer, dryer,
Listing detailsX13089842, Terminated, May 6, 2026
- MLS® number: X13089842
- Status: Terminated
- Listed on: May 6, 2026
- Days on market: 42
- Updated: Jun 17, 2026
- Possession: Immediate
- Occupied by: Vacant
- Listing brokerage: STREETCITY REALTY INC.
About this home
15 Sandra Road, London (East D), ON N5V 4X3
Auto Garage Door Remote
Opportunities like this don't come often! Perfect family home. Modernopen concept living featuring 3bedrooms, 2.5 bathrooms with a widedriveway and car garage. Upgrades include kitchen and cabinets, showerin master bathroom. This home is close to top-rated schools, shoppingcenters. Ideally located close to Parkwood Hospital, LHSC VictoriaHospital, parks, schools, shopping, and the highway. This home offerscomfort, privacy and convenience. Only a few minutes from the 401. COMEAND SEE WHAT THIS INCREDIBLE HOMEHAS TO OFFER.
Read more
Ask about this home
A HOMEH agent will answer your questions about this home.
Ask a question
Around this home
going North on Sandford Street turn left on Bentley Drive, turn right on Jenser Road, house on the right side
Errands
Parks
Schools
Daily convenience, out of 100, from the distances below
ParkHuronview Park · 1 within 1 km6 min walk378 m
GroceryNo Frills19 min walk1.2 km
SchoolMontcalm Secondary School9 min walk530 m
PharmacyPharmasave13 min walk789 m
Cafés & foodArchie's Fish and Chips · 13 within 1 km12 min walk714 m
Gym & rec centreFit4Less14 min walk851 m
LibraryLondon Public Library - Beacock17 min walk1.0 km
WalkDriveStraight-line distance, open map data
Grocery1.2 km
Park0.4 km
Dining0.7 km
Gym0.9 km
Schools nearby
School rating, out of 10.
Montcalm Secondary Schoolsecondary · Public · 0.5 km
3.2/10Low
St Anne's Separate Schoolelementary · Catholic · 0.6 km
5.4/10Fair
École élémentaire catholique Ste-Jeanne-d'Arcelementary · Private · 0.7 km
6.9/10Good
Contact agent
Helpful calculators
Rent vs buy
Affordability
Mortgage
Down payment
Stress test
CMHC insurance
Your HOMEH agent

KimHOMEH agent · London
"I would see it this week."
Ask Kim