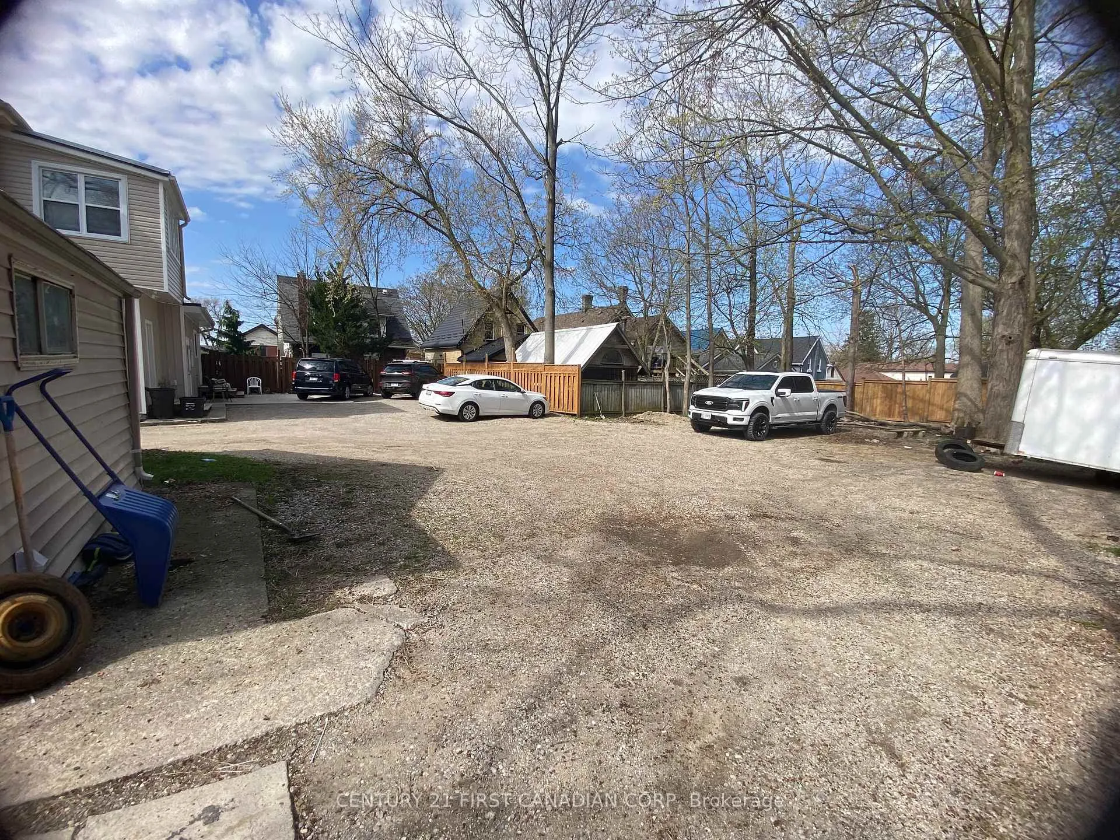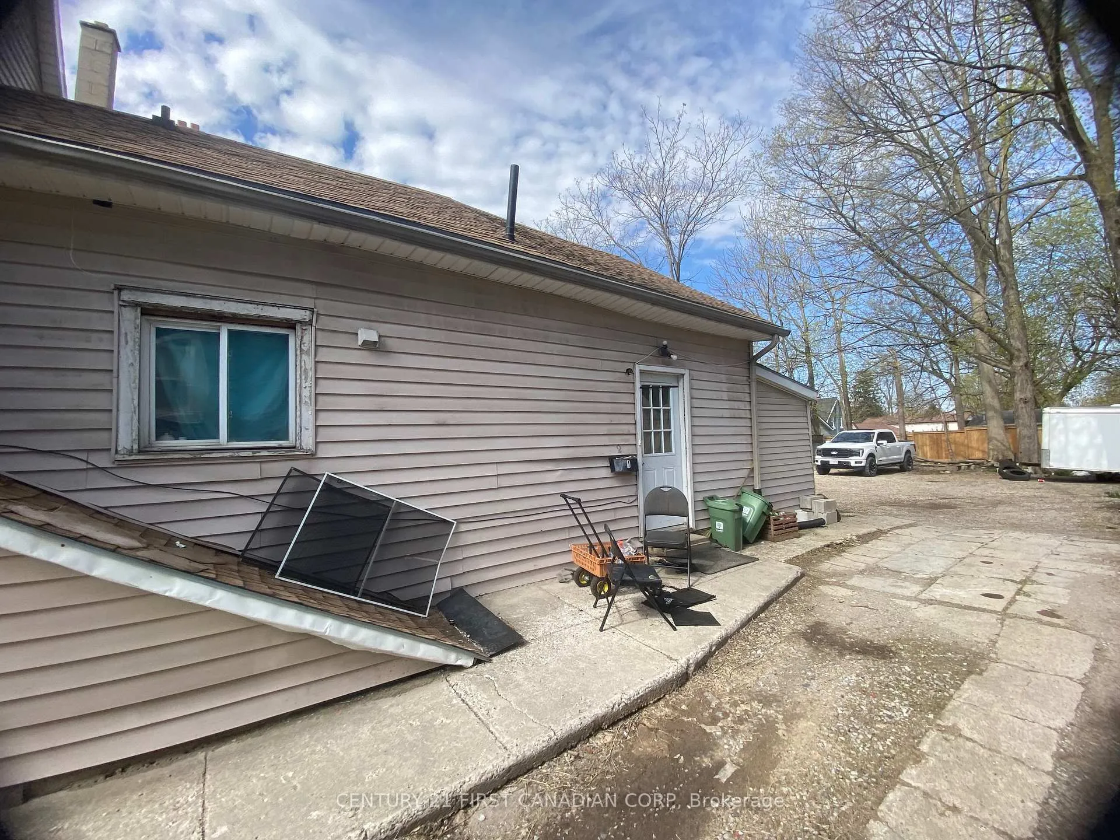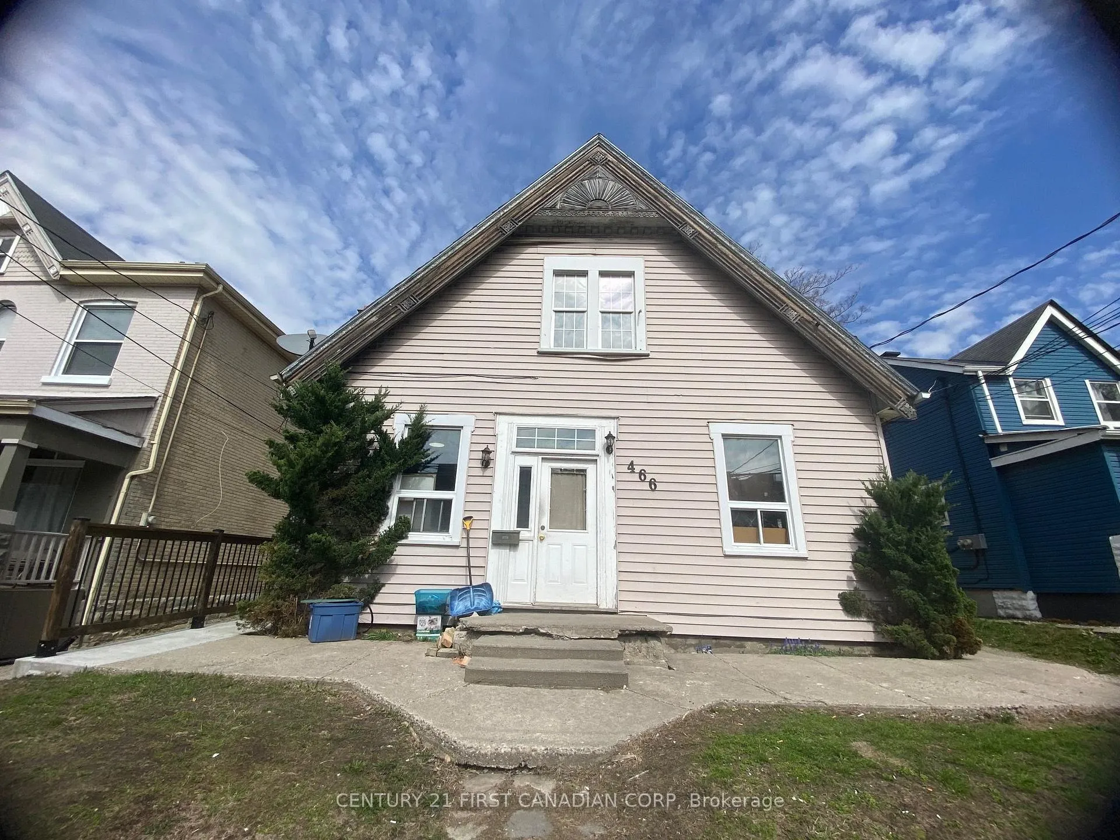
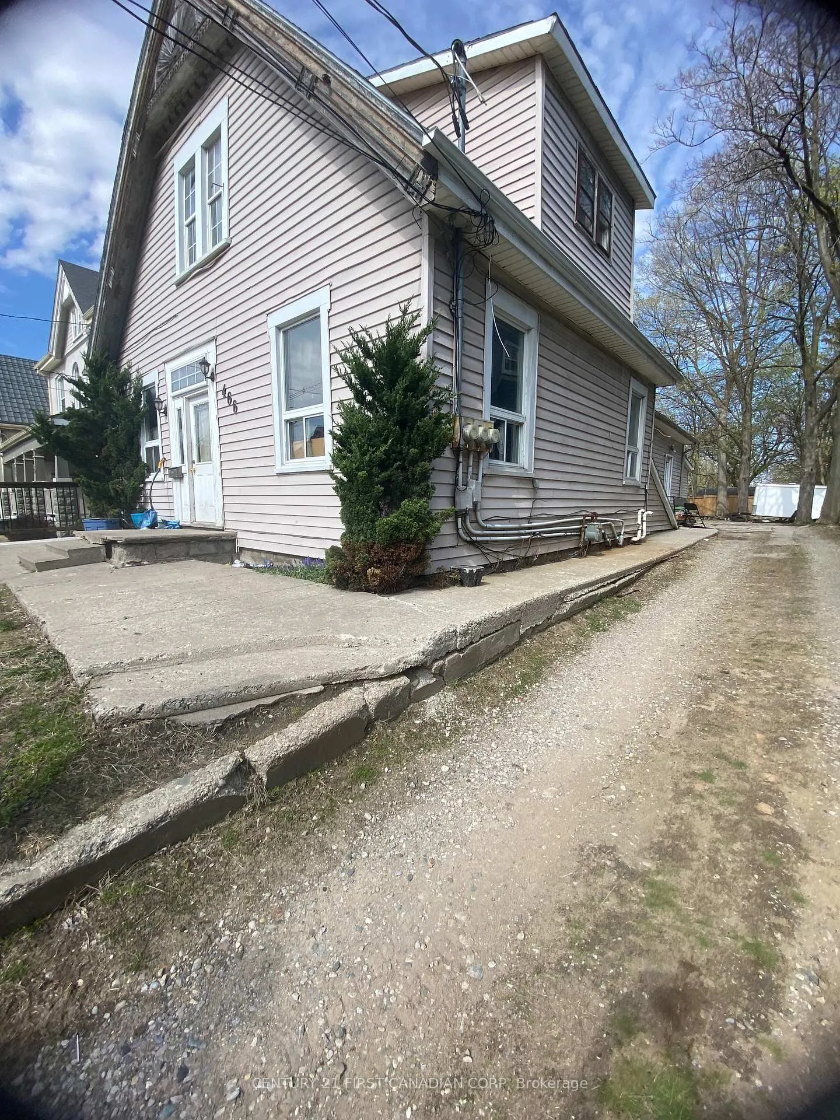
Front of 466 Adelaide Street N

466 Adelaide Street N
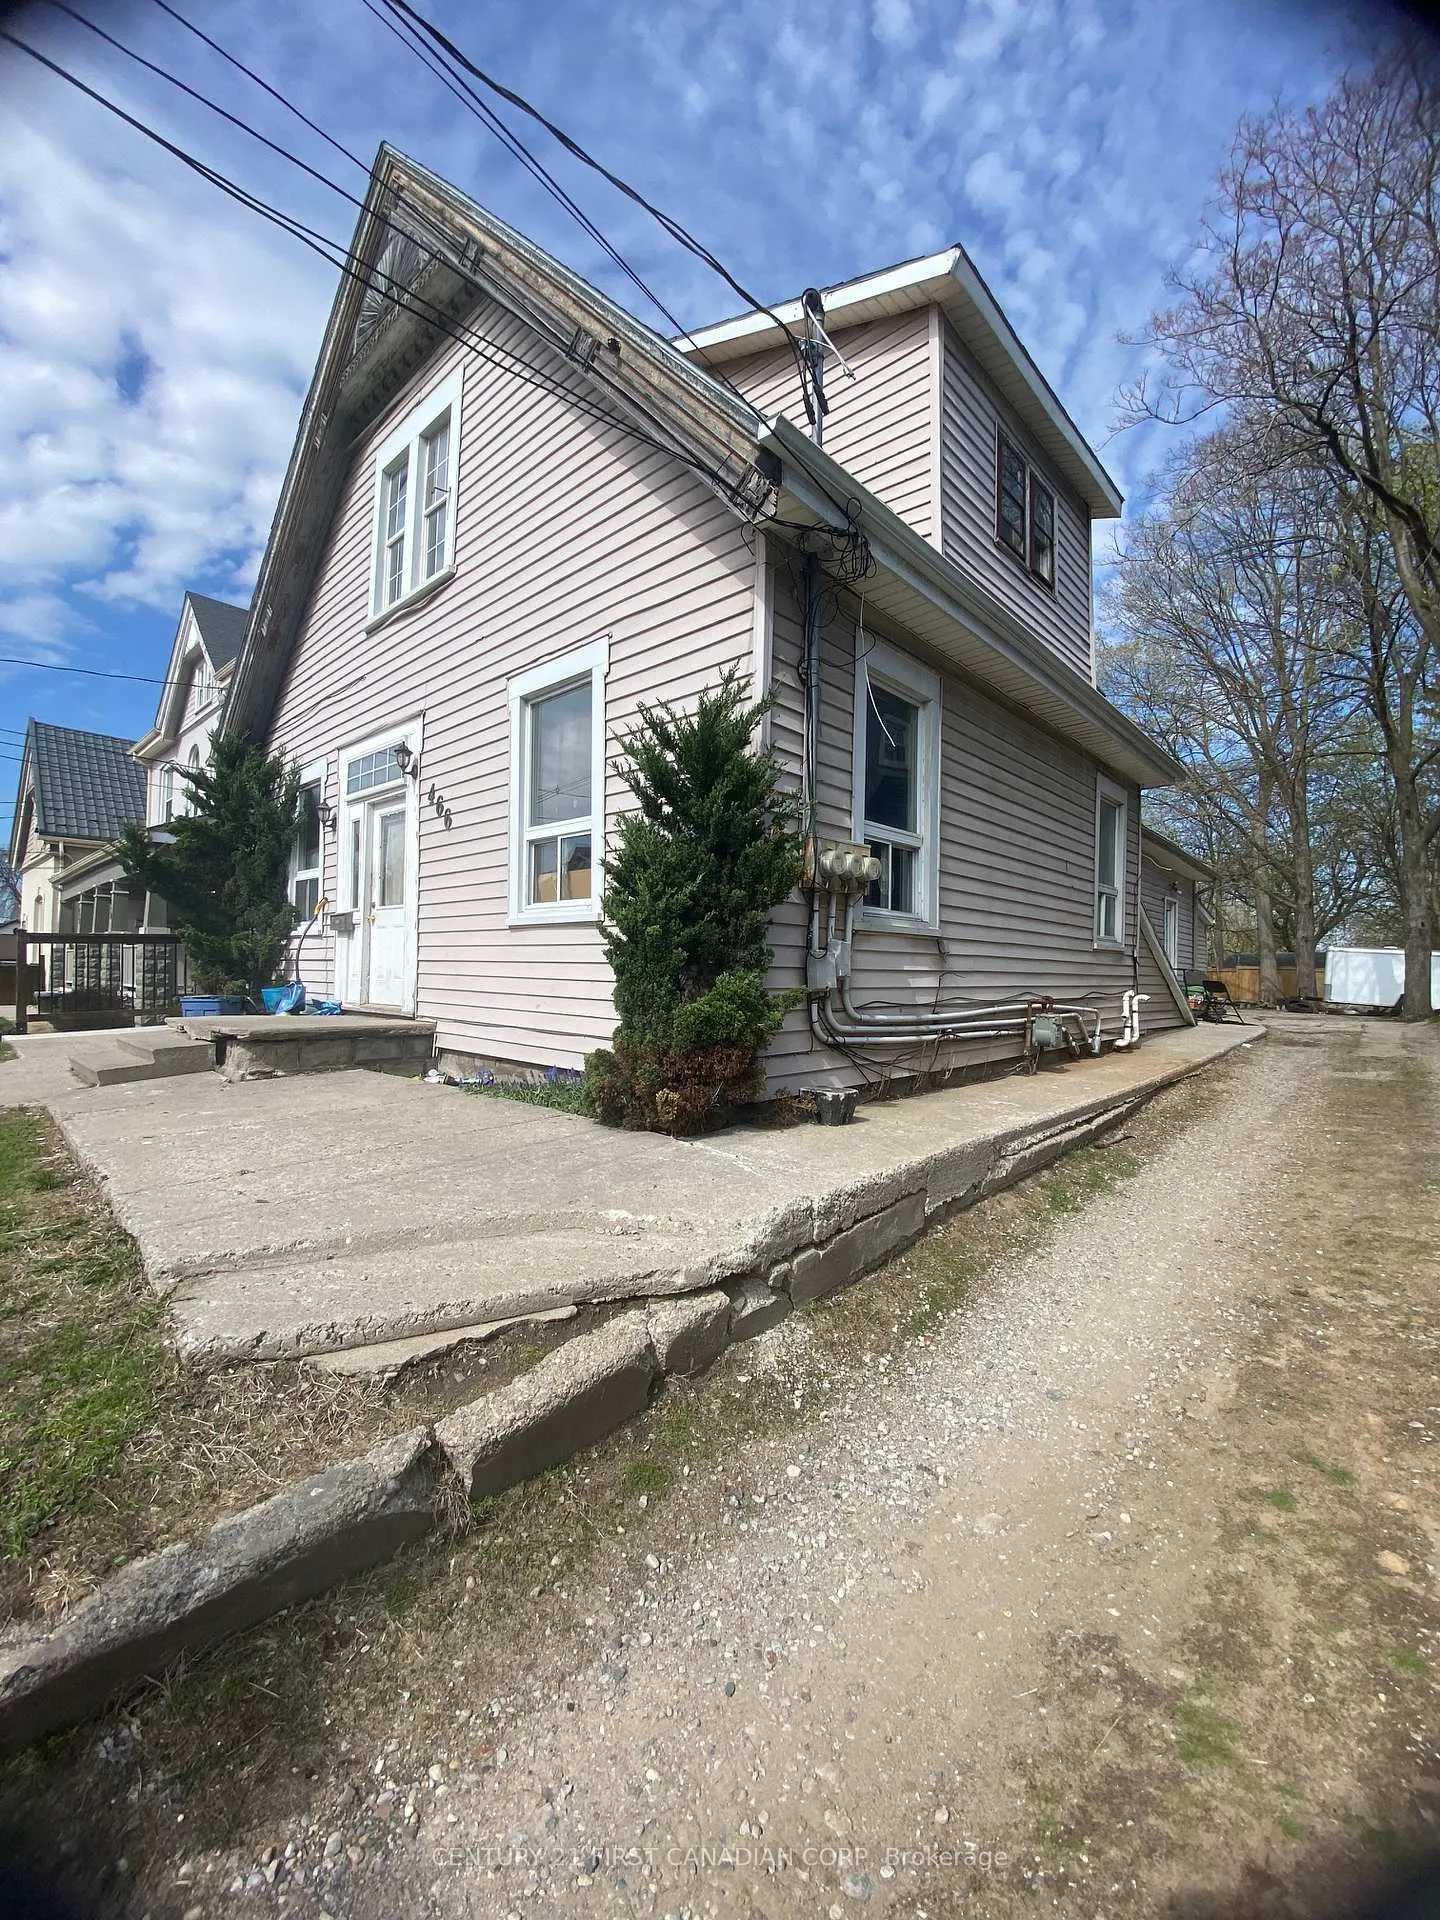
London (East G)
Multiplex Sold
1/32
Front of 466 Adelaide Street N

466 Adelaide Street N
London (East G)
Multiplex Sold
Photo 2 of 32 – 466 Adelaide Street N, LondonPhoto 3 of 32 – 466 Adelaide Street N, LondonPhoto 4 of 32 – 466 Adelaide Street N, LondonPhoto 5 of 32 – 466 Adelaide Street N, LondonSee all 32 photos
Asked for: $199,900Sold May 13, 2026
6 Bedrooms
3 Bathrooms
10 Parking
1.5K–2K sq.ft
50×150 ft
$2,934/yr

Property history

Facts and features

  • BasementUnfinished
  • Water, sewerMunicipal
  • HeatingForced air
  • Type of homeMultiplex
What stands out
  • 3 kitchens
The homeMultiplex, 2-storey, 1,500–2,000 sq ft
  • Type: Multiplex
  • Style: 2-storey
  • Living space: 1,500–2,000 sq ft
  • Basement: Unfinished
  • Special designation: Other
InsideOther, Rooms above ground 11, Bedrooms 6
  • Features: Other
Rooms
  • Rooms above ground: 11
  • Bedrooms: 6
  • Bathrooms: 3
  • Kitchens: 3
Outside and lotVinyl siding, Asphalt shingle, Concrete block, poured concrete
Outside
  • Exterior: Vinyl siding
  • Roof: Asphalt shingle
  • Foundation: Concrete block, poured concrete
Lot
  • Size: 50 × 150 ft
Parking10 Parking
  • Spaces: 10 Parking
Heating, water and powerForced air, gas, Municipal water, Municipal sewer
  • Heating: Forced air, gas
  • Water: Municipal water
  • Sewer: Municipal sewer
Costs and taxesTaxes $2,934 a year, HST included in the price, All
  • Taxes, 2025: $2,934 a year
  • HST: HST included in the price
  • Rental items: All
Included in the saleTo be determined through tenant acknowledgements., Tenant belongings to be determined through tenant acknowledgements.
  • Included: To be determined through tenant acknowledgements.
  • Not included: Tenant belongings to be determined through tenant acknowledgements.
Listing detailsX13090206, Sold, May 6, 2026
  • MLS® number: X13090206
  • Status: Sold
  • Listed on: May 6, 2026
  • Days on market: 7
  • Updated: May 13, 2026
  • Possession: 2026-05-31 / Flexible
  • Occupied by: Tenant
  • Listing brokerage: CENTURY 21 FIRST CANADIAN CORP

About this home

466 Adelaide Street N, London (East G), ON N6B 3H9

Other

LEGAL LICENSED TRIPLEX IN THE HEART OF LONDON - VALUE-ADD MULTI-RESIDENTIAL OPPORTUNITY WITH STRONG UPSIDE POTENTIAL. This licensed triplex offers investors a rare opportunity to acquire a cash-flowing asset with significant future income growth in one of London's most established urban rental corridors. The property features three self-contained units including a spacious 3-bedroom unit, a 1-bedroom unit, and a 2-bedroom unit, along with ample on-site parking - a highly desirable feature for tenants in the downtown core. Current rental configuration includes:Unit #1 (3 Bedroom) rented by the bedroom with Room #1 generating $495/month and Room #2 generating $600/month.Unit #2 (1 Bedroom) currently rented for $995/month.Unit #3 (2 Bedroom) is presently vacant and requires renovation but presents exceptional upside potential with estimated future market rent of approximately $1,600/month once updated. This property presents multiple value-add strategies including completing renovations to Unit #3, optimizing the existing room-rental model, and increasing overall rental performance over time. Strong rental demand in the area supports long-term income stability and future appreciation potential. Ideal for investors, renovators, or portfolio builders seeking a compliant multi-unit property with immediate income and clear pathways to forced appreciation.Projected Upside Scenario:Renovated Unit #3 estimated at: $1,600/month Current Monthly Income: $2,090Current Annual Income: $25,080Pro Forma Monthly Income: $3,690 Pro Forma Annual Income: $44,280Cap Rate Analysis (Assuming ~30% operating expenses typical for triplexes)Current NOI: ~$17,556Current Cap Rate (Based on $199,900 asking price): ~8.8%Pro Forma NOI: ~$30,996Pro Forma Cap Rate (Based on $199,900 asking price): ~15.5%Excellent opportunity to reposition and stabilize a licensed multi-family asset with substantial income upside in a high-demand London rental market.

Ask about this home

A HOMEH agent will answer your questions about this home.

Ask a question
Thinking of selling your home?See what your home is worth today.

Around this home

ADELAIDE AND QUEEN
82Errands
97Parks
89Schools

Daily convenience, out of 100, from the distances below

ParkLorne Avenue Park · 6 within 1 km5 min walk336 m
GroceryAnytime Variety2 min walk129 m
SchoolSt Mary School7 min walk430 m
PharmacyShoppers Drug Mart20 min walk1.2 km
Cafés & foodSushi Queens · 15 within 1 km2 min walk138 m
Gym & rec centreLondon Curling Club5 min walk337 m
LibraryLondon Public Library - Carson17 min walk1.0 km
WalkDriveStraight-line distance, open map data
Grocery0.1 km
Park0.3 km
Coffee0.2 km
Dining0.1 km
Gym0.9 km

Schools nearby

School rating, out of 10.

St Mary Schoolelementary · Catholic · 0.4 km
—
HCS- King Street Centreelementary · Public · 0.4 km
—
H B Beal Secondary Schoolsecondary · Public · 0.5 km
5.4/10Fair
Contact agent

Helpful calculators

Mortgage
Affordability
Closing costs
Land transfer tax
Property tax
Down payment
CMHC insurance
Stress test
Cashback Rebate

Your HOMEH agent

NimaHOMEH agent · London

"I would see it this week."

Ask Nima

© 2026 HOMEH Inc., Brokerage · RECO Registration #6000380 · 505 Highway 7 East, Unit 308, Thornhill, ON L3T 7T1 · Listing data courtesy of the MLS® System of the listing brokerage, deemed reliable but not guaranteed.

Disclaimers and terms

HOMEH is operated by HOMEH Inc., a licensed Ontario real estate brokerage regulated by the Real Estate Council of Ontario (RECO) under the Trust in Real Estate Services Act, 2002 (TRESA). Under TRESA, consumers are entitled to the RECO Information Guide before entering into a representation agreement. Broker of Record Licence #5034208. Toronto Regional Real Estate Board Member #20004000.

Cashback Rebate. Paid by HOMEH Inc., Brokerage from the commission it receives, on closing, to eligible buyers who came to HOMEH as HOMEH leads. Subject to the buyer representation agreement, lender approval and legal limits; amounts vary with price, commission received and transaction type. Not a government incentive, tax credit or refund. Full terms and conditions apply.

Mortgage. Payment figures are estimates for illustration only, not an offer to lend; all financing is on approved credit (OAC). HOMEH Inc., Brokerage is not a mortgage broker, agent or lender; mortgage products and advice come from independent professionals licensed by the Financial Services Regulatory Authority of Ontario (FSRA).

Hestimate. Worked out with automated tools from recent nearby sales of similar homes. For information only, not an appraisal.

Accuracy. Listings, market data, photos, school, transit and neighbourhood information come from sources believed reliable, including the MLS® System and the Toronto Regional Real Estate Board (TRREB), but are not warranted accurate, current or complete. MLS® listing data is copyright TRREB. It must only be used by consumers with a bona fide interest in the purchase, sale or lease of real estate, and not for any commercial purpose.

Programs. Programs, incentives and benefits on this website are privately administered, may change or end without notice, and imply no government authority, endorsement or affiliation.

Not intended to solicit clients currently under contract with another brokerage.

The trademarks REALTOR®, REALTORS® and the REALTOR® logo are controlled by The Canadian Real Estate Association (CREA) and identify real estate professionals who are members of CREA. The trademarks MLS®, Multiple Listing Service® and the associated logos are owned by CREA and identify the quality of services provided by real estate professionals who are members of CREA. Used under licence.