

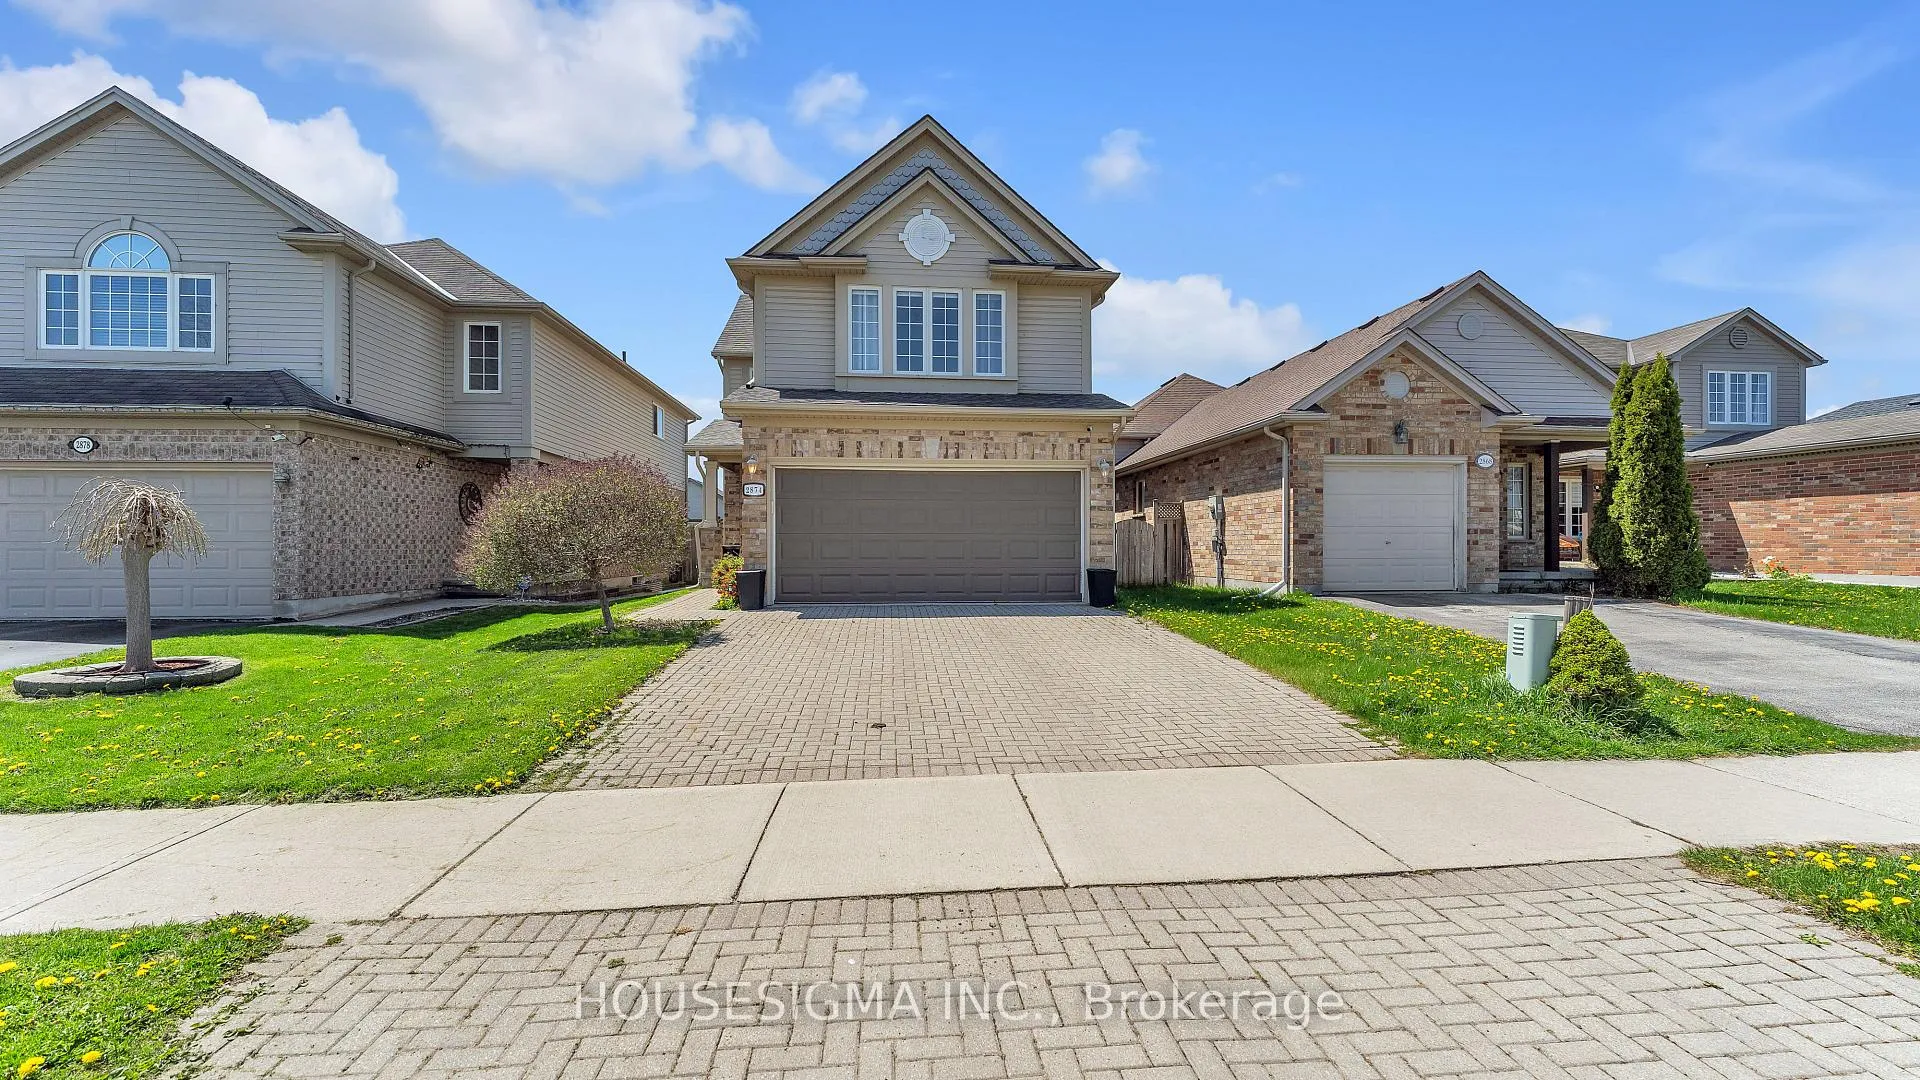
2874 Meadowgate Boulevard
2874 Meadowgate Boulevard
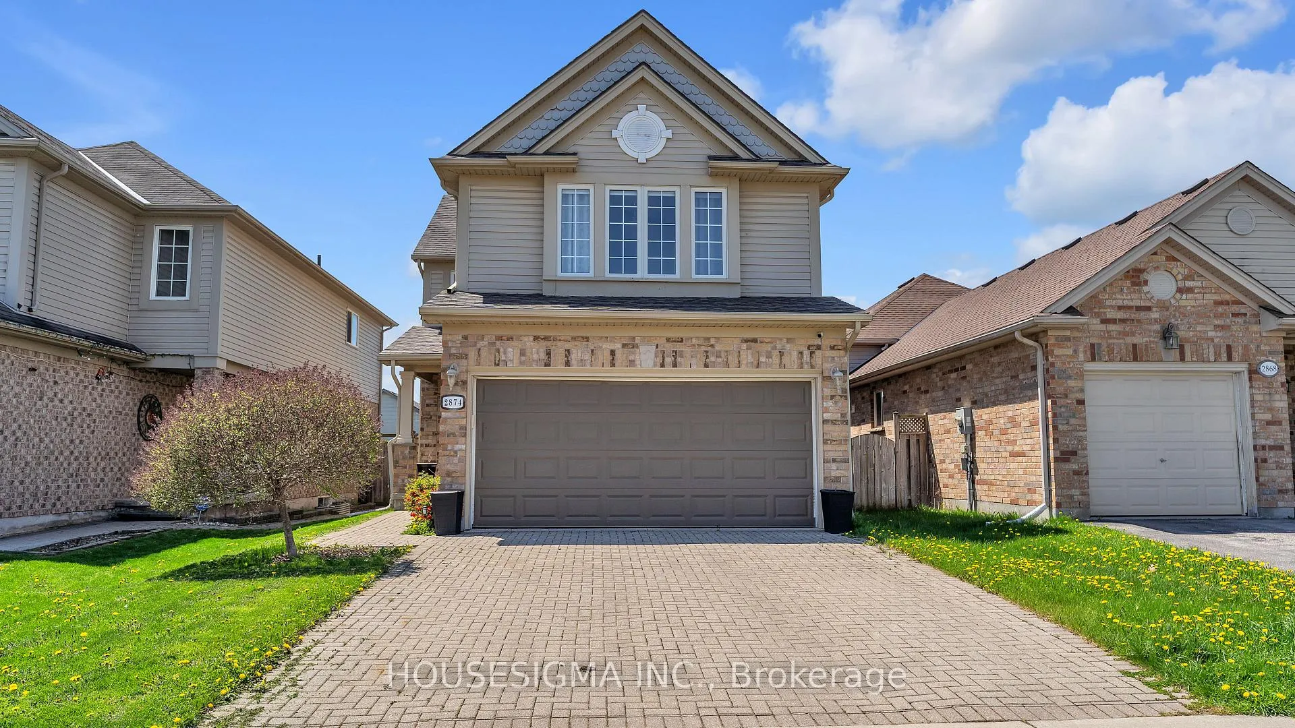
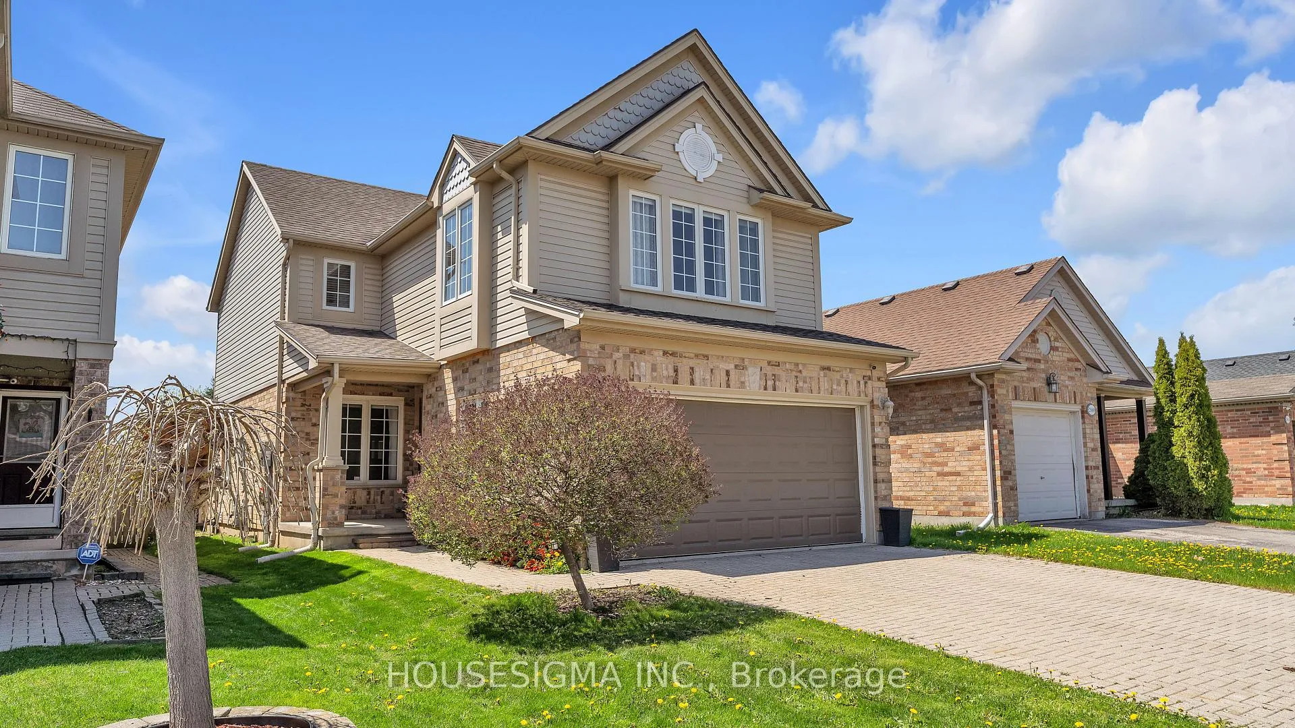
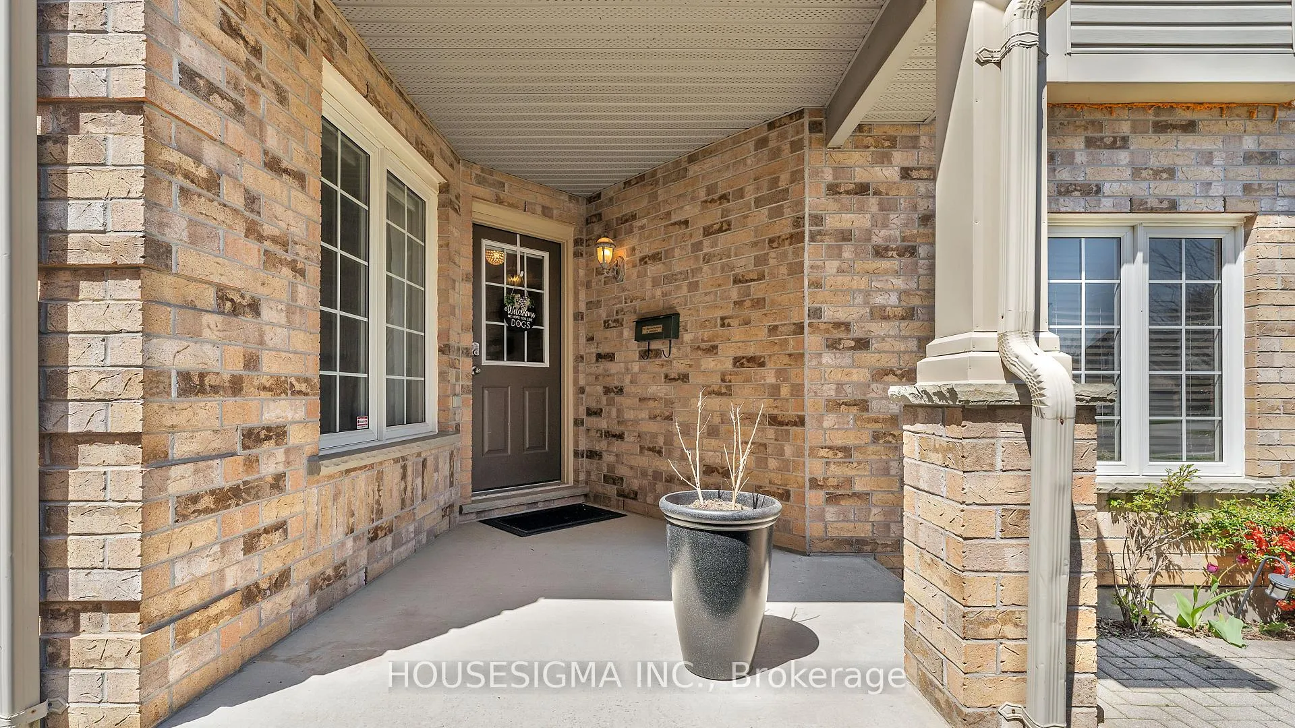
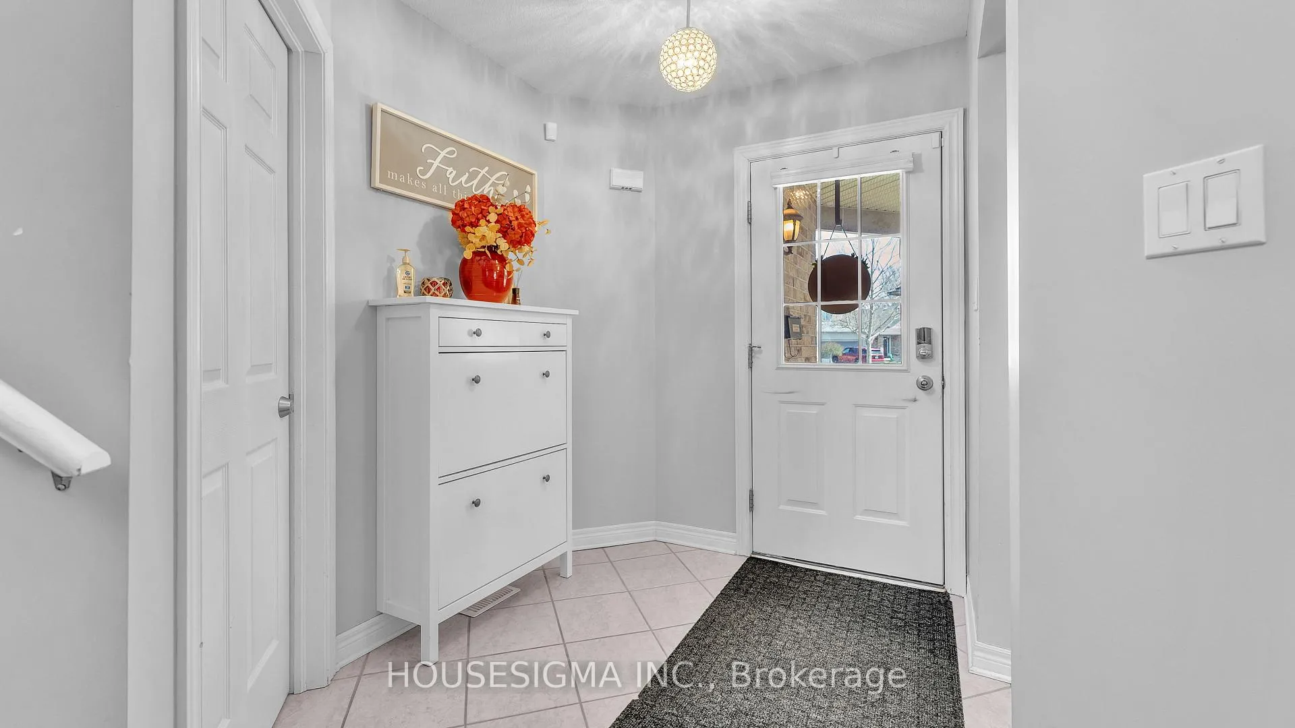 See all 34 photos
Property history
Facts and features
- BasementFinished
- Lot size33 × 111 ft
- Lease term12 months
- FurnishedUnfurnished
- Hardwood floors
- Fireplace
- Central air
The homeDetached, 2-storey, Age 16–30 years
- Type: Detached
- Style: 2-storey
- Age: 16–30 years
- Living space: 1,500–2,000 sq ft
- Basement: Finished, full
- View: City
- Waterfront: None
InsideFireplace Yes, family room, Tile, Hardwood, In basement, laundry room, lower level
- Fireplace: Yes, family room
- Flooring: Tile, Hardwood
- Laundry: In basement, laundry room, lower level
- Features: Water heater owned, sump pump, central vacuum
- Rooms above ground: 11
- Rooms in the basement: 3
- Bedrooms: 3 + 1 in the basement
- Bathrooms: 4
- Kitchens: 1
- Family room: Yes
Outside and lotVinyl siding, brick, Shingles, Poured concrete
- Exterior: Vinyl siding, brick
- Roof: Shingles
- Foundation: Poured concrete
- Features: Porch, patio, year round living
- Size: 33.27 × 111.29 ft
Parking2 Garage, Attached, Private double, inside entry, other
- Spaces: 2 Garage
- Garage: Attached
- Driveway: Private double, inside entry, other
Heating, water and powerForced air, gas, Central air, Municipal water
- Heating: Forced air, gas
- Cooling: Central air
- Water: Municipal water
- Sewer: Municipal sewer
- Natural gas: Yes
- Hydro: Yes
- Cable: Available
- Telephone: Available
Rent and termsRent $3,000 a month, Entire property, Unfurnished
- Rent: $3,000 a month
- Space for rent: Entire property
- Furnished: Unfurnished
- Lease: 12 months
- Paid: Monthly
- Rent includes: Water heater
- Deposit: Required
- Credit check: Required
- Employment letter: Required
- Rental application: Required
- References: Required
IncludedRefrigerator, stove, microwave, dishwasher, washer, dryer,, Owners belongings
- Included: Refrigerator, stove, microwave, dishwasher, washer, dryer,
- Not included: Owners belongings
Listing detailsX13090618, Rented, May 5, 2026
- MLS® number: X13090618
- Status: Rented
- Listed on: May 5, 2026
- Days on market: 7
- Updated: May 12, 2026
- Possession: 2026-06-01 / Immediate
- Occupied by: Owner
- Listing brokerage: HOUSESIGMA INC.
About this home
2874 Meadowgate Boulevard, London (South U), ON N6M 1L3
Beautifully updated and meticulously maintained family home available for immediate occupancy in the highly sought-after Summerside community. This spacious home offers a bright and functional layout perfect for families, featuring formal living and dining areas with updated hardwood flooring, custom built-in shelving, and a stunning two-sided gas fireplace. The kitchen is thoughtfully designed with stainless steel appliances, pantry, built-in desk, wine rack, peninsula with breakfast bar, and direct access to the backyard. The cozy family room includes hardwood flooring, gas fireplace, and motorized blinds on the large rear window.Upstairs features 3 generous bedrooms, including a bright primary retreat complete with walk-in closet, sitting area, and private 3-piece ensuite. A spacious main 4-piece bathroom with linen closet completes the upper level. The fully finished lower level offers additional living space with laminate flooring throughout, a bonus den/bedroom, full bathroom, and recreation room with custom built-in shelving.Step outside to enjoy the beautifully landscaped backyard featuring a stone patio, gazebo, and BBQ gas line - ideal for entertaining and relaxing. Additional features include an insulated garage, and numerous major updates throughout the home for peace of mind. Conveniently located close to parks, trails, splash pad, shopping, public transit, Victoria Hospital, and quick access to Highway 401. A fantastic opportunity to lease a truly move-in-ready home in one of Summerside's most desirable neighbourhoods.
Ask about this home
A HOMEH agent will answer your questions about this home.
Around this home
Daily convenience, out of 100, from the distances below
Schools nearby
School rating, out of 10.
Helpful calculators
Your HOMEH agent

"I would see it this week."