

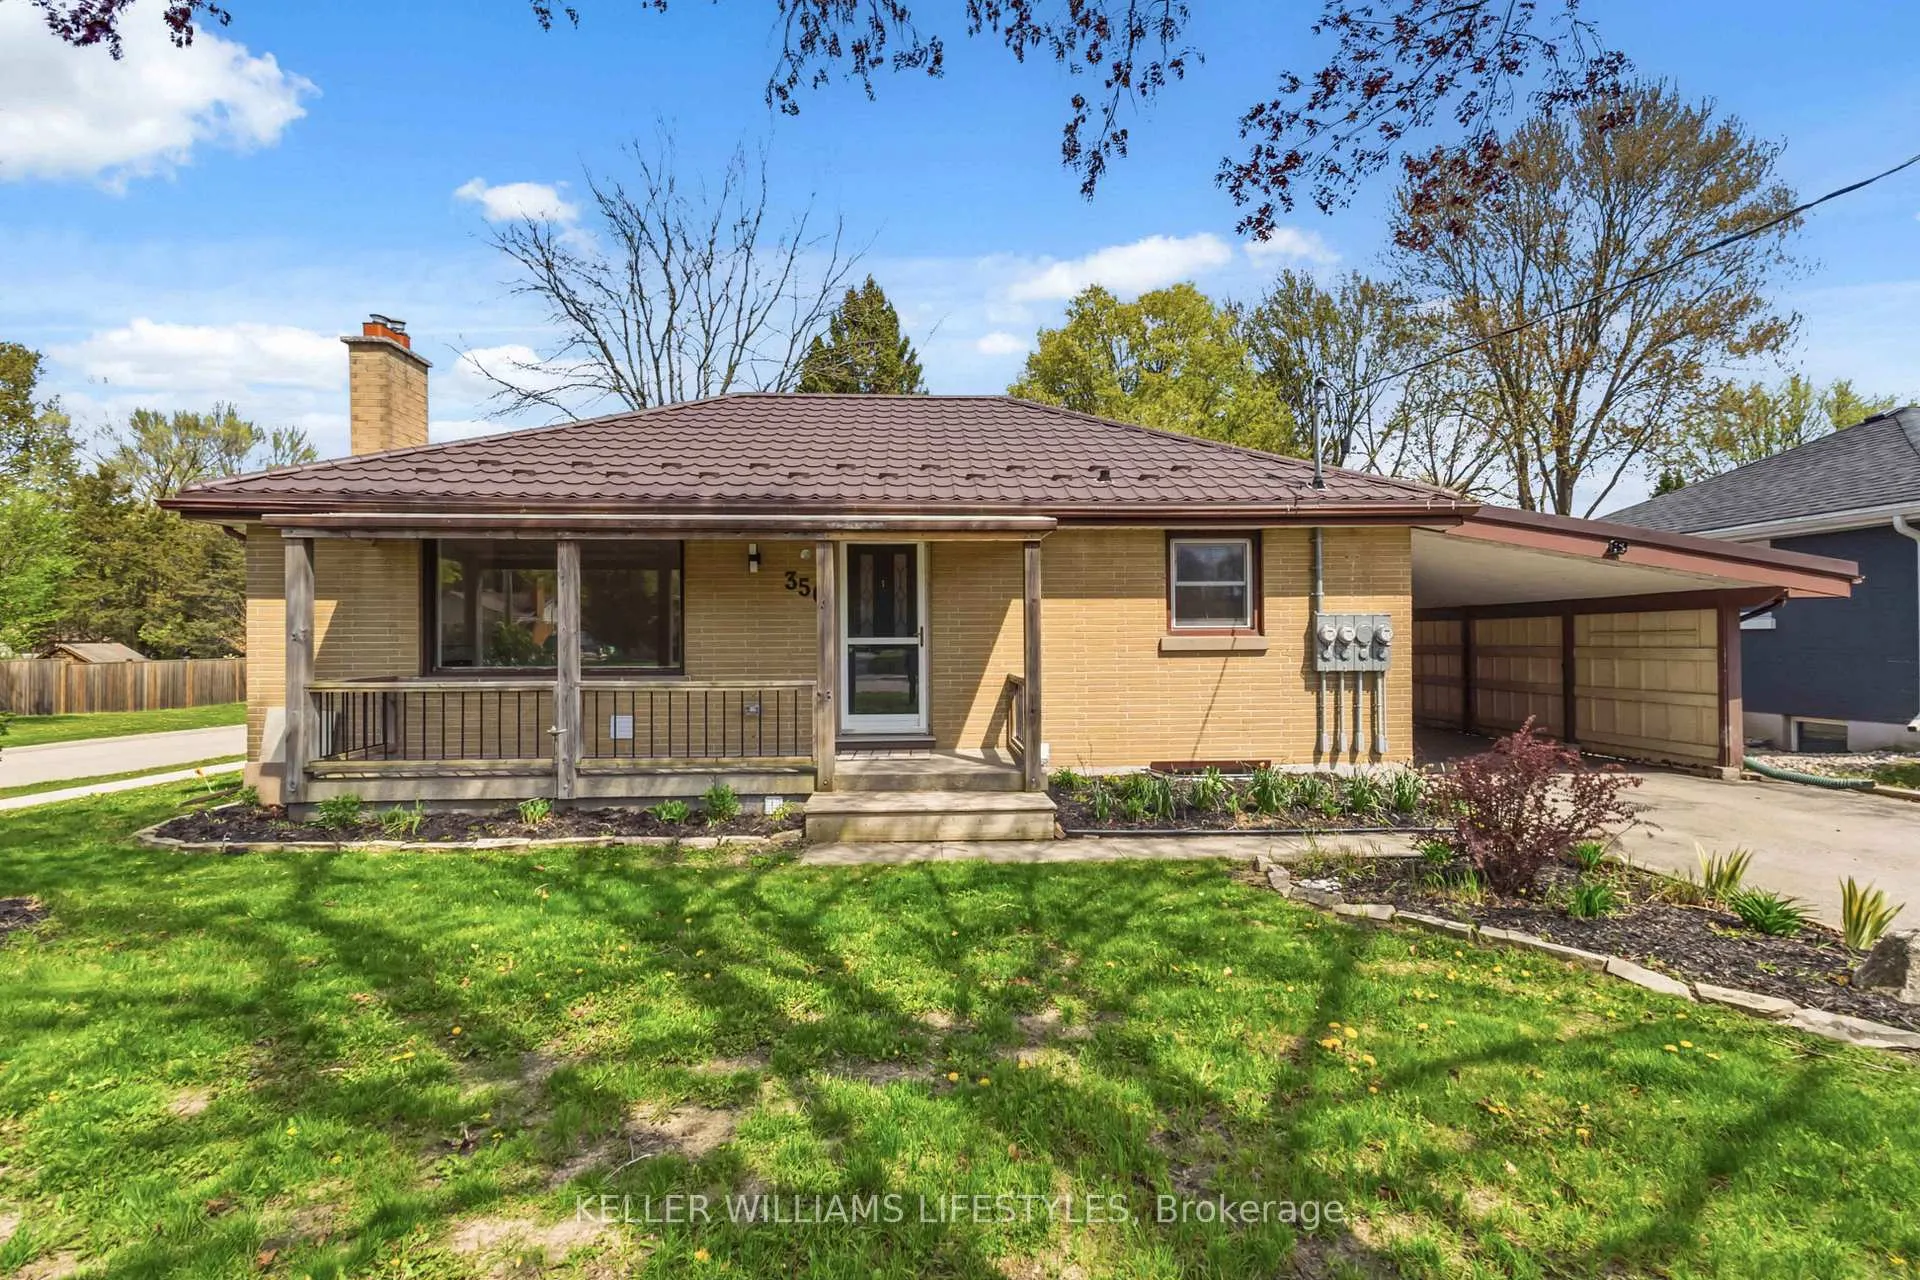
Unit 2, 350 Reynolds Road
Unit 2, 350 Reynolds Road
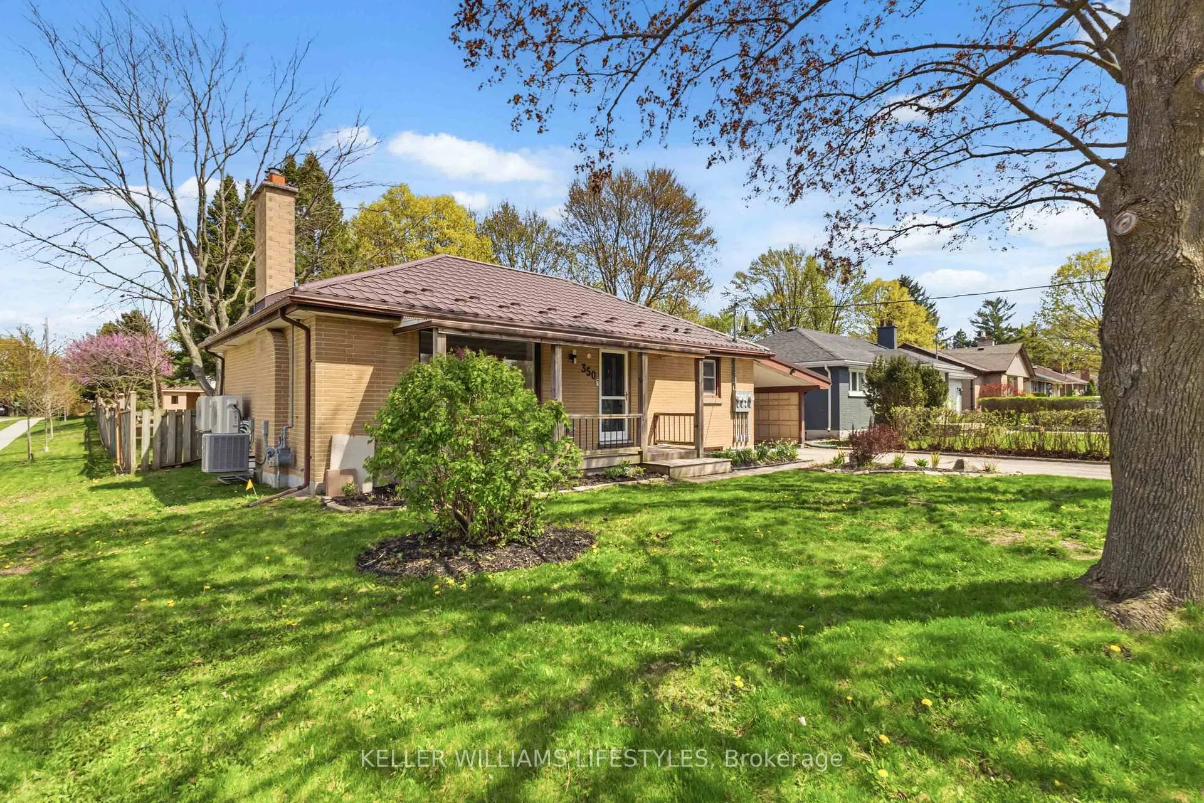
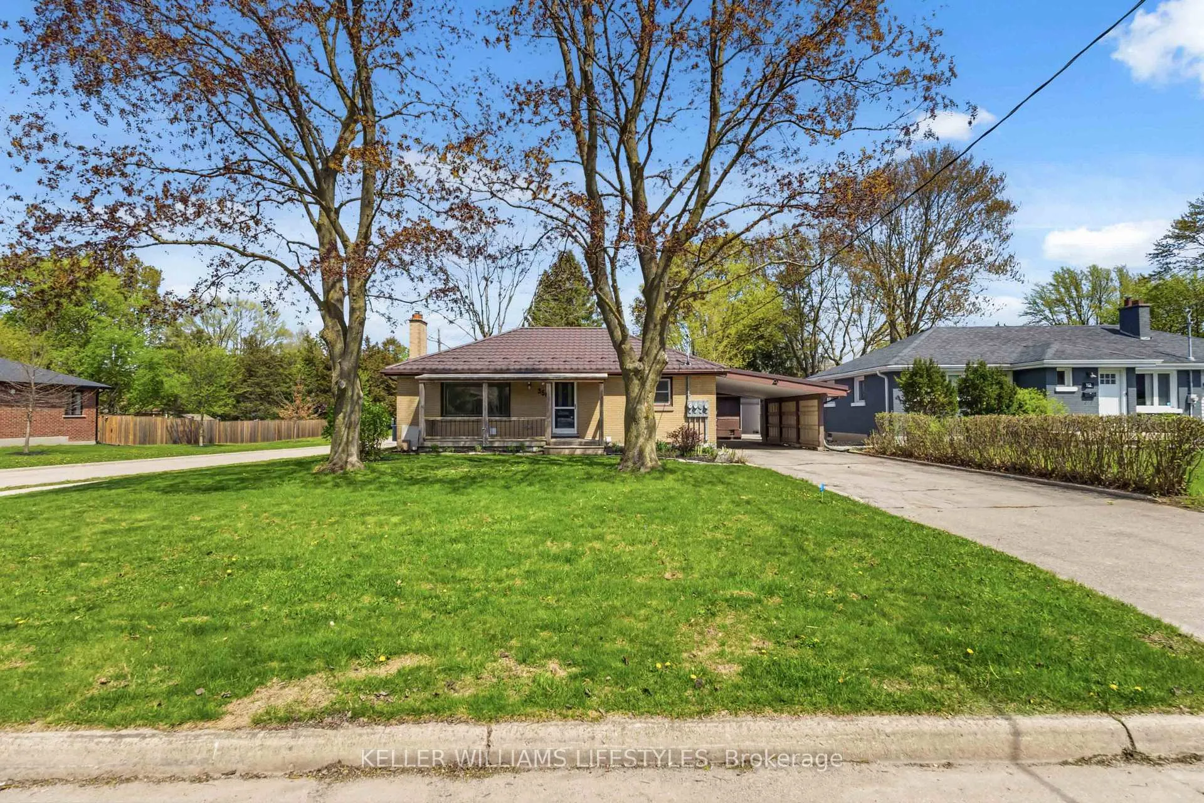
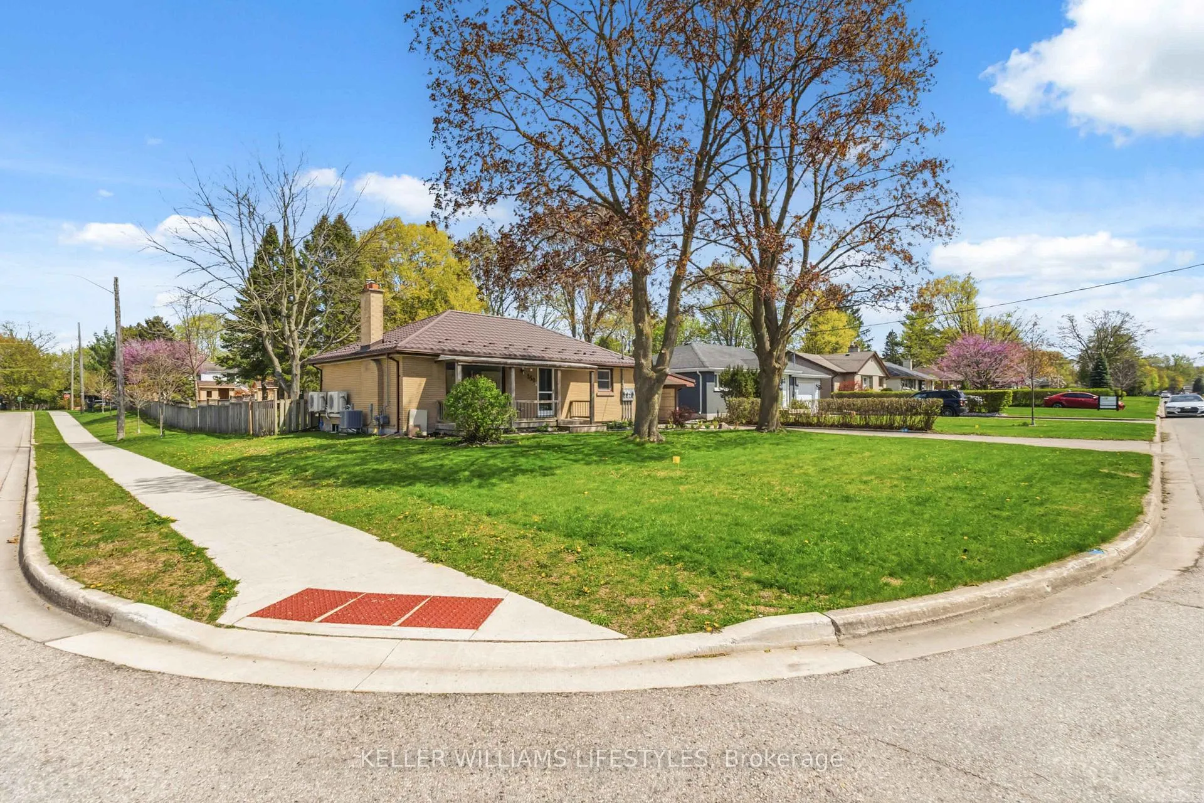
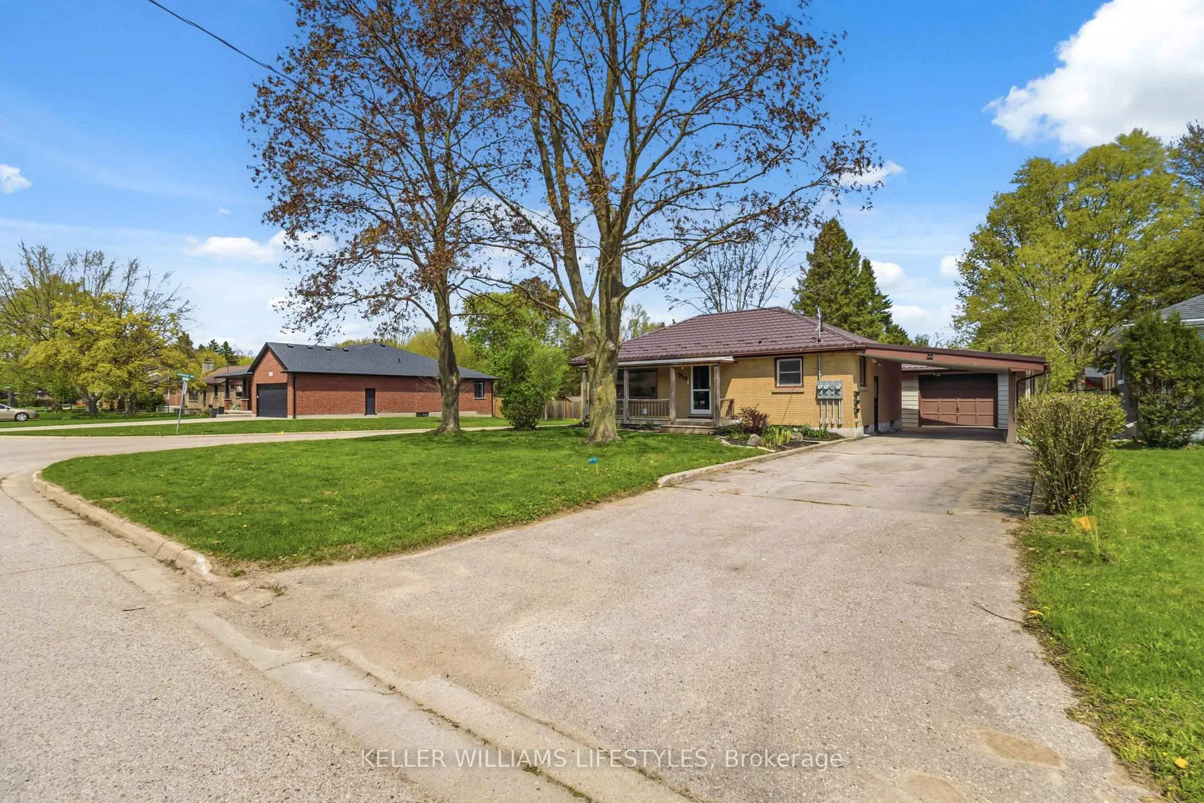 See all 14 photos
Property history
- $1,395TerminatedList: 2026-05-06|End: 2026-09-02|119 daysX13090830
Facts and features
- BasementApartment
- Lot size61 × 189 ft
- Lease term12 months
- FurnishedUnfurnished
- Fireplace
The homeDetached, 1 storey/apt, Under 700 sq ft
- Type: Detached
- Style: 1 storey/apt
- Living space: Under 700 sq ft
- Basement: Apartment, full, finished
InsideFireplace Yes, electric, Ensuite, Separate heating controls, separate hydro meter
- Fireplace: Yes, electric
- Laundry: Ensuite
- Features: Separate heating controls, separate hydro meter
- Rooms above ground: 4
- Bedrooms: 1
- Bathrooms: 1
- Kitchens: 1
- Family room: Yes
Outside and lotBrick, Metal, Unknown
- Exterior: Brick
- Roof: Metal
- Foundation: Unknown
- Size: 60.71 × 188.54 ft
- Shape: Rectangular
ParkingDetached, Private double
- Garage: Detached
- Driveway: Private double
Heating, water and powerHeat pump, electric, Wall unit(s), Municipal water
- Heating: Heat pump, electric
- Cooling: Wall unit(s)
- Water: Municipal water
- Sewer: Municipal sewer
Rent and termsRent $1,395 a month, Basement, Unfurnished
- Rent: $1,395 a month
- Space for rent: Basement
- Furnished: Unfurnished
- Lease: 12 months
- Paid: Monthly
- Rent includes: Exterior maintenance, grounds maintenance, snow removal
- Deposit: Required
- Credit check: Required
- Employment letter: Required
- Rental application: Required
- References: Required
IncludedFridge, stove, dishwasher, washer, dryer
- Included: Fridge, stove, dishwasher, washer, dryer
NearbyGolf, library, park, school, place of worship, public transit
- Close to: Golf, library, park, school, place of worship, public transit
Listing detailsX13090830, Terminated, May 6, 2026
- MLS® number: X13090830
- Status: Terminated
- Listed on: May 6, 2026
- Days on market: 119
- Updated: Sep 2, 2026
- Possession: Flexible
- Occupied by: Vacant
- Listing brokerage: KELLER WILLIAMS LIFESTYLES
About this home
Unit 2, 350 Reynolds Road, London (South B), ON N6K 2P7
Experience modern living in the heart of Byron with this professionally finished one-bedroom basement apartment at 350 Reynolds Road. This residence offers a private entrance and a thoughtfully designed open-concept layout spanning approximately 500 square feet. The living area features a warm electric fireplace and combined dining space, seamlessly connecting to a full kitchen equipped with a fridge, stove, and dishwasher. Comfort is prioritized with separate heating controls, no shared ductwork, a dedicated hydro meter, and the convenience of in-suite laundry. The interior is finished with a neutral palette and includes a primary bedroom with a large closet and an adjacent three-piece bathroom. Residents will appreciate the worry-free lifestyle provided by included exterior maintenance, grounds care, and snow removal. Situated in Byron, this location offers unparalleled access to local amenities. Enjoy being minutes from the shops and restaurants, the recreational slopes of Boler Mountain, and the scenic walking trails of Springbank Park. The Byron Optimist Community Centre and the local library branch are nearby, providing excellent community resources. For commuters, the property is well-positioned near Byron Baseline Road and Boler Road with easy access to London Transit routes 5 and 17. This unfurnished 12-month lease is ideal for those seeking a quiet, move-in ready home in one of London South's most established neighbourhoods. All applicants are required to provide a credit check, employment letter, and references. This incredible home balances modern interior function with a prime location near schools, parks, and daily conveniences.
Ask about this home
A HOMEH agent will answer your questions about this home.
Around this home
Daily convenience, out of 100, from the distances below
Schools nearby
School rating, out of 10.
Helpful calculators
Your HOMEH agent

"I would see it this week."