

76 Antrim Crescent
76 Antrim Crescent
 See all 34 photos
Property history
Facts and features
- BasementFinished
- Water, sewerMunicipal
- Lot shapePie
- HeatingForced air
- Separate entrance
- Fireplace
- Central air
The homeDetached, 2-storey, 1,100–1,500 sq ft
- TypeDetached
- Style2-storey
- Living space1,100–1,500 sq ft
- BasementSeparate entrance, full, finished
InsideFireplace Yes, natural gas, In-law capability, storage, upgraded insulation, water heater, Rooms above ground 10
- FireplaceYes, natural gas
- FeaturesIn-law capability, storage, upgraded insulation, water heater
- Rooms above ground10
- Rooms in the basement1
- Bedrooms4
- Bathrooms2
- Kitchens1
Outside and lotAluminum siding, brick, Asphalt shingle, Concrete
- ExteriorAluminum siding, brick
- RoofAsphalt shingle
- FoundationConcrete
- FeaturesDeck, patio, porch, seasonal living
- Other structuresFence - full, garden shed, shed, storage, workshop
- Size42 × 199 ft
- ShapePie
Parking2 Garage, Detached, Private, private double
- Spaces2 Garage
- GarageDetached
- DrivewayPrivate, private double
Heating, water and powerForced air, gas, Central air, Municipal water
- HeatingForced air, gas
- CoolingCentral air
- WaterMunicipal water
- SewerMunicipal sewer
Costs and taxesTaxes $2,045 a year, HST included in the price, Rental items None.
- Taxes, 2026$2,045 a year
- HSTHST included in the price
- Rental itemsNone.
Included in the saleFridge, stove, washer, dryer, dishwasher, freezer in basement, various furniture available, Not included None.
- IncludedFridge, stove, washer, dryer, dishwasher, freezer in basement, various furniture available
- Not includedNone.
NearbyArts centre, fenced yard, golf, greenbelt/conservation, lake/pond, library
- Close toArts centre, fenced yard, golf, greenbelt/conservation, lake/pond, library
Listing detailsX13090842, Sold, May 5, 2026
- MLS® numberX13090842
- StatusSold
- Listed onMay 5, 2026
- Days on market9
- UpdatedMay 14, 2026
- PossessionFlexible
- Occupied byOwner
- Listing brokerageRE/MAX CENTRE CITY REALTY INC.
About this home
76 Antrim Crescent, London (South Y), ON N6E 1G8
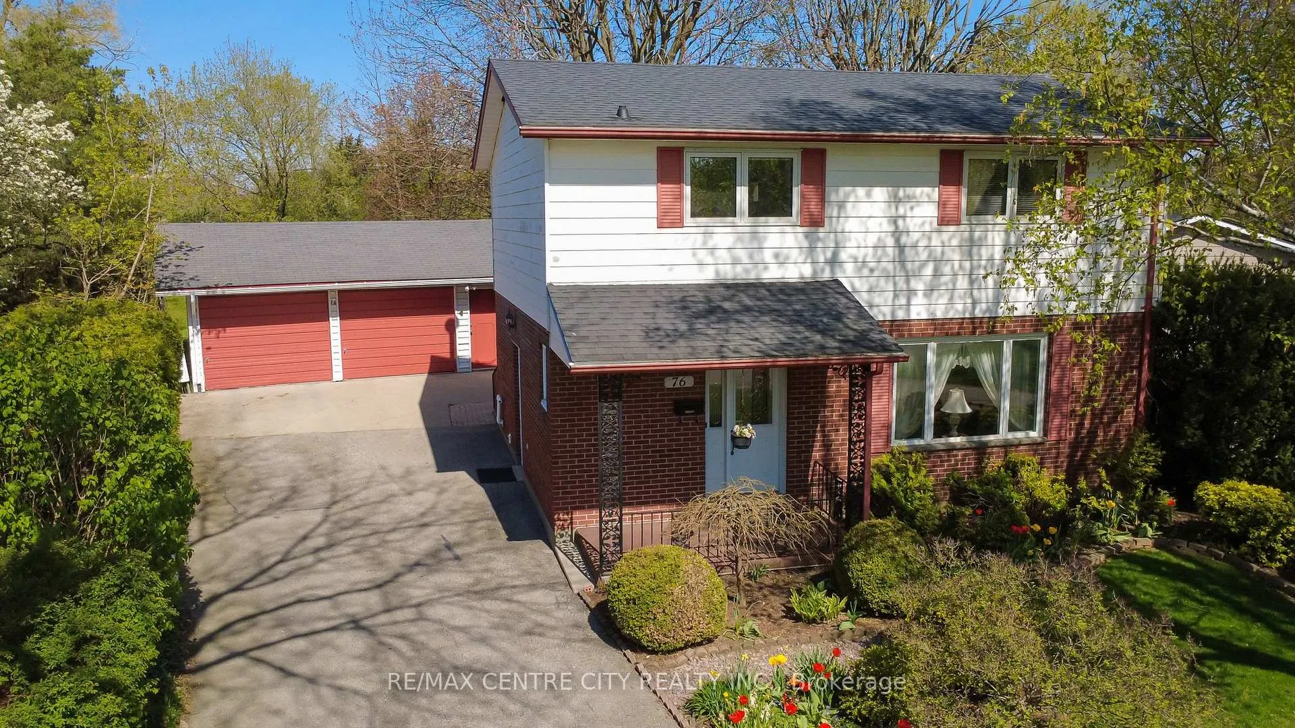
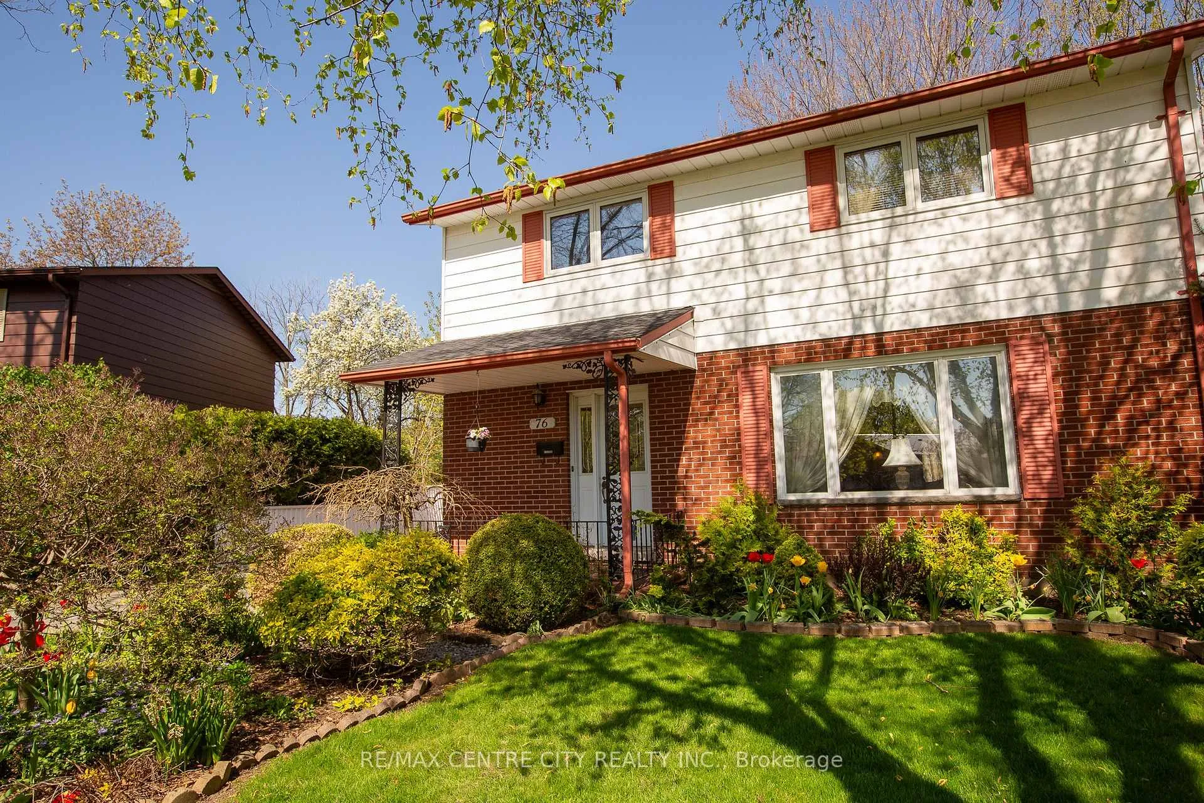
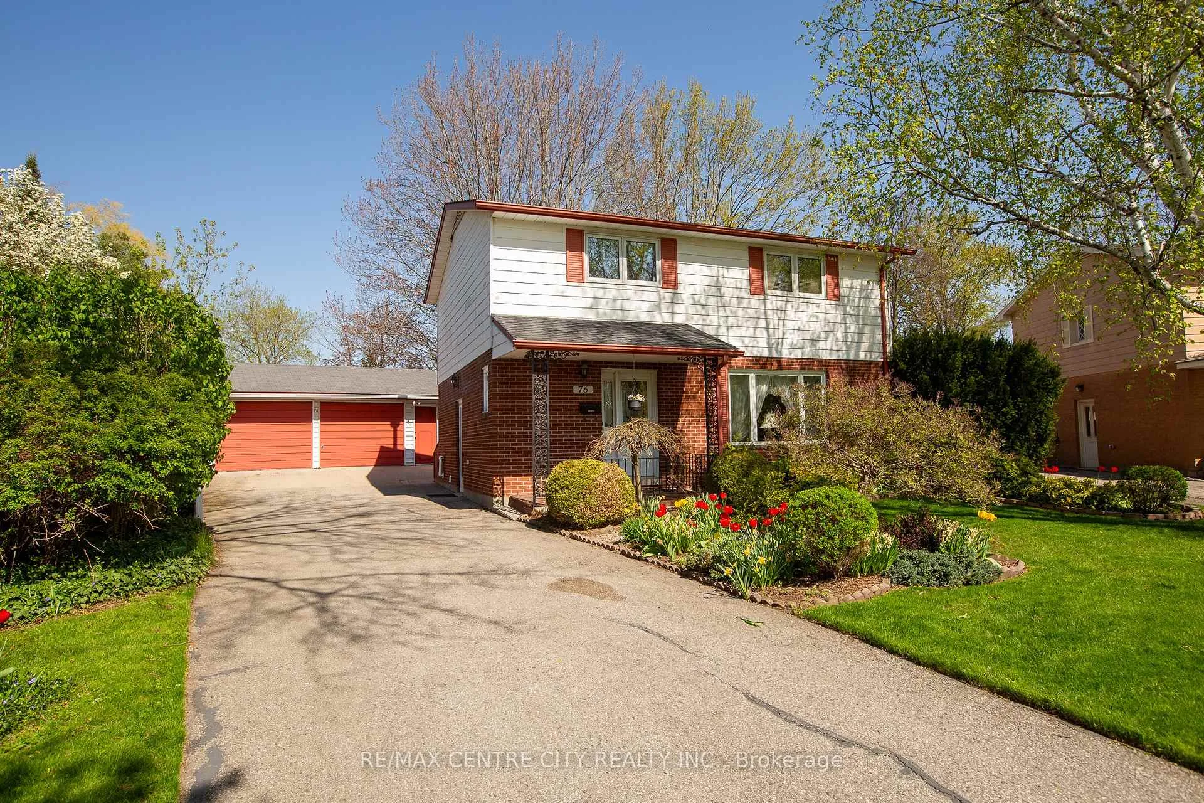
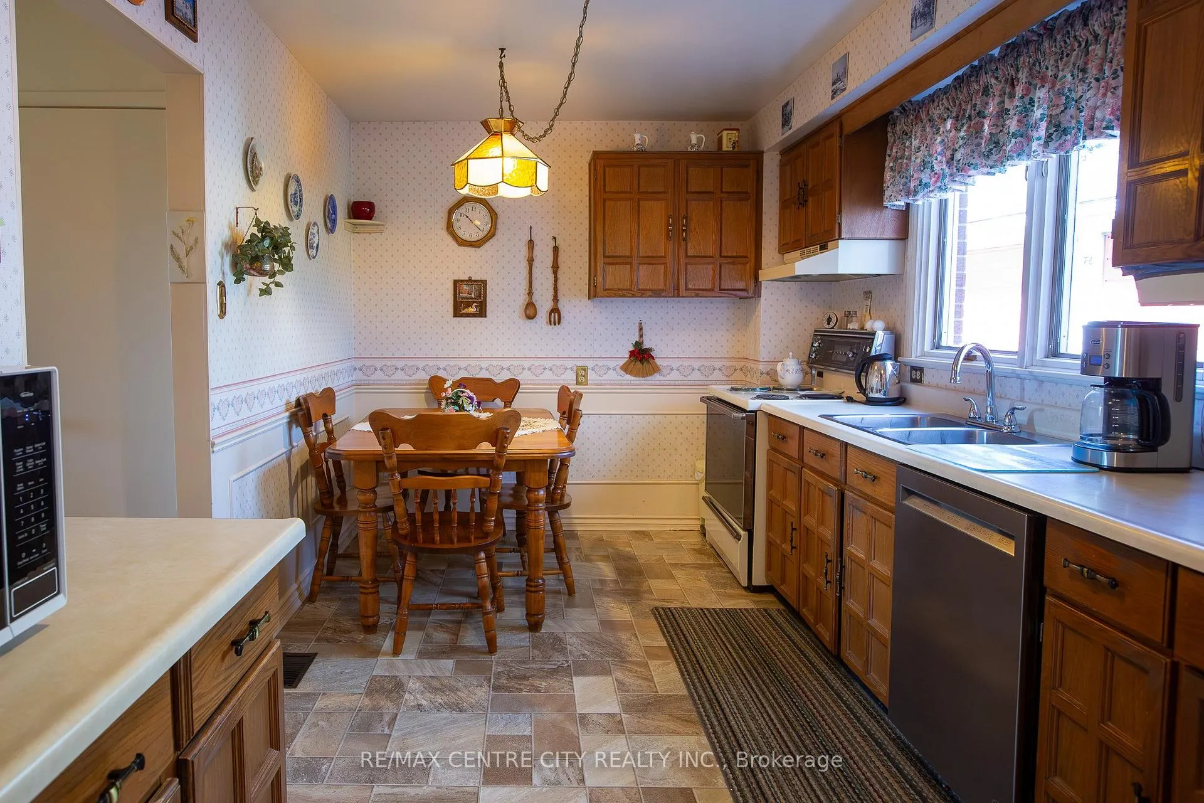
Welcome to a home where space, functionality, and lifestyle come together on an expansive lot designed for both everyday living and memorable entertaining. The backyard is a true standout featuring a patio, mature trees and raised garden beds-offering the perfect setting for summer gatherings, family time, or simply unwinding at the end of the day. Inside, the thoughtfully designed layout caters to growing families with four generously sized bedrooms on the upper level. The main floor offers a large 3-season sunroom filled with natural light, and a family room anchored by a cozy gas fireplace that creates a warm and inviting atmosphere. An expansive kitchen and dining area provide the ideal hub for hosting, with plenty of space to gather, cook, and connect. A private side entrance leads to a fully finished basement, perfect for accommodating guests, extended family, or creating a flexible living space. Car enthusiasts and large households will appreciate the double--car garage and oversized laneway with parking for up to eight vehicles in total - a rare and valuable feature. Step outside and picture evenings spent in the back relaxing around a fire pit. For those who love to garden the raised beds offer plenty of opportunity to grow and enjoy. Located within walking distance to schools, local trails and parks this property offers the perfect balance of space, comfort, and convenience. A rare opportunity to own a home that truly has it all.
Ask about this home
A HOMEH agent will answer your questions about this home.
Around this home
Daily convenience, out of 100, from the distances below
Schools nearby
School rating, out of 10.
Helpful calculators
Your HOMEH agent

"I would see it this week."