

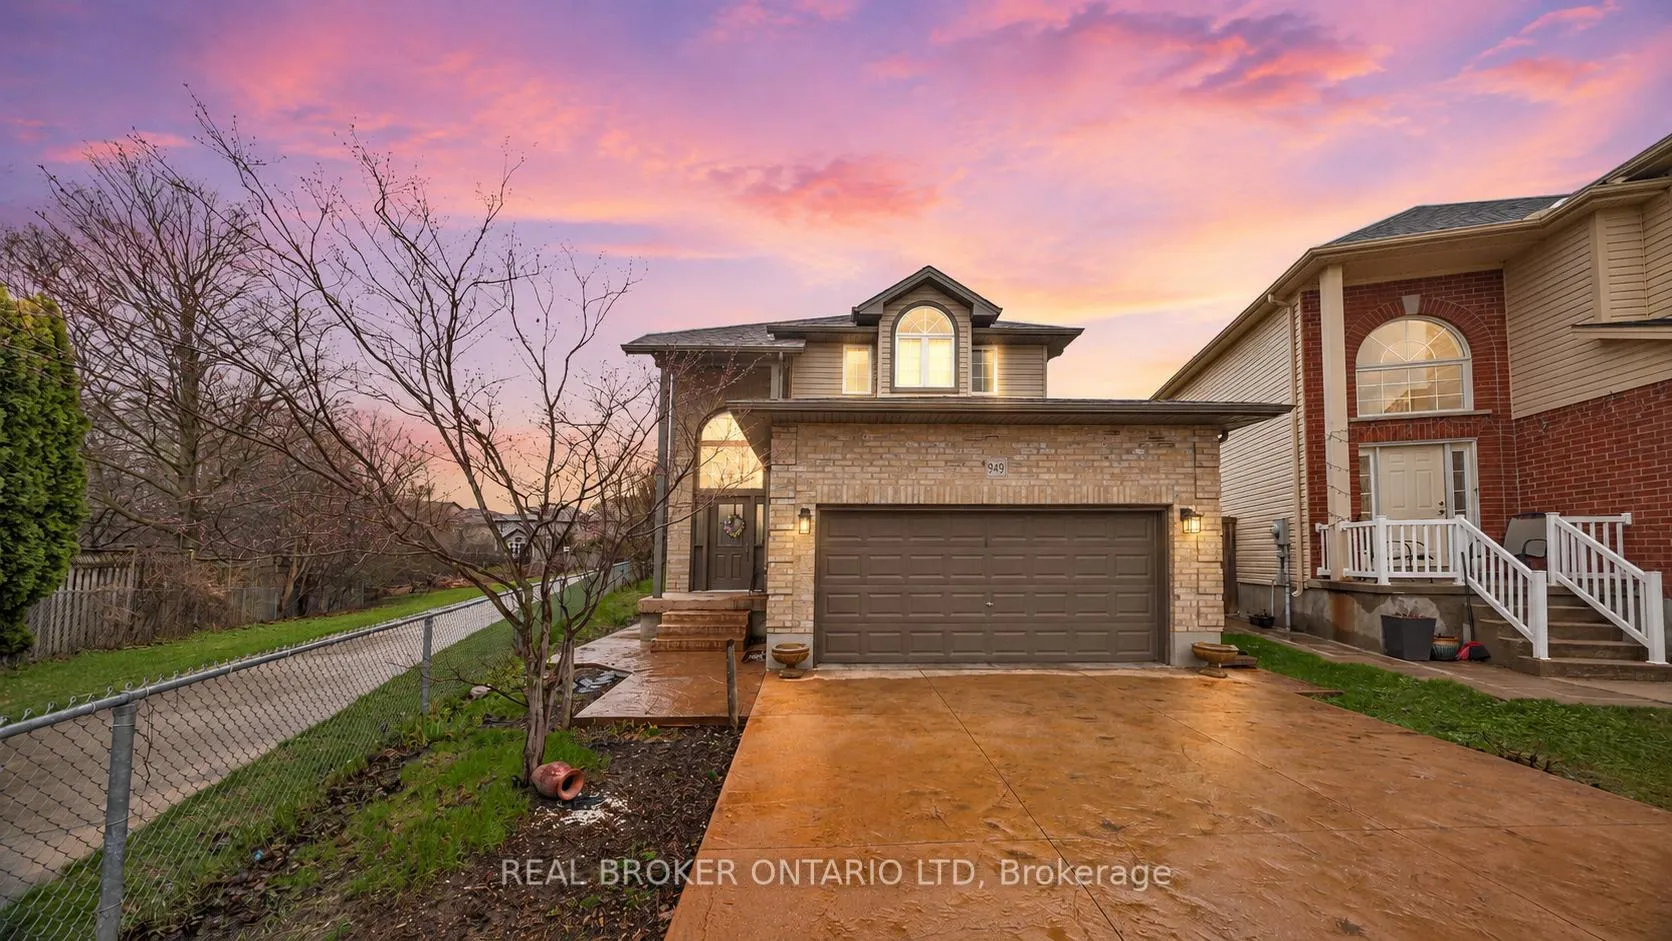
949 Blythwood Road
949 Blythwood Road
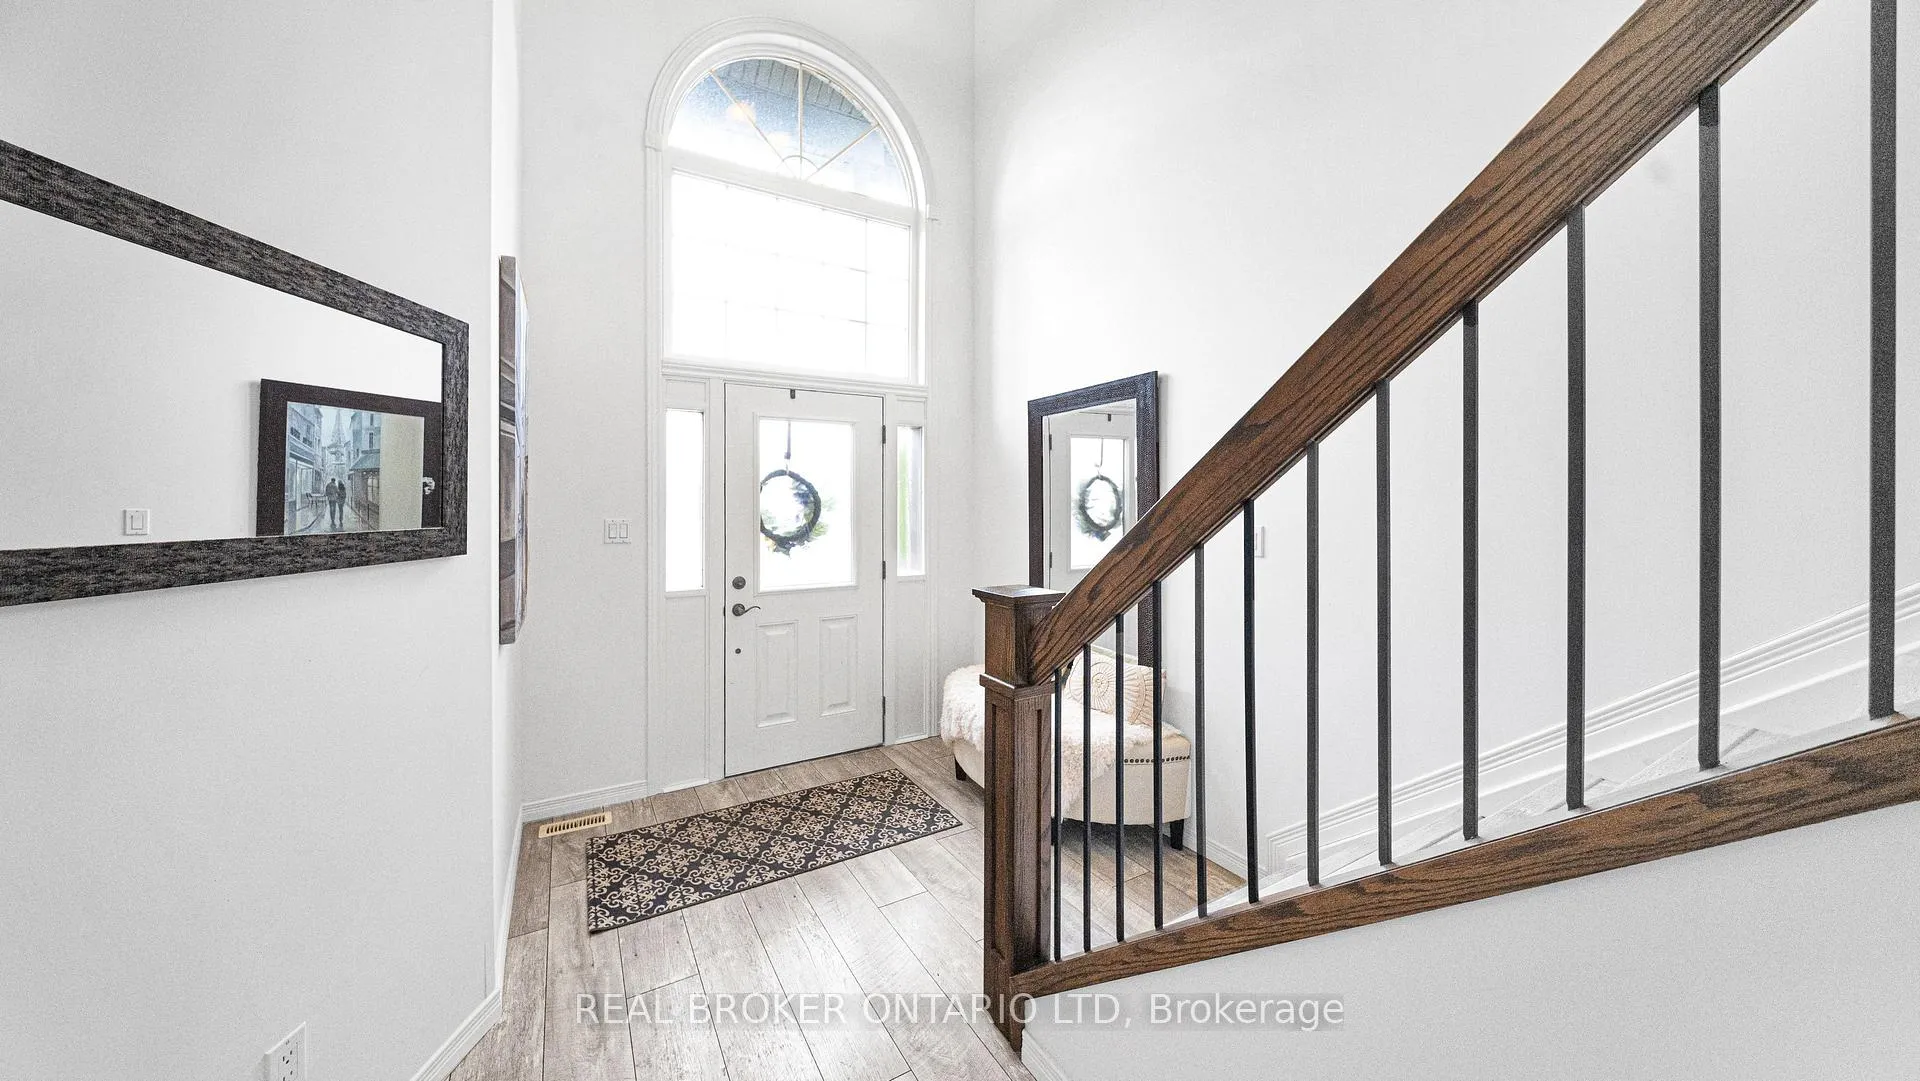 See all 43 photos
Property history
Facts and features
- BasementFinished
- Age of home16–30 years
- Water, sewerMunicipal
- Lot shapeRectangular
- Central air
The homeDetached, 2-storey, Age 16–30 years
- Type: Detached
- Style: 2-storey
- Age: 16–30 years
- Living space: 1,500–2,000 sq ft
- Basement: Full, finished
InsideMain level, Auto garage door remote, carpet free, central vacuum, sump pump, water treatment, Rooms above ground 7
- Laundry: Main level
- Features: Auto garage door remote, carpet free, central vacuum, sump pump, water treatment
- Rooms above ground: 7
- Bedrooms: 3
- Bathrooms: 4
- Kitchens: 1
Outside and lotBrick, vinyl siding, Shingles, Poured concrete
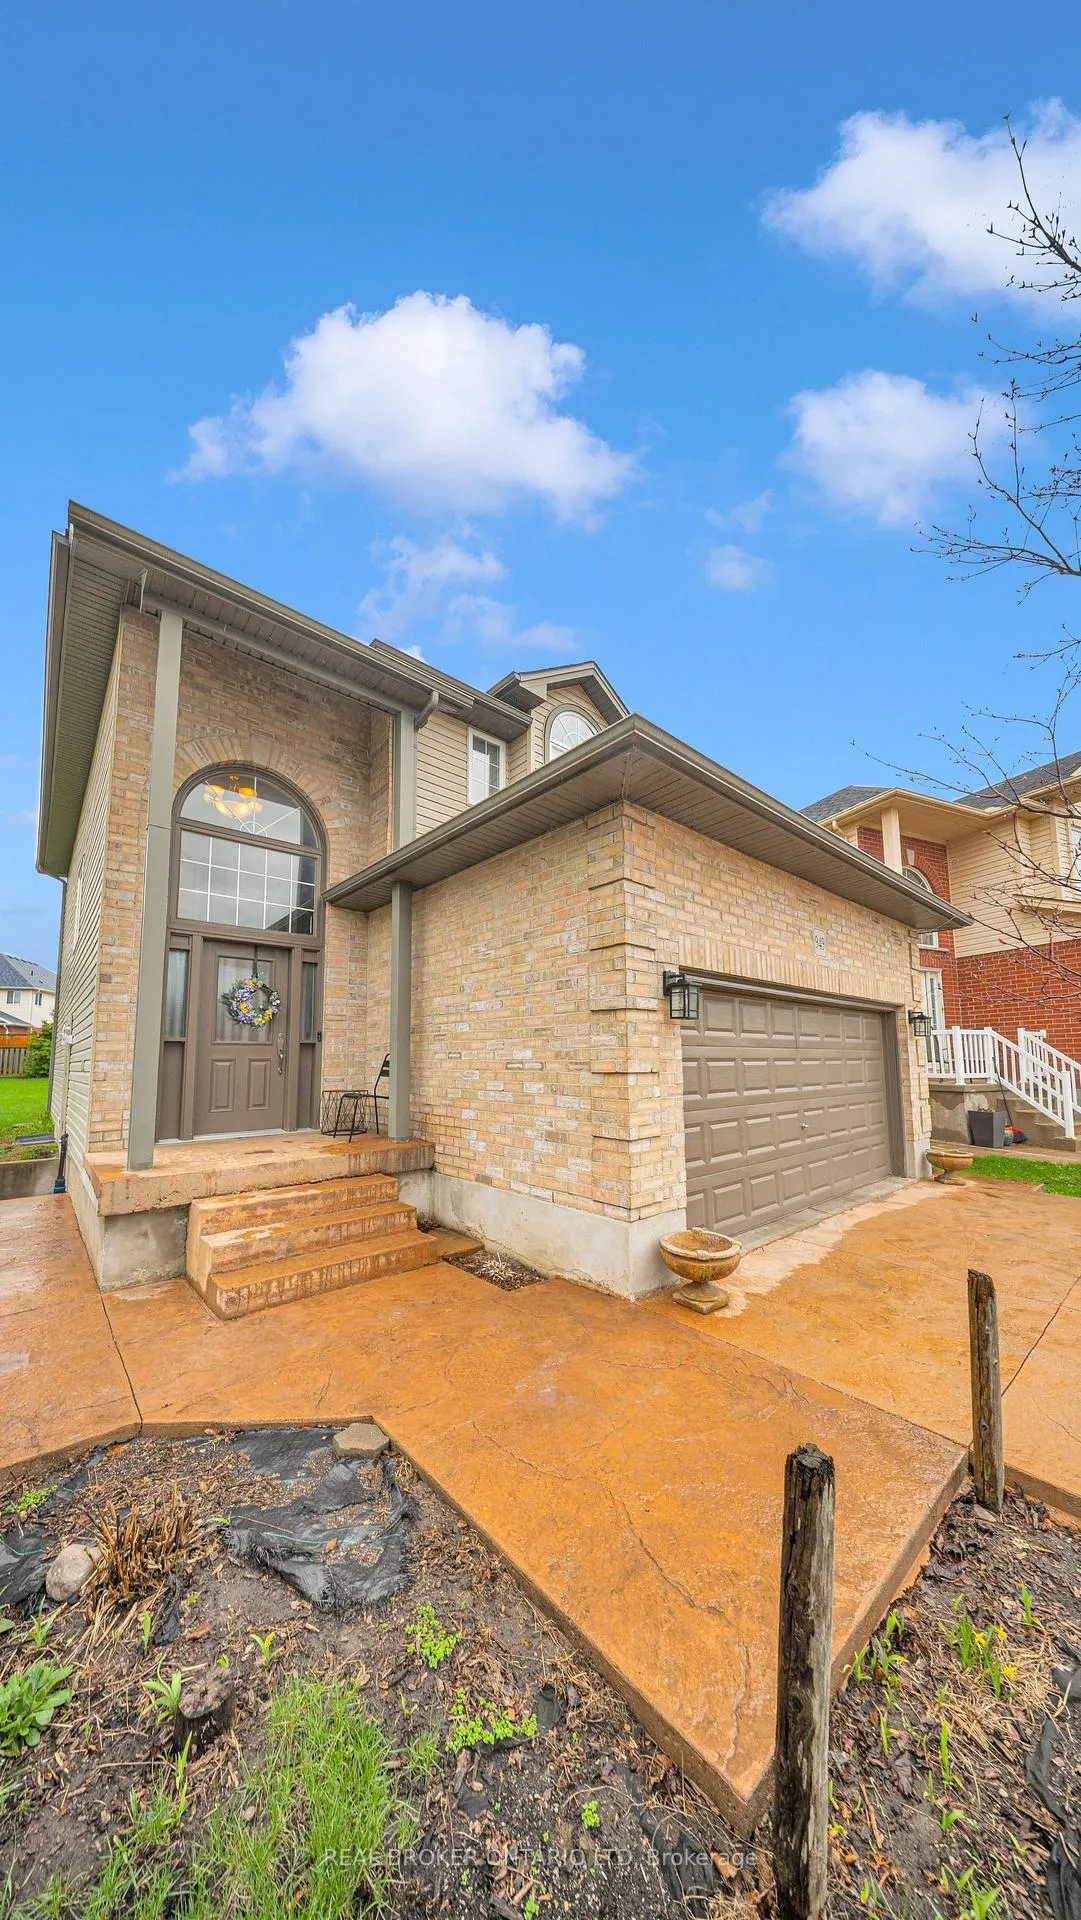
- Exterior: Brick, vinyl siding
- Roof: Shingles
- Foundation: Poured concrete
- Features: Patio
- Size: 26.02 × 125.83 ft
- Shape: Rectangular
- Zoning: R1-13(2)
Parking2 Garage, Attached, Private double
- Spaces: 2 Garage
- Garage: Attached
- Driveway: Private double
Heating, water and powerForced air, gas, Central air, Municipal water
- Heating: Forced air, gas
- Cooling: Central air
- Water: Municipal water
- Sewer: Municipal sewer
- Natural gas: Yes
- Hydro: Yes
- Cable: Available
- Telephone: Available
Costs and taxesTaxes $5,633 a year, HST included in the price, Hot water tank
- Taxes, 2025: $5,633 a year
- HST: HST included in the price
- Rental items: Hot water tank
Included in the saleFridge, stove, dishwasher, washer, dryer, gazebo, Salon fixtures in lower level
- Included: Fridge, stove, dishwasher, washer, dryer, gazebo
- Not included: Salon fixtures in lower level
NearbyFenced yard, park, place of worship, public transit, rec./commun.centre, school
- Close to: Fenced yard, park, place of worship, public transit, rec./commun.centre, school
Listing detailsX13091912, Sold, May 6, 2026
- MLS® number: X13091912
- Status: Sold
- Listed on: May 6, 2026
- Days on market: 10
- Updated: May 16, 2026
- Possession: 60-89 days
- Occupied by: Owner
- Listing brokerage: Real Broker Ontario Ltd
About this home
949 Blythwood Road, London (North M), ON N6H 5W1
Fully renovated, loaded with space, and sitting on a huge pie-shaped lot, this is the kind of home that rarely comes available. With 2,176 square feet of finished living space, 3 bedrooms, 2 full bathrooms, 2 half bathrooms, a double attached garage, and a separate entrance to the lower level, this home offers the flexibility families need now and the options they will appreciate later. The main floor is bright, open, and designed for everyday living. Large windows flood the space with natural light, while the renovated kitchen is the true centrepiece with extensive cabinetry, pendant lighting, and an oversized island perfect for busy mornings, casual dinners, and gathering with family and friends. Main floor laundry adds convenience, and the open layout makes the entire space feel connected and functional. Upstairs, the spacious primary suite offers a walk-in closet and private ensuite, while two additional oversized bedrooms and a full family bathroom provide plenty of room for kids, guests, or a home office. The lower level is where this home really stands apart. With its separate side entrance and current salon/spa setup, there is incredible potential for a granny suite, home business, in-law setup, teen retreat, or extra living space. Outside, the huge pie-shaped backyard offers plenty of room for kids, pets, gardens, and summer entertaining. Built in 2005 and extensively renovated approximately five years ago with updated kitchens, bathrooms, laminate flooring, and fresh paint throughout, this home is truly move-in ready. Located close to shopping, restaurants, pharmacies, Western University, Costco, Farm Boy, and direct access to Beaverbrook Woods walking trails, this home delivers the space, updates, and location buyers are searching for.
Ask about this home
A HOMEH agent will answer your questions about this home.
Around this home
Daily convenience, out of 100, from the distances below
Schools nearby
School rating, out of 10.
Helpful calculators
Your HOMEH agent

"I would see it this week."