

1680 Phillbrook Crescent
1680 Phillbrook Crescent
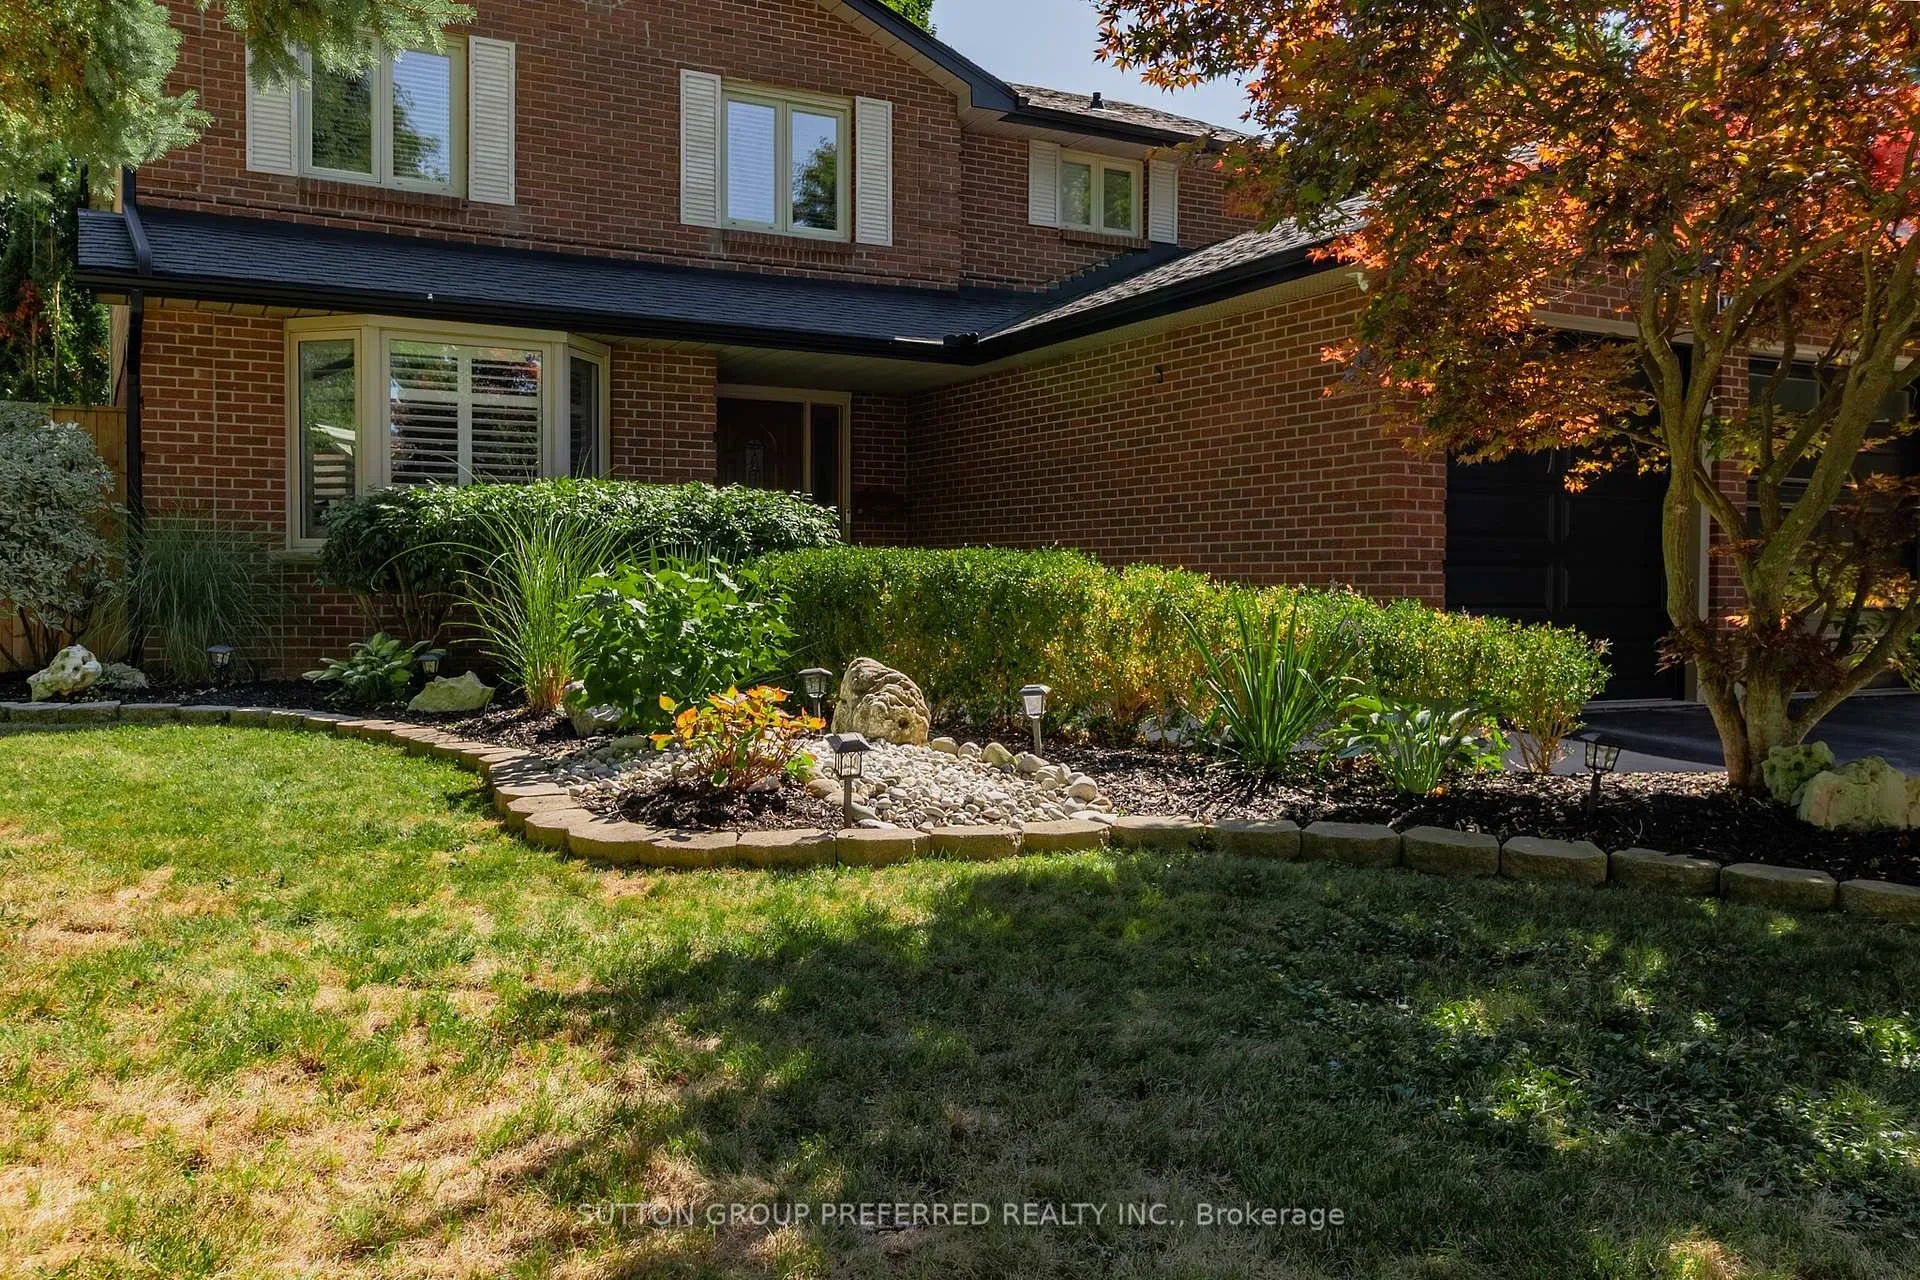 See all 46 photos
Property history
Facts and features
- BasementFull
- Age of home31–50 years
- Water, sewerMunicipal
- HeatingForced air
- Fireplace
- Central air
- Inground pool
The homeDetached, 2-storey, Age 31–50 years
- TypeDetached
- Style2-storey
- Age31–50 years
- Living space2,000–2,500 sq ft
- BasementFull
InsideFireplace Yes, family room, natural gas, Main level, Auto garage door remote, water heater owned
- FireplaceYes, family room, natural gas
- LaundryMain level
- FeaturesAuto garage door remote, water heater owned
- Rooms above ground11
- Rooms in the basement3
- Bedrooms4 + 1 in the basement
- Bathrooms4
- Kitchens1
- Family roomYes
Outside and lotBrick, Shingles, Concrete
- ExteriorBrick
- RoofShingles
- FoundationConcrete
- PoolInground
- Size65.13 × 112 ft
- ZoningR1-7
Parking2 Garage, Attached, Private double
- Spaces2 Garage
- GarageAttached
- DrivewayPrivate double
Heating, water and powerForced air, gas, Central air, Municipal water
- HeatingForced air, gas
- CoolingCentral air
- WaterMunicipal water
- SewerMunicipal sewer
Costs and taxesTaxes $6,471 a year, HST included in the price
- Taxes, 2025$6,471 a year
- HSTHST included in the price
Listing detailsX12963904, Sold, Apr 2, 2026
- MLS® numberX12963904
- StatusSold
- Listed onApr 2, 2026
- Days on market47
- UpdatedMay 19, 2026
- PossessionFlexible
- Occupied byOwner
- Listing brokerageSUTTON GROUP PREFERRED REALTY INC.
About this home
1680 Phillbrook Crescent, London (North B), ON N5X 2Z5
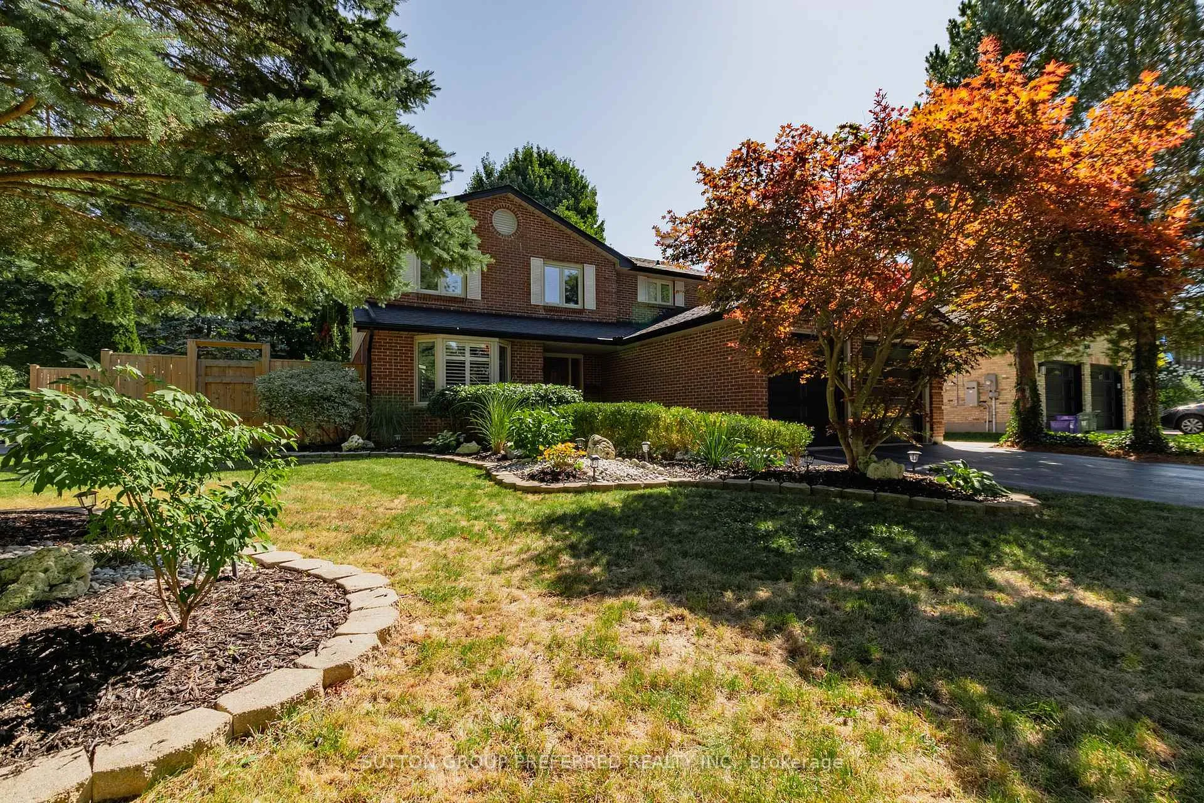
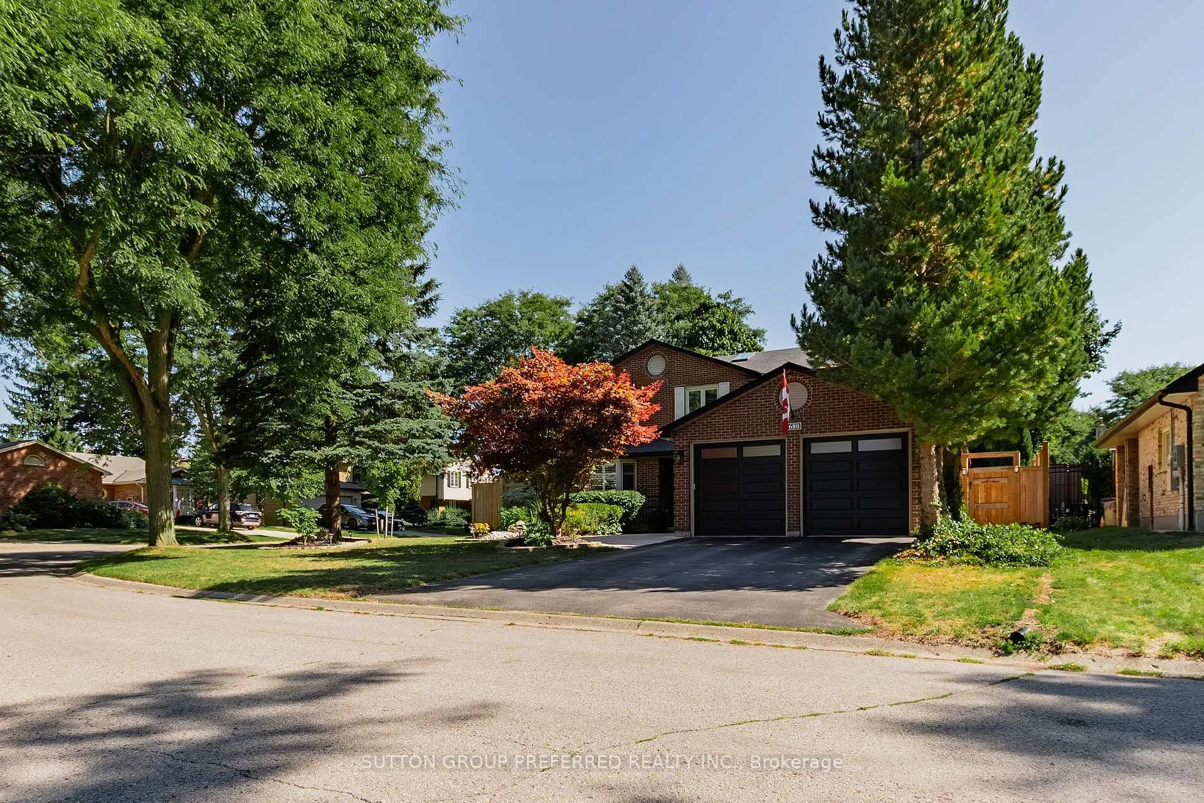
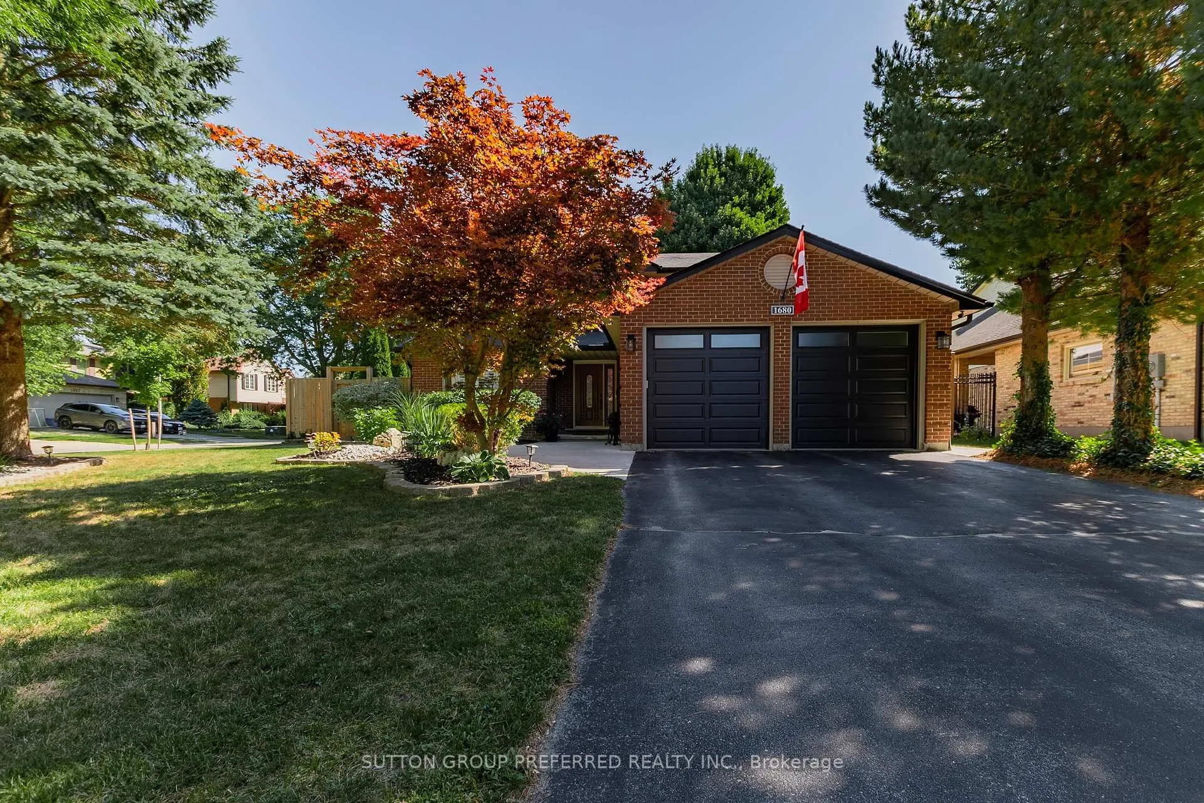
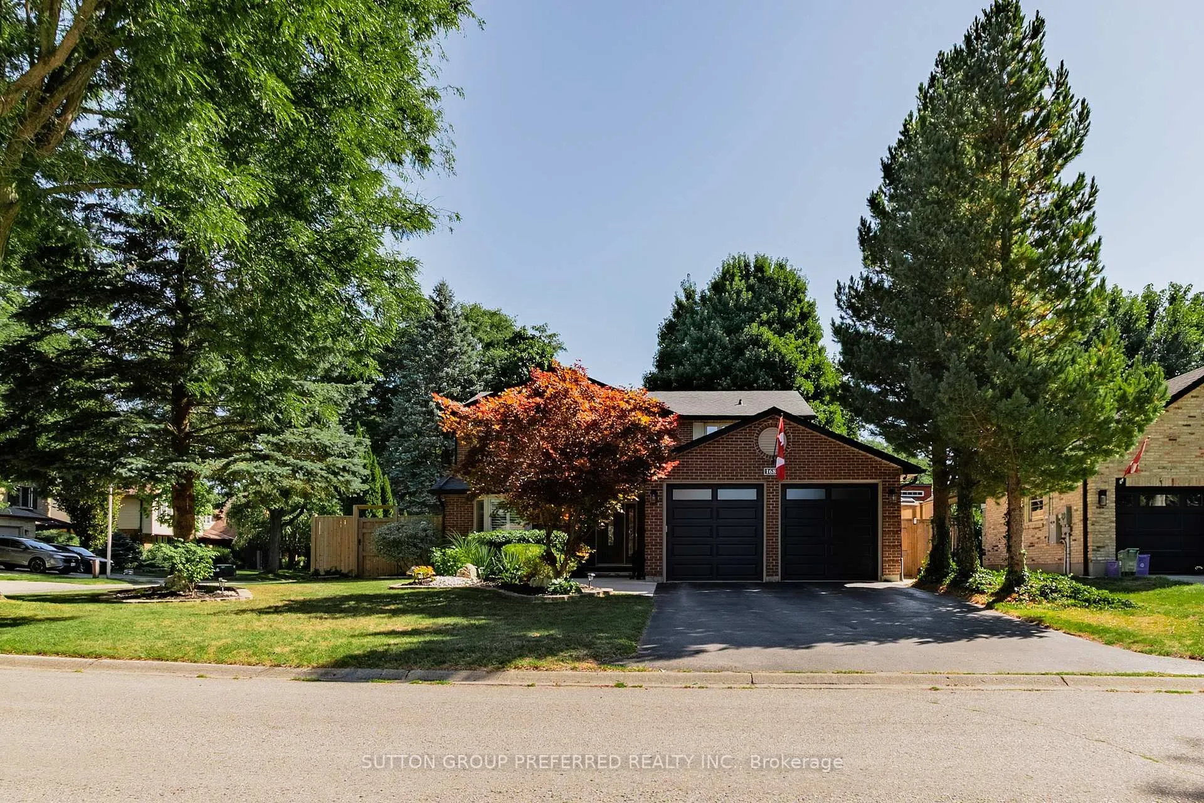
Immaculate and beautifully maintained 2-storey residence set on a mature lot in the highly sought-after Jack Chambers Public School district. Featuring a double car garage and double driveway, this elegant home offers exceptional space and comfort for refined family living. The main level presents a thoughtfully updated layout, featuring a formal dining room with rich hardwood flooring and a charming bay window, complemented by a bright and inviting living room. A warm and welcoming family room with gas fireplace provides the perfect setting for relaxation. The spacious eat-in kitchen (2021) with granite countertops and island, with french doors opening to a private, fully fenced backyard oasis complete with deck, hot tub, inground pool (2021) with a new heater (2025). A convenient main floor laundry room with direct outdoor access enhances functionality.The upper level offers four generously proportioned bedrooms and two well-appointed bathrooms, including a serene primary suite featuring a walk-in closet and a private 3-piece ensuite. The fully finished lower level extends the living space with a large recreation room featuring a wet bar, an additional full bathroom, a potential guest bedroom, and abundant storage. Ideally located close to top-rated schools, parks, and shopping, this exceptional property presents a rare opportunity to own a distinguished home in a premier neighbourhood.
Ask about this home
A HOMEH agent will answer your questions about this home.
Around this home
Daily convenience, out of 100, from the distances below
Schools nearby
School rating, out of 10.
Helpful calculators
Your HOMEH agent

"I would see it this week."