

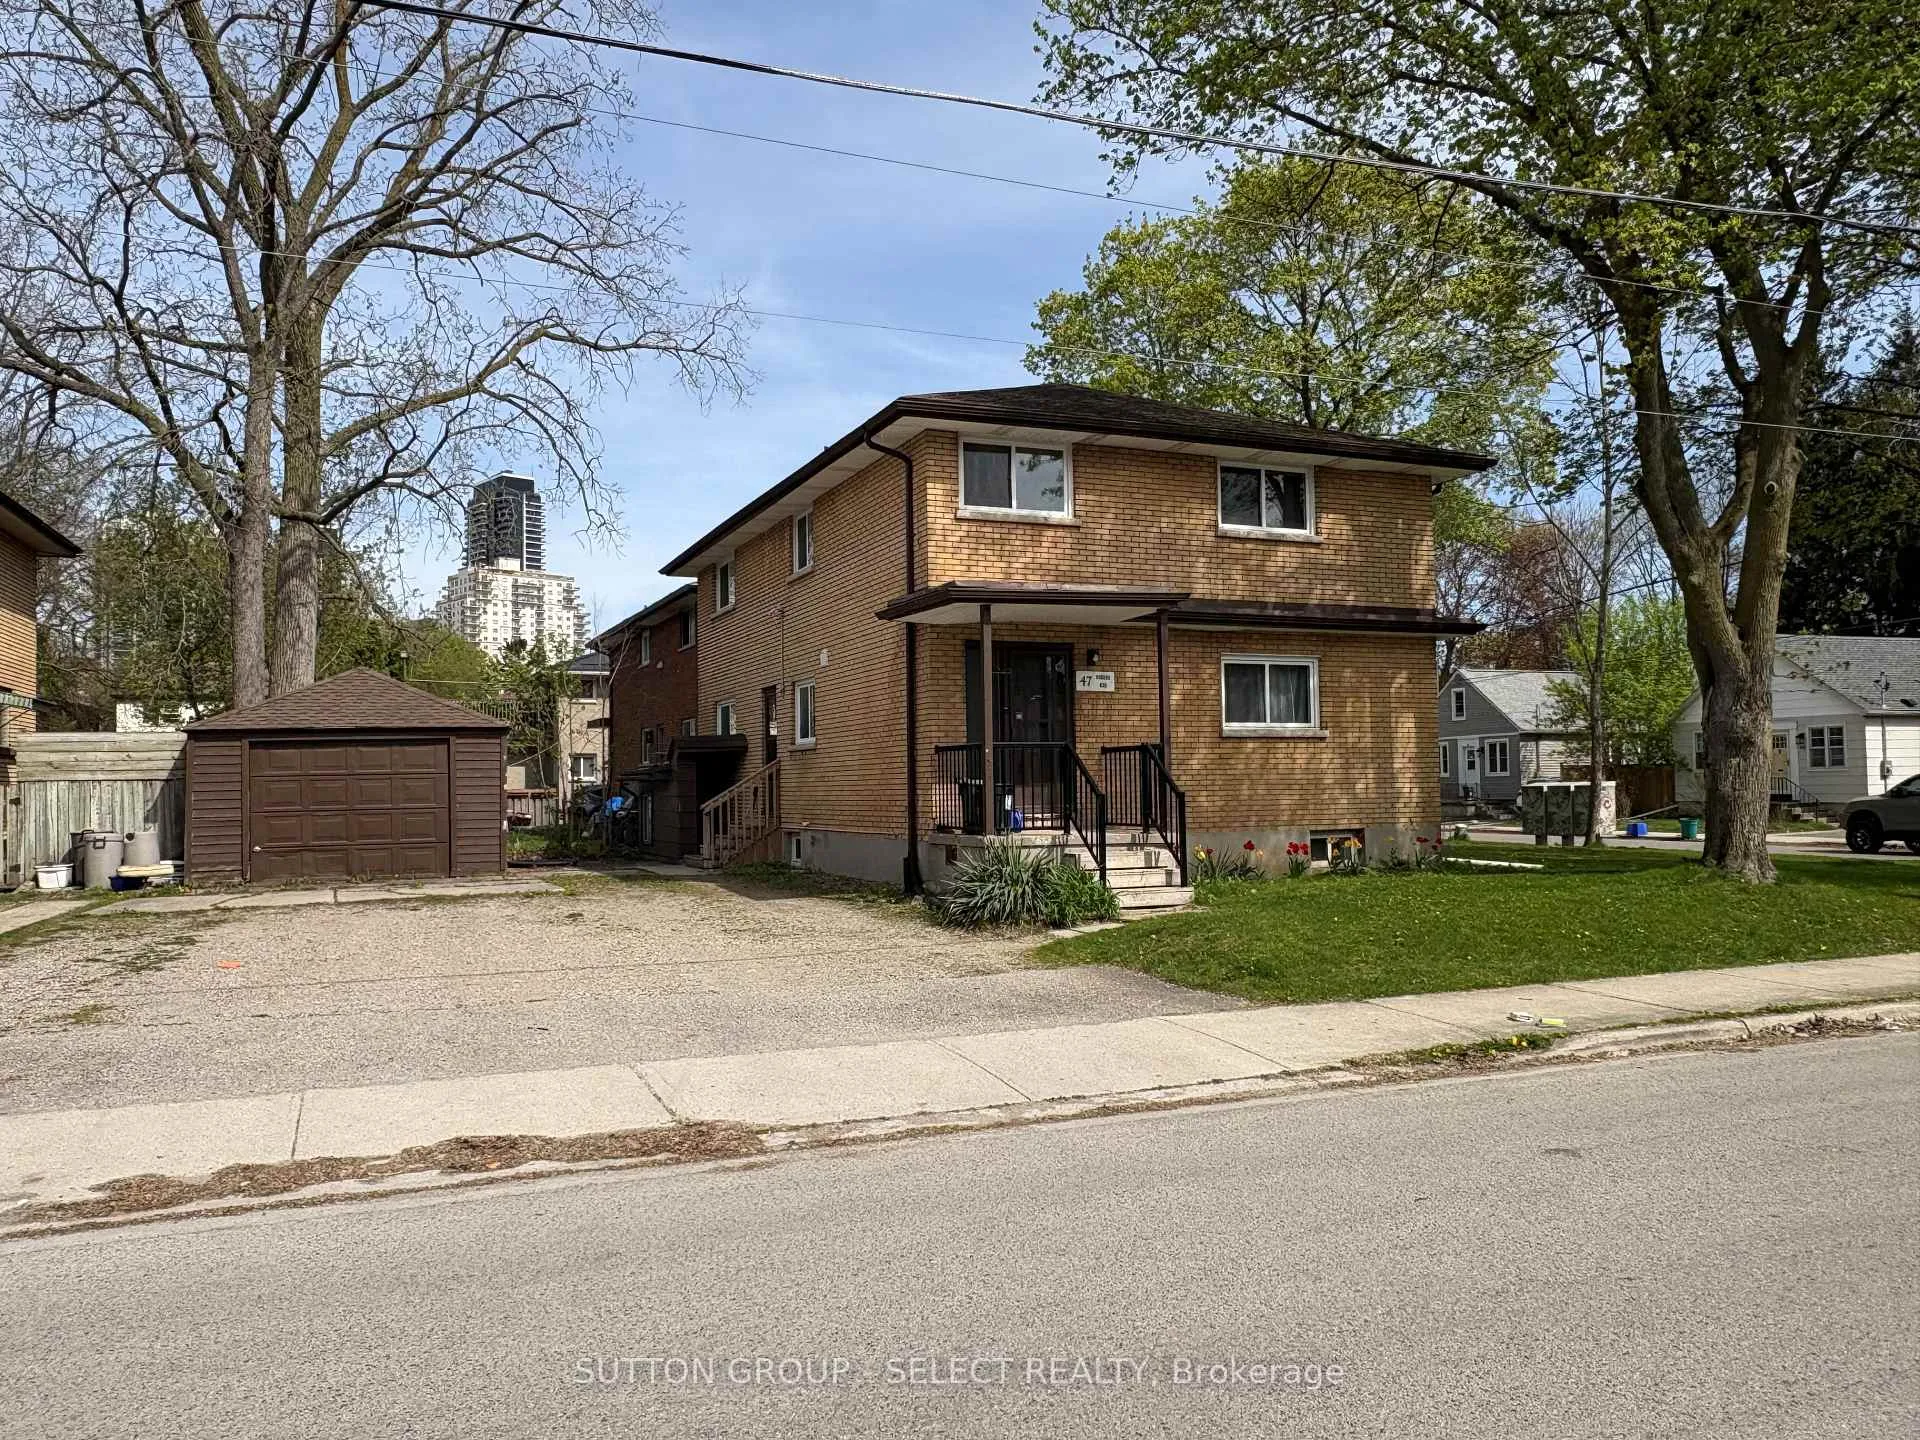
47 Rogers Avenue
Multiplex Sold
1/2047 Rogers Avenue
Multiplex Sold
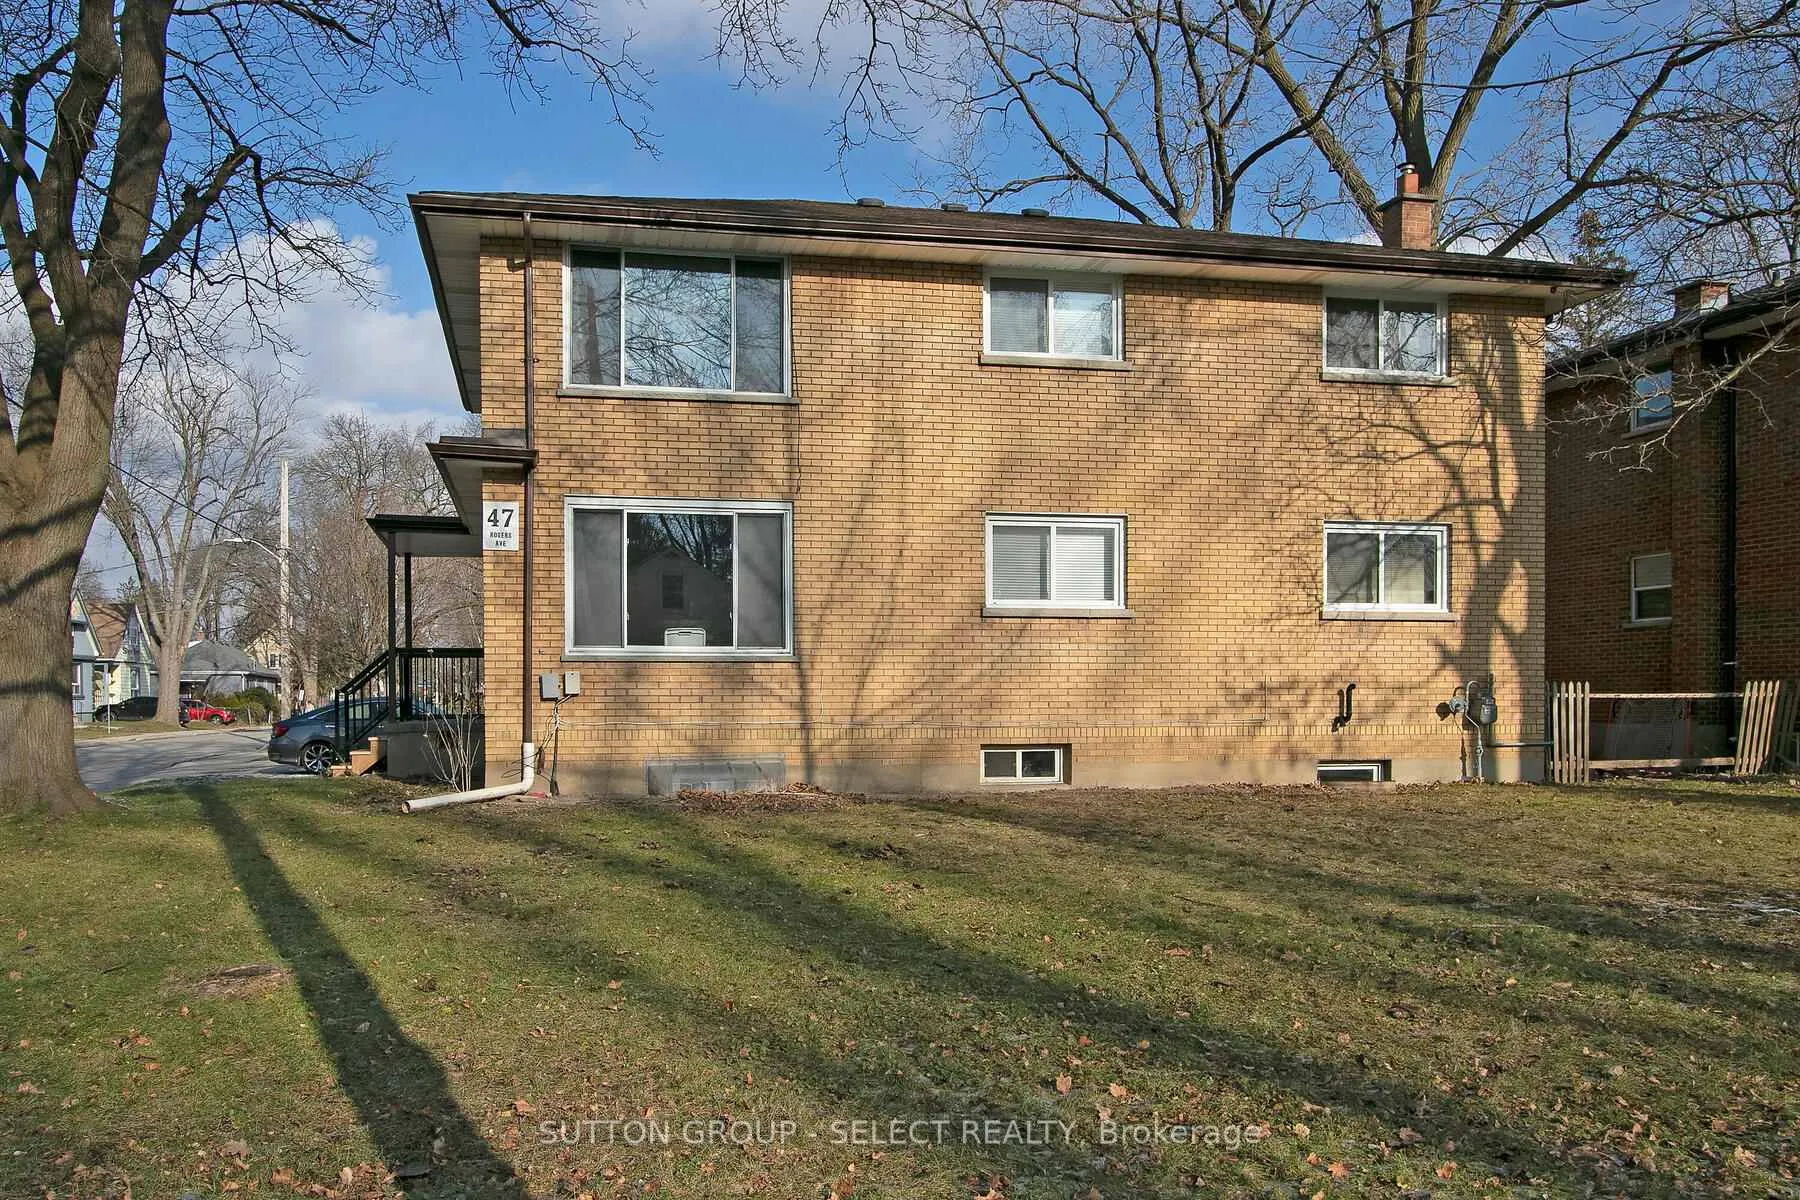 See all 20 photos
6+2 Bedrooms
3 Bathrooms
7 Parking
2K–2.5K sq.ft
90×60 ft
$7,007/yr
Property history
Facts and features
- BasementApartment
- Water, sewerMunicipal
- Lot shapeRectangular
- HeatingForced air
What stands out
- 3 kitchens
- Central air
The homeMultiplex, 2-storey, 2,000–2,500 sq ft
- TypeMultiplex
- Style2-storey
- Living space2,000–2,500 sq ft
- BasementApartment
InsideLower level, Separate hydro meter, water heater owned, Carbon monoxide detectors, smoke detector
- LaundryLower level
- FeaturesSeparate hydro meter, water heater owned
- SecurityCarbon monoxide detectors, smoke detector
- Rooms above ground10
- Rooms in the basement4
- Bedrooms6 + 2 in the basement
- Bathrooms3
- Kitchens3
Outside and lotBrick, Asphalt shingle, Concrete
- ExteriorBrick
- RoofAsphalt shingle
- FoundationConcrete
- Size90 × 60 ft
- ShapeRectangular
- ZoningR2.2
Parking7 Parking (1 garage + 6 drive), Detached, Private double
- Spaces7 Parking (1 garage + 6 drive)
- GarageDetached
- DrivewayPrivate double
Heating, water and powerForced air, gas, Central air, Municipal water
- HeatingForced air, gas
- CoolingCentral air
- WaterMunicipal water
- SewerMunicipal sewer
- Natural gasYes
- HydroYes
Costs and taxesTaxes $7,007 a year, HST included in the price, Hot water tank
- Taxes, 2025$7,007 a year
- HSTHST included in the price
- Rental itemsHot water tank
- Under contractHot water heater
Included in the sale3 stoves, 3 fridges, washer, dryer, 3 dishwashers, Not included None
- Included3 stoves, 3 fridges, washer, dryer, 3 dishwashers
- Not includedNone
NearbyHospital, park, school, river/stream, public transit
- Close toHospital, park, school, river/stream, public transit
Listing detailsX13091576, Sold, May 6, 2026
- MLS® numberX13091576
- StatusSold
- Listed onMay 6, 2026
- Days on market58
- UpdatedJul 3, 2026
- PossessionFlexible
- Occupied byTenant
- Listing brokerageSUTTON GROUP - SELECT REALTY
About this home
47 Rogers Avenue, London (North A), ON N6H 1G6
Separate Hydro MeterWater Heater OwnedHospitalParkSchoolRiver/Stream
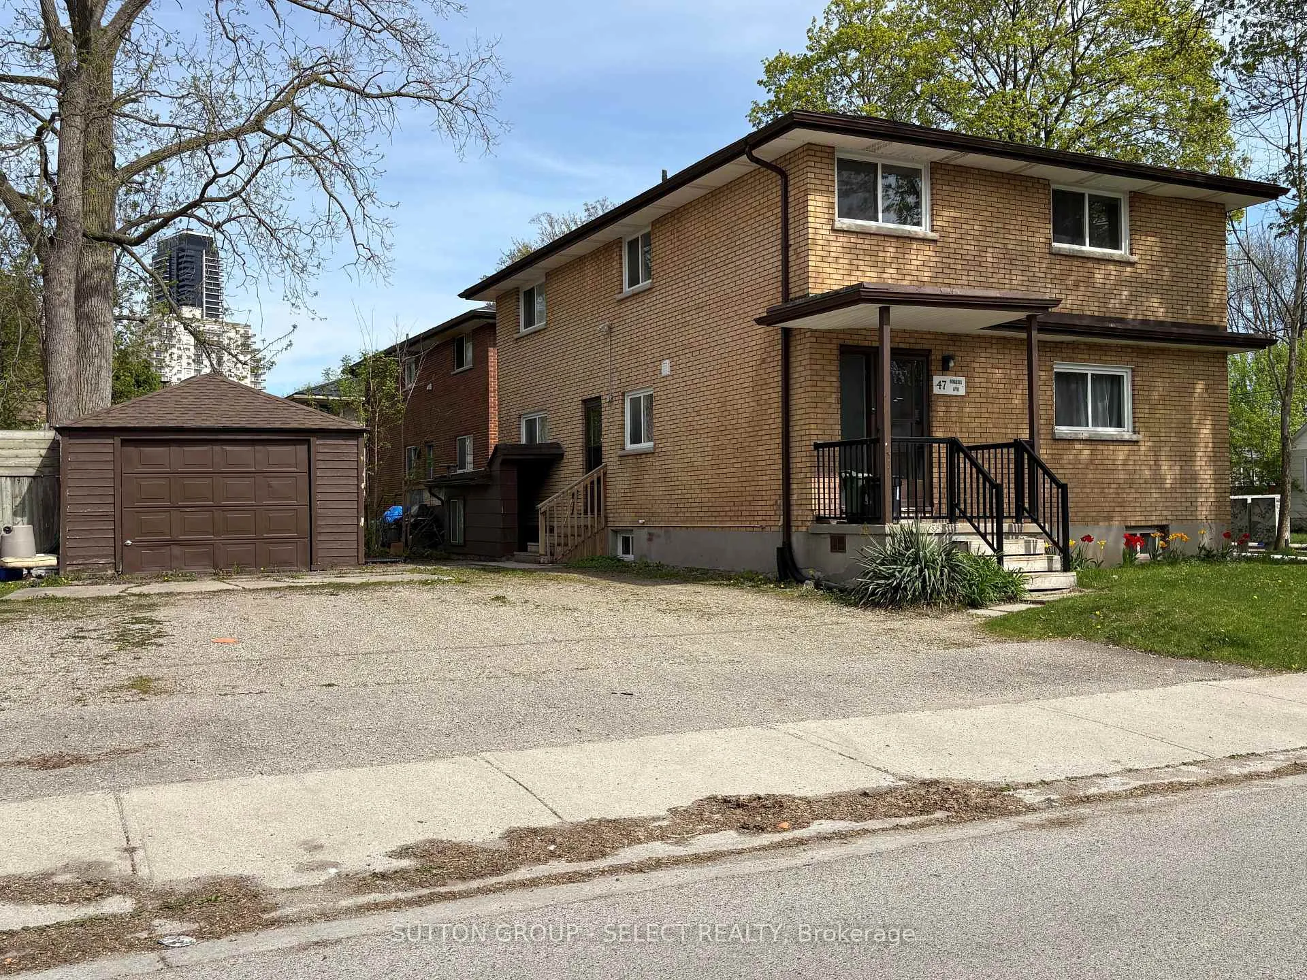
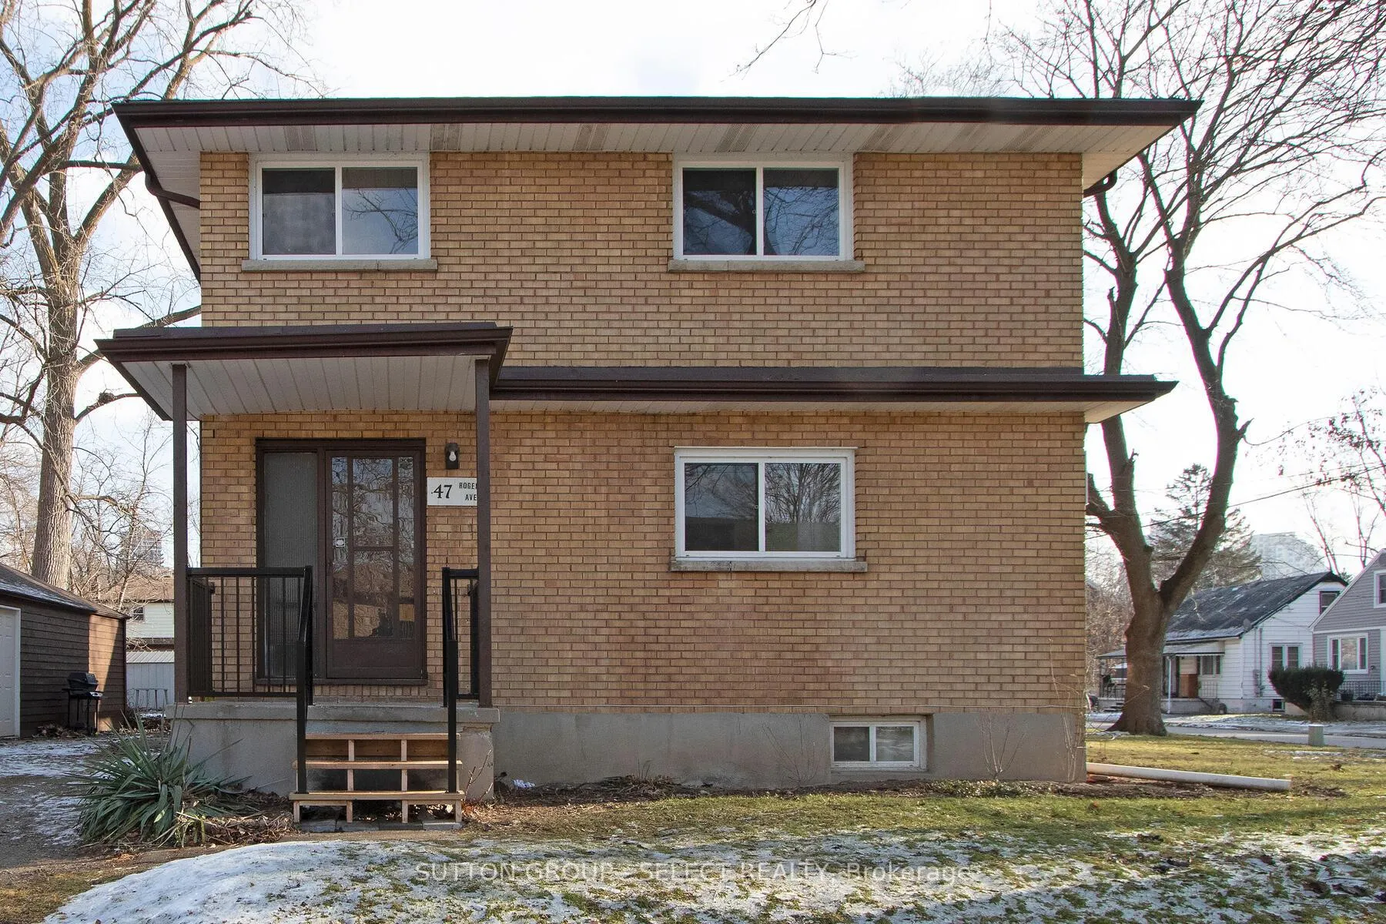
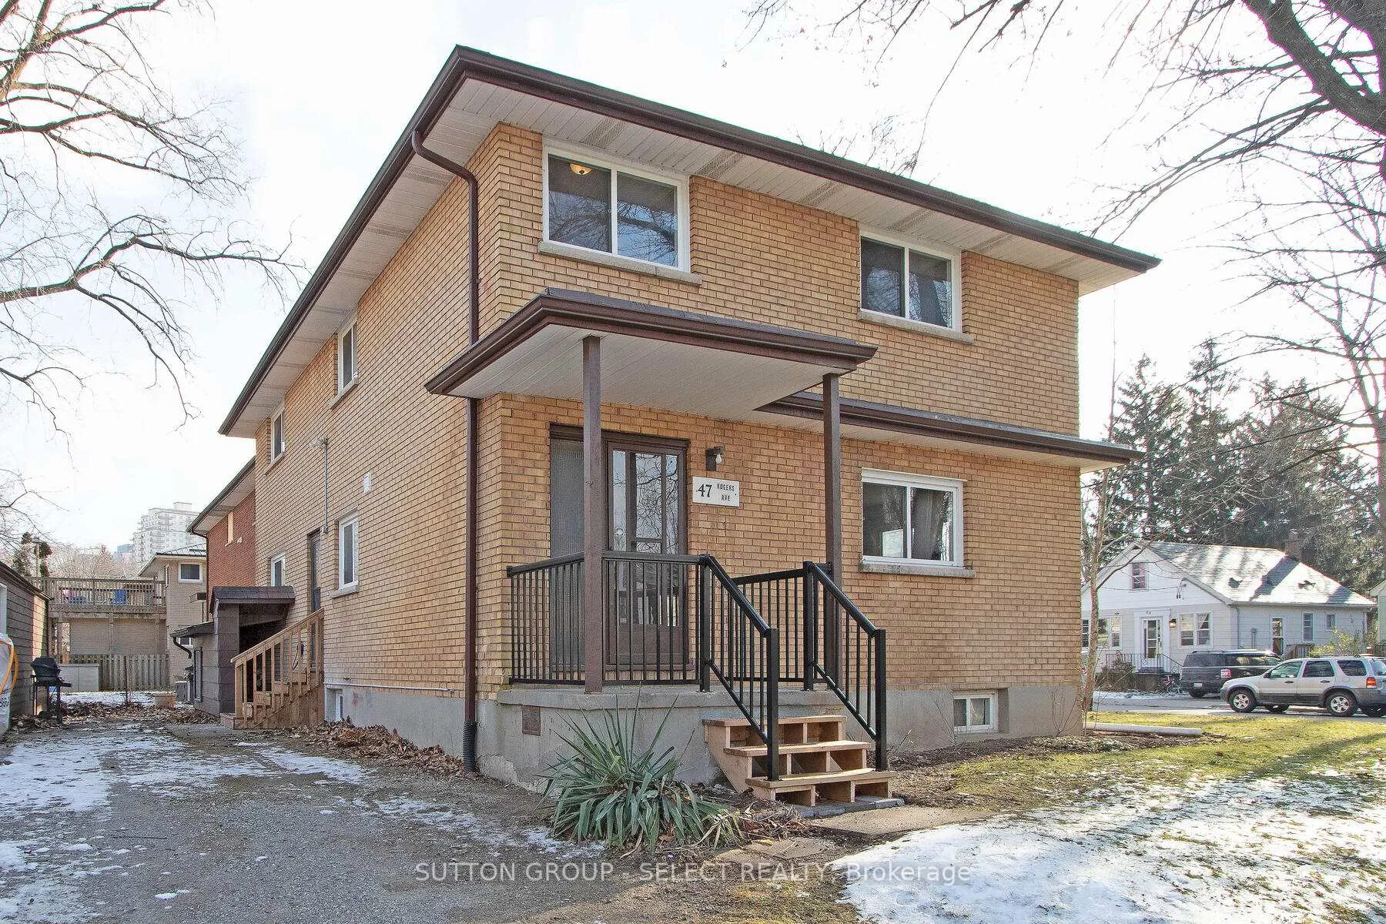
Excellent Location near downtown and University of Western Ontario. Solid purpose built brick triplex, licensed with the city. Well cared for with separate garage. 2 3-bedroom units on the first and second floor and separate entrances and hydro meters. 1 2-bedroom apartment in the lower level. Rented for $80,250 until April 2027. Roof was new in 2016. Income and expenses available in the documents. Can be purchased along with 230 Emery St E, 196 Emery St e. and 84 Wilson Ave.
Read more
Ask about this home
A HOMEH agent will answer your questions about this home.
Ask a question
Thinking of selling your home?See what your home is worth today.
Around this home
Albion
Errands
Transit
Parks
Schools
Daily convenience, out of 100, from the distances below
ParkLabatt Park · 15 within 1 km3 min walk206 m
Grocery7-Eleven3 min walk201 m
SchoolJeanne-Sauvé PS11 min walk700 m
Train stationLondon20 min walk1.2 km
PharmacyShoppers Drug Mart14 min walk863 m
Cafés & foodUnder the Volcano · 15 within 1 km5 min walk283 m
Gym & rec centreLabatt Memorial Park3 min walk199 m
LibraryLondon Public Library - Central20 min walk1.2 km
WalkDriveStraight-line distance, open map data
Grocery0.2 km
Park0.2 km
Coffee0.5 km
Dining0.3 km
Gym0.5 km
London1.2 km
Schools nearby
School rating, out of 10.
Jeanne-Sauvé PSelementary · Public · 0.7 km
—
Jeanne-Sauvé Public Schoolelementary · Public · 0.7 km
—
London Islamicelementary · Private · 1.0 km
8.5/10Excellent
Contact agent
Helpful calculators
Mortgage
Affordability
Closing costs
Land transfer tax
Property tax
Down payment
CMHC insurance
Stress test
Cashback Rebate
Your HOMEH agent

KimHOMEH agent · London
"I would see it this week."
Ask Kim