

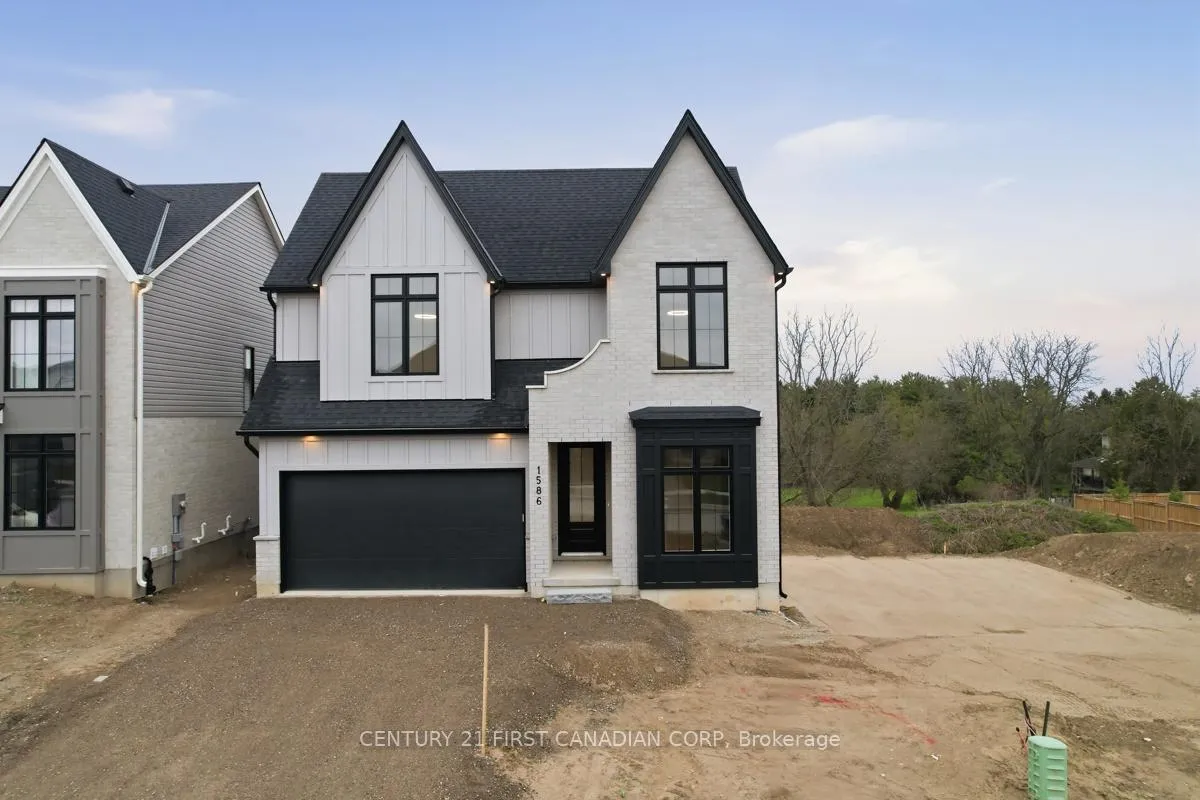
1586 Upper West Avenue
1586 Upper West Avenue
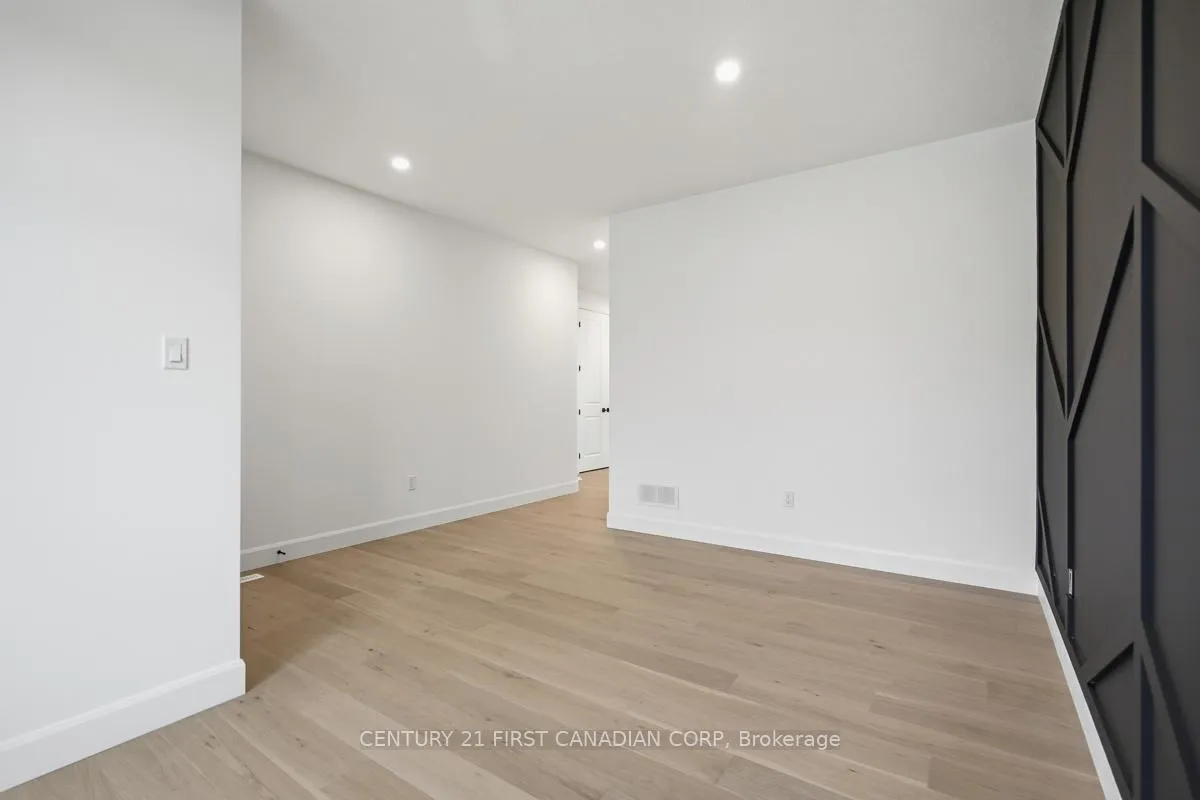 See all 47 photos
Property history
Facts and features
- BasementWalk-out
- Lease term12 months
- FurnishedUnfurnished
- Age of homeNew
- Fireplace
- Central air
The homeDetached, 2-storey, New
- Type: Detached
- Style: 2-storey
- Age: New
- Living space: 2,500–3,000 sq ft
- Basement: Unfinished, walk-out
InsideFireplace Yes, Laundry closet, upper level, On demand water heater, sump pump
- Fireplace: Yes
- Laundry: Laundry closet, upper level
- Features: On demand water heater, sump pump
- Rooms above ground: 4
- Bedrooms: 4
- Bathrooms: 3
- Kitchens: 1
- Family room: Yes
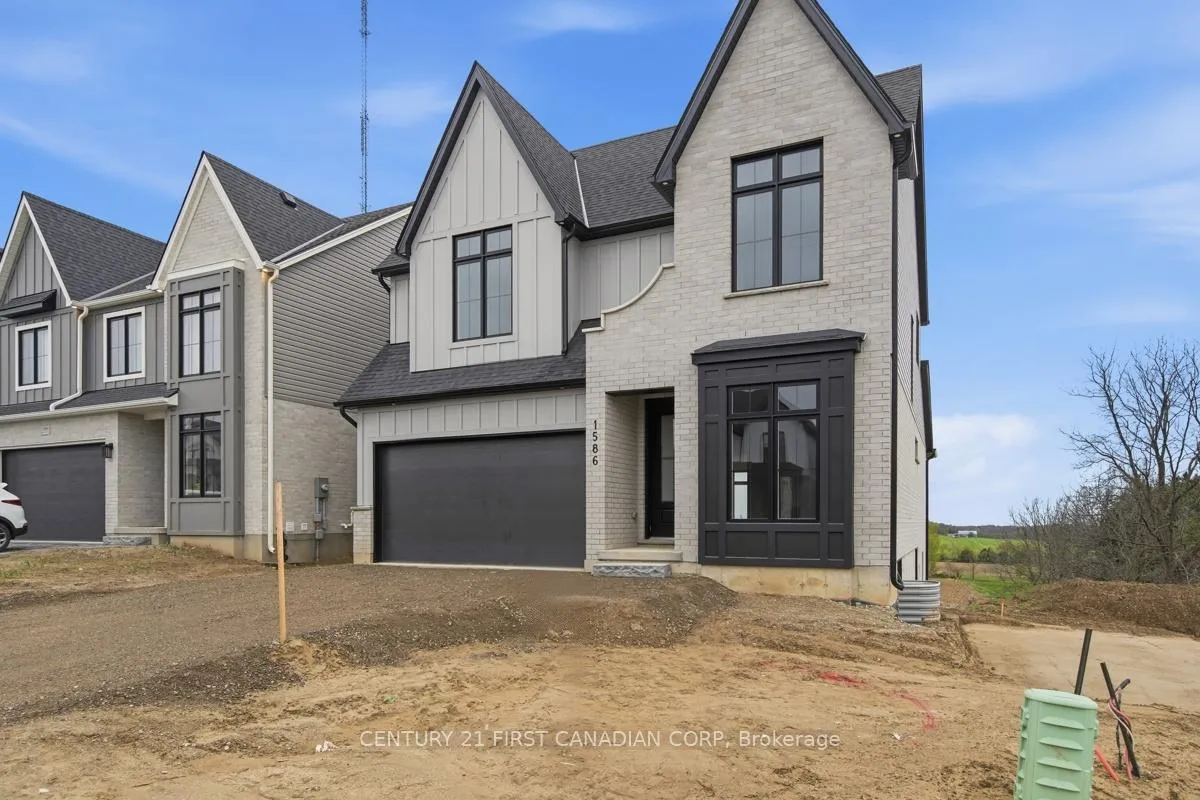
Outside and lotBrick, hardboard, Asphalt shingle, Poured concrete
- Exterior: Brick, hardboard
- Roof: Asphalt shingle
- Foundation: Poured concrete
- Features: Deck, privacy, year round living
Parking2 Garage, Attached, Private, private double
- Spaces: 2 Garage
- Garage: Attached
- Driveway: Private, private double
Heating, water and powerForced air, gas, Central air, Municipal water
- Heating: Forced air, gas
- Cooling: Central air
- Water: Municipal water
- Sewer: Municipal sewer
Rent and termsRent $4,000 a month, Entire property, Unfurnished
- Rent: $4,000 a month
- Space for rent: Entire property
- Furnished: Unfurnished
- Lease: 12 months
- Paid: Monthly
- Rent includes: Parking
- Deposit: Required
- Credit check: Required
- Employment letter: Required
- Rental application: Required
- References: Required
NearbyPark, public transit, rec./commun.centre, school, school bus route, skiing
- Close to: Park, public transit, rec./commun.centre, school, school bus route, skiing
Listing detailsX13090476, Rented, May 4, 2026
- MLS® number: X13090476
- Status: Rented
- Listed on: May 4, 2026
- Days on market: 7
- Updated: May 11, 2026
- Possession: 2026-05-08 / Immediate
- Occupied by: Vacant
- Listing brokerage: CENTURY 21 FIRST CANADIAN CORP
About this home
1586 Upper West Avenue, London (South B), ON N6K 0M2
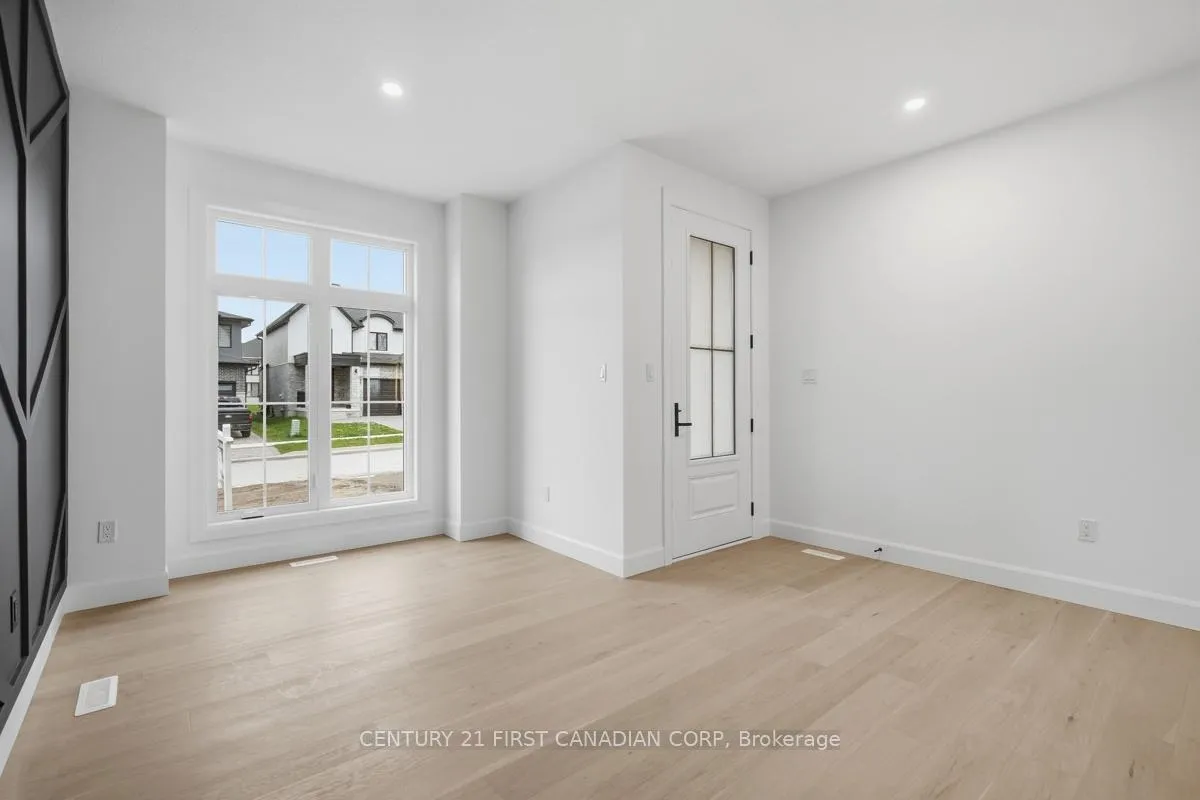
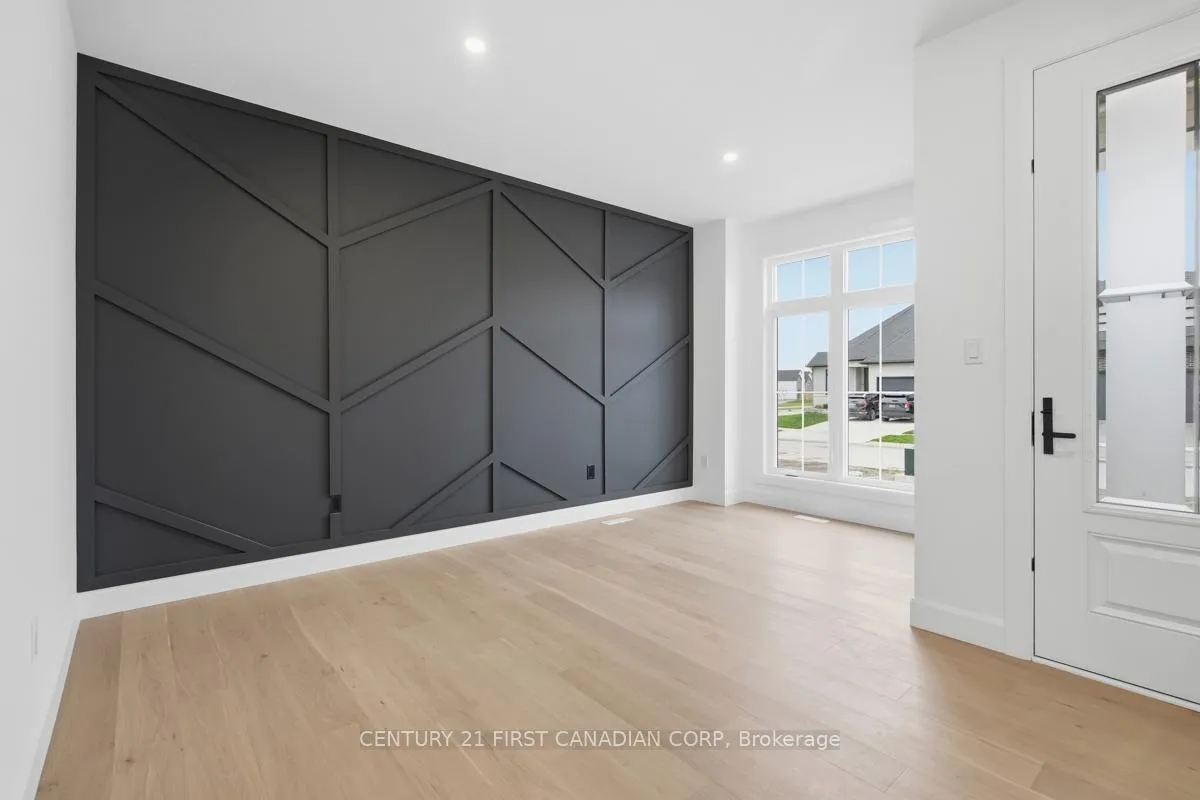
Welcome to one of London's most sought-after communities, West 5. Renowned for its top-rated schools, vibrant dining options, and active lifestyle amenities, this neighbourhood offers an exceptional setting for leasing. This brand new Royal Oak home spans over 2,500 sq. ft. and showcases high-end upgrades throughout. The kitchen is beautifully appointed with premium appliances and a butler's pantry, perfect for hosting and entertaining. Expansive floor-to-ceiling windows fill the main level with natural south-facing light and offer stunning views of the surrounding farm fields. The main floor also includes a versatile open-concept space ideal for a home office, library, or formal sitting area; tailored to suit your lifestyle. Upstairs, you'll find four generously sized bedrooms, including a luxurious primary suite featuring a walk-in closet with custom built-ins and a spacious ensuite complete with a soaker tub and oversized shower. An enclosed upper-level patio provides the perfect place to relax and take in the peaceful, south-facing views.
Ask about this home
A HOMEH agent will answer your questions about this home.
Around this home
Daily convenience, out of 100, from the distances below
Schools nearby
School rating, out of 10.
Helpful calculators
Your HOMEH agent

"I would see it this week."