

Unit 8, 1500 Richmond Street
Unit 8, 1500 Richmond Street
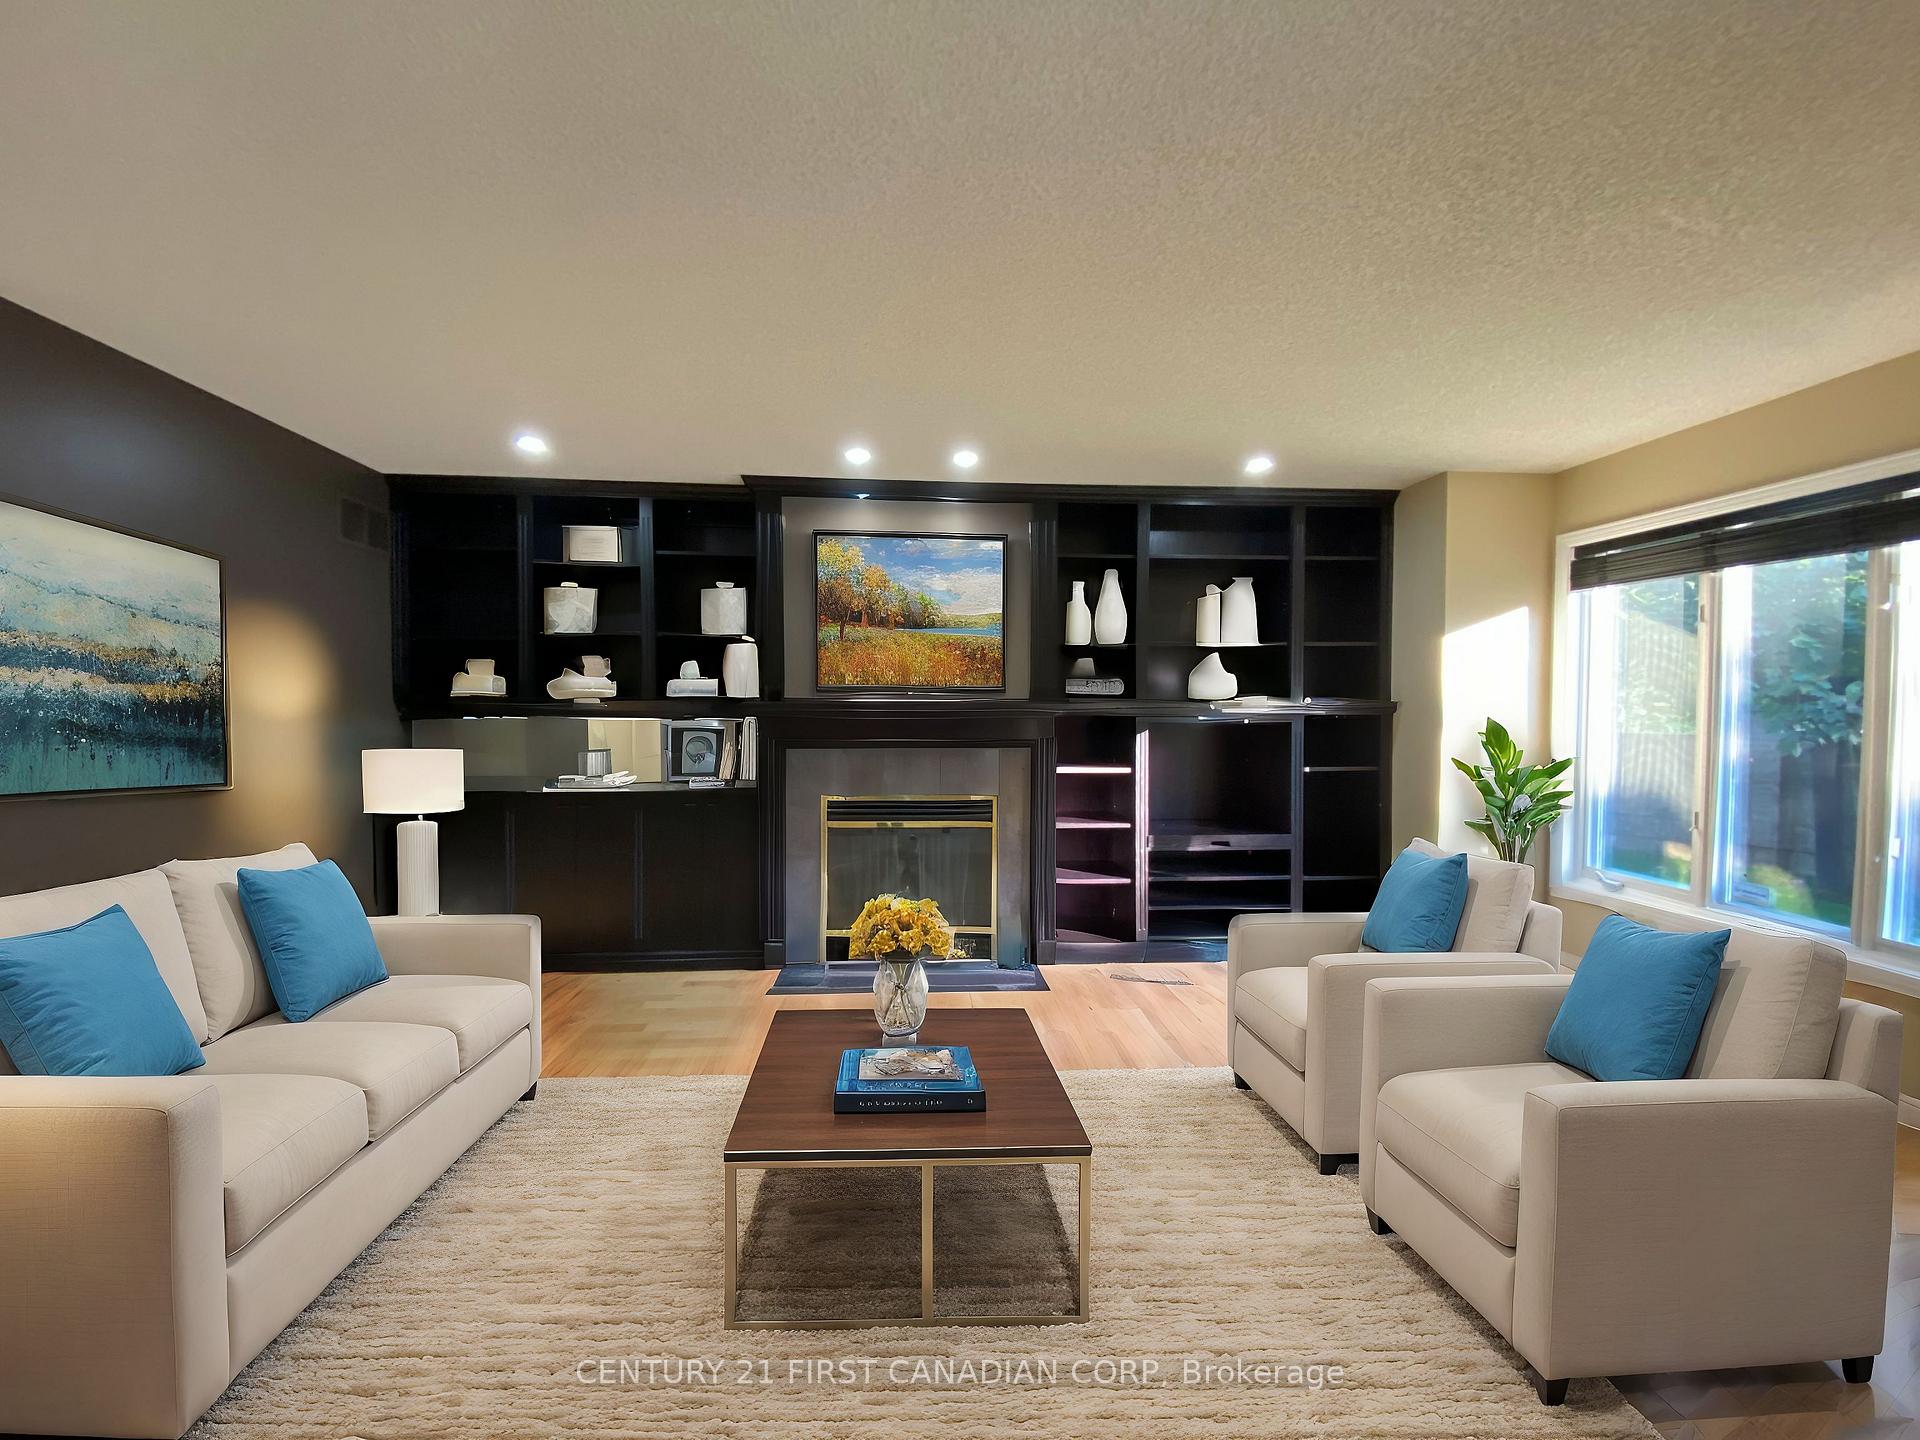 See all 29 photos
Property history
- $2,850ExpiredList: 2024-12-23|End: 2025-03-31|98 daysX11900615
Facts and features
- BasementFinished
- LaundryInside
- Lease term12 months
- PetsAllowed
- Second kitchen
- Fireplace
- Central air
The homeCondo Townhouse, Bungalow, 1,400–1,599 sq ft
- Type: Condo Townhouse
- Style: Bungalow
- Living space: 1,400–1,599 sq ft
- Basement: Finished, full
- Exposure: West
InsideFireplace Yes, natural gas, Inside, main level, Auto garage door remote, bar fridge, carpet free, central vacuum, floor drain, primary bedroom - main floor, sump pump, water heater, water meter
- Fireplace: Yes, natural gas
- Laundry: Inside, main level
- Features: Auto garage door remote, bar fridge, carpet free, central vacuum, floor drain, primary bedroom - main floor, sump pump, water heater, water meter
- Security: Carbon monoxide detectors, smoke detector
- Rooms above ground: 12
- Bedrooms: 3 + 1 in the basement
- Bathrooms: 2
- Kitchens: 2
- Family room: Yes
OutsideBrick, Asphalt shingle, Concrete
- Exterior: Brick
- Roof: Asphalt shingle
- Foundation: Concrete
- Balcony: None
- Features: Deck, landscaped, lawn sprinkler system, patio, porch, year round living
Parking and locker4 Parking (2 garage + 2 drive), Attached, Exclusive
- Spaces: 4 Parking (2 garage + 2 drive)
- Garage: Attached
- Parking type: Exclusive
- Driveway: Inside entry
- Locker: None
BuildingWyndham Gate, Condo corporation 230, Bbqs allowed, visitor parking
- Name: Wyndham Gate
- Condo corporation: 230
- Amenities: Bbqs allowed, visitor parking
- Pets: Allowed
Heating, water and powerForced air, gas, Central air
- Heating: Forced air, gas
- Cooling: Central air
Rent and termsRent $2,850 a month, Entire property, Unfurnished
- Rent: $2,850 a month
- Space for rent: Entire property
- Furnished: Unfurnished
- Lease: 12 months
- Paid: Monthly
- Rent includes: Building maintenance, central air conditioning, common elements, grounds maintenance, exterior maintenance, parking, snow removal
- Deposit: Required
- Credit check: Required
- Employment letter: Required
- Rental application: Required
- References: Required
- Rental items: Hot water heater
NearbyFenced yard, golf, hospital, library, place of worship, public transit
- Close to: Fenced yard, golf, hospital, library, place of worship, public transit
Listing detailsX11900615, Expired, Dec 23, 2024
- MLS® number: X11900615
- Status: Expired
- Listed on: Dec 23, 2024
- Days on market: 98
- Updated: Mar 31, 2025
- Possession: 2025-01-01 / January 1, 2025
- Occupied by: Tenant
- Listing brokerage: CENTURY 21 FIRST CANADIAN CORP
About this home
Unit 8, 1500 Richmond Street, London (North G), ON N6G 4T8
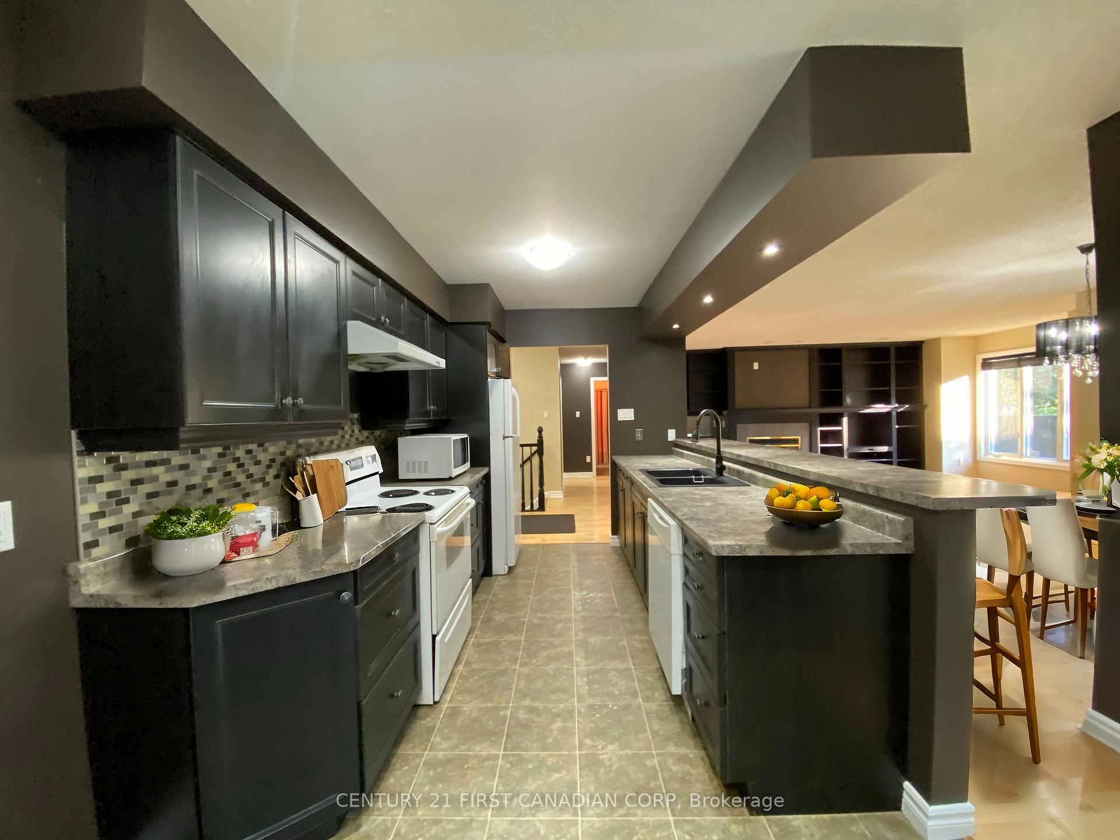
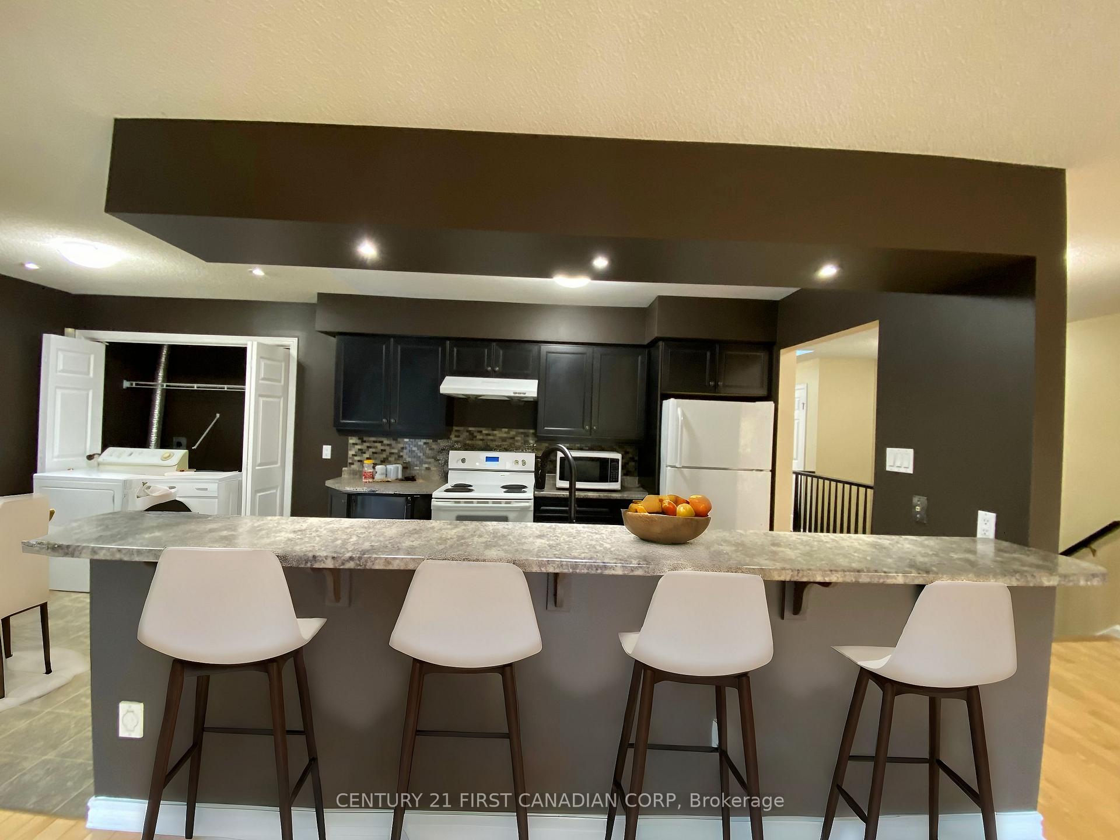
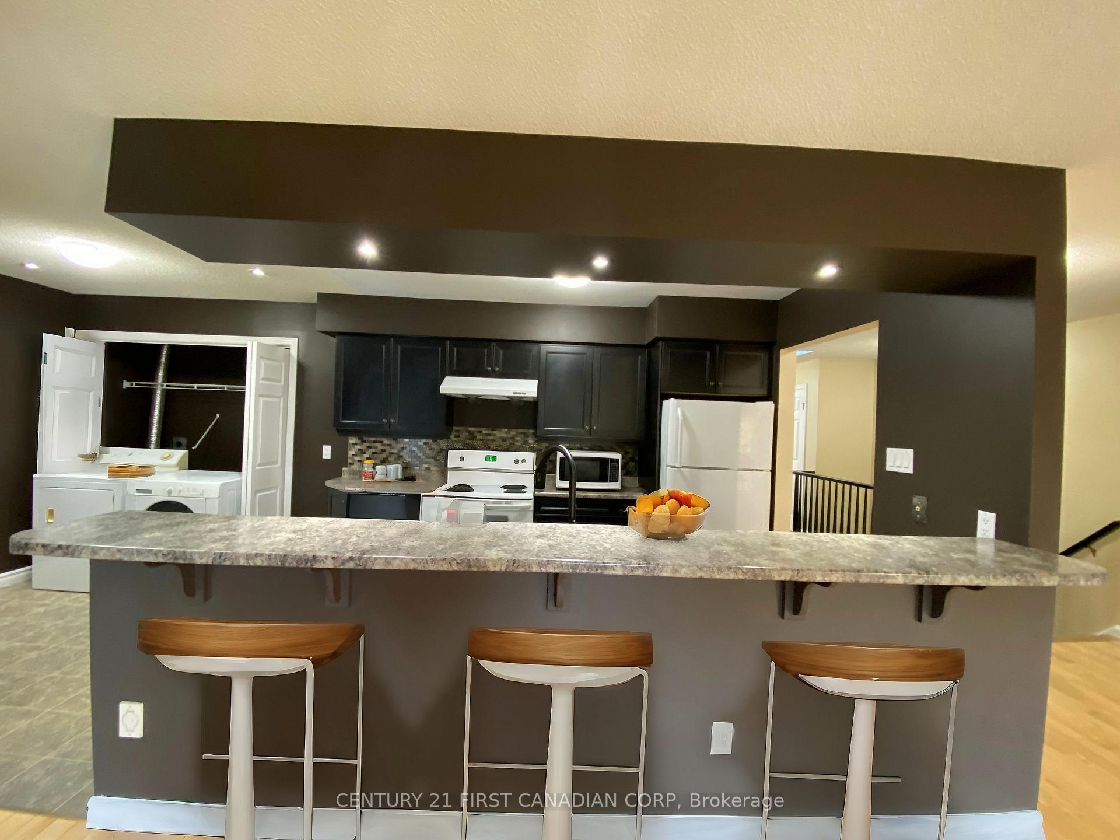
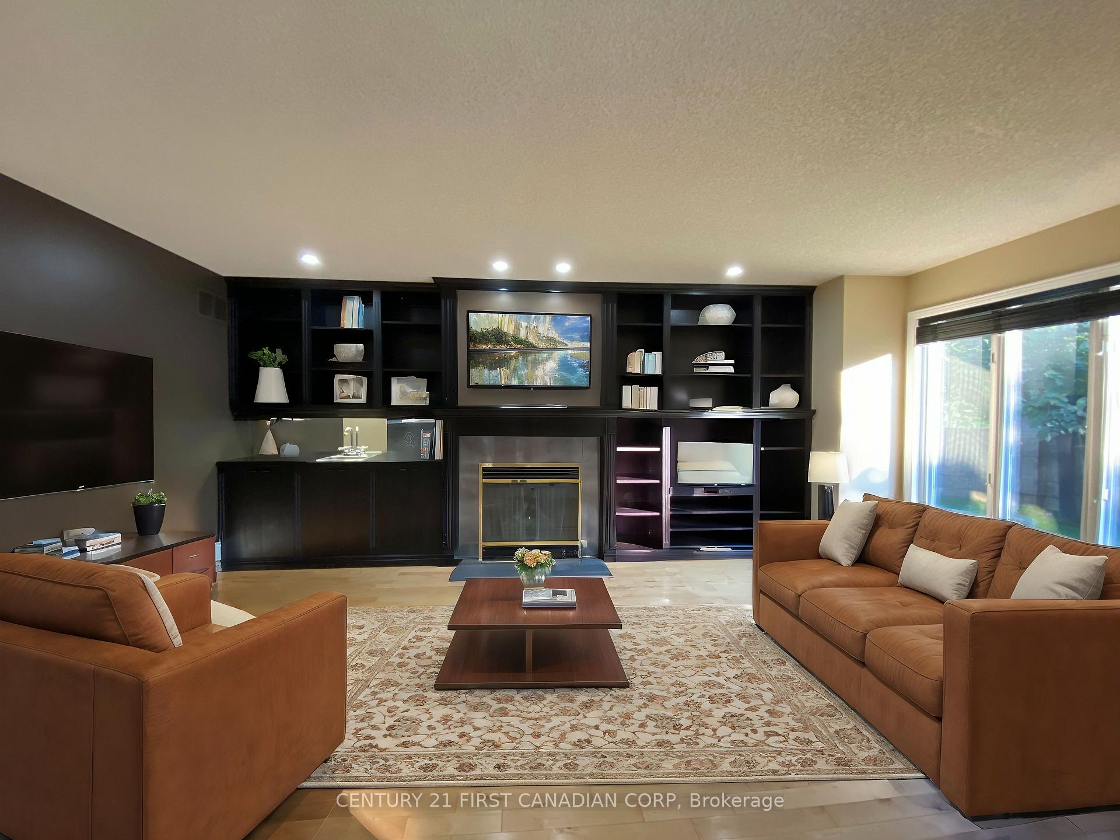
This spacious one-floor condominium offers more room and convenience than a typical two-story home, making it ideal for a professional working couple or small families. Situated in an excellent school district, this home provides unparalleled convenience, with the ability to walk to LHSC, UWO, IVEY, or Masonville. It's perfect for medical residents who want to be just 5 minutes away from University Hospital. Upon entering, you are greeted by gleaming hardwood floors in the large entry hallway, which flows seamlessly into the living room. The living area features a built-in entertainment centre and bookshelf surrounding a cozy gas fireplace, with hardwood floors extending through most of the main level. The kitchen, complete with an eating area and a generous breakfast bar, opens to the great rom and dining room, creating an inviting space for relaxing or entertaining. A 2-car garage provides ample parking, while main floor laundry adds convenience. This home also includes two spacious bedrooms, a den with terrace doors leading to the deck and backyard, and a finished basement with a recreation room, space for a pool table, and an exercise room. Step into a lifestyle of ease and comfort, with no outdoor maintenance and everything you need right at your doorstep!
Ask about this home
A HOMEH agent will answer your questions about this home.
Know more about Wyndham Gate
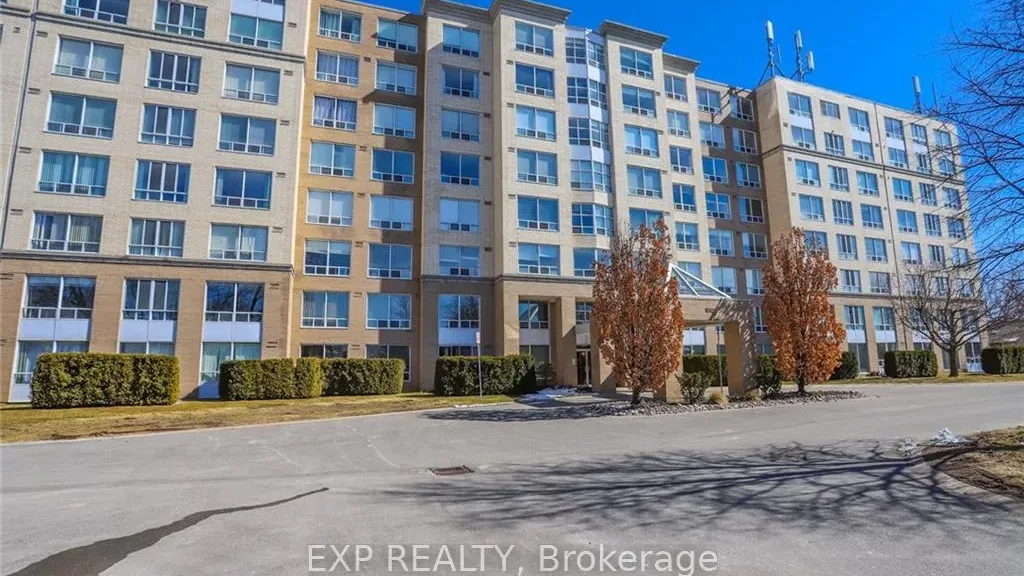
Condo building · 1510 Richmond Street
Wyndham Gate is a condo. Right now 6 for sale and 4 for rent are on the market here.
- $326/sq ft
No similar units for rent in Wyndham Gate right now.
Around this home
Daily convenience, out of 100, from the distances below
Schools nearby
School rating, out of 10.
Helpful calculators
Your HOMEH agent

"I would see it this week."