

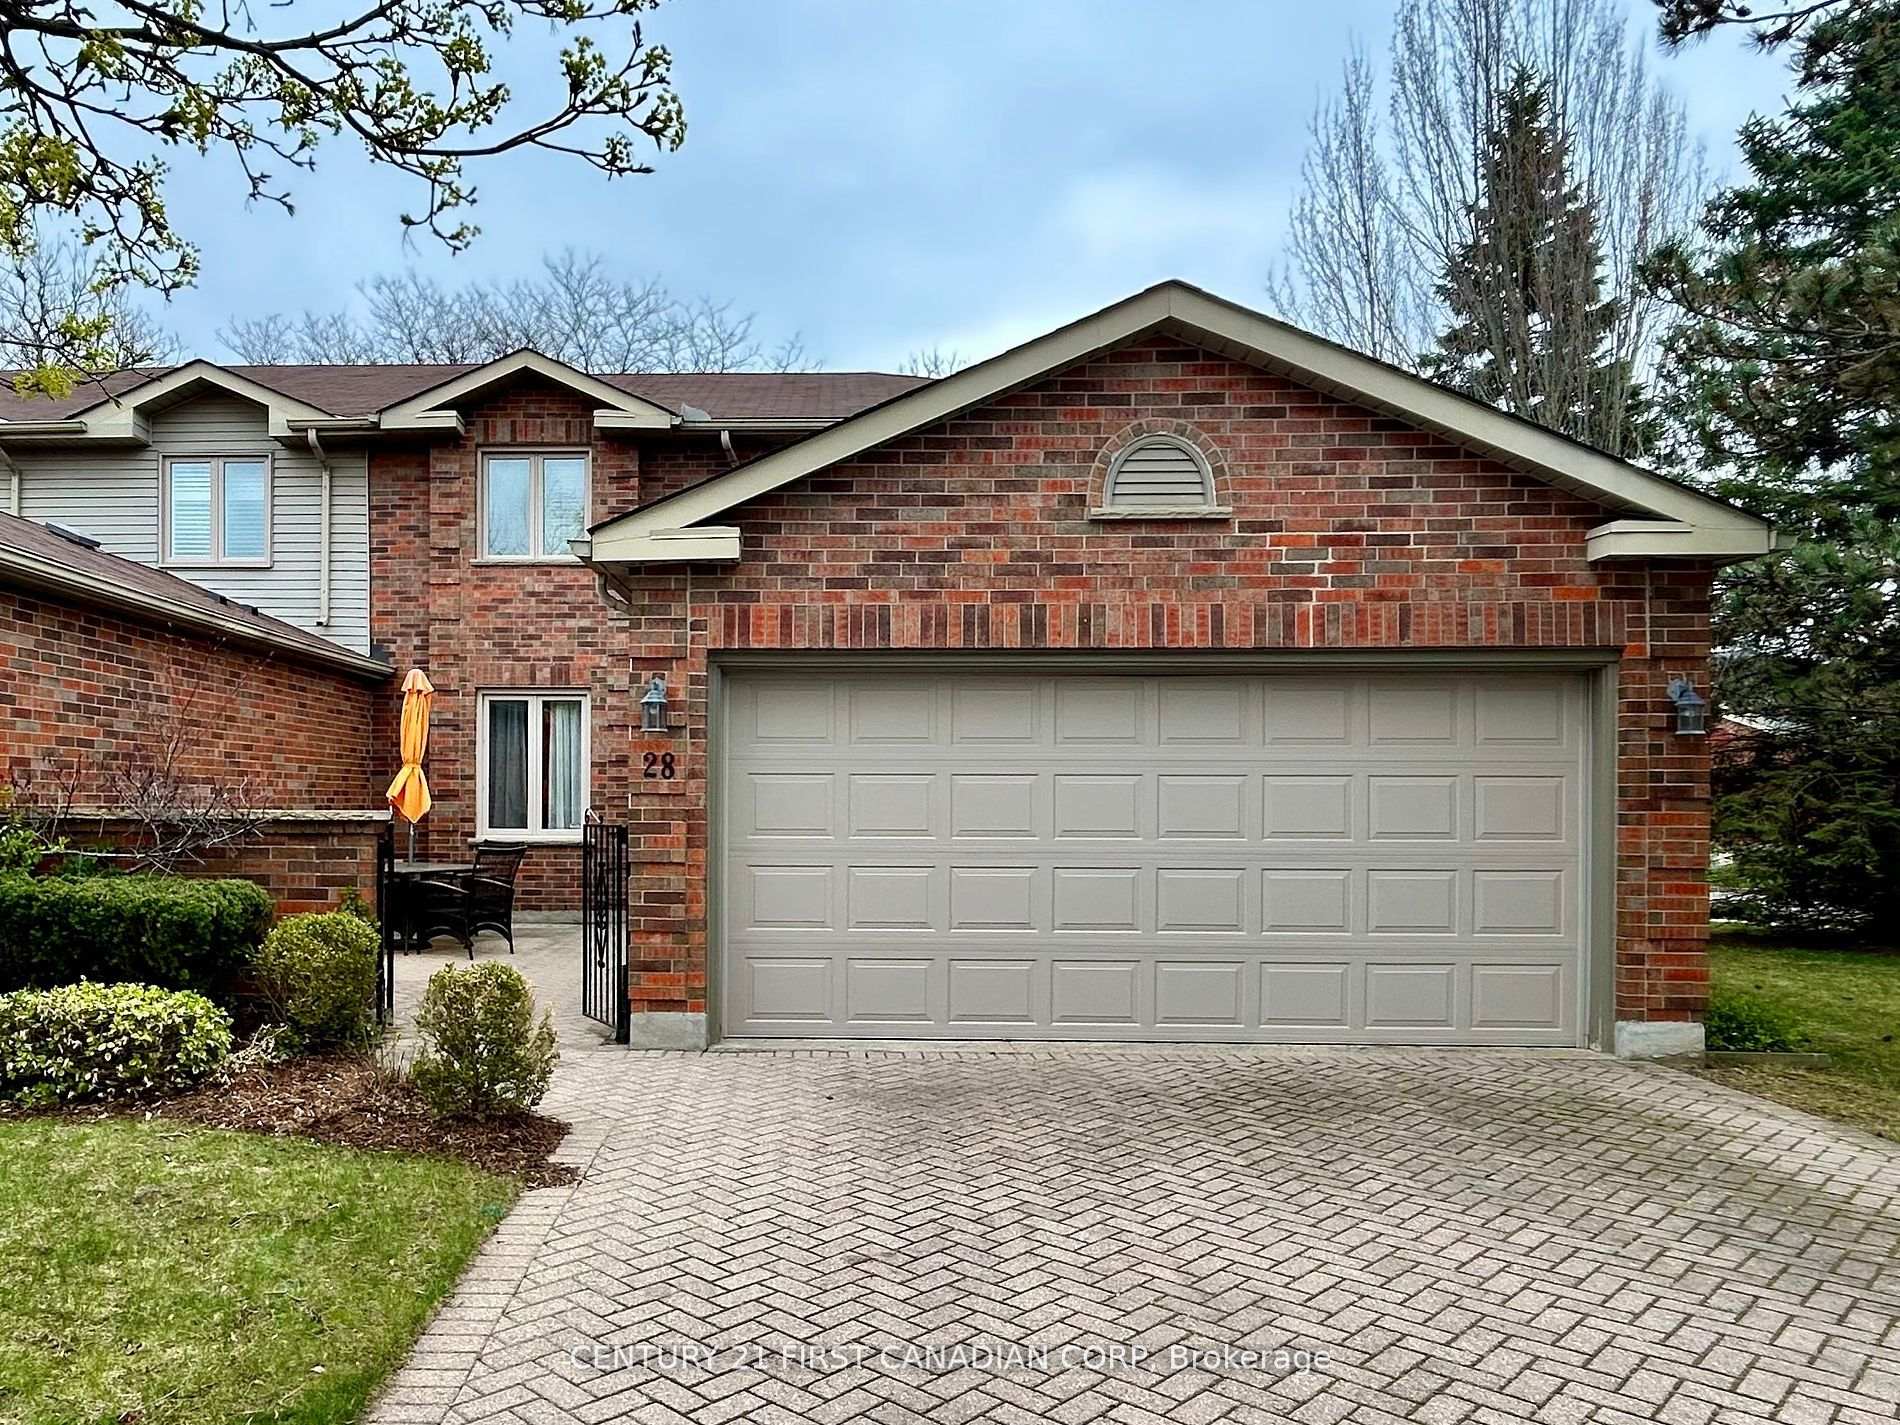
Unit 28, 70 Sunnyside Drive
Unit 28, 70 Sunnyside Drive
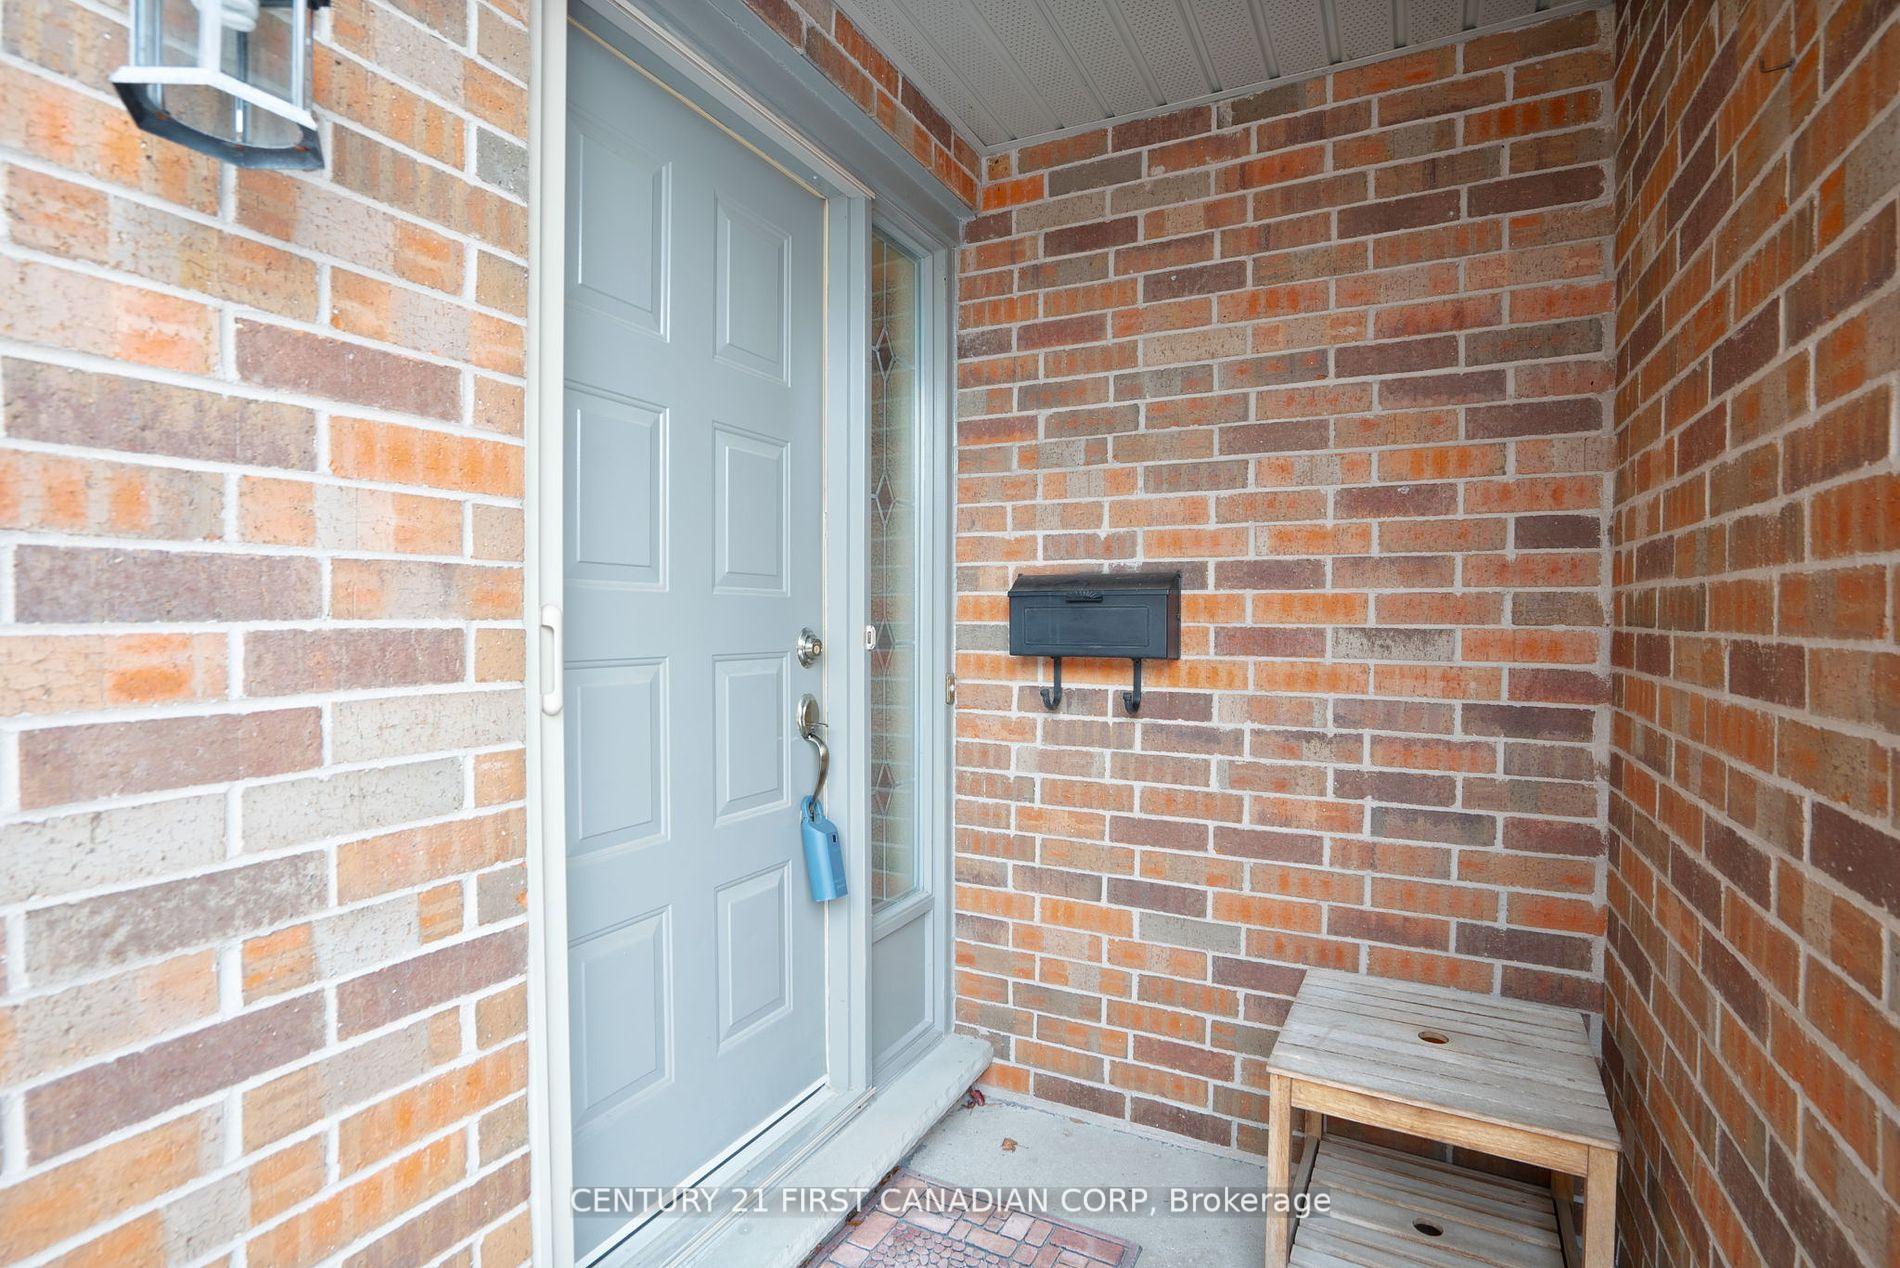 See all 37 photos
Property history
Facts and features
- BasementUnfinished
- LaundryOwn room
- Lease term12 months
- PetsAllowed
- Fireplace
- Central air
The homeCondo Townhouse, 2-storey, Age 31–50 years
- Type: Condo Townhouse
- Style: 2-storey
- Age: 31–50 years
- Living space: 1,800–1,999 sq ft
- Basement: Unfinished
- Exposure: South
InsideFireplace Yes, natural gas, Laundry room, Auto garage door remote
- Fireplace: Yes, natural gas
- Laundry: Laundry room
- Features: Auto garage door remote
- Rooms above ground: 13
- Bedrooms: 3
- Bathrooms: 3
- Kitchens: 1
- Family room: Yes
OutsideBrick, vinyl siding, Balcony None
- Exterior: Brick, vinyl siding
- Balcony: None
Parking and locker4 Parking (2 garage + 2 drive), Attached, Exclusive
- Spaces: 4 Parking (2 garage + 2 drive)
- Garage: Attached
- Parking type: Exclusive
- Driveway: Private
- Locker: None
Building70 Sunnyside Drive, Condo corporation 150, Pets Allowed
- Name: 70 Sunnyside Drive
- Condo corporation: 150
- Pets: Allowed
Heating, water and powerForced air, gas, Central air
- Heating: Forced air, gas
- Cooling: Central air
Rent and termsRent $2,650 a month, Entire property, Unfurnished
- Rent: $2,650 a month
- Space for rent: Entire property
- Furnished: Unfurnished
- Lease: 12 months
- Paid: Monthly
- Deposit: Required
- Credit check: Required
- Employment letter: Required
- Rental application: Required
- References: Required
Listing detailsX12206941, Rented, Jun 9, 2025
- MLS® number: X12206941
- Status: Rented
- Listed on: Jun 9, 2025
- Days on market: 23
- Updated: Jul 2, 2025
- Possession: 2025-07-01 / Immediate
- Occupied by: Vacant
- Listing brokerage: CENTURY 21 FIRST CANADIAN CORP
About this home
Unit 28, 70 Sunnyside Drive, London (North G), ON N5X 3W4
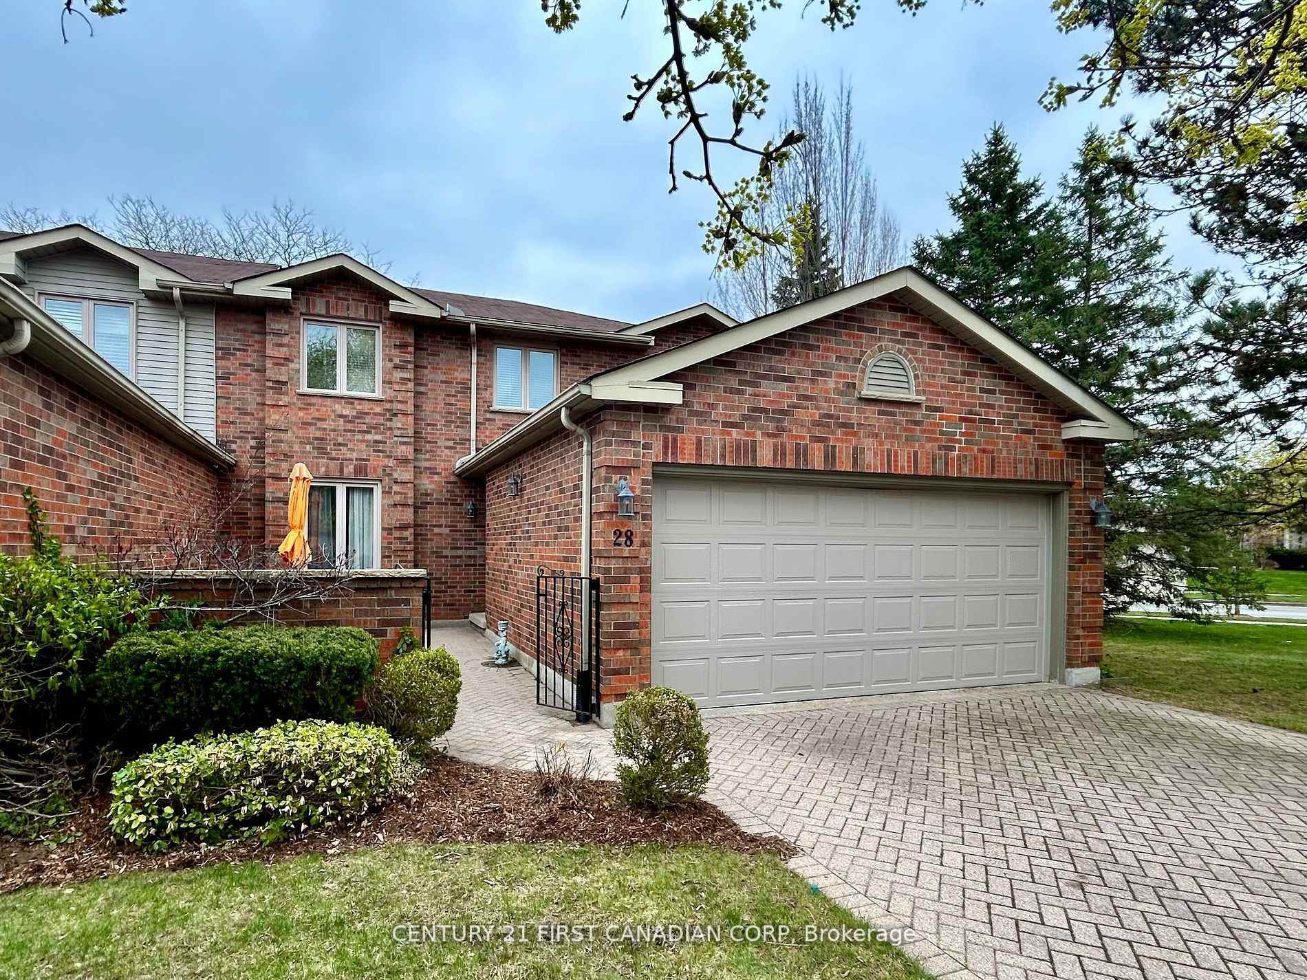
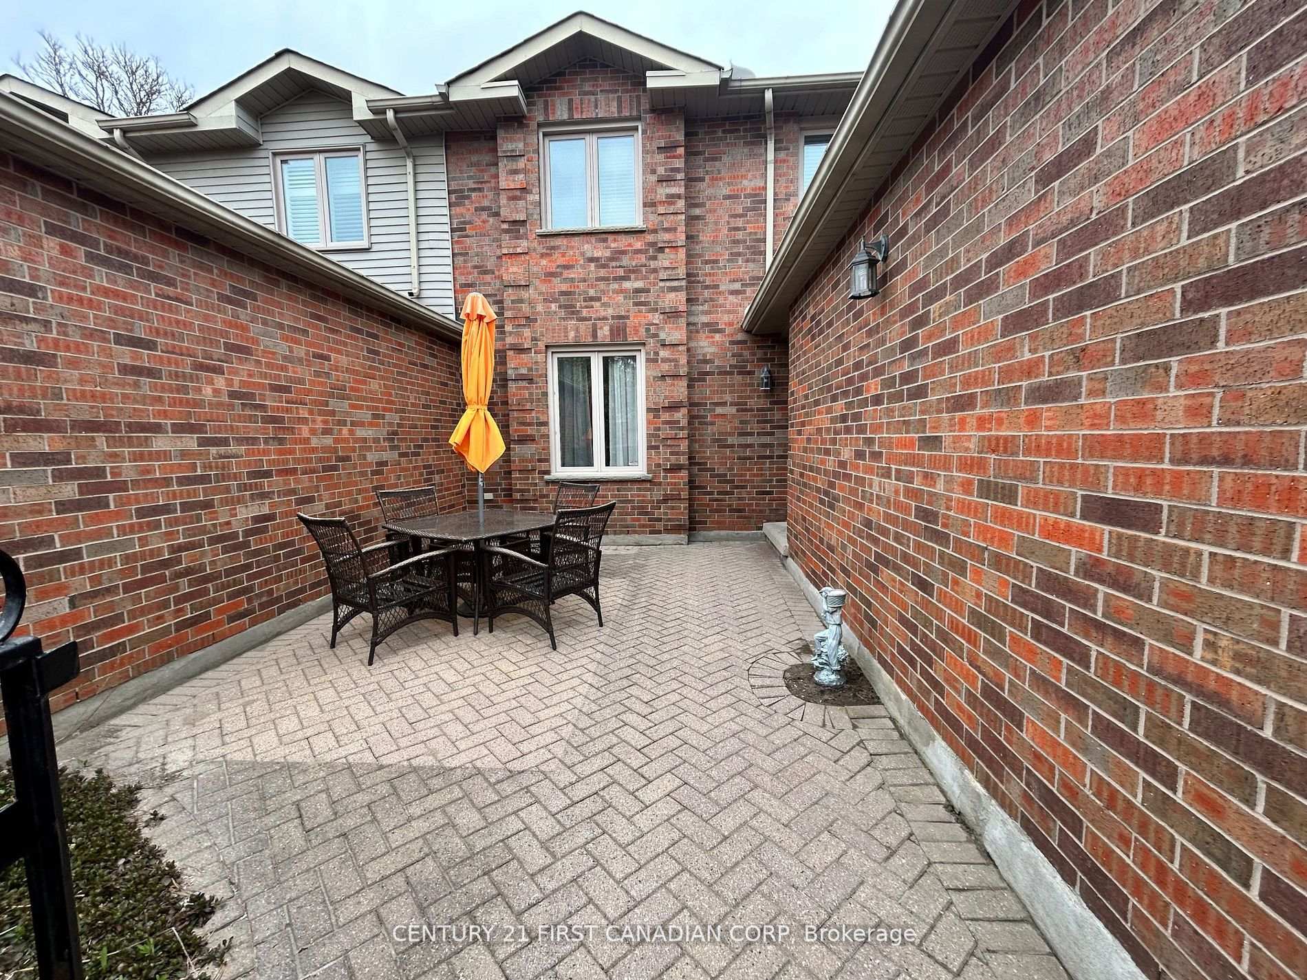
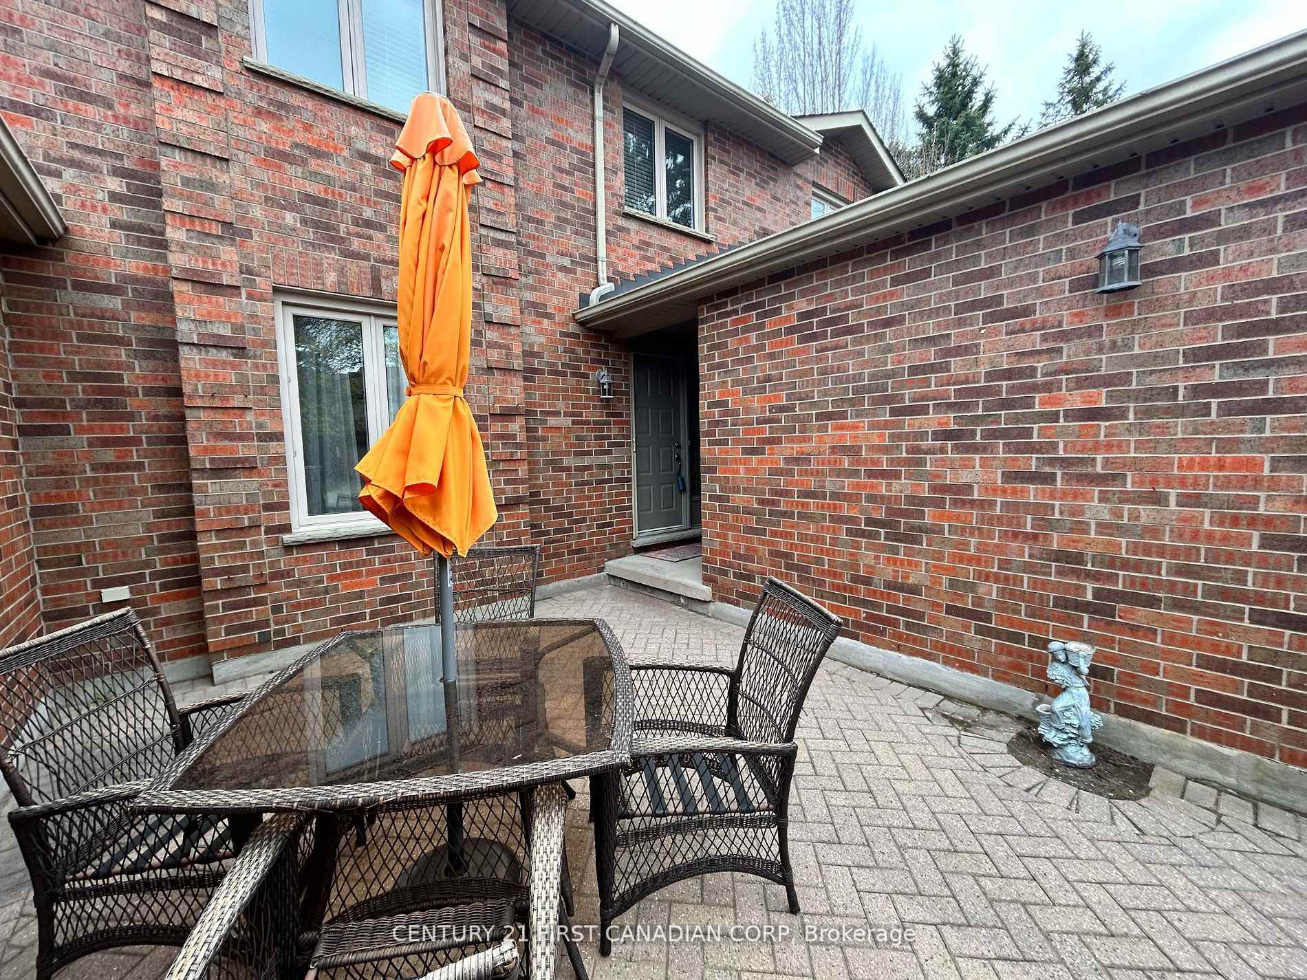
Located in one of Londons most desirable neighbourhoods, this charming 2-storey, 1,895 sq. ft. end-unit condo offers the perfect blend of comfort, space, and convenience; ideal for a respectful family seeking a quiet and well-cared-for home. Tucked away on a peaceful street in the sought-after Masonville area, this well-kept home features a classic all-brick exterior with vinyl siding accents, a double-wide brick driveway, and an attached 2-car garage. The private front courtyard, equipped with a gas BBQ hookup, provides a great space for outdoor family time and entertaining guests.Inside, youll find a spacious layout with a warm and welcoming atmosphere. The bright kitchen includes stainless steel appliances and a sunny dinette, perfect for family meals. A generous living and dining area, along with a cozy family room featuring a gas fireplace, make this home ideal for gathering and relaxation. The main floor also includes a two-piece bath, laundry room with newer washer and dryer, and convenient inside access to the garage. Upstairs, a wide hallway leads to three well-sized bedrooms. The primary suite boasts a walk-in closet and a large 5-piece ensuite with a soaker tub, separate shower, and double sinks. A 4-piece main bath serves the other bedrooms. The unfinished basement offers plenty of storage space and potential, already roughed-in for a future bathroom and framed with built-in shelving. Additional features include central air conditioning, a 100-amp electrical panel, sump pump, and a rented hot water heater. This quiet, family-oriented community also includes nearby visitor parking and easy access to top-rated schools, parks, shopping, and transit. Property is walking distance to Masonville Mall, grocery stores, and a wide range of amenities. Easy access to Western via 1 bus stop and this home is easy access to walk to anything you need or to just stroll through mature neighbourhoods.
Ask about this home
A HOMEH agent will answer your questions about this home.
Know more about 70 Sunnyside Drive
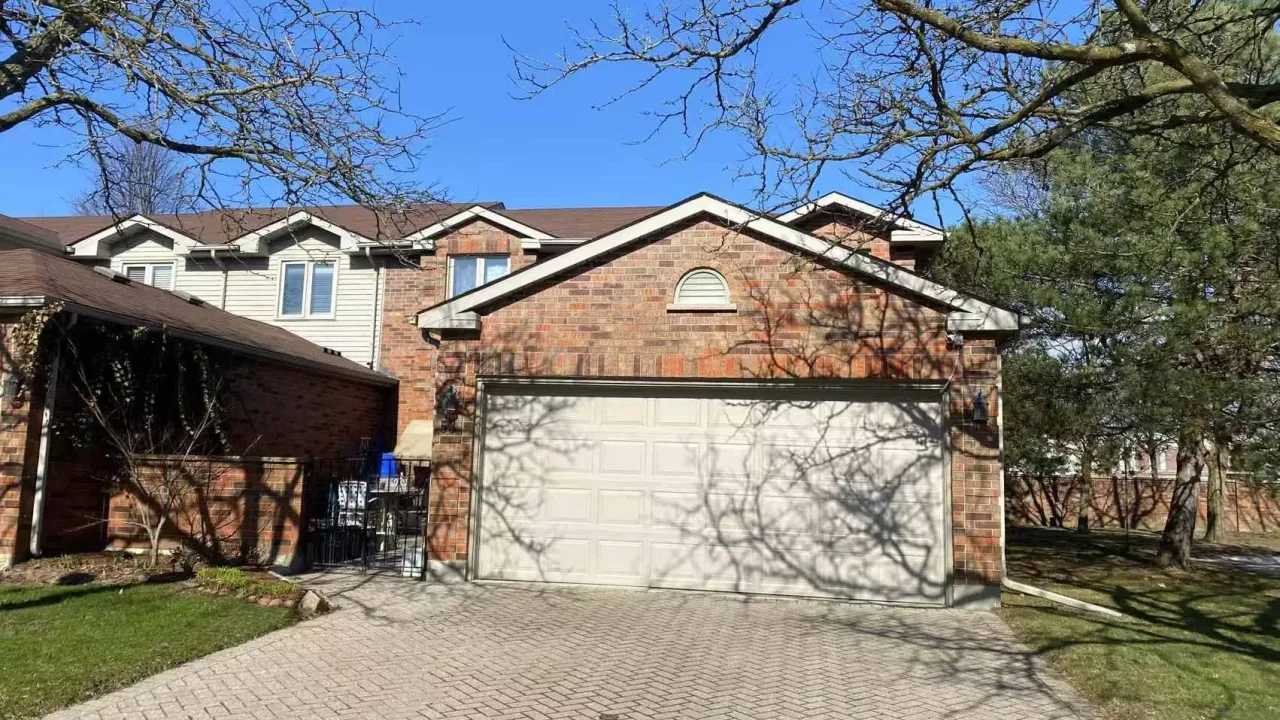
Condo building · 70 Sunnyside Drive
70 Sunnyside Drive is a condo. Right now 2 for sale are on the market here.
- $285/sq ft
No similar units for rent in 70 Sunnyside Drive right now.
Around this home
Daily convenience, out of 100, from the distances below
Schools nearby
School rating, out of 10.
Helpful calculators
Your HOMEH agent

"I would see it this week."