

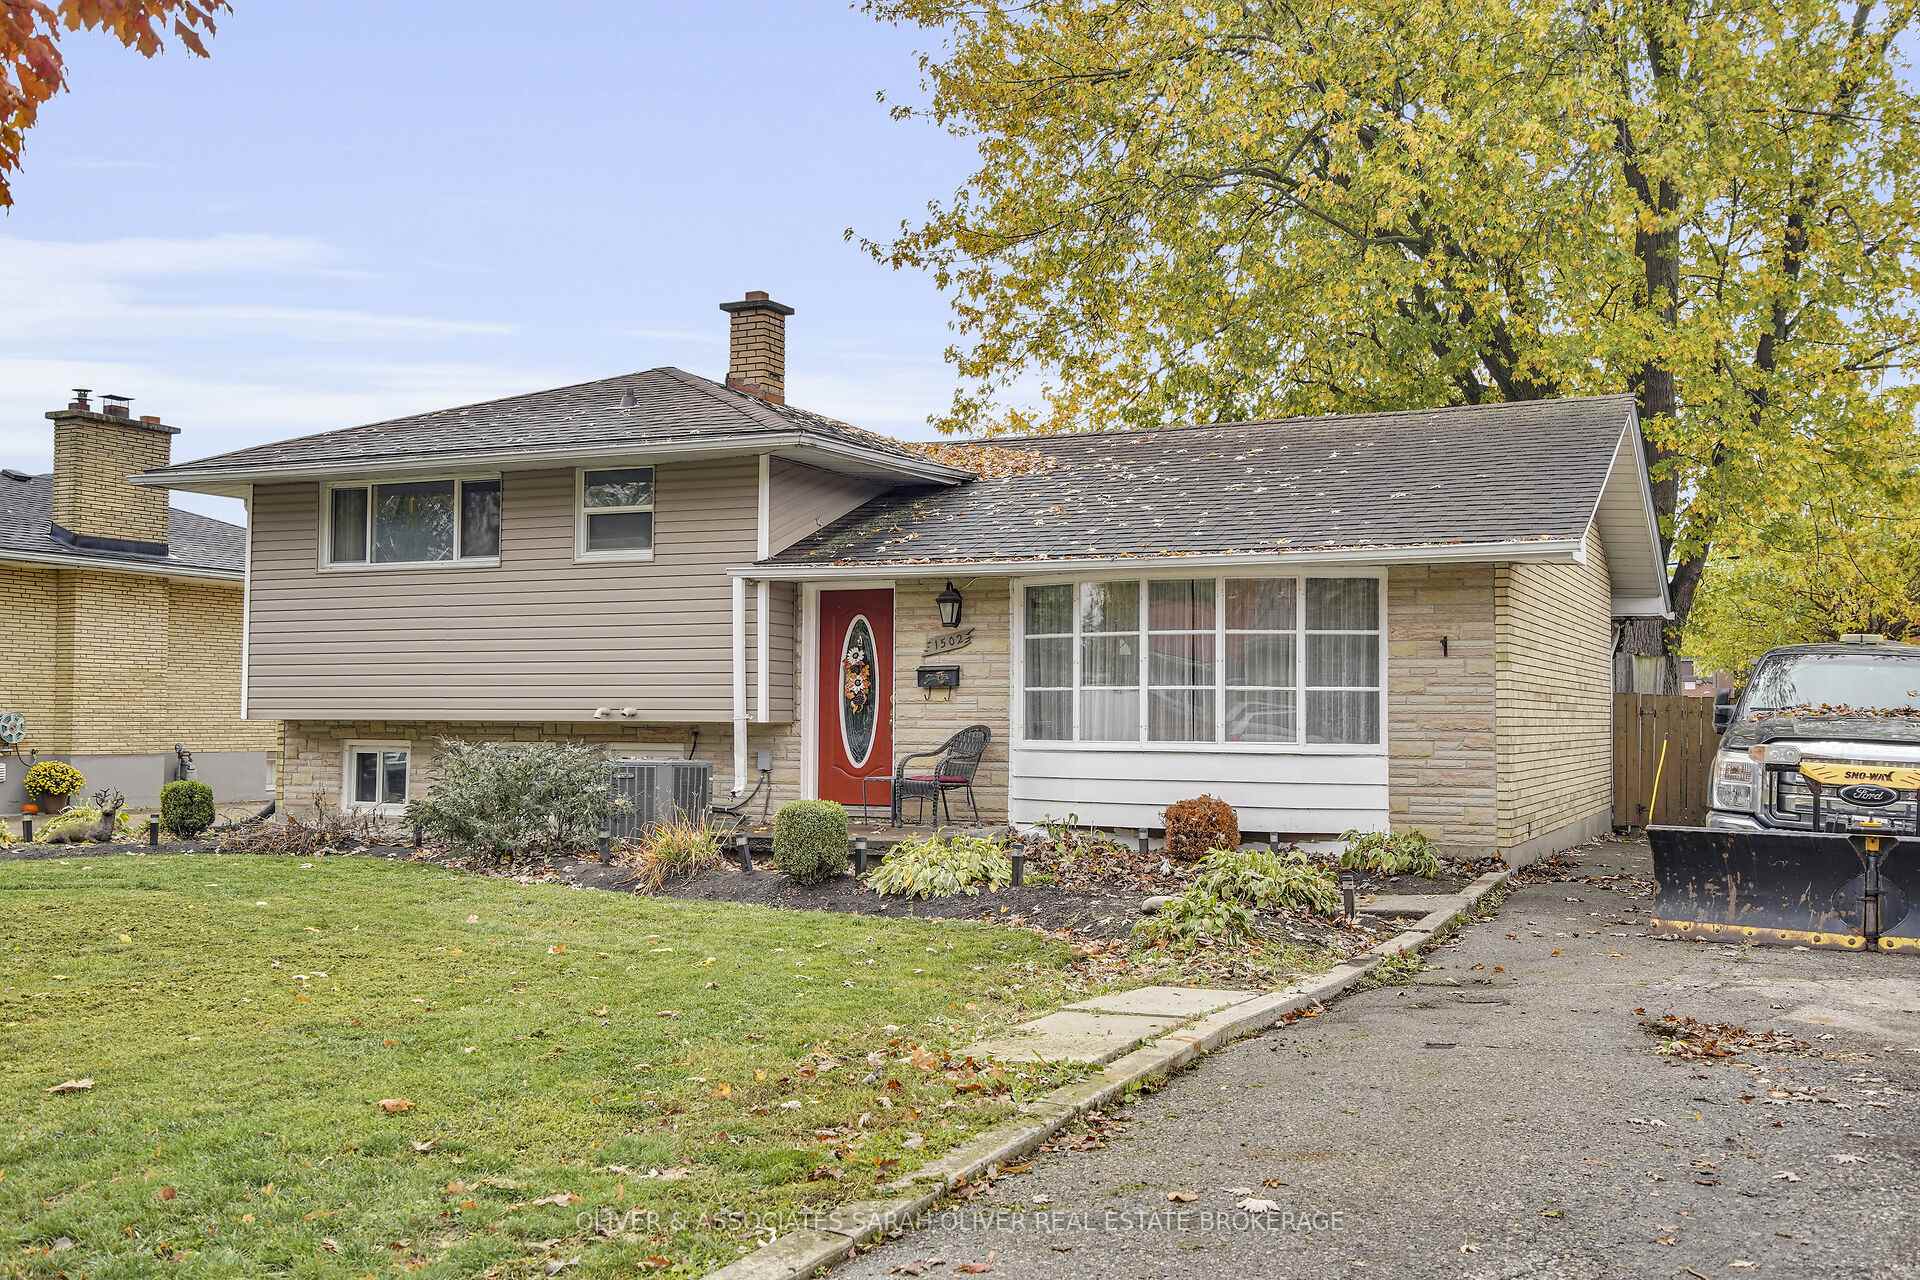
1502 Perth Avenue
Detached Sold
1/371502 Perth Avenue
Detached Sold
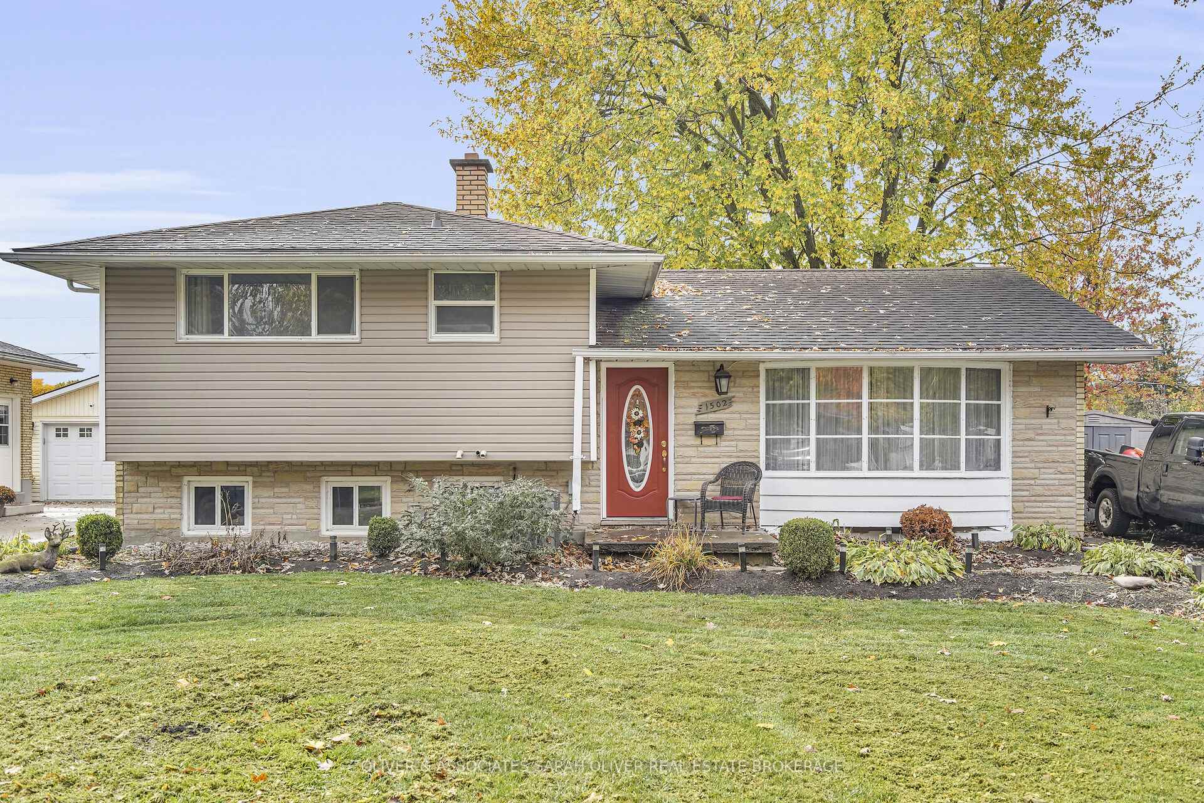
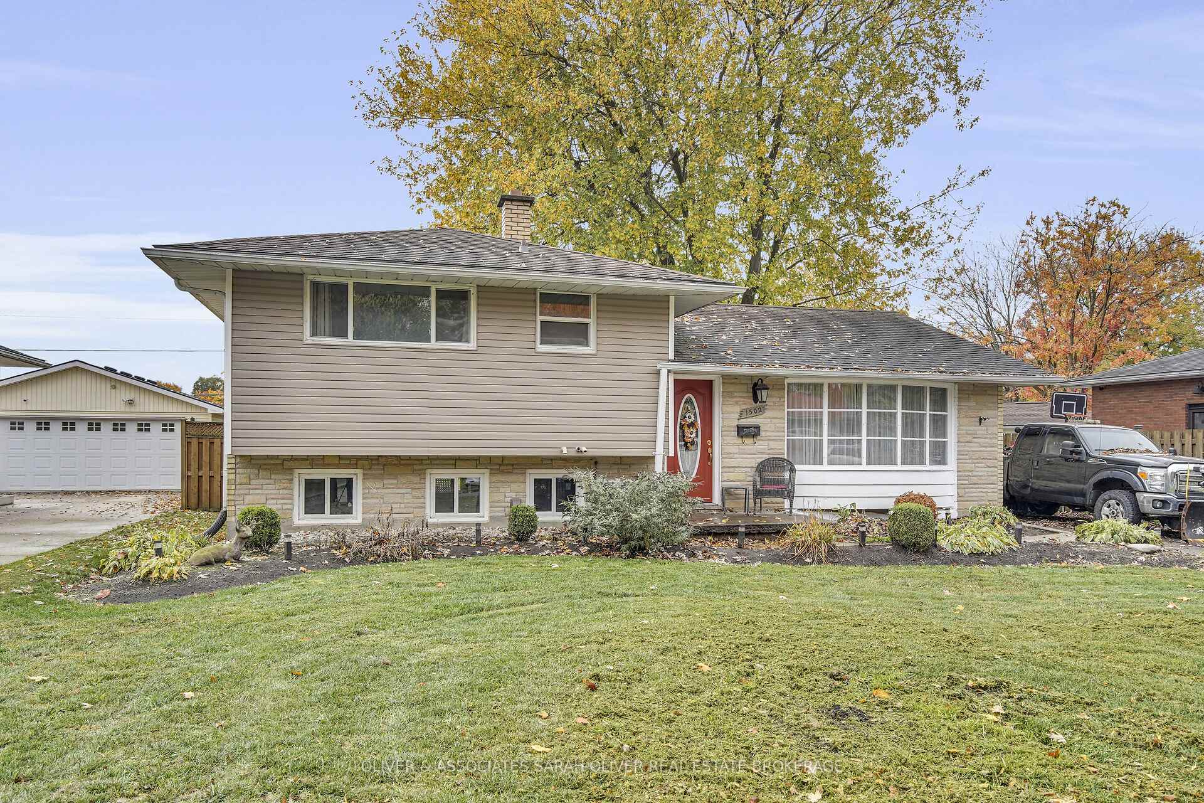
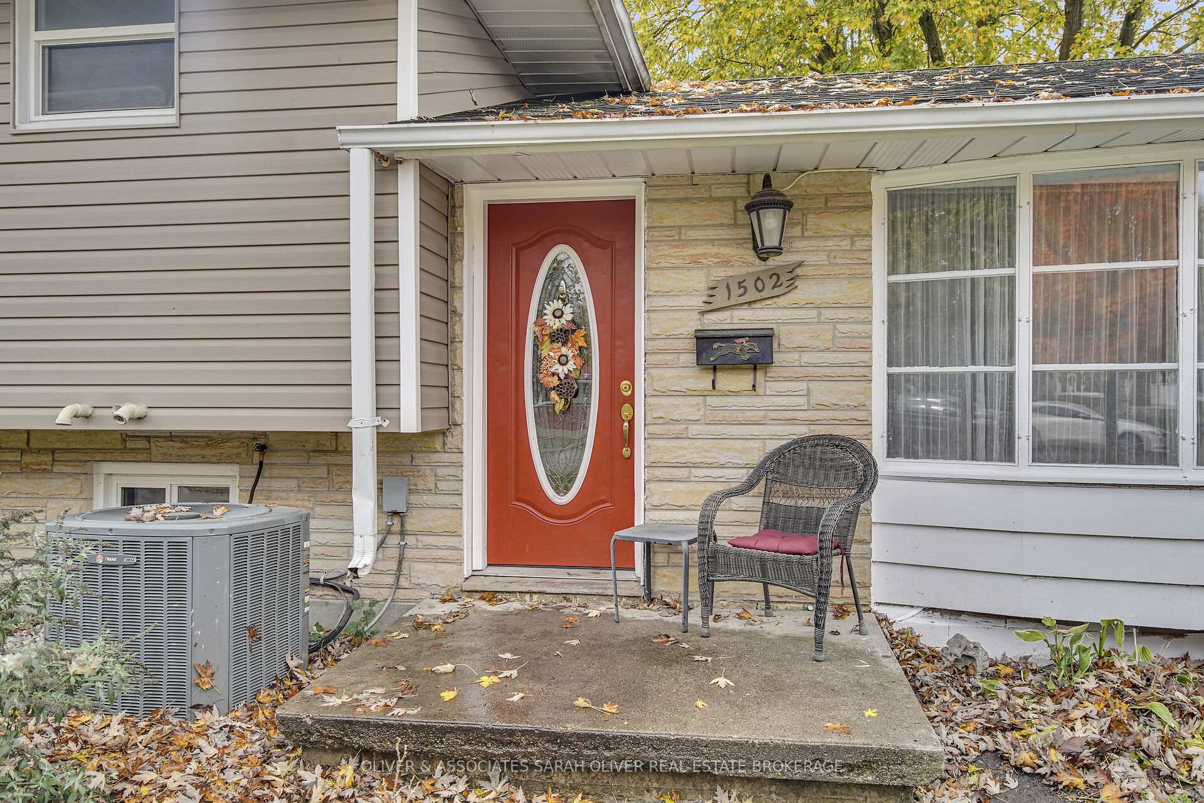
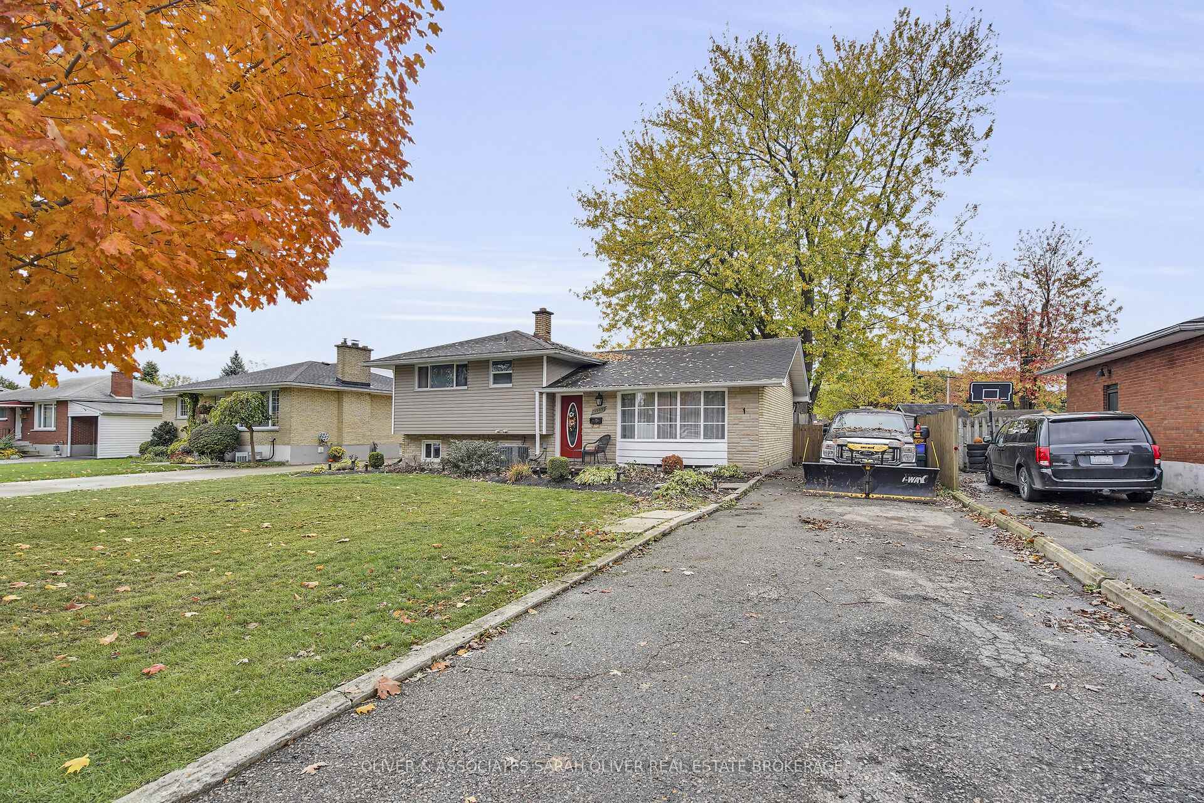 See all 37 photos
3 Bedrooms
1 Bathroom
0 Garage
1.1K–1.5K sq.ft
61.97×125 ft
$3,152/yr
Property history
Facts and features
- BasementFinished
- Water, sewerMunicipal
- Lot shapeRectangular
- HeatingForced air
What stands out
- Central air
The homeDetached, Sidesplit 3, 1,100–1,500 sq ft
- Type: Detached
- Style: Sidesplit 3
- Living space: 1,100–1,500 sq ft
- Basement: Finished
InsideLower level, Water meter, Smoke detector
- Laundry: Lower level
- Features: Water meter
- Security: Smoke detector
- Rooms above ground: 8
- Bedrooms: 3
- Bathrooms: 1
- Kitchens: 1
Outside and lotVinyl siding, brick, Asphalt shingle, Poured concrete
Outside
- Exterior: Vinyl siding, brick
- Roof: Asphalt shingle
- Foundation: Poured concrete
- Size: 61.97 × 125 ft
- Shape: Rectangular
- Zoning: R1-9
Parking4 Parking, Private
- Spaces: 4 Parking
- Driveway: Private
Heating, water and powerForced air, gas, Central air, Municipal water
- Heating: Forced air, gas
- Cooling: Central air
- Water: Municipal water
- Sewer: Municipal sewer
- Natural gas: Yes
- Hydro: Yes
- Cable: Yes
- Telephone: Yes
Costs and taxesTaxes $3,152 a year, HST included in the price, Water heater
- Taxes, 2025: $3,152 a year
- HST: HST included in the price
- Rental items: Water heater
Included in the saleRefriderator, stove, washer , dryer, dishwasher not working being included as-is, Not included None
- Included: Refriderator, stove, washer , dryer, dishwasher not working being included as-is
- Not included: None
NearbyPlace of worship, fenced yard, school
- Close to: Place of worship, fenced yard, school
Listing detailsX12480135, Sold, Oct 24, 2025
- MLS® number: X12480135
- Status: Sold
- Listed on: Oct 24, 2025
- Days on market: 52
- Updated: Dec 15, 2025
- Possession: 30-59 days
- Occupied by: Owner
- Listing brokerage: OLIVER & ASSOCIATES SARAH OLIVER REAL ESTATE BROKERAGE
About this home
1502 Perth Avenue, London (East D), ON N5V 2M5
Water MeterPlace Of WorshipFenced YardSchool
THIS THREE LEVEL SIDE SPLIT IS A GREAT PLACE TO START YOUR HOME OWNERSHIP! Just updated hard surface flooring throughout and freshly painted. Owner is continuing to make this home more desirable as we continue to offer it for sale! Still needs your TLC! Priced aggressively to encourage your offer! Just move in and do your own personal updates as time allows. Excellent subdivision close to schools
Read more
Ask about this home
A HOMEH agent will answer your questions about this home.
Ask a question
Thinking of selling your home?See what your home is worth today.
Around this home
Sorrel
Errands
Parks
Schools
Daily convenience, out of 100, from the distances below
ParkPawnee Park · 9 within 1 km6 min walk347 m
GroceryLyda Asian Grocery Store7 min walk441 m
SchoolEvelyn Harrison Public School2 min walk130 m
PharmacyShoppers Drug Mart26 min walk1.6 km
Cafés & foodMikes Pizza & Donair · 2 within 1 km7 min walk444 m
Gym & rec centreStronach Arena15 min walk910 m
WalkDriveStraight-line distance, open map data
Grocery0.4 km
Park0.3 km
Coffee1.2 km
Dining0.5 km
Gym0.9 km
Schools nearby
School rating, out of 10.
Evelyn Harrison Public Schoolelementary · Public · 0.1 km
3.4/10Low
Chippewa Public Schoolelementary · Public · 0.5 km
5.5/10Fair
École élémentaire catholique Ste-Jeanne-d'Arcelementary · Private · 0.6 km
6.9/10Good
Contact agent
Helpful calculators
Mortgage
Affordability
Closing costs
Land transfer tax
Property tax
Down payment
CMHC insurance
Stress test
Cashback Rebate
Your HOMEH agent

KimHOMEH agent · London
"I would see it this week."
Ask Kim