

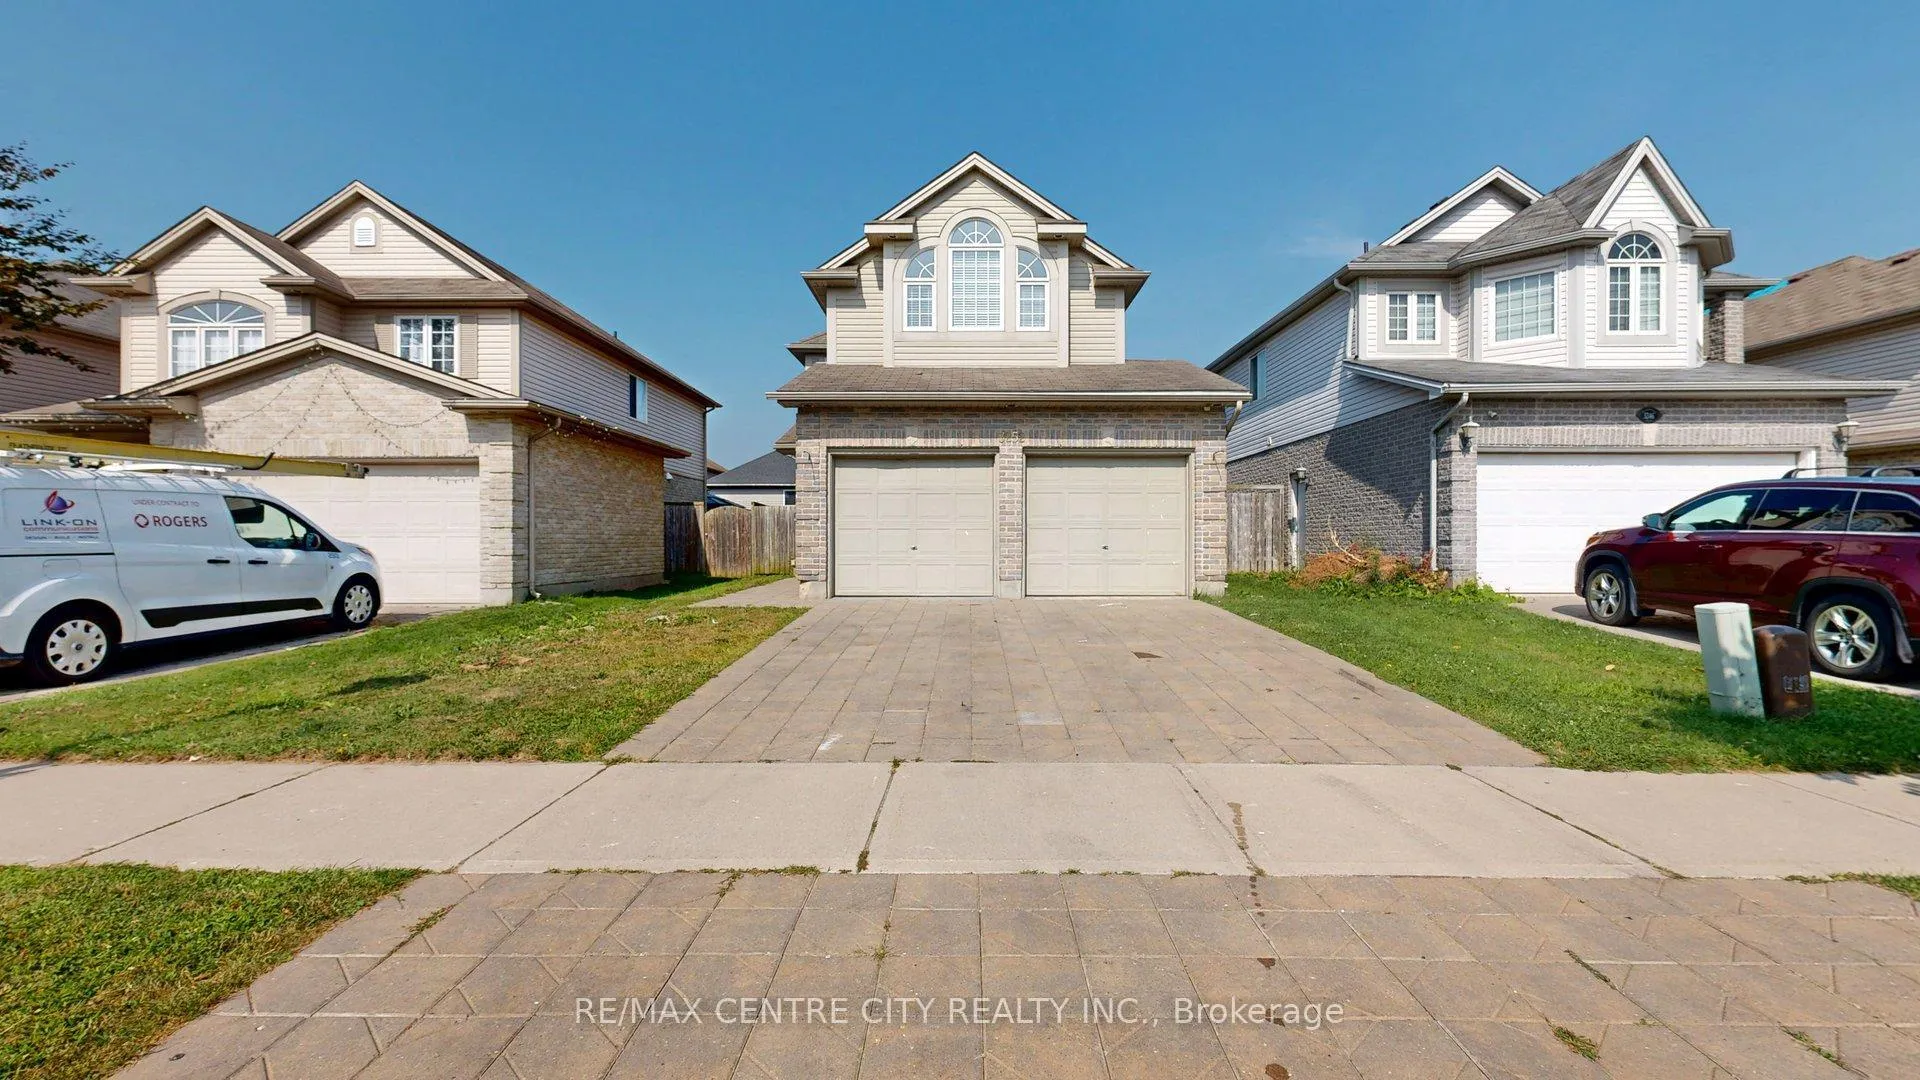
Lower, 3252 Meadowgate Boulevard
Detached Rented
1/5Lower, 3252 Meadowgate Boulevard
Detached Rented
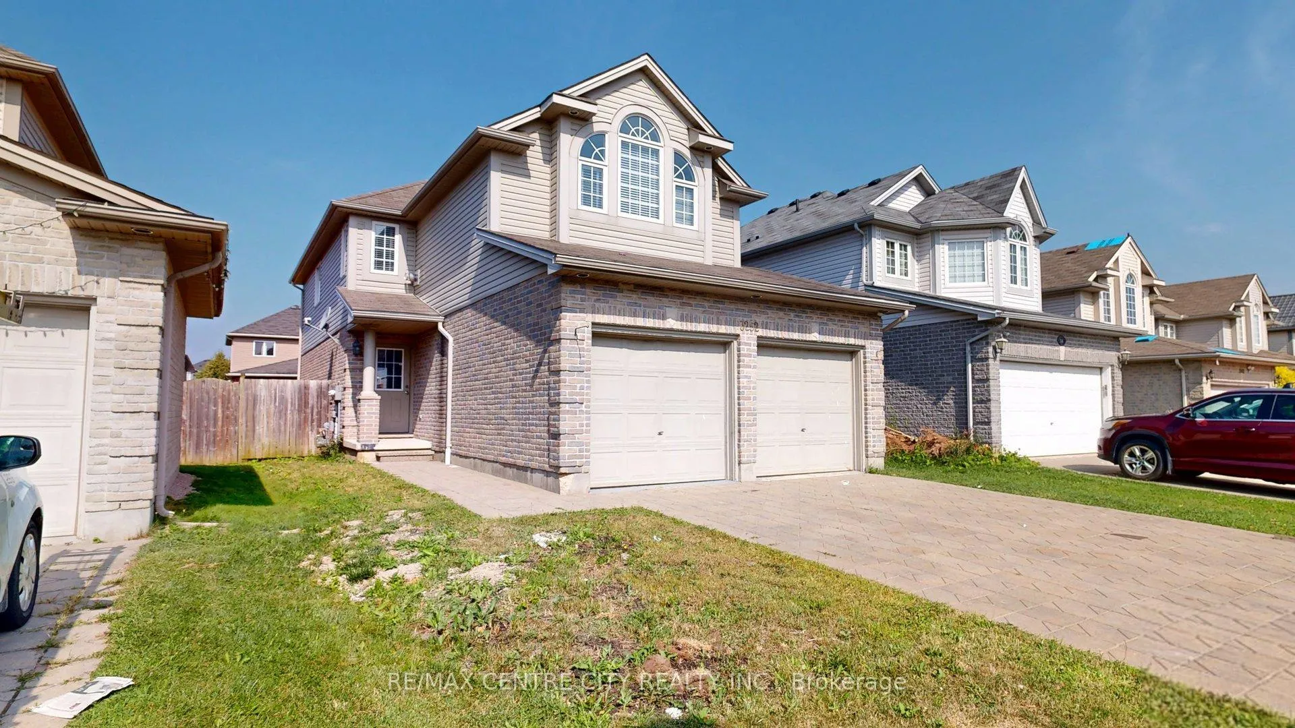
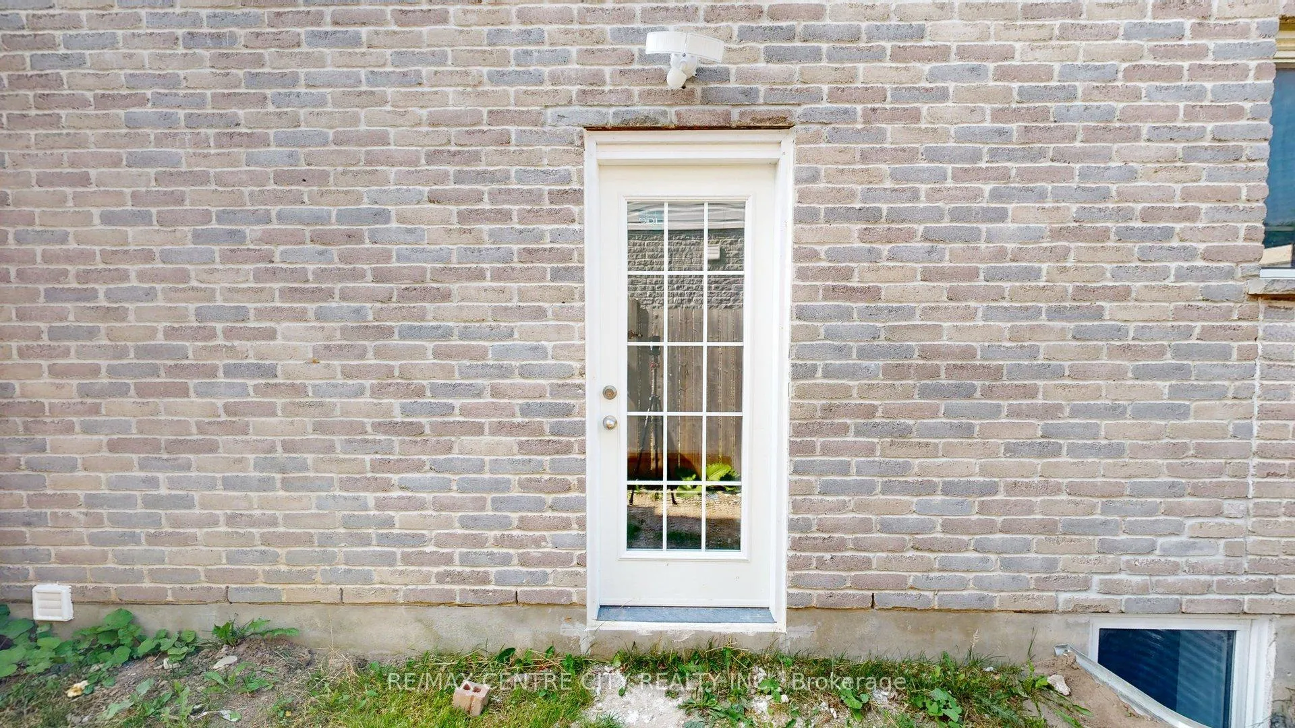
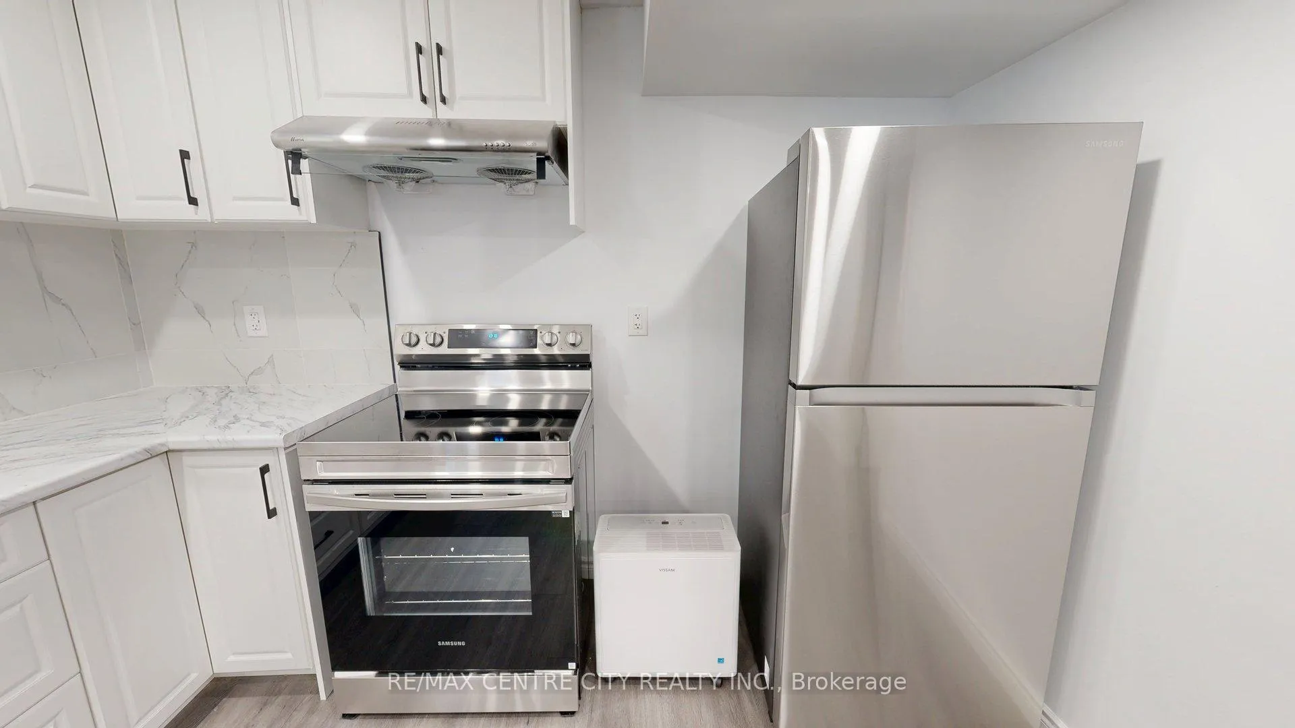
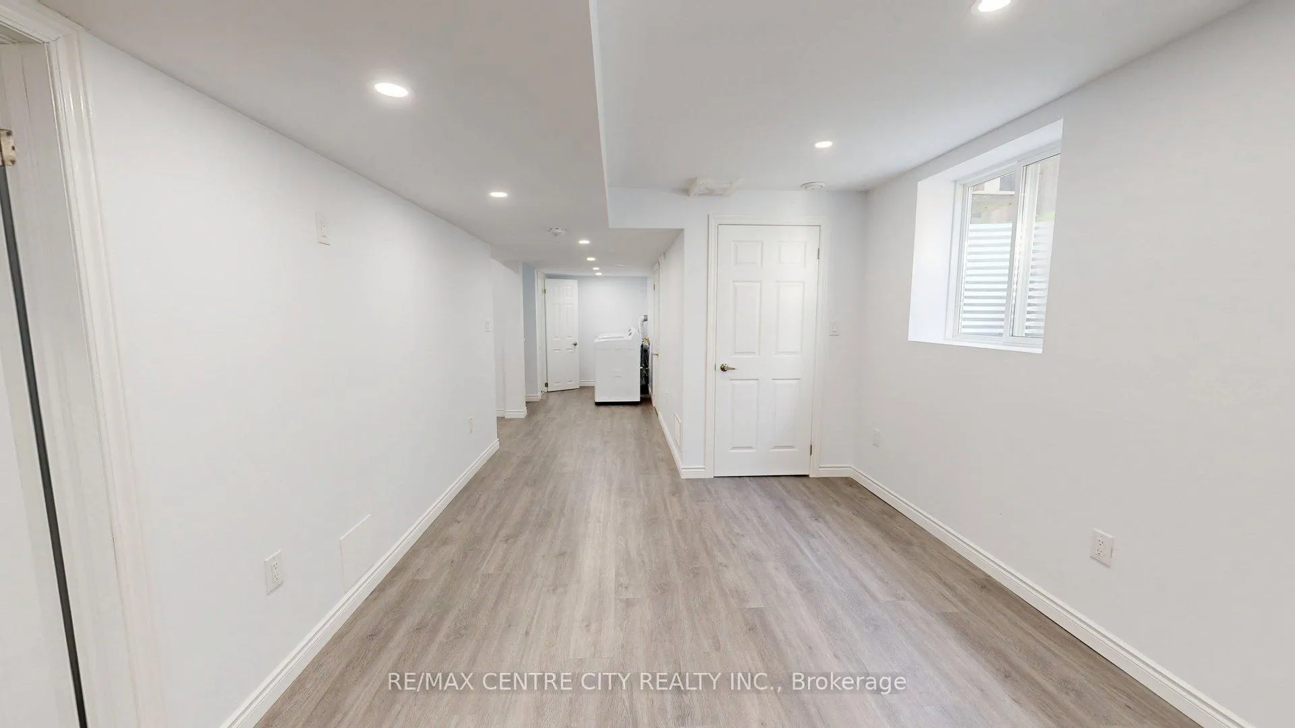 See all 5 photos
2 Bedrooms
1 Bathroom
2 Garage
1.5K–2K sq.ft
Basement
— Unit
Property history
Facts and features
- BasementSeparate entrance
- Lot size36 × 112 ft
- Lease term12 months
- FurnishedUnfurnished
What stands out
- Separate entrance
- Central air
The homeDetached, 2-storey, Age 16–30 years
- Type: Detached
- Style: 2-storey
- Age: 16–30 years
- Living space: 1,500–2,000 sq ft
- Basement: Separate entrance
InsideIn-suite laundry, Carpet free, Smoke detector
- Laundry: In-suite laundry
- Features: Carpet free
- Security: Smoke detector
- Rooms above ground: 5
- Bedrooms: 2
- Bathrooms: 1
- Kitchens: 1
Outside and lotBrick, Shingles, Poured concrete
Outside
- Exterior: Brick
- Roof: Shingles
- Foundation: Poured concrete
- Size: 36.09 × 111.55 ft
Parking2 Garage, Attached
- Spaces: 2 Garage
- Garage: Attached
Heating, water and powerForced air, gas, Central air, Municipal water
- Heating: Forced air, gas
- Cooling: Central air
- Water: Municipal water
- Sewer: Municipal sewer
Rent and termsRent $1,695 a month, Basement, Unfurnished
- Rent: $1,695 a month
- Space for rent: Basement
- Furnished: Unfurnished
- Lease: 12 months
- Rent includes: Parking
- Deposit: Required
- Credit check: Required
- Employment letter: Required
- Rental application: Required
- References: Required
IncludedIn-unit washer, in unit dryer, microwave, fridge, stove, air conditioner., Base price excludes the cost of utilities and other fees
- Included: In-unit washer, in unit dryer, microwave, fridge, stove, air conditioner.
- Not included: Base price excludes the cost of utilities and other fees
NearbyGolf, hospital, place of worship, school, school bus route
- Close to: Golf, hospital, place of worship, school, school bus route
Listing detailsX12421967, Rented, Sep 22, 2025
- MLS® number: X12421967
- Status: Rented
- Listed on: Sep 22, 2025
- Days on market: 142
- Updated: Feb 11, 2026
- Possession: Immediate
- Occupied by: Vacant
- Listing brokerage: RE/MAX CENTRE CITY REALTY INC.
About this home
Lower, 3252 Meadowgate Boulevard, London (South U), ON N6M 0B7
Carpet FreeGolfHospitalPlace Of WorshipSchoolSchool Bus Route
Beautiful newly renovated lower unit with large windows looking for a new tenant available now! Pet Friendly.
Read more
Ask about this home
A HOMEH agent will answer your questions about this home.
Ask a question
Around this home
COMMISSIONERS RD
Errands
Parks
Schools
Daily convenience, out of 100, from the distances below
ParkMeadowgate Soccer Park South Trails · 4 within 1 km3 min walk181 m
GroceryMac's23 min walk1.4 km
SchoolÉcole secondaire Gabriel-Dumont3 min walk210 m
Cafés & foodVeras Pizza23 min walk1.4 km
Gym & rec centreEast Park Golf Gardens5 min drive2.2 km
WalkDriveStraight-line distance, open map data
Grocery1.4 km
Park0.2 km
Dining1.4 km
Schools nearby
School rating, out of 10.
École secondaire Gabriel-Dumontsecondary · Public · 0.2 km
7.2/10Good
École élémentaire catholique Saint-Jean-de-Brébeufelementary · Private · 0.3 km
—
Summerside Public School Public Schoolelementary · Public · 0.9 km
5.6/10Fair
Contact agent
Helpful calculators
Rent vs buy
Affordability
Mortgage
Down payment
Stress test
CMHC insurance
Your HOMEH agent

KimHOMEH agent · London
"I would see it this week."
Ask Kim