

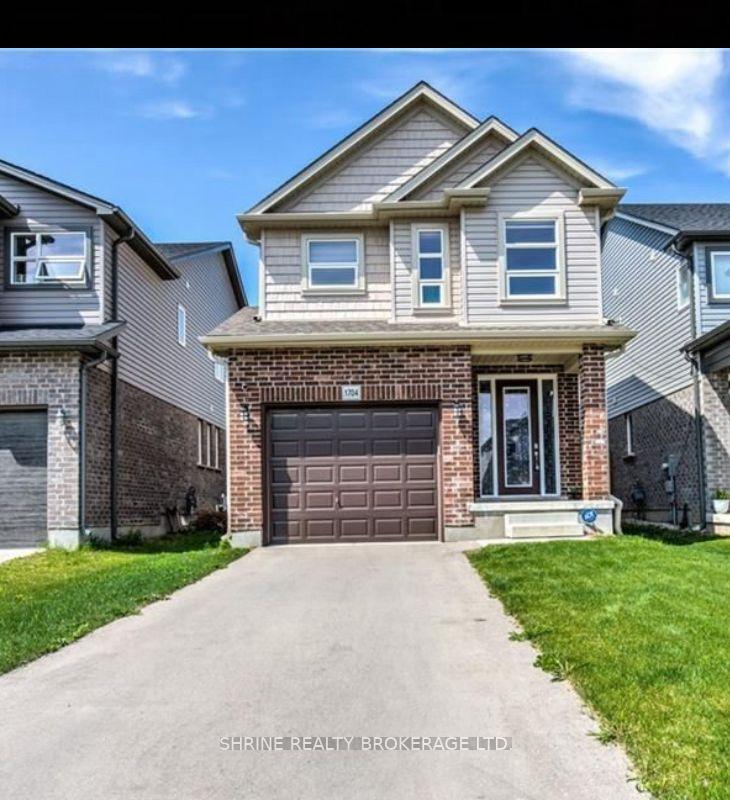
1704 O'Hanlan Lane
1704 O'Hanlan Lane
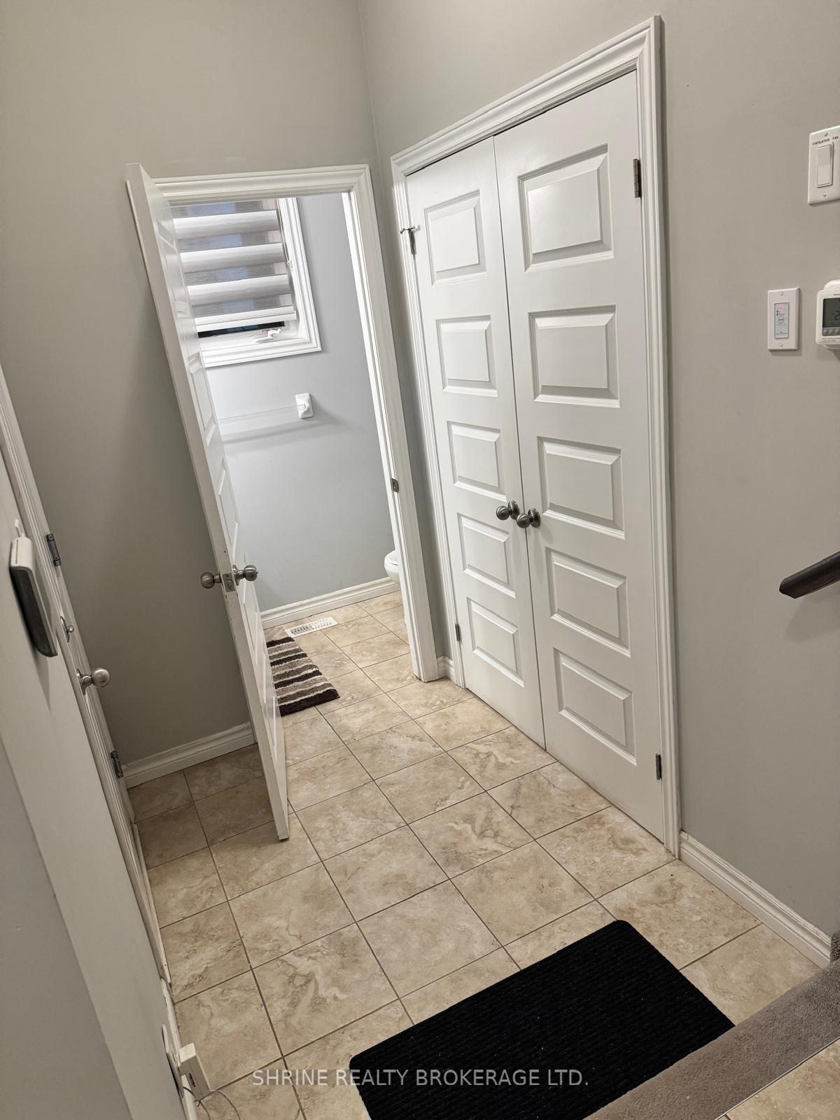
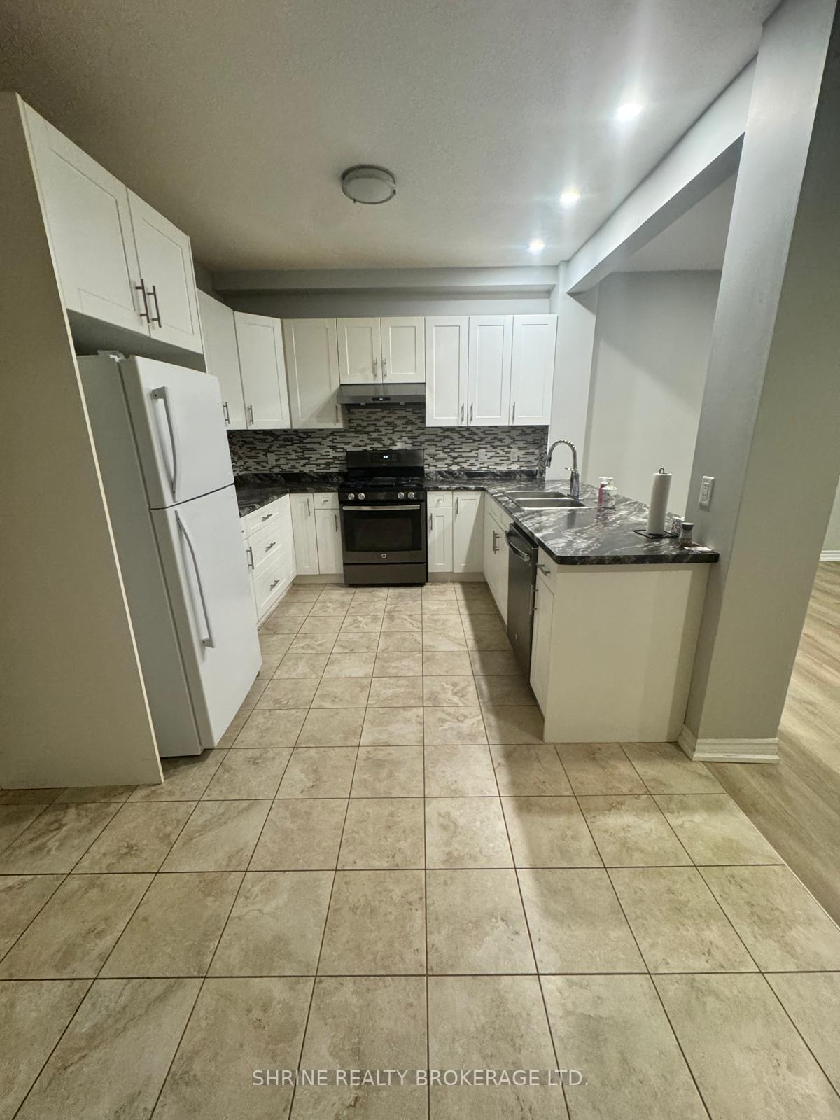
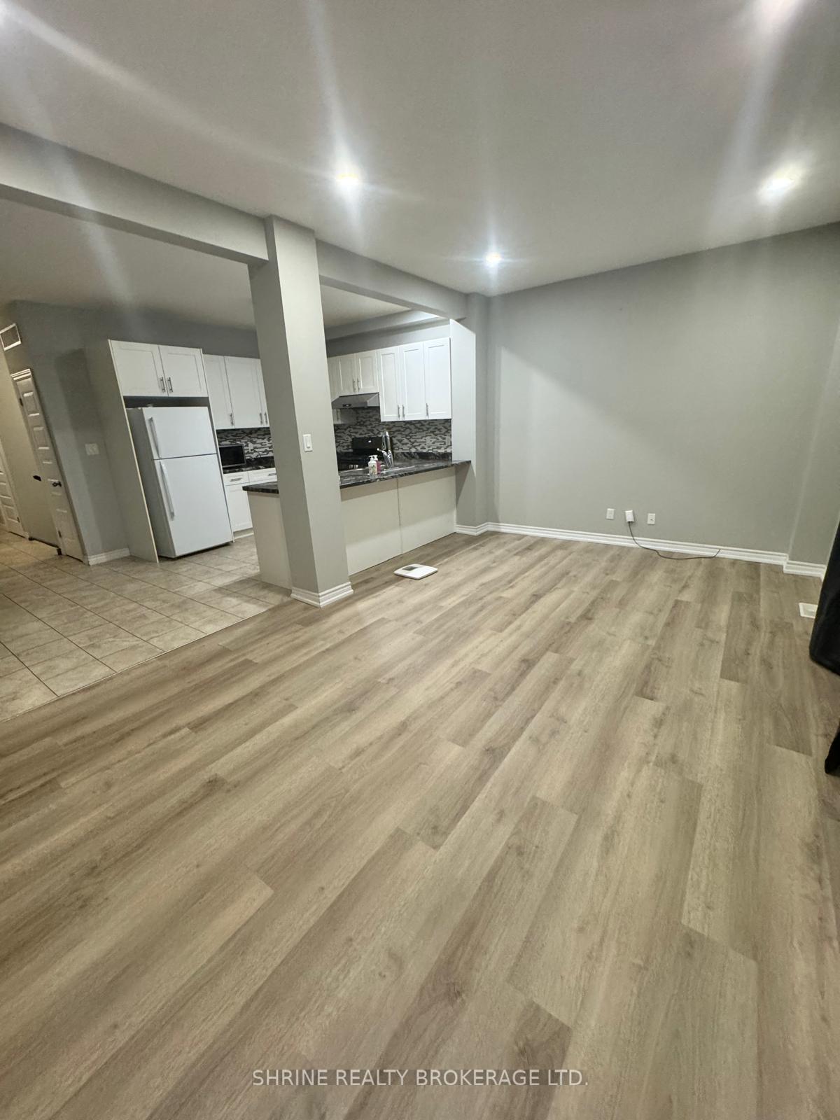
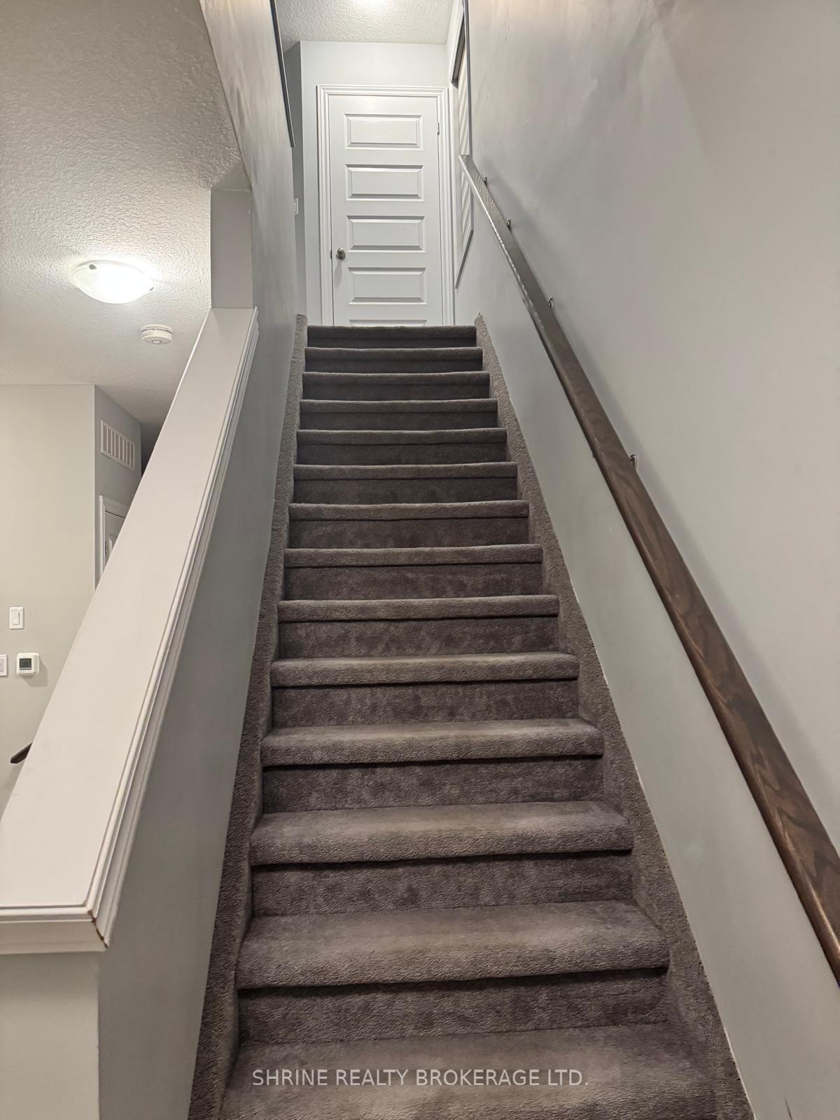 See all 10 photos
Property history
Facts and features
- BasementFinished
- Lot size30 × 125 ft
- Lease term12 months
- FurnishedUnfurnished
- Central air
The homeDetached, 2-storey, Age 0–5 years
- Type: Detached
- Style: 2-storey
- Age: 0–5 years
- Living space: 1,500–2,000 sq ft
- Basement: Finished, full
- View: Clear
- Waterfront: None
InsideInside, Water meter, sump pump, Smoke detector
- Laundry: Inside
- Features: Water meter, sump pump
- Security: Smoke detector
- Rooms above ground: 9
- Rooms in the basement: 2
- Bedrooms: 3 + 1 in the basement
- Bathrooms: 4
- Kitchens: 1
- Family room: Yes
Outside and lotShingle , vinyl siding, Shingles, Poured concrete
- Exterior: Shingle , vinyl siding
- Roof: Shingles
- Foundation: Poured concrete
- Features: Deck
- Size: 30 × 125 ft
Parking1 Garage, Attached, Private, other
- Spaces: 1 Garage
- Garage: Attached
- Driveway: Private, other
Heating, water and powerForced air, gas, Central air, Municipal water
- Heating: Forced air, gas
- Cooling: Central air
- Water: Municipal water
- Sewer: Municipal sewer
Rent and termsRent $2,700 a month, Entire property, Unfurnished
- Rent: $2,700 a month
- Space for rent: Entire property
- Furnished: Unfurnished
- Lease: 12 months
- Rent includes: Other
- Deposit: Required
- Credit check: Required
- Employment letter: Required
- Rental application: Required
- References: Required
IncludedDishwasher, dryer, refrigerator, smoke detector, stover.
- Included: Dishwasher, dryer, refrigerator, smoke detector, stover.
NearbyFenced yard
- Close to: Fenced yard
Listing detailsX12599820, Rented, Dec 3, 2025
- MLS® number: X12599820
- Status: Rented
- Listed on: Dec 3, 2025
- Days on market: 5
- Updated: Dec 8, 2025
- Possession: 2025-12-04 / Immediate
- Occupied by: Vacant
- Listing brokerage: SHRINE REALTY BROKERAGE LTD.
About this home
1704 O'Hanlan Lane, London (North D), ON N5X 0N1
Welcome to this beautiful open-concept home featuring a spacious and bright Great Room, perfect for hosting family and friends. The large kitchen impresses with ample cabinetry, beautiful countertops, and a generous dining area. The second level offers ultimate convenience with 3 large bedrooms, 2 full baths, and second-floor laundry. The primary retreat is a standout, boasting a large walk-in closet and a luxury 5-piece ensuite.Need more space? The fully finished basement includes a large recreation room and an additional 3-piece bathroom. Step outside to a fully fenced backyard with a private deck, ready for your summer gatherings. Located in a friendly community, you are walking distance to the new Cedar Hollow Public School and minutes from scenic conservation trails and boardwalks. incredible location just a short drive to the hospital, Fanshawe College, Western University, Masonville Mall, and Huron Shopping Centre. A cozy home close to all amenities-book your showing today!
Ask about this home
A HOMEH agent will answer your questions about this home.
Around this home
Daily convenience, out of 100, from the distances below
Schools nearby
School rating, out of 10.
Helpful calculators
Your HOMEH agent

"I would see it this week."