

241 Homestead Crescent
241 Homestead Crescent
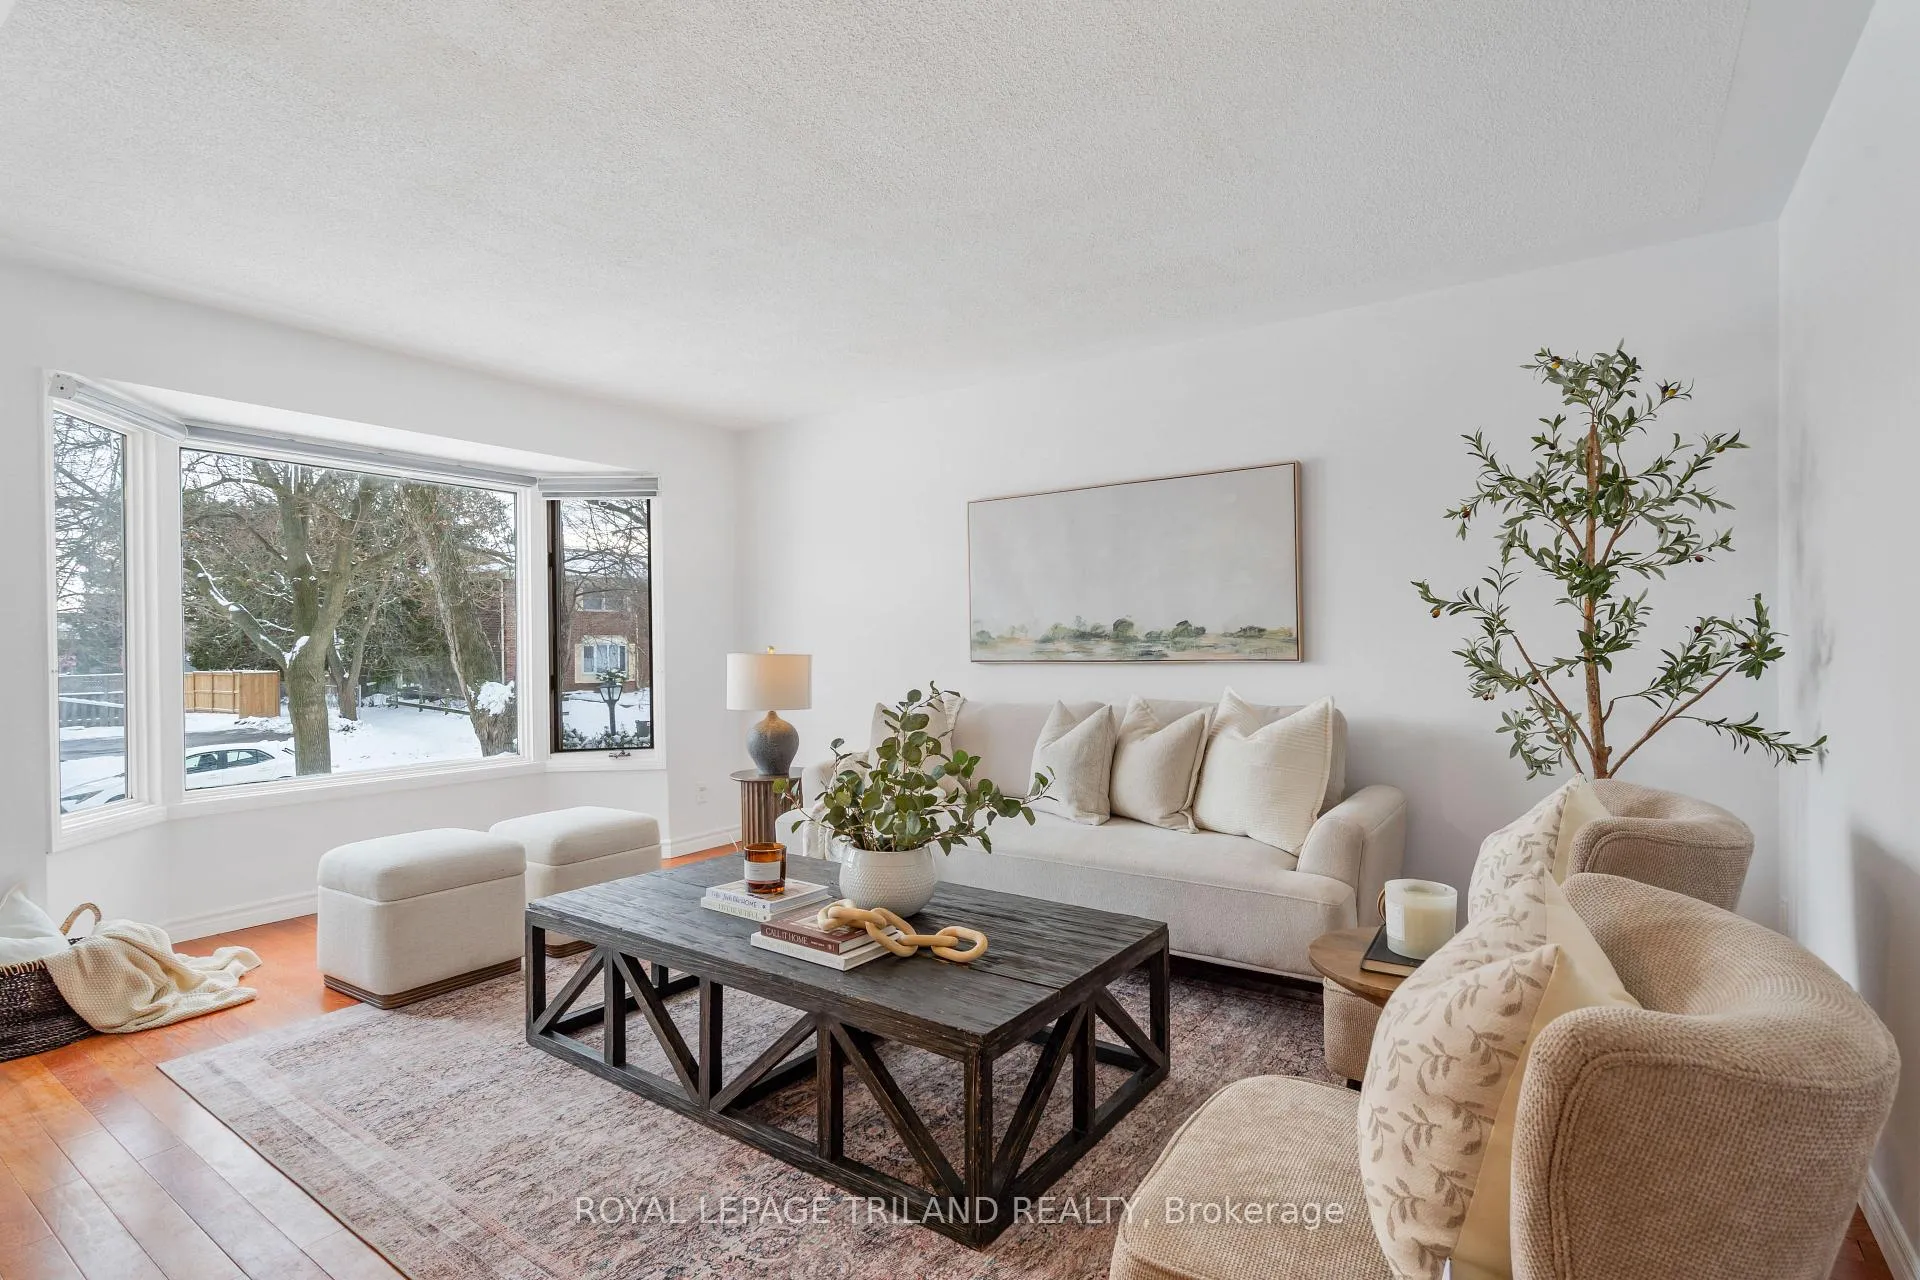 See all 35 photos
Property history
Facts and features
- BasementPart finished
- Age of home51–99 years
- Water, sewerMunicipal
- Lot shapeRectangular
The homeSemi-Detached, 2-storey, Age 51–99 years
- Type: Semi-Detached
- Style: 2-storey
- Age: 51–99 years
- Living space: 700–1,100 sq ft
- Basement: Partially finished
- View: Trees/woods
InsideLower level, Water heater owned, Rooms above ground 5
- Laundry: Lower level
- Features: Water heater owned
- Rooms above ground: 5
- Rooms in the basement: 1
- Bedrooms: 3
- Bathrooms: 3
- Kitchens: 1
Outside and lotBrick, Asphalt shingle, Concrete
- Exterior: Brick
- Roof: Asphalt shingle
- Foundation: Concrete
- Features: Patio, privacy
- Other structures: Shed
- Size: 30.07 × 100.25 ft
- Shape: Rectangular
- Zoning: R2-2
Parking3 Parking, Private
- Spaces: 3 Parking
- Driveway: Private
Heating, water and powerForced air, gas, Municipal water, Municipal sewer
- Heating: Forced air, gas
- Water: Municipal water
- Sewer: Municipal sewer
- Natural gas: Yes
- Hydro: Yes
- Cable: Available
- Telephone: Available
Costs and taxesTaxes $2,649 a year, HST included in the price
- Taxes, 2025: $2,649 a year
- HST: HST included in the price
Included in the saleRefrigerator, stove, dishwasher, washer, dryer
- Included: Refrigerator, stove, dishwasher, washer, dryer
NearbyFenced yard, place of worship, public transit, school, school bus route
- Close to: Fenced yard, place of worship, public transit, school, school bus route
Listing detailsX12604132, Sold, Dec 5, 2025
- MLS® number: X12604132
- Status: Sold
- Listed on: Dec 5, 2025
- Days on market: 28
- Updated: Jan 2, 2026
- Possession: 2025-12-30 / Immediate
- Occupied by: Vacant
- Listing brokerage: ROYAL LEPAGE TRILAND REALTY
About this home
241 Homestead Crescent, London (North I), ON N6G 2E7
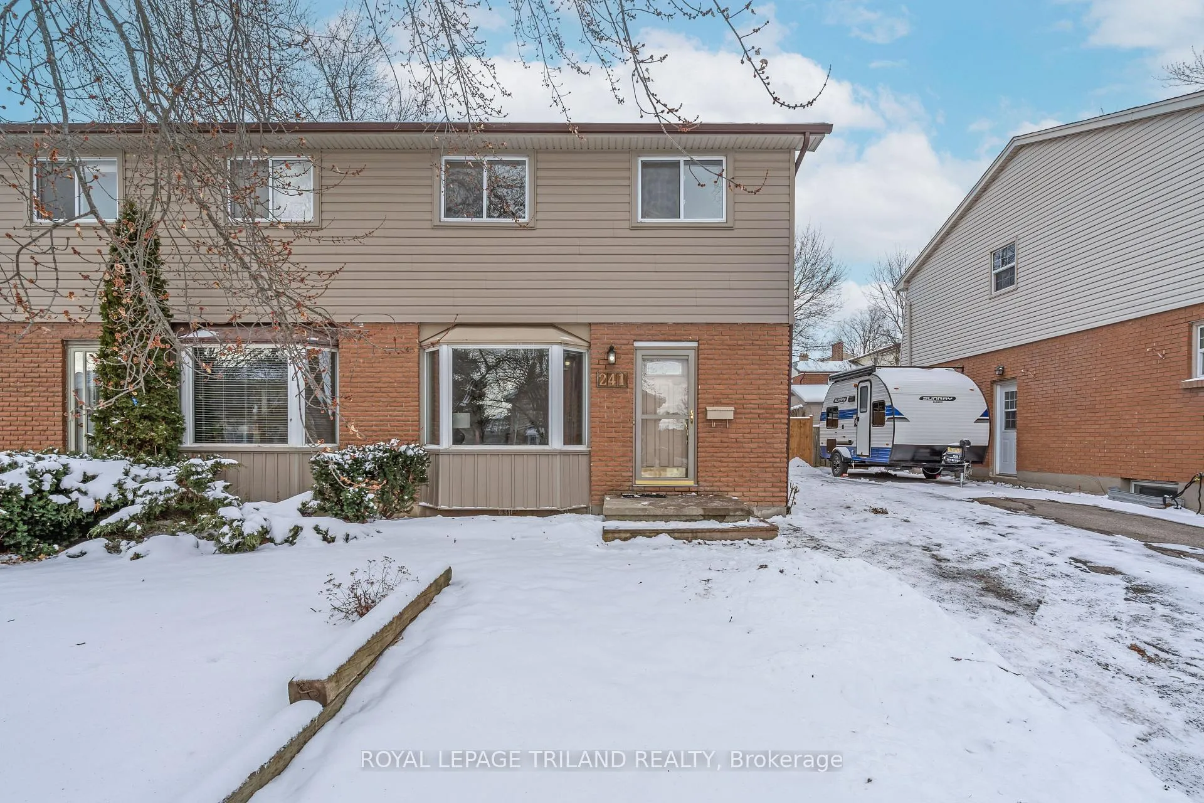
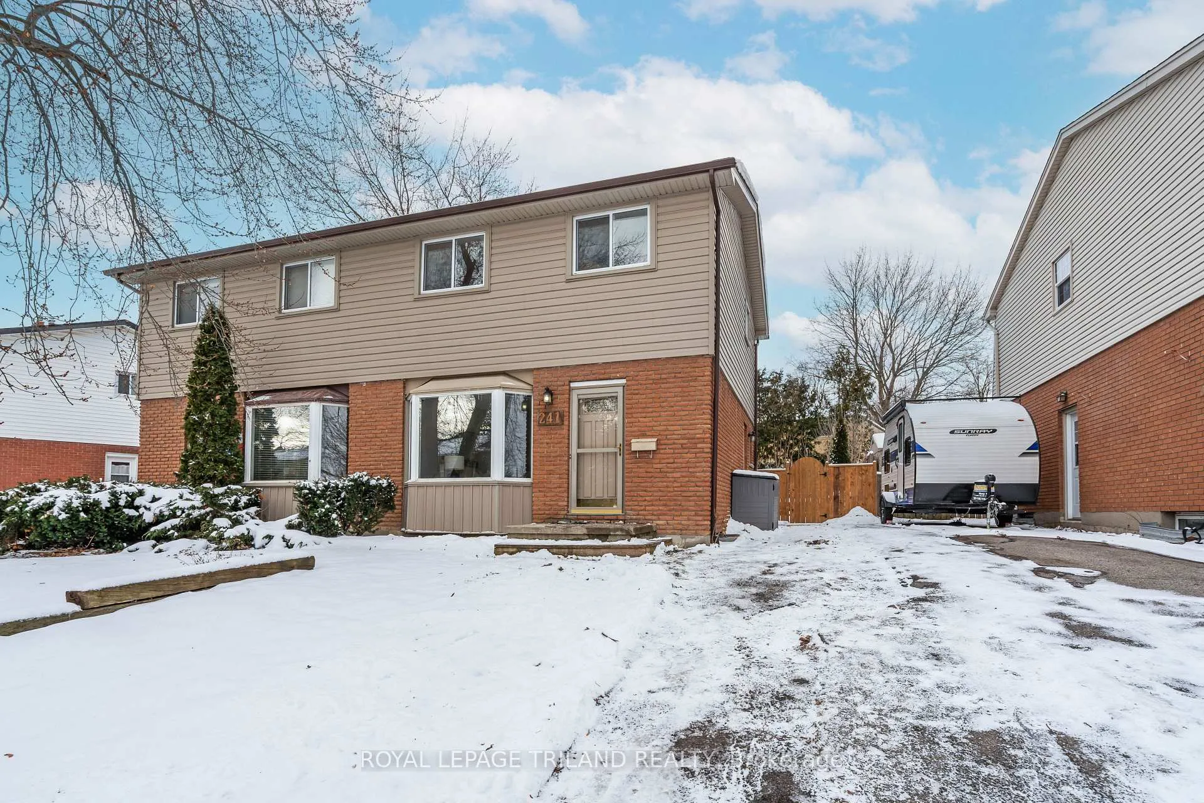
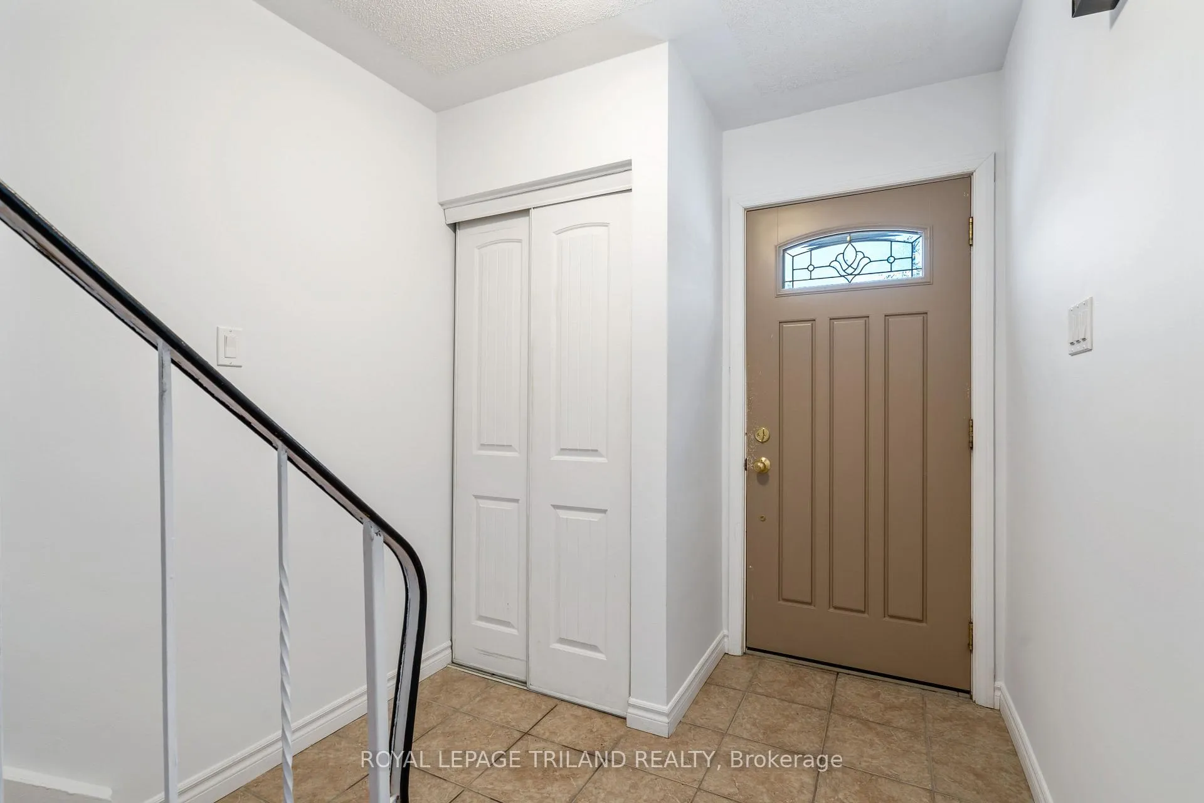
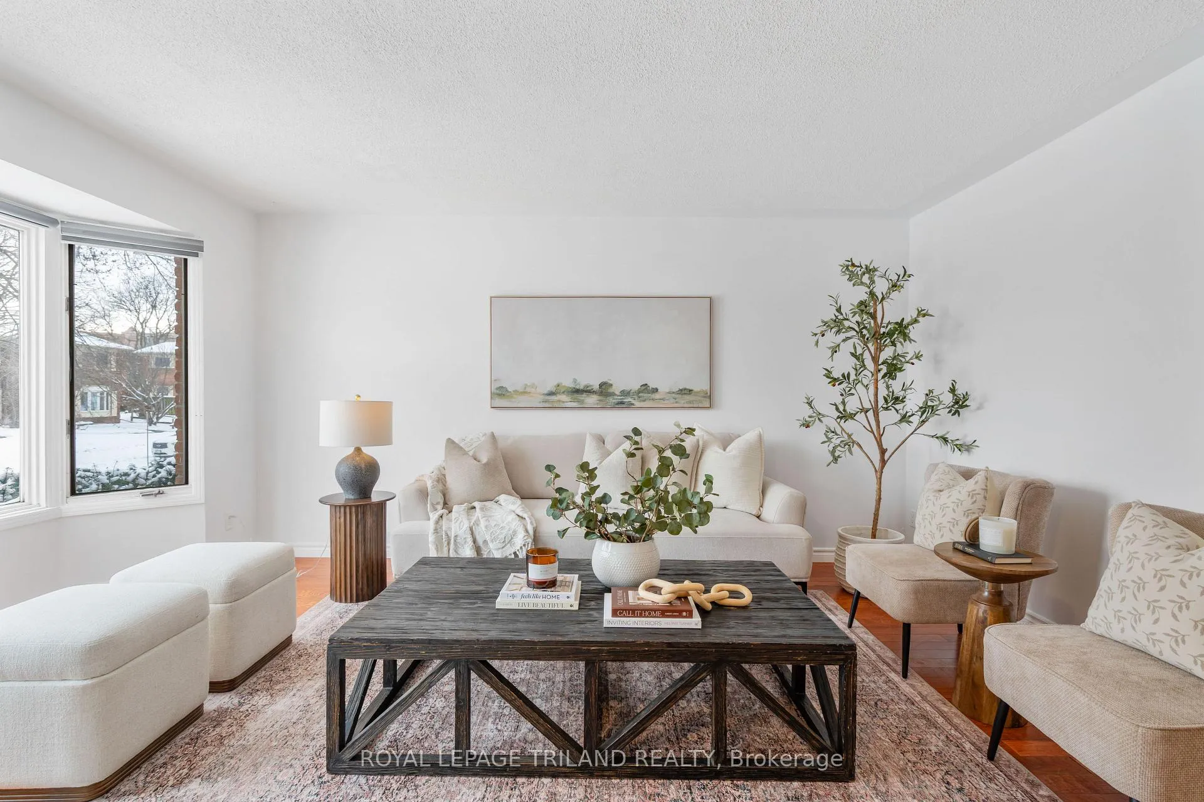
This 3-bedroom semi-detached home in NW London sits on a mature tree-lined crescent. Bright and sun-filled, the freshly painted family room features a bay window and hardwood floors. The kitchen, with ample cabinetry features a spacious eating area, and windows overlooking a private, fenced yard with a stone patio. A convenient side entrance from the driveway leads straight into the kitchen. The main floor also includes a 2-piece bath. Upstairs, features 3 spacious bedrooms with hardwood floors and a 4-piece bath. The lower level expands the living space offering a rec room and an additional 4-piece bath. Set on a fantastic crescent with wonderful neighbours, this home is perfect for families, first-time buyers or investors.
Ask about this home
A HOMEH agent will answer your questions about this home.
Around this home
Daily convenience, out of 100, from the distances below
Schools nearby
School rating, out of 10.
Helpful calculators
Your HOMEH agent

"I would see it this week."