

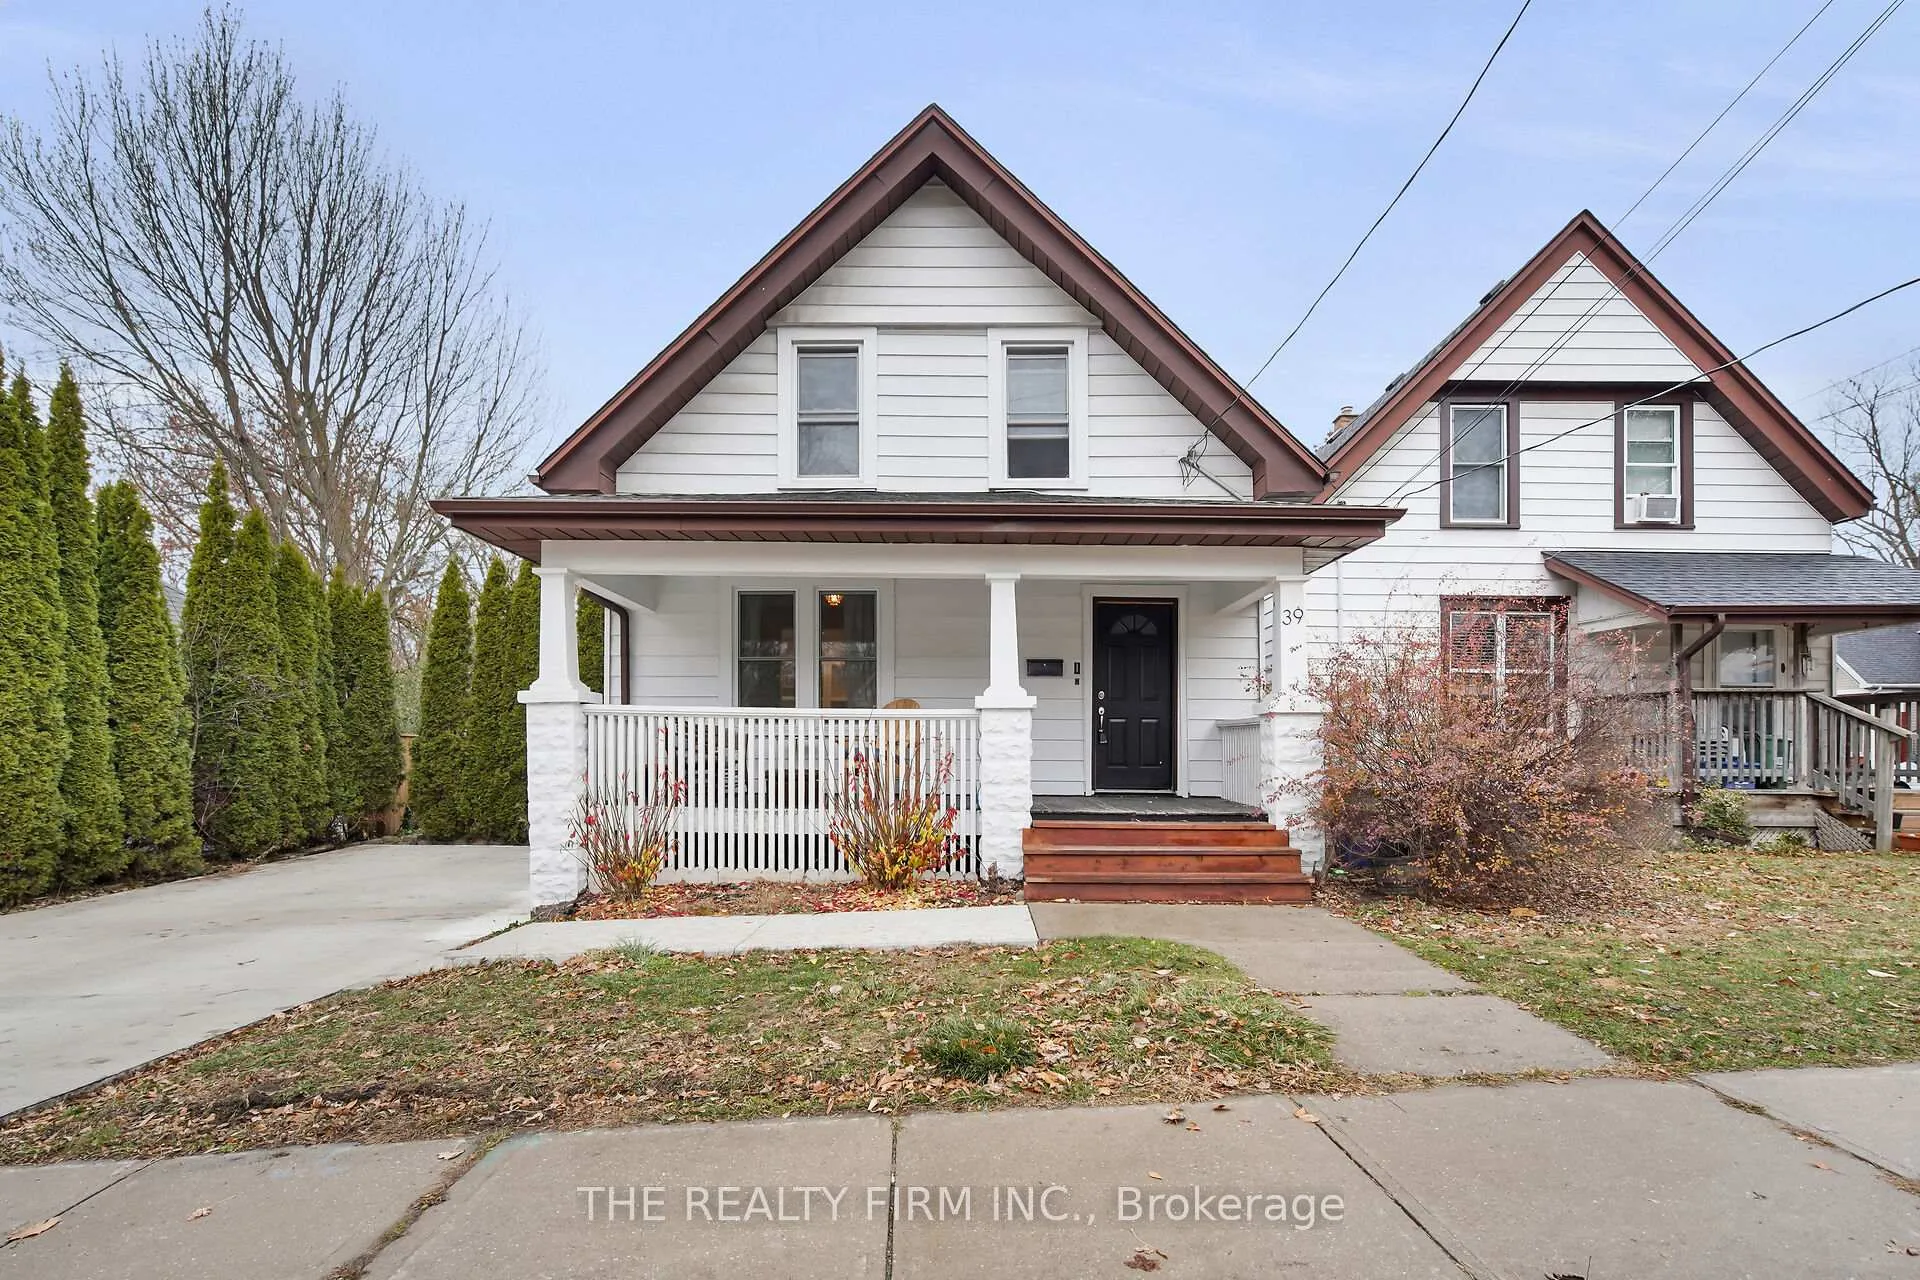
39 Springbank Drive
39 Springbank Drive
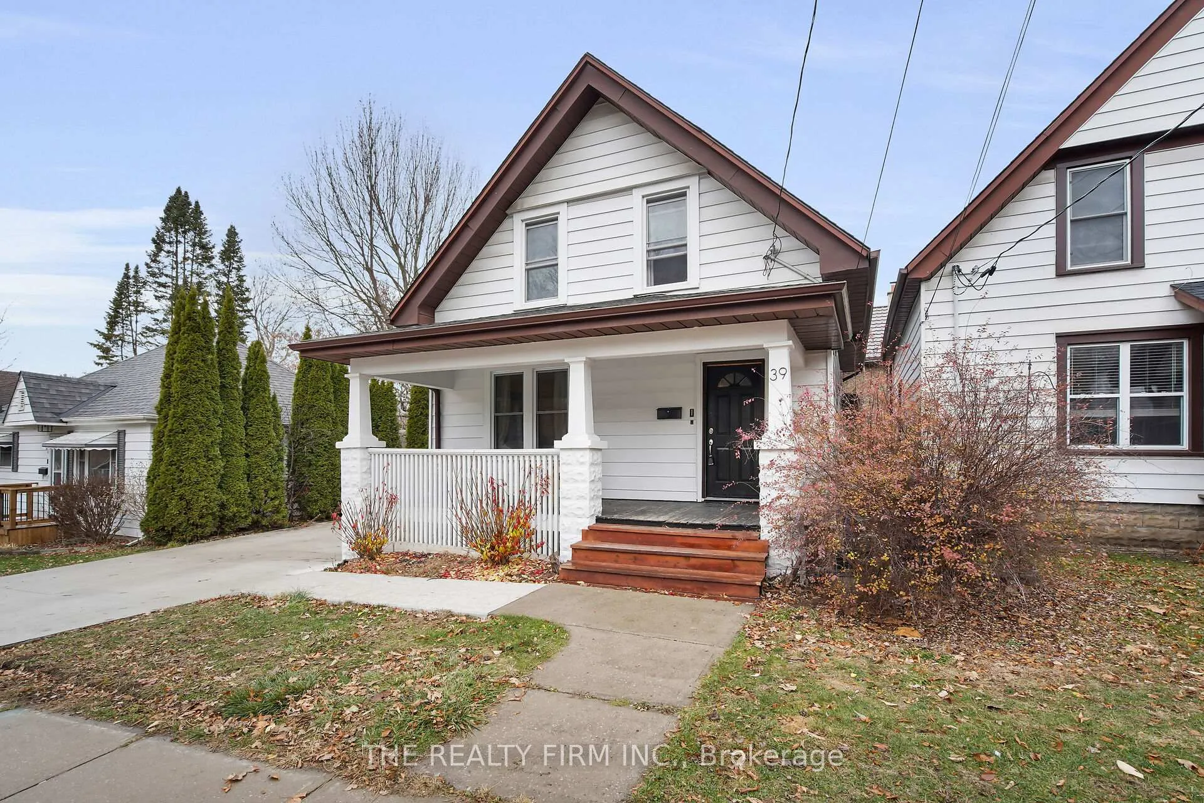
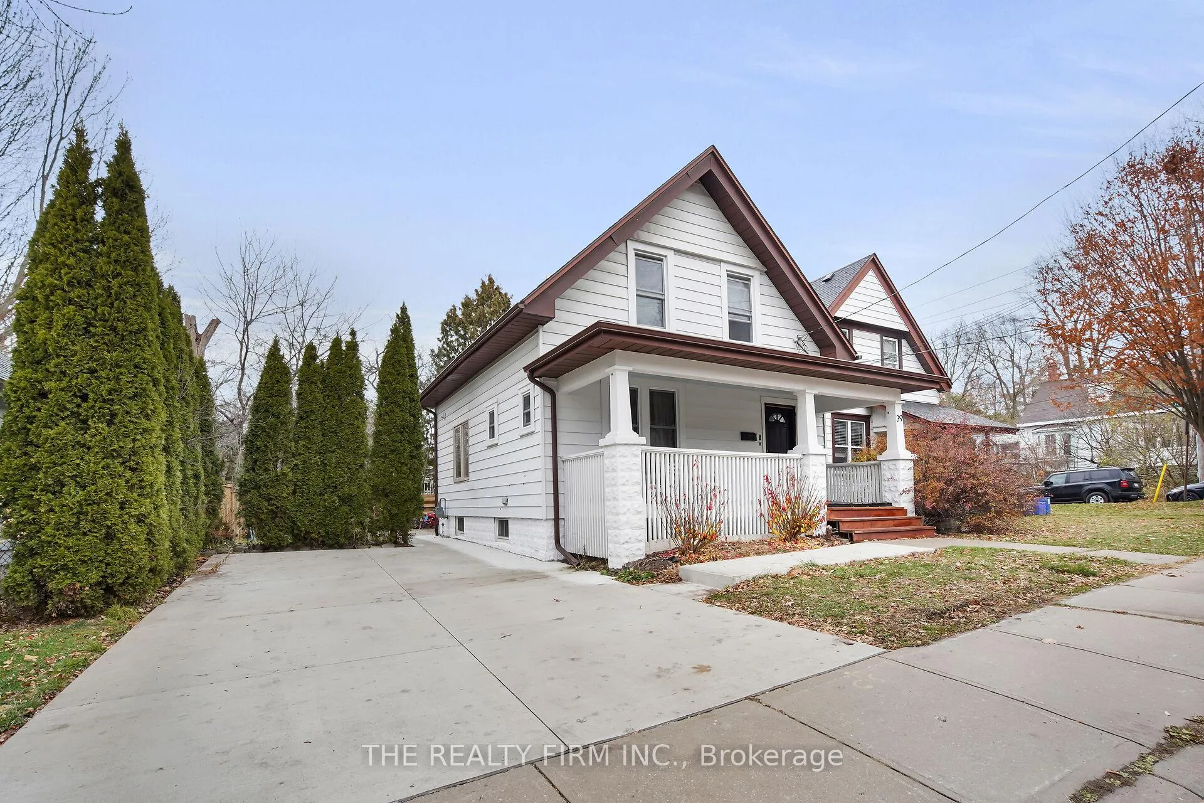
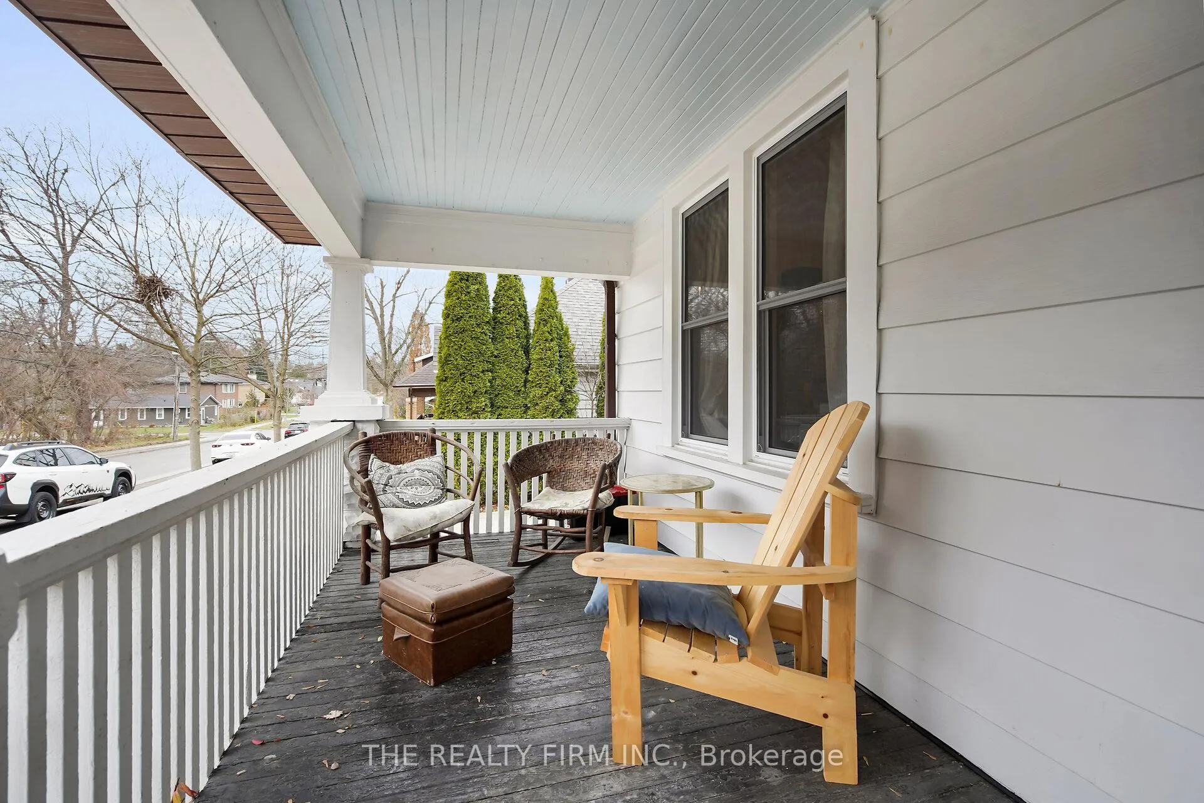
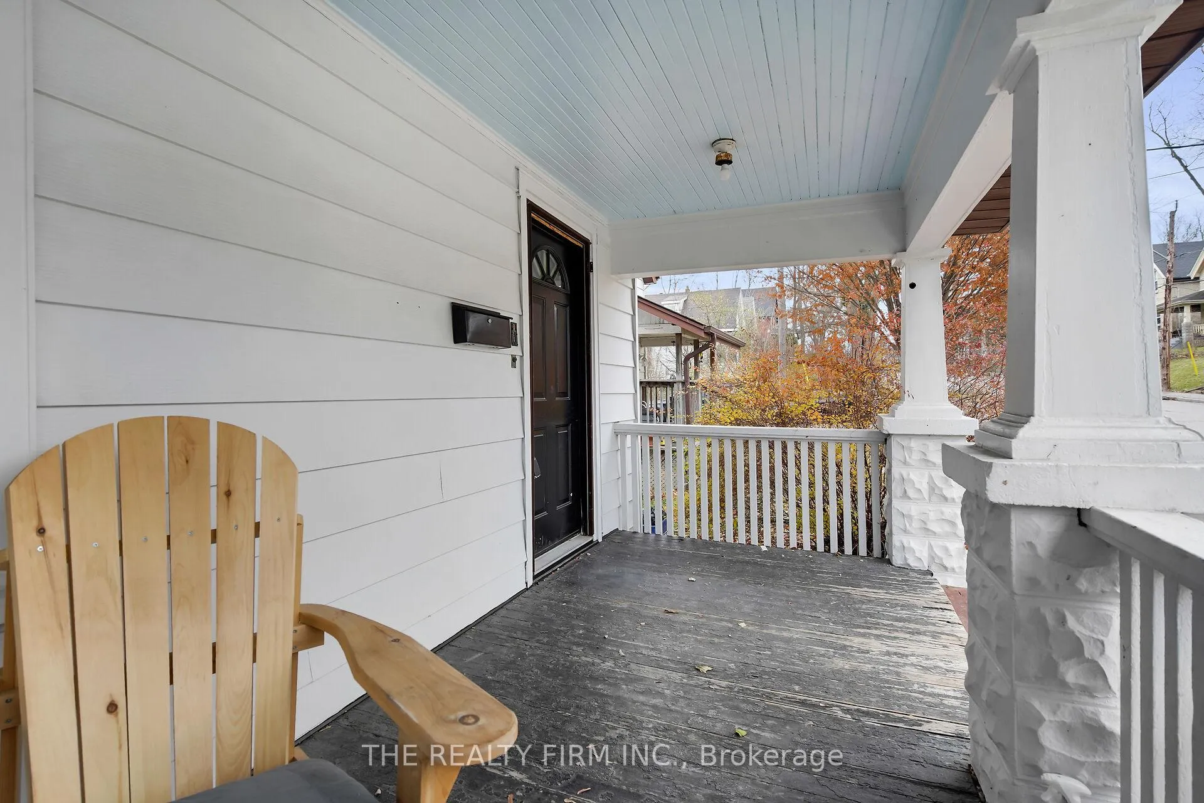 See all 39 photos
Property history
- $2,700TerminatedList: 2025-11-26|End: 2025-12-30|34 daysX12579094
Facts and features
- BasementUnfinished
- Lease term12 months
- FurnishedUnfurnished
- LaundryOwn room
- Fireplace
The homeDetached, 1 1/2 storey, 1,100–1,500 sq ft
- Type: Detached
- Style: 1 1/2 storey
- Living space: 1,100–1,500 sq ft
- Basement: Full, unfinished
InsideFireplace Yes, Laundry room, Rooms above ground 10
- Fireplace: Yes
- Laundry: Laundry room
- Rooms above ground: 10
- Bedrooms: 3
- Bathrooms: 2
- Kitchens: 1
Outside and lotAluminum siding, Asphalt shingle, Poured concrete
- Exterior: Aluminum siding
- Roof: Asphalt shingle
- Foundation: Poured concrete
Parking2 Parking, Private double
- Spaces: 2 Parking
- Driveway: Private double
Heating, water and powerForced air, gas, Municipal water, Municipal sewer
- Heating: Forced air, gas
- Water: Municipal water
- Sewer: Municipal sewer
Rent and termsRent $2,700 a month, Entire property, Unfurnished
- Rent: $2,700 a month
- Space for rent: Entire property
- Furnished: Unfurnished
- Lease: 12 months
- Deposit: Required
- Credit check: Required
- Rental application: Required
- Rental items: Hot water heater
IncludedRefrigerator; stove; dishwasher; washer; dryer;
- Included: Refrigerator; stove; dishwasher; washer; dryer;
Listing detailsX12579094, Terminated, Nov 26, 2025
- MLS® number: X12579094
- Status: Terminated
- Listed on: Nov 26, 2025
- Days on market: 34
- Updated: Dec 30, 2025
- Possession: Flexible
- Occupied by: Vacant
- Listing brokerage: THE REALTY FIRM INC.
About this home
39 Springbank Drive, London (South E), ON N6J 1E4
Welcome home! This fully renovated 3 bedroom, 2 full bath 1.5 storey home is ready for new tenants! Step into an open concept main floor design with a bright living room with cozy fireplace, modern kitchen featuring plenty of storage space, fridge, stove, dishwasher, and a centre island that is perfect for hosting and entertaining. Main floor laundry and full bath with heated floors complete the main floor. The second level features 3 bedrooms including a primary with access to a private deck to enjoy sunsets and a shared 4pc bath. The unfinished lower level offers loads of room for extra storage. Enjoy time in the low maintenance backyard plus plenty of parking with a double concrete drive. Updates include: concrete driveway, roof, electrical fixtures and plumbing. Located in the Coves neighbourhood with easy access to trails, parks, schools and minutes from both downtown and Wortley Village. Perfect for a young family or couple who desire space and proximity to the major amenities in London.
Ask about this home
A HOMEH agent will answer your questions about this home.
Around this home
Daily convenience, out of 100, from the distances below
Schools nearby
School rating, out of 10.
Helpful calculators
Your HOMEH agent

"I would see it this week."