

1504 Howland Avenue
1504 Howland Avenue
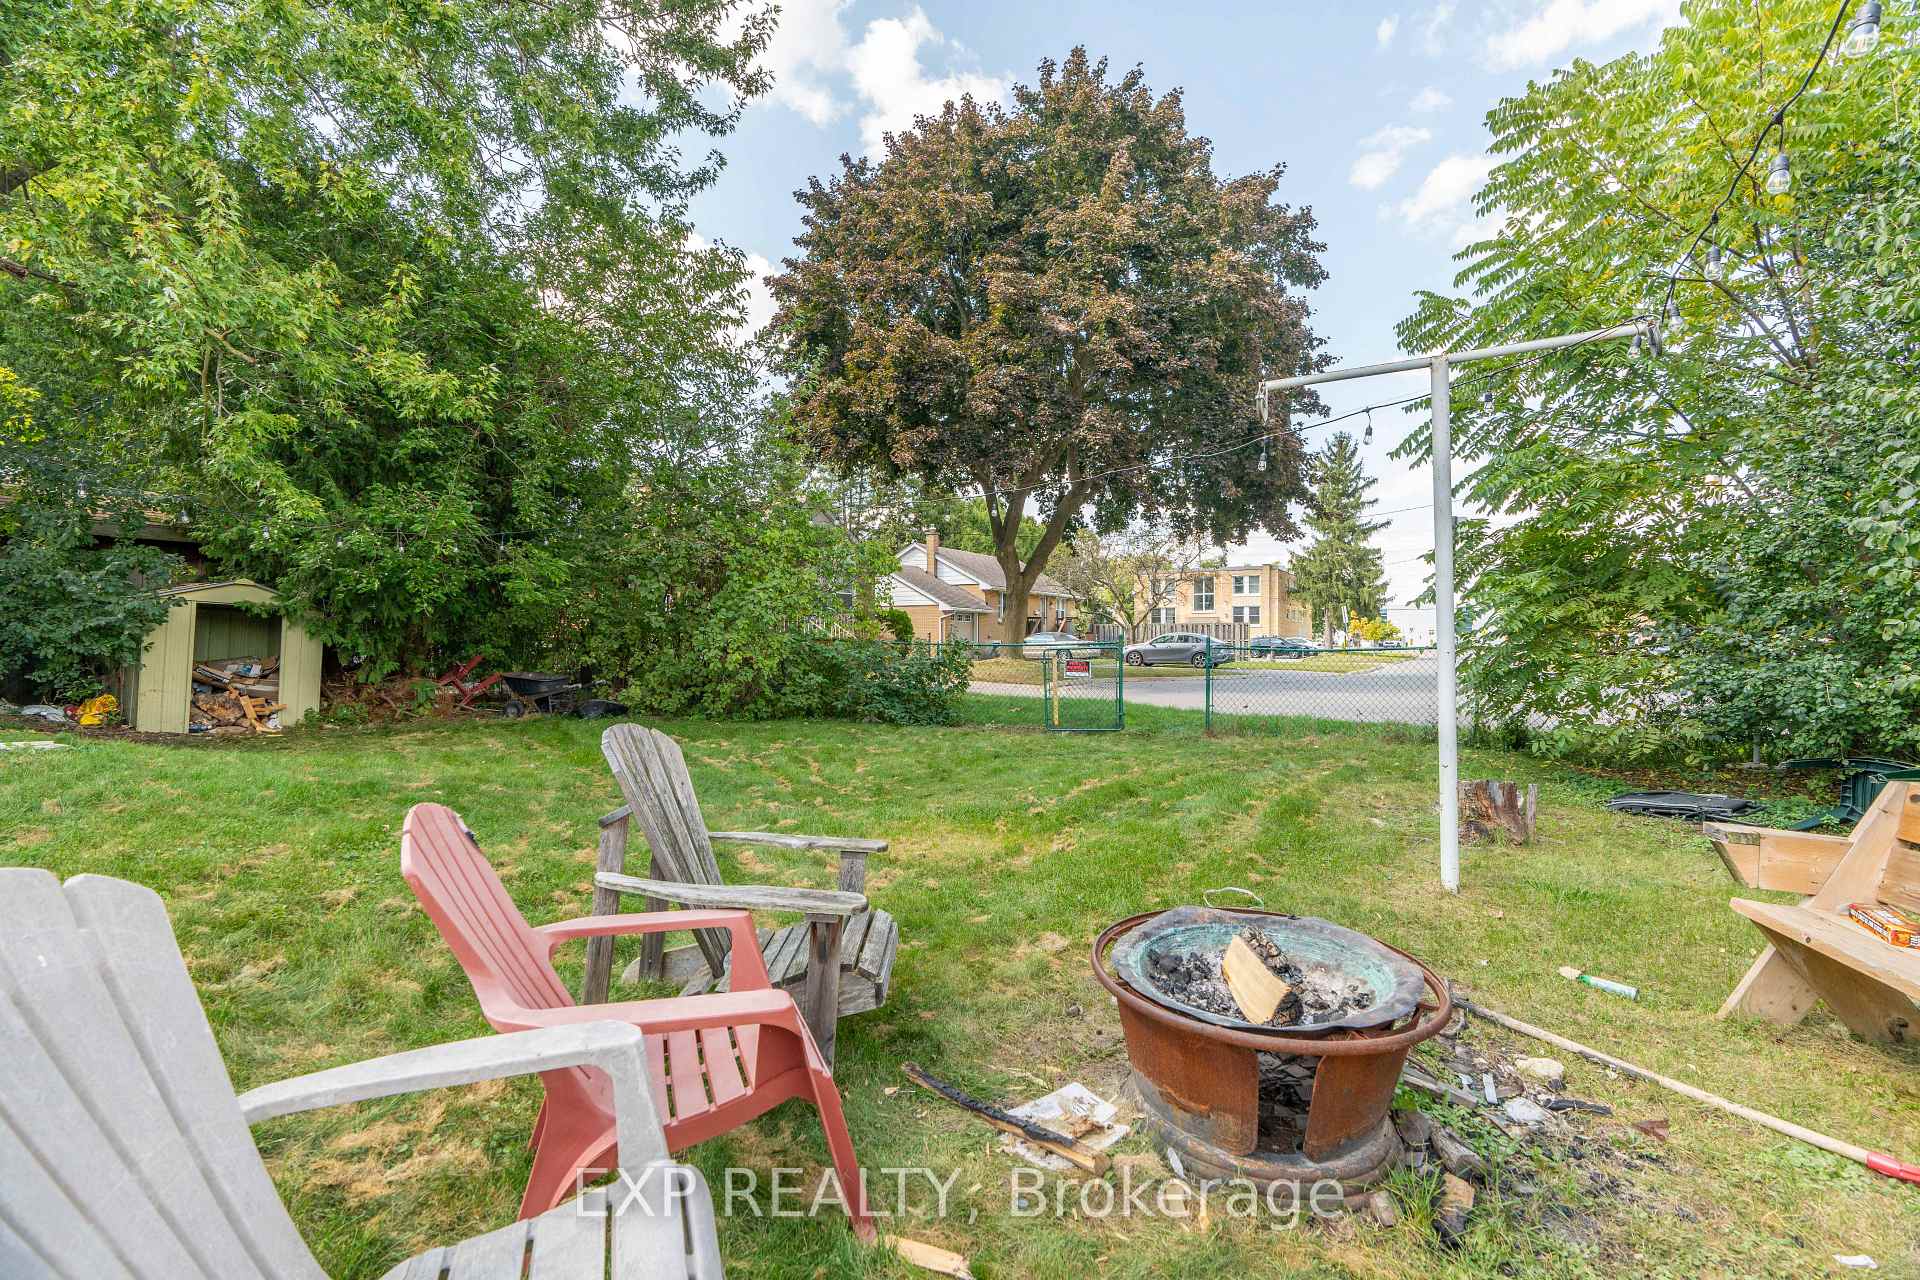 See all 40 photos
Property history
- $659,000TerminatedList: 2024-09-19|End: 2025-01-23|126 daysX9358053
Facts and features
- BasementFinished
- Age of home51–99 years
- Price per sq ft~$377
- Water, sewerMunicipal
- Separate entrance
- Fireplace
- Central air
The homeDetached, Bungalow, Age 51–99 years
- Type: Detached
- Style: Bungalow
- Age: 51–99 years
- Living space: 1,500–2,000 sq ft
- Basement: Finished, separate entrance
- View: City, trees/woods
InsideFireplace Yes, Lower level, Accessory apartment, in-law suite, primary bedroom - main floor, water heater owned, water meter, countertop range, floor drain
- Fireplace: Yes
- Laundry: Lower level
- Features: Accessory apartment, in-law suite, primary bedroom - main floor, water heater owned, water meter, countertop range, floor drain
- Security: Carbon monoxide detectors, smoke detector
- Rooms above ground: 8
- Rooms in the basement: 7
- Bedrooms: 3 + 3 in the basement
- Bathrooms: 2
- Kitchens: 1
- Family room: Yes
Outside and lotBrick, aluminum siding, Asphalt shingle, Poured concrete
- Exterior: Brick, aluminum siding
- Roof: Asphalt shingle
- Foundation: Poured concrete
- Features: Landscaped, patio, porch, year round living
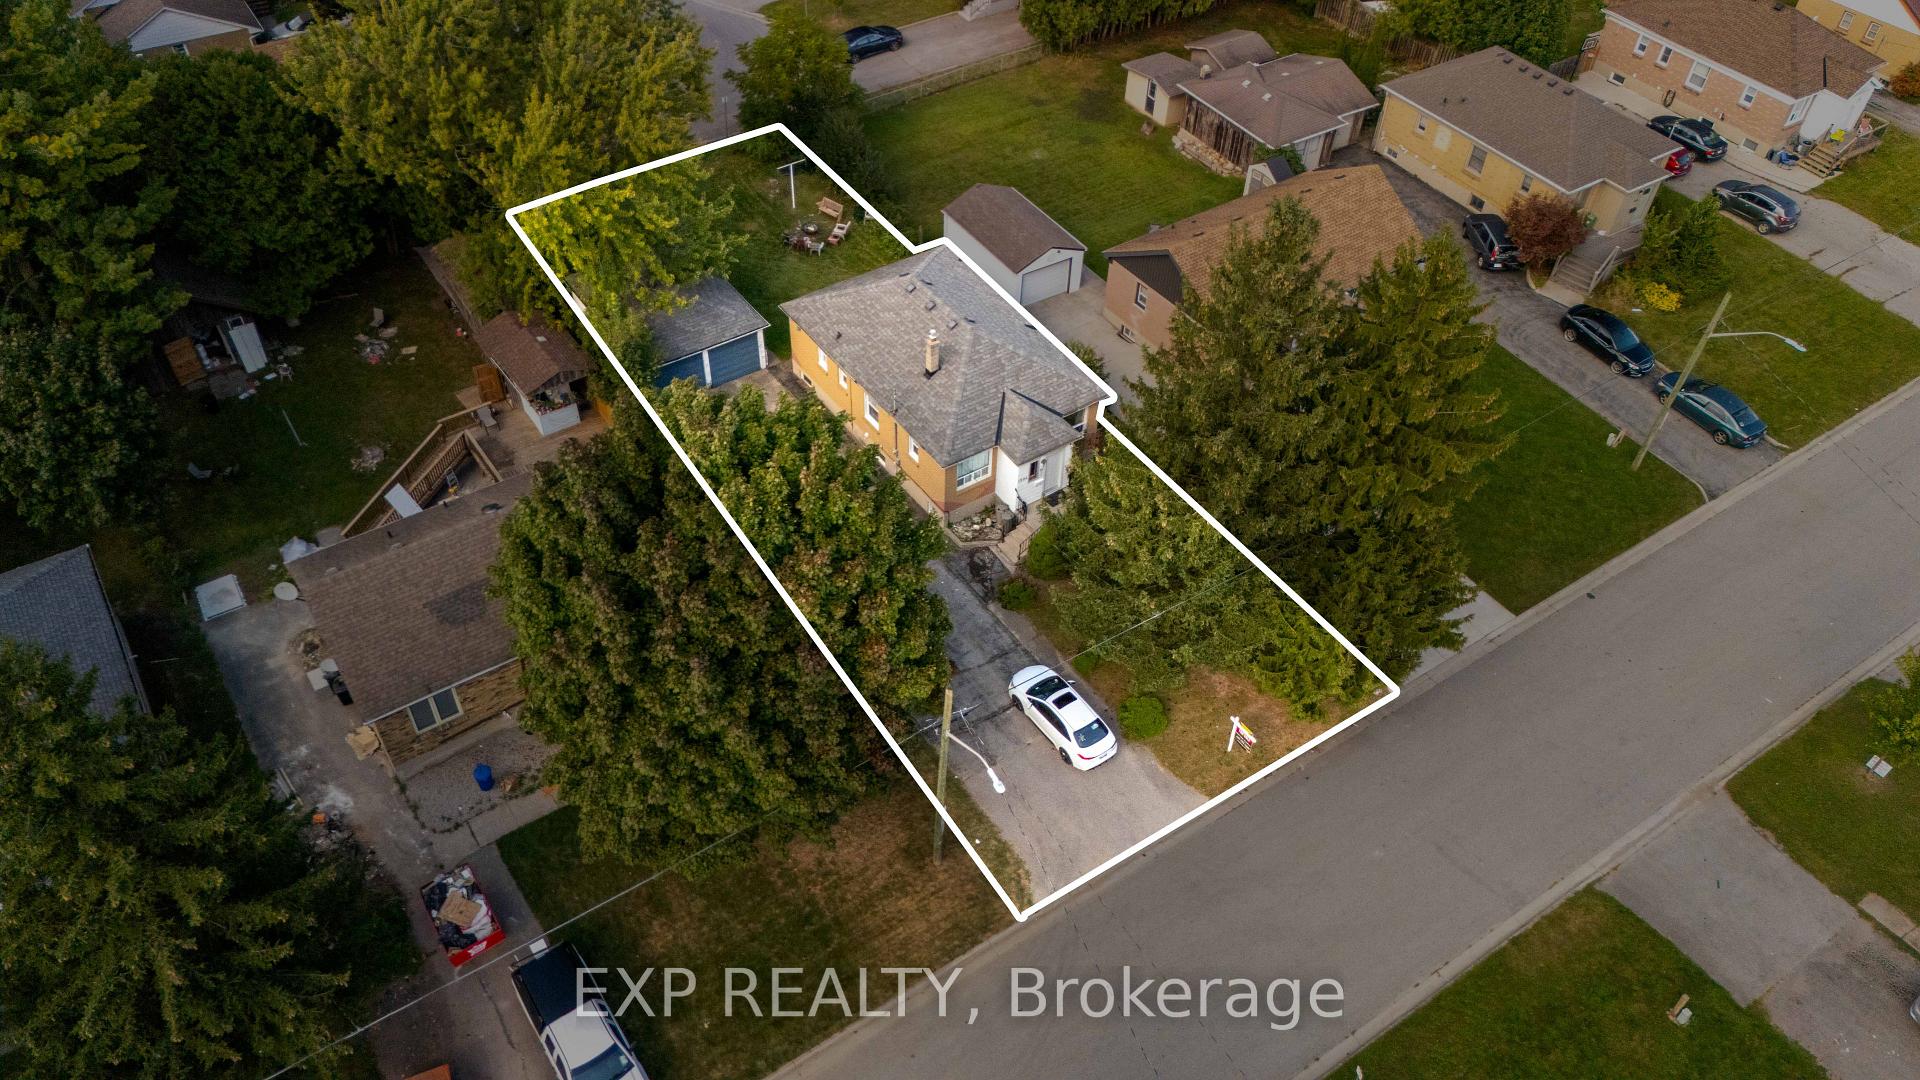
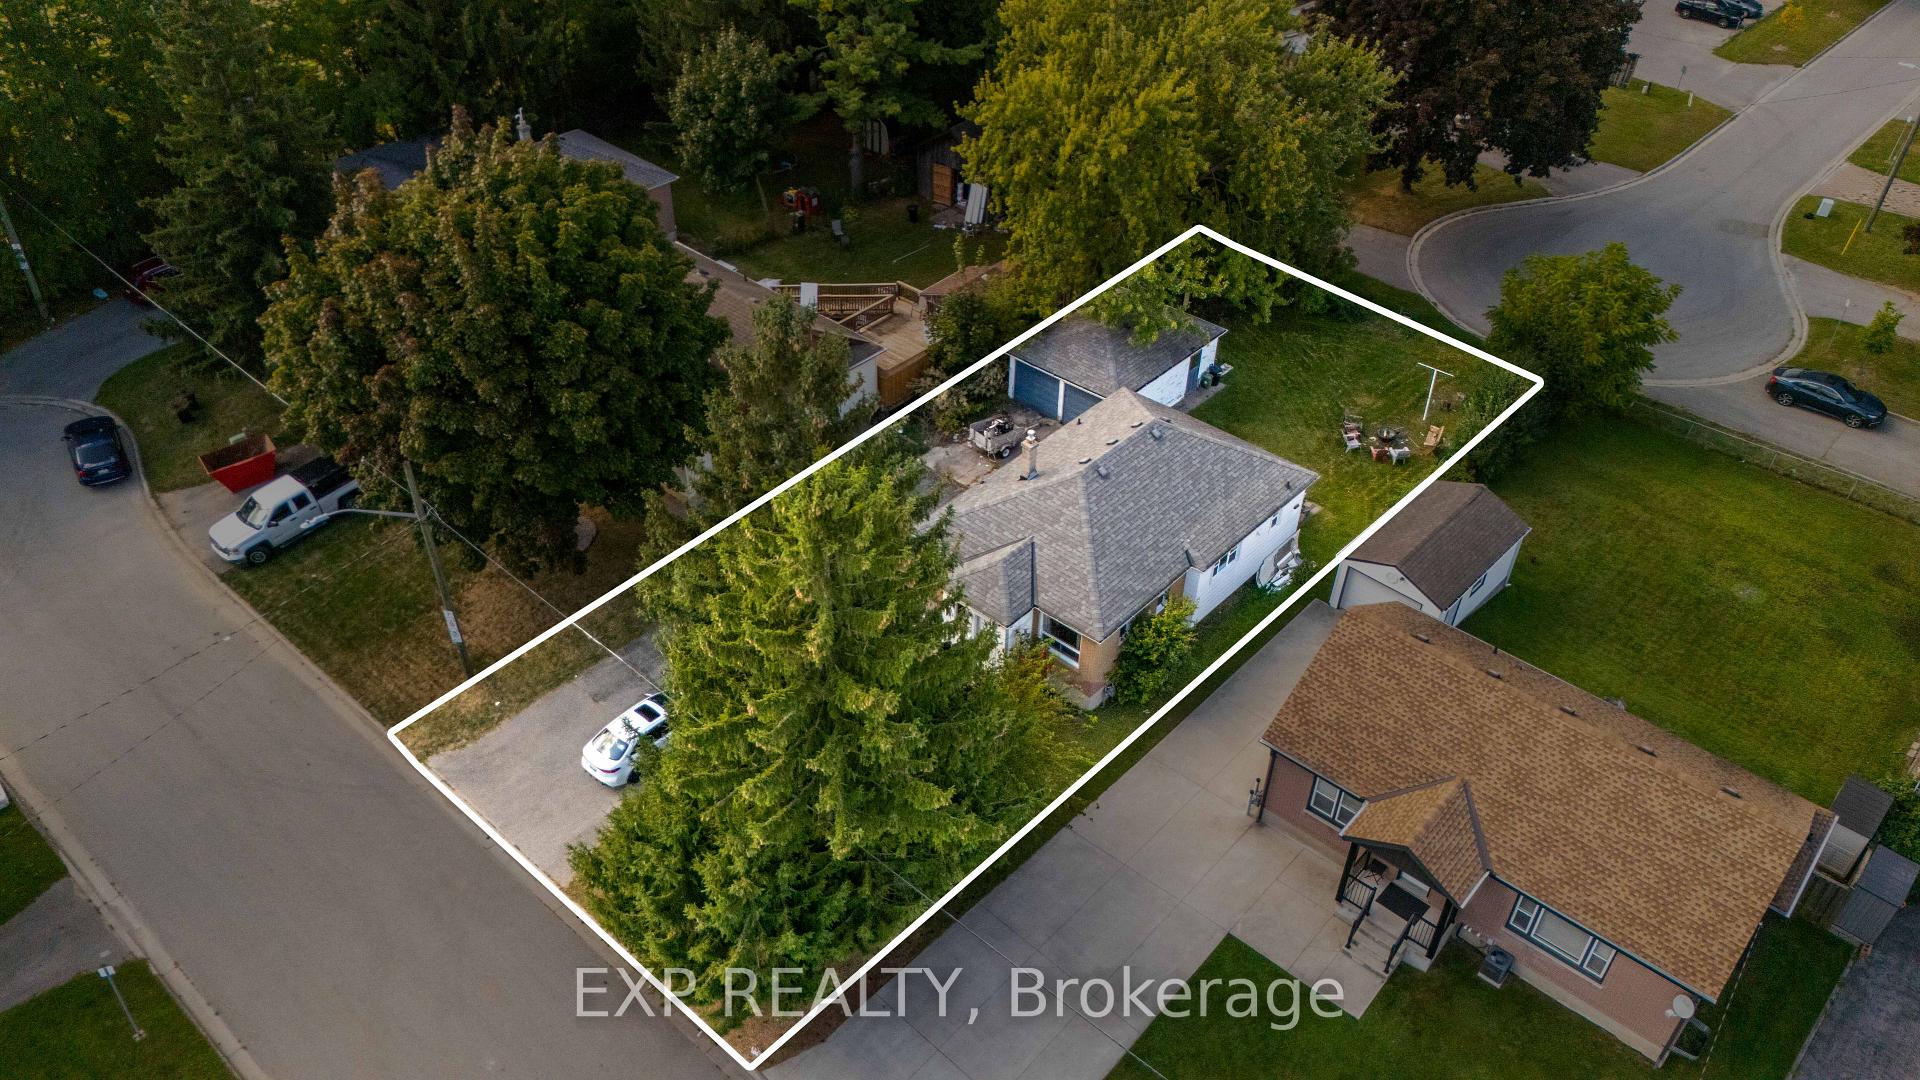
- Size: 58 × 134 ft
- Shape: Rectangular
- Zoning: R1-6
Parking2 Garage, Detached, Private double, private
- Spaces: 2 Garage
- Garage: Detached
- Driveway: Private double, private
Heating, water and powerForced air, gas, Central air, Municipal water
- Heating: Forced air, gas
- Cooling: Central air
- Water: Municipal water
- Sewer: Municipal sewer
- Natural gas: Yes
- Hydro: Yes
- Cable: Available
- Telephone: Available
Costs and taxesTaxes $2,880 a year, HST included in the price, Rental items None
- Taxes, 2023: $2,880 a year
- HST: HST included in the price
- Rental items: None
Included in the sale2 stoves, 2 over the range vent hoods, 2 refridgerators, 2 dishwashers, 2 microwaves, washer, dryer, hot water tank (owned), smoke detectors, carbon monoxide detectors, light fixtures, garbage cans / recyling bins, Tenant owned items/ personal belongings, personally owned/ stored items in garage, trailer, barbeques / outdoor cooking devices (tenant owned), mirror/ light fixture in lower level washroom (tenant owned), furniture (tenant owned)
- Included: 2 stoves, 2 over the range vent hoods, 2 refridgerators, 2 dishwashers, 2 microwaves, washer, dryer, hot water tank (owned), smoke detectors, carbon monoxide detectors, light fixtures, garbage cans / recyling bins
- Not included: Tenant owned items/ personal belongings, personally owned/ stored items in garage, trailer, barbeques / outdoor cooking devices (tenant owned), mirror/ light fixture in lower level washroom (tenant owned), furniture (tenant owned)
NearbyCul de sac/dead end, fenced yard, public transit, school, school bus route, rec./commun.centre
- Close to: Cul de sac/dead end, fenced yard, public transit, school, school bus route, rec./commun.centre
Listing detailsX9358053, Terminated, Sep 19, 2024
- MLS® number: X9358053
- Status: Terminated
- Listed on: Sep 19, 2024
- Days on market: 126
- Updated: Jan 23, 2025
- Possession: Flexible
- Occupied by: Tenant
- Listing brokerage: eXp Realty
About this home
1504 Howland Avenue, London (East H), ON N5V 1W7
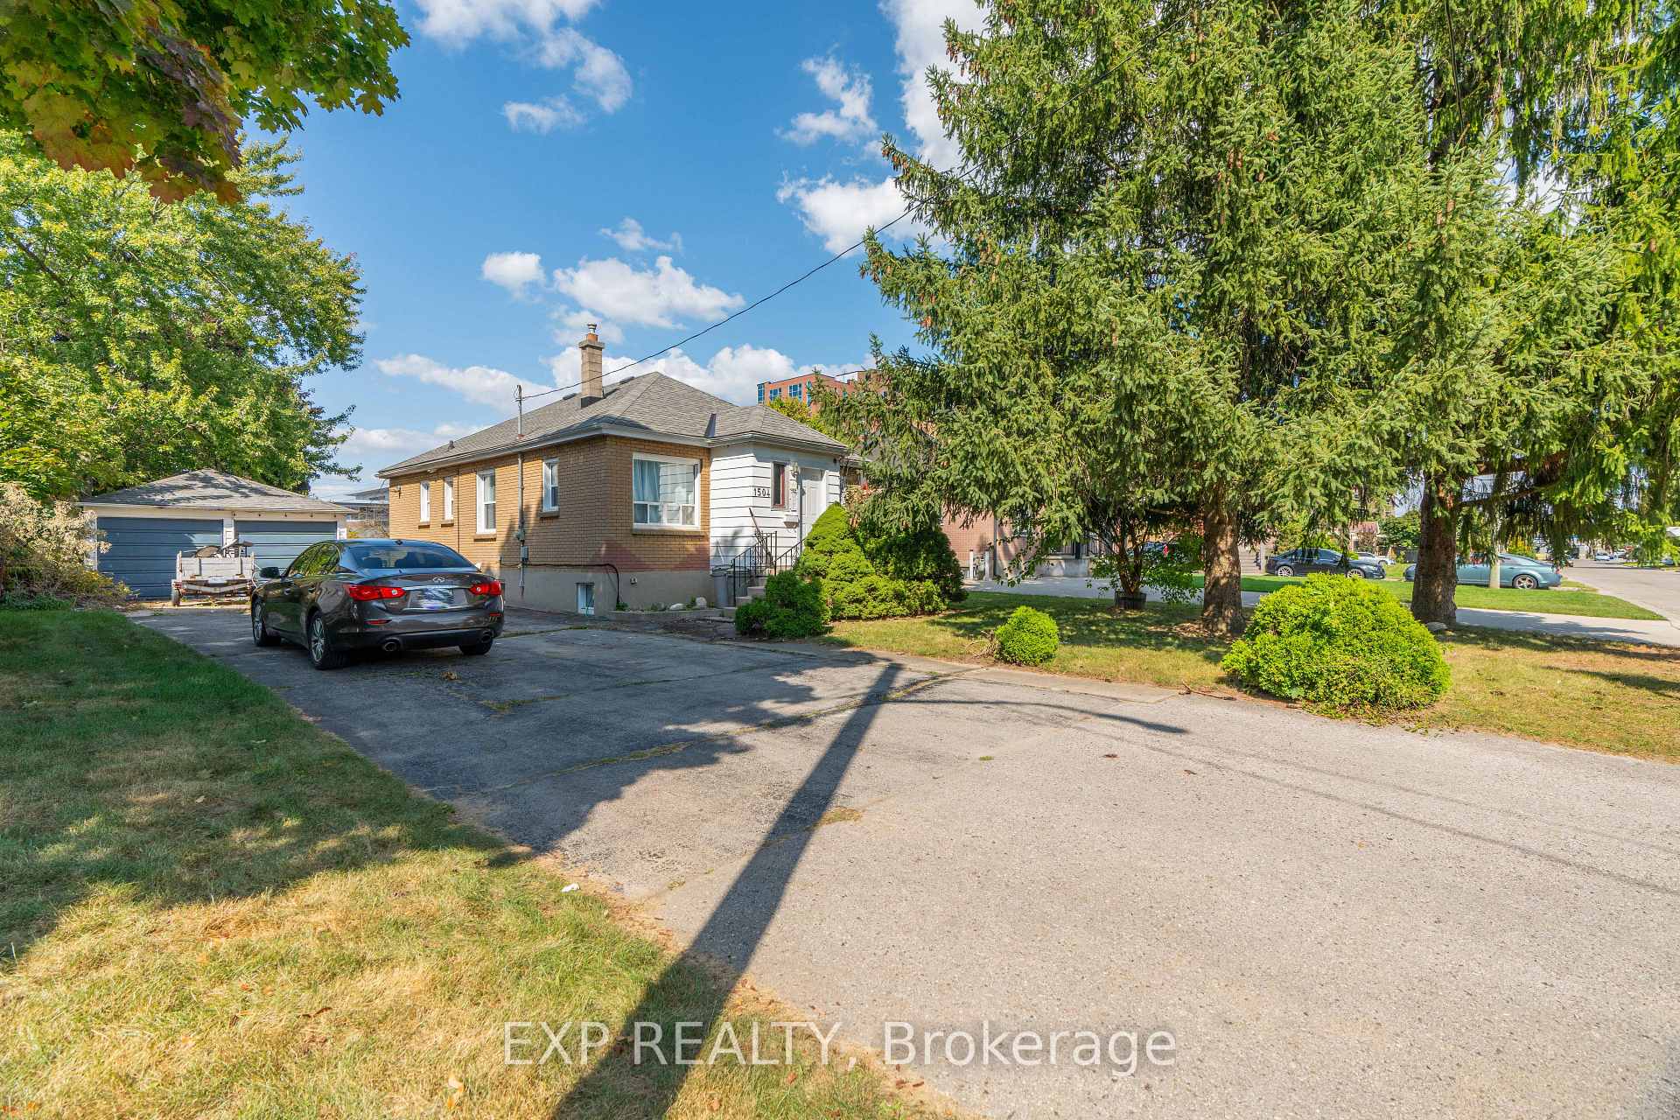
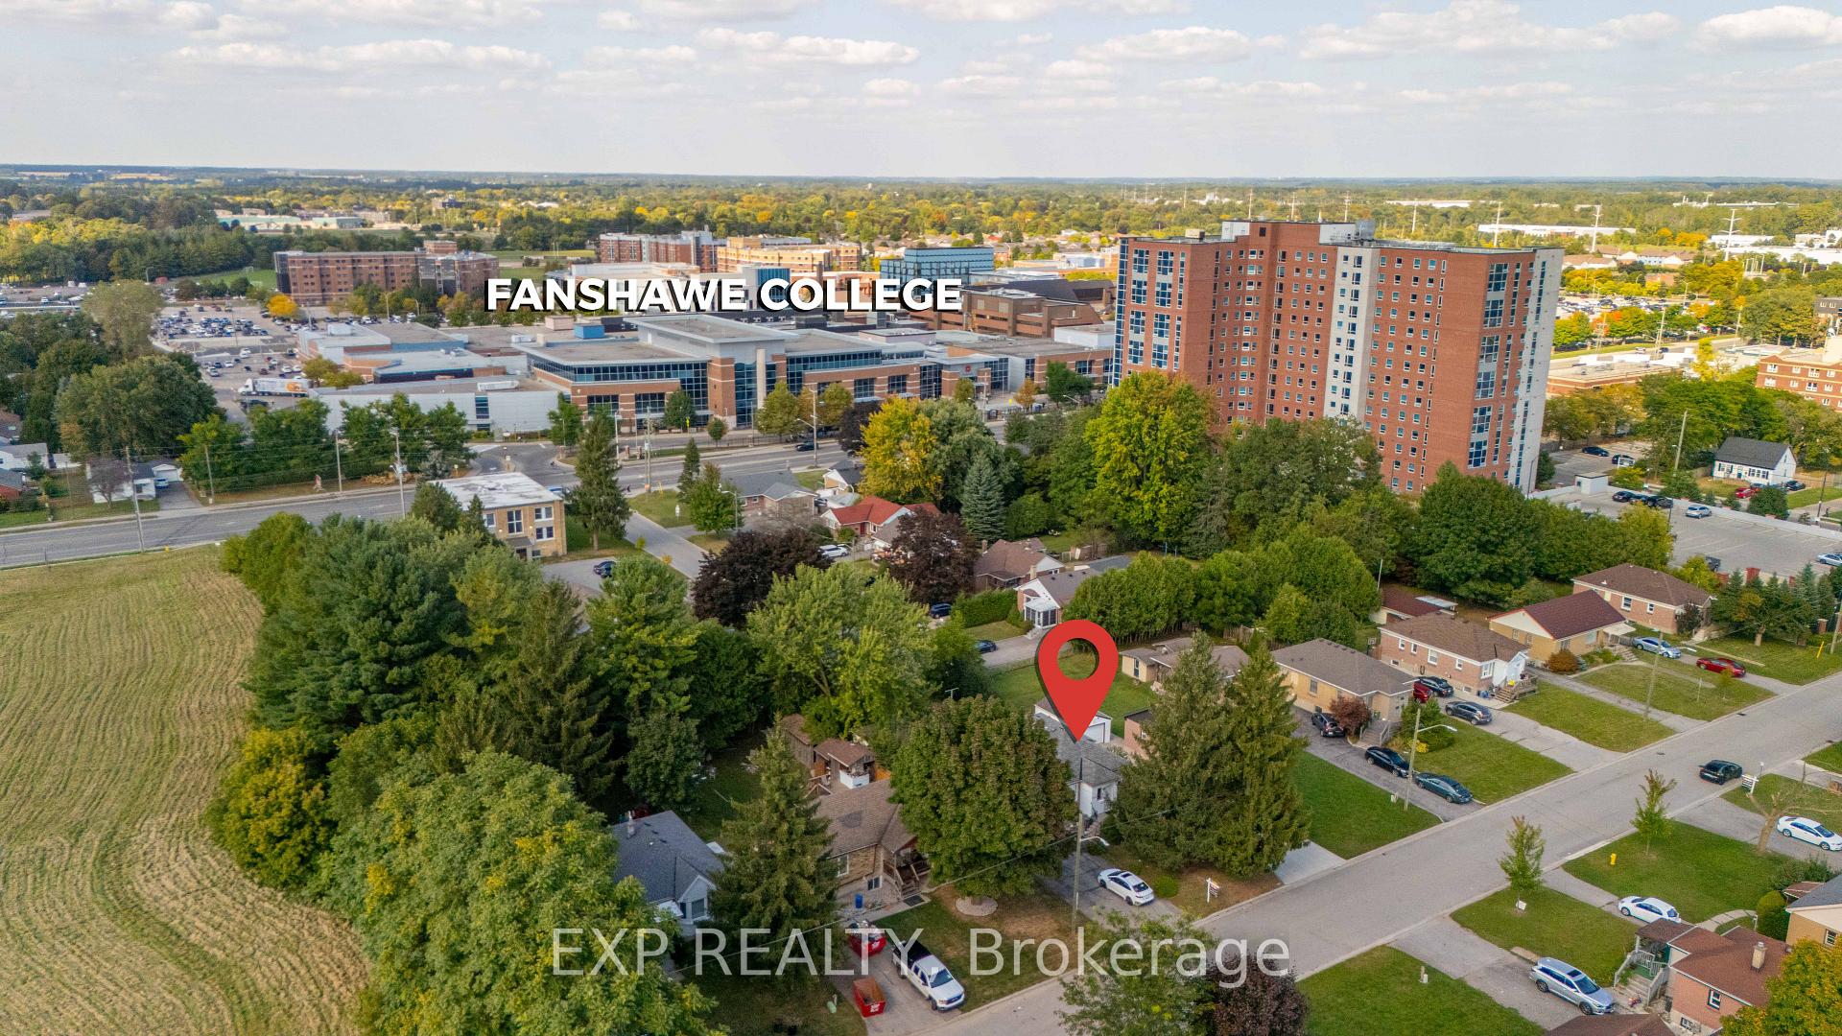
Attention investors and multi-generational families! This high quality property is being offered together or independant of neighbouring income property 1519 Howland Ave (MLS #: X9358072); conveniently located several doors down on the same road.This impressive student rental opportunity generating over $3700/mo in rental income is ideally situated on the doorstep of Fanshawe College. Literally located less than couple minutes walk to the main access on Oxford Street with convenient direct access through gate situated at the rear of the yard. The prime set up of this property features two seperate living spaces totalling six bedrooms; including a main level and lower level with seperate walkout entrance; each featuring three spacious bedrooms, a functional renovated washroom, renovated modern style kitchen, and a shared living area. The seperate living areas could also be ideal for a multi-generational family looking to have the set up of two seperate living areas. The neighbourhood offers a balance of families and students. This location also offers an impressive long double wide driveway that could accomodate for up to ten cars with a functional double car garage that could also house an additional two vehicles. Currently this space has items being stored by tenants; however this is not in their leases so could be repurposed by the owners or used to generate addtional income for storage. This property also offers very close access to major public transit routes and is situated in close driving distance to major shopping centers including the Oxbury plaza and Argyle Mall; and has many sports and recreation centers in the direct and surrounding area. Although it sits in close proximity to major transportation routes, the house sits near the end of a culdesac that is sheltered from high activity. This could be a prime candidate for an additonal garden suite unit and/or adding value through pursuing the process to convert the property into a legal duplex as an option.
Ask about this home
A HOMEH agent will answer your questions about this home.
Around this home
Daily convenience, out of 100, from the distances below
Schools nearby
School rating, out of 10.
Helpful calculators
Your HOMEH agent

"I would see it this week."