

733 Princess Avenue
Detached Sold
1/23733 Princess Avenue
Detached Sold
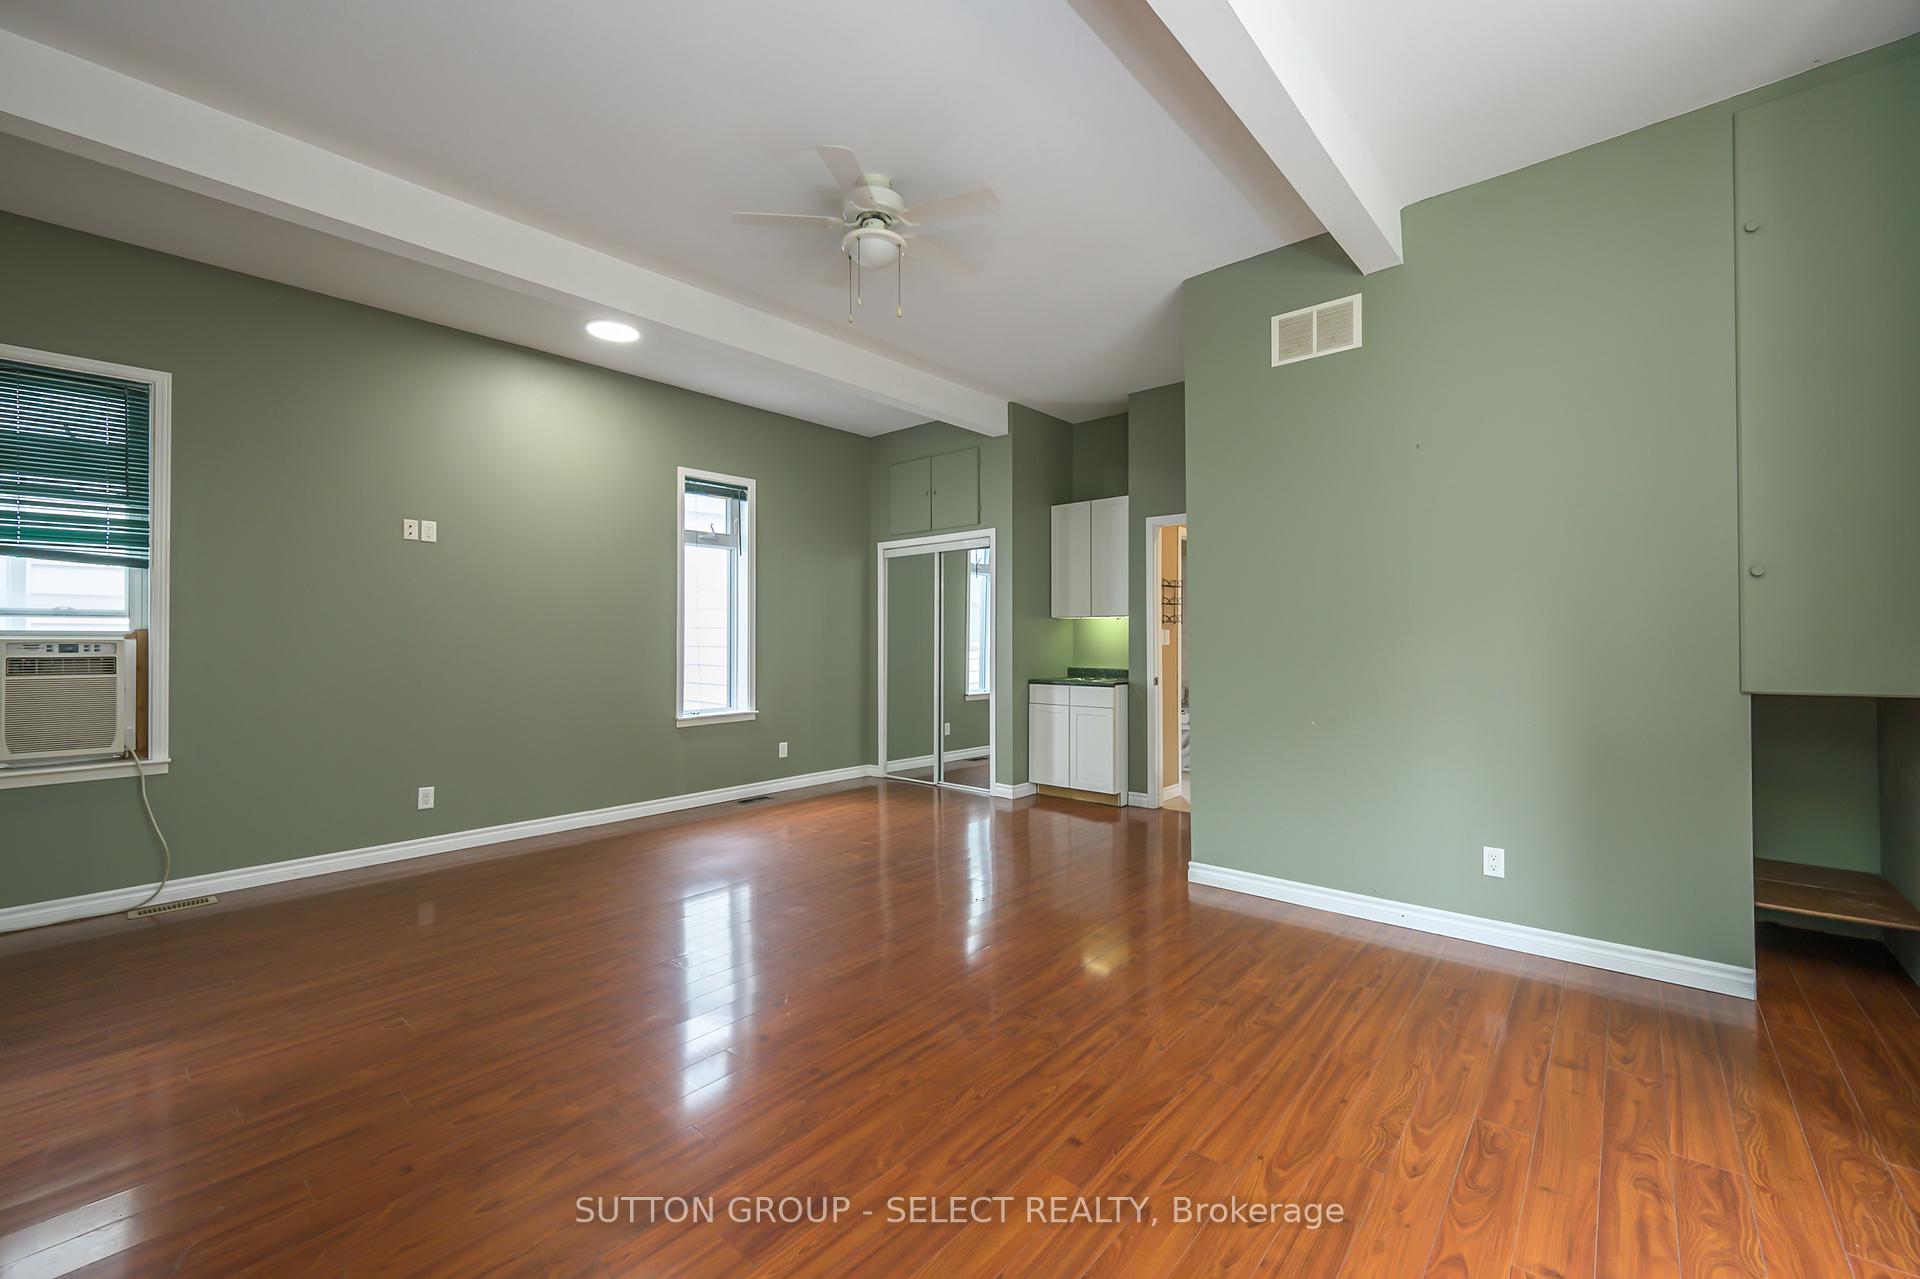 See all 23 photos
Asked for: $324,900Sold Jan 22, 2025
2 Bedrooms
2 Bathrooms
0 Garage
700–1.1K sq.ft
33×134 ft
$2,486/yr
Property history
Facts and features
- BasementPartial
- Age of home100+
- Water, sewerMunicipal
- HeatingForced air
The homeDetached, Bungalow, 100+
- Type: Detached
- Style: Bungalow
- Age: 100+
- Living space: 700–1,100 sq ft
- Basement: Partial basement
- Special designation: Heritage
InsideMain level, Rooms above ground 7, Bedrooms 2
- Laundry: Main level
- Rooms above ground: 7
- Bedrooms: 2
- Bathrooms: 2
- Kitchens: 1
Outside and lotBrick, vinyl siding, Asphalt shingle, Brick
Outside
- Exterior: Brick, vinyl siding
- Roof: Asphalt shingle
- Foundation: Brick
- Size: 33 × 134 ft
- Zoning: R3-2
Heating, water and powerForced air, gas, Municipal water, Municipal sewer
- Heating: Forced air, gas
- Water: Municipal water
- Sewer: Municipal sewer
- Natural gas: Yes
- Hydro: Yes
Costs and taxesTaxes $2,486 a year, HST included in the price, On demand water heater
- Taxes, 2024: $2,486 a year
- HST: HST included in the price
- Rental items: On demand water heater
Included in the saleStove, 2 fridges, washer, dryer.
- Included: Stove, 2 fridges, washer, dryer.
Listing detailsX10426767, Sold, Nov 15, 2024
- MLS® number: X10426767
- Status: Sold
- Listed on: Nov 15, 2024
- Days on market: 68
- Updated: Jan 22, 2025
- Possession: Immediately
- Occupied by: Vacant
- Listing brokerage: SUTTON GROUP - SELECT REALTY
About this home
733 Princess Avenue, London (East G), ON N5W 3M2
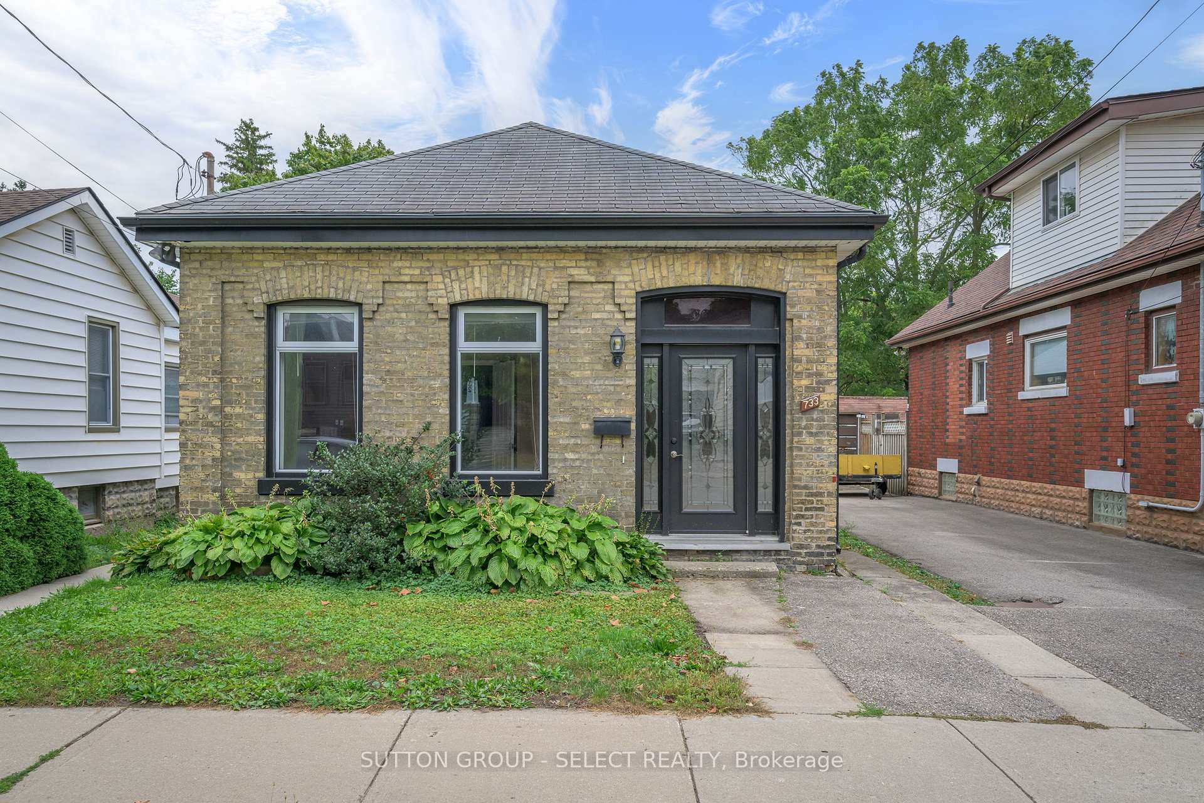
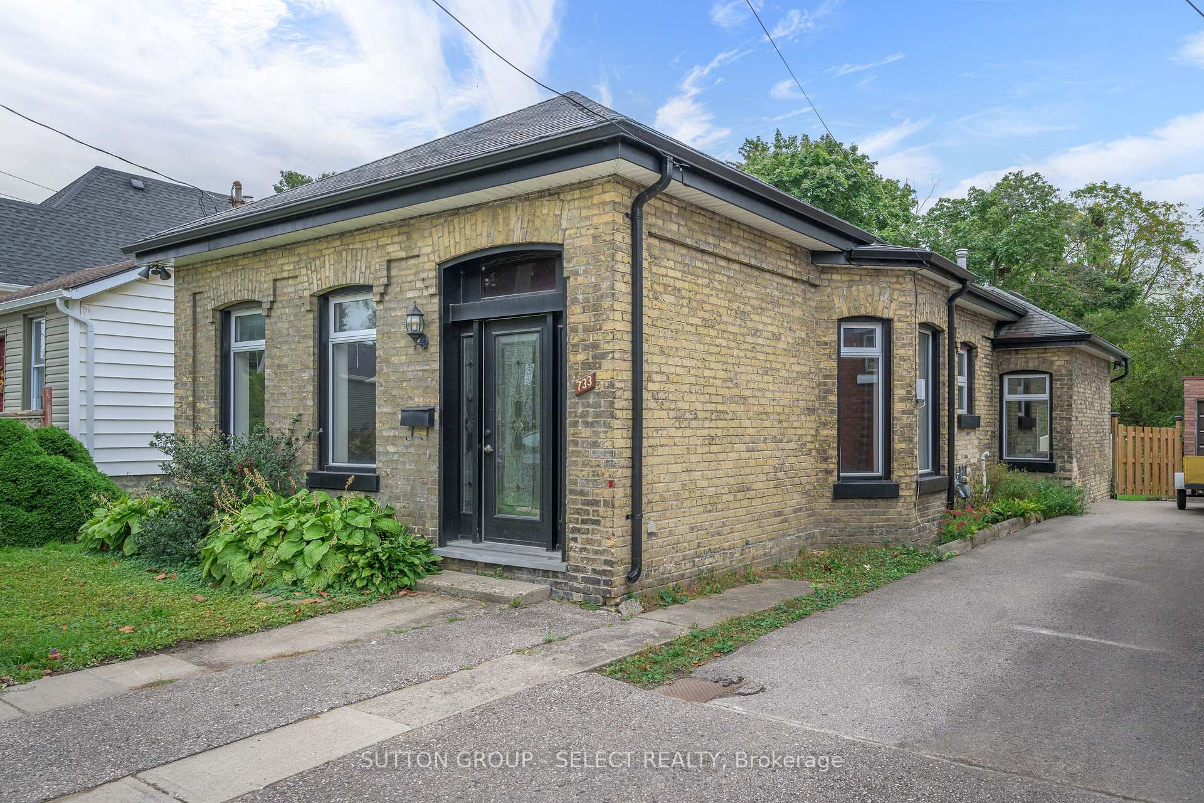
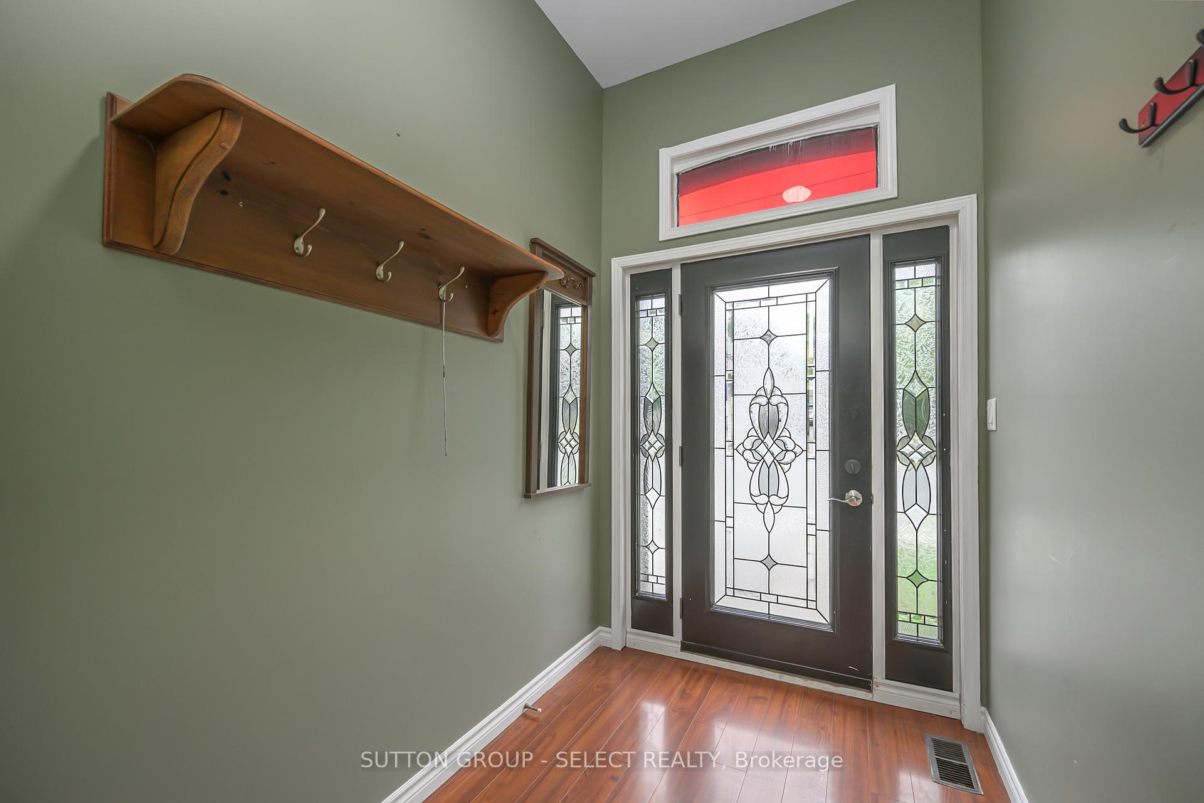
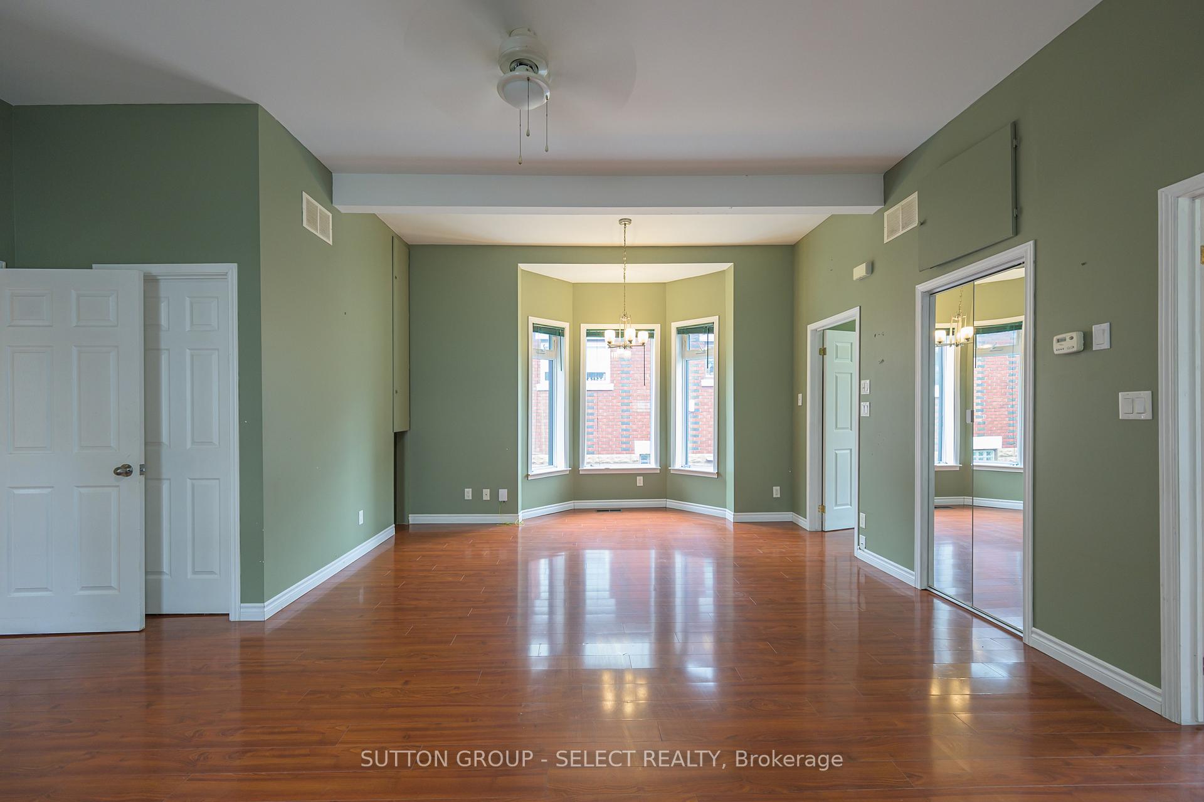
Great curb appeal to this charming yellow brick bungalow with 10 ft ceiling which has had plumbing, wiring, and windows updated. It has 2 bedrooms and 2 baths and the rear portion with its' own private entrance which has been rented in the past, offers flexible living options- as a guest suite, possible rental income or as a private work space. This is a unique property which might be perfect for YOU. Please note: there is NO parking space with this property.
Read more
Ask about this home
A HOMEH agent will answer your questions about this home.
Ask a question
Thinking of selling your home?See what your home is worth today.
Around this home
English St
Errands
Parks
Schools
Daily convenience, out of 100, from the distances below
ParkLorne Avenue Park · 7 within 1 km1 min walk69 m
GroceryLorne Mini Mart1 min walk31 m
SchoolSt Mary School10 min walk610 m
PharmacyShoppers Drug Mart15 min walk933 m
Cafés & foodMykonos Restaurant · 15 within 1 km7 min walk422 m
Gym & rec centreLondon Curling Club8 min walk523 m
LibraryLondon Public Library - Carson11 min walk699 m
WalkDriveStraight-line distance, open map data
Grocery0.0 km
Park0.1 km
Coffee0.5 km
Dining0.4 km
Gym0.8 km
Schools nearby
School rating, out of 10.
St Mary Schoolelementary · Catholic · 0.6 km
—
HCS- King Street Centreelementary · Public · 0.8 km
—
H B Beal Secondary Schoolsecondary · Public · 0.8 km
5.4/10Fair
Contact agent
Helpful calculators
Mortgage
Affordability
Closing costs
Land transfer tax
Property tax
Down payment
CMHC insurance
Stress test
Cashback Rebate
Your HOMEH agent

NimaHOMEH agent · London
"I would see it this week."
Ask Nima