

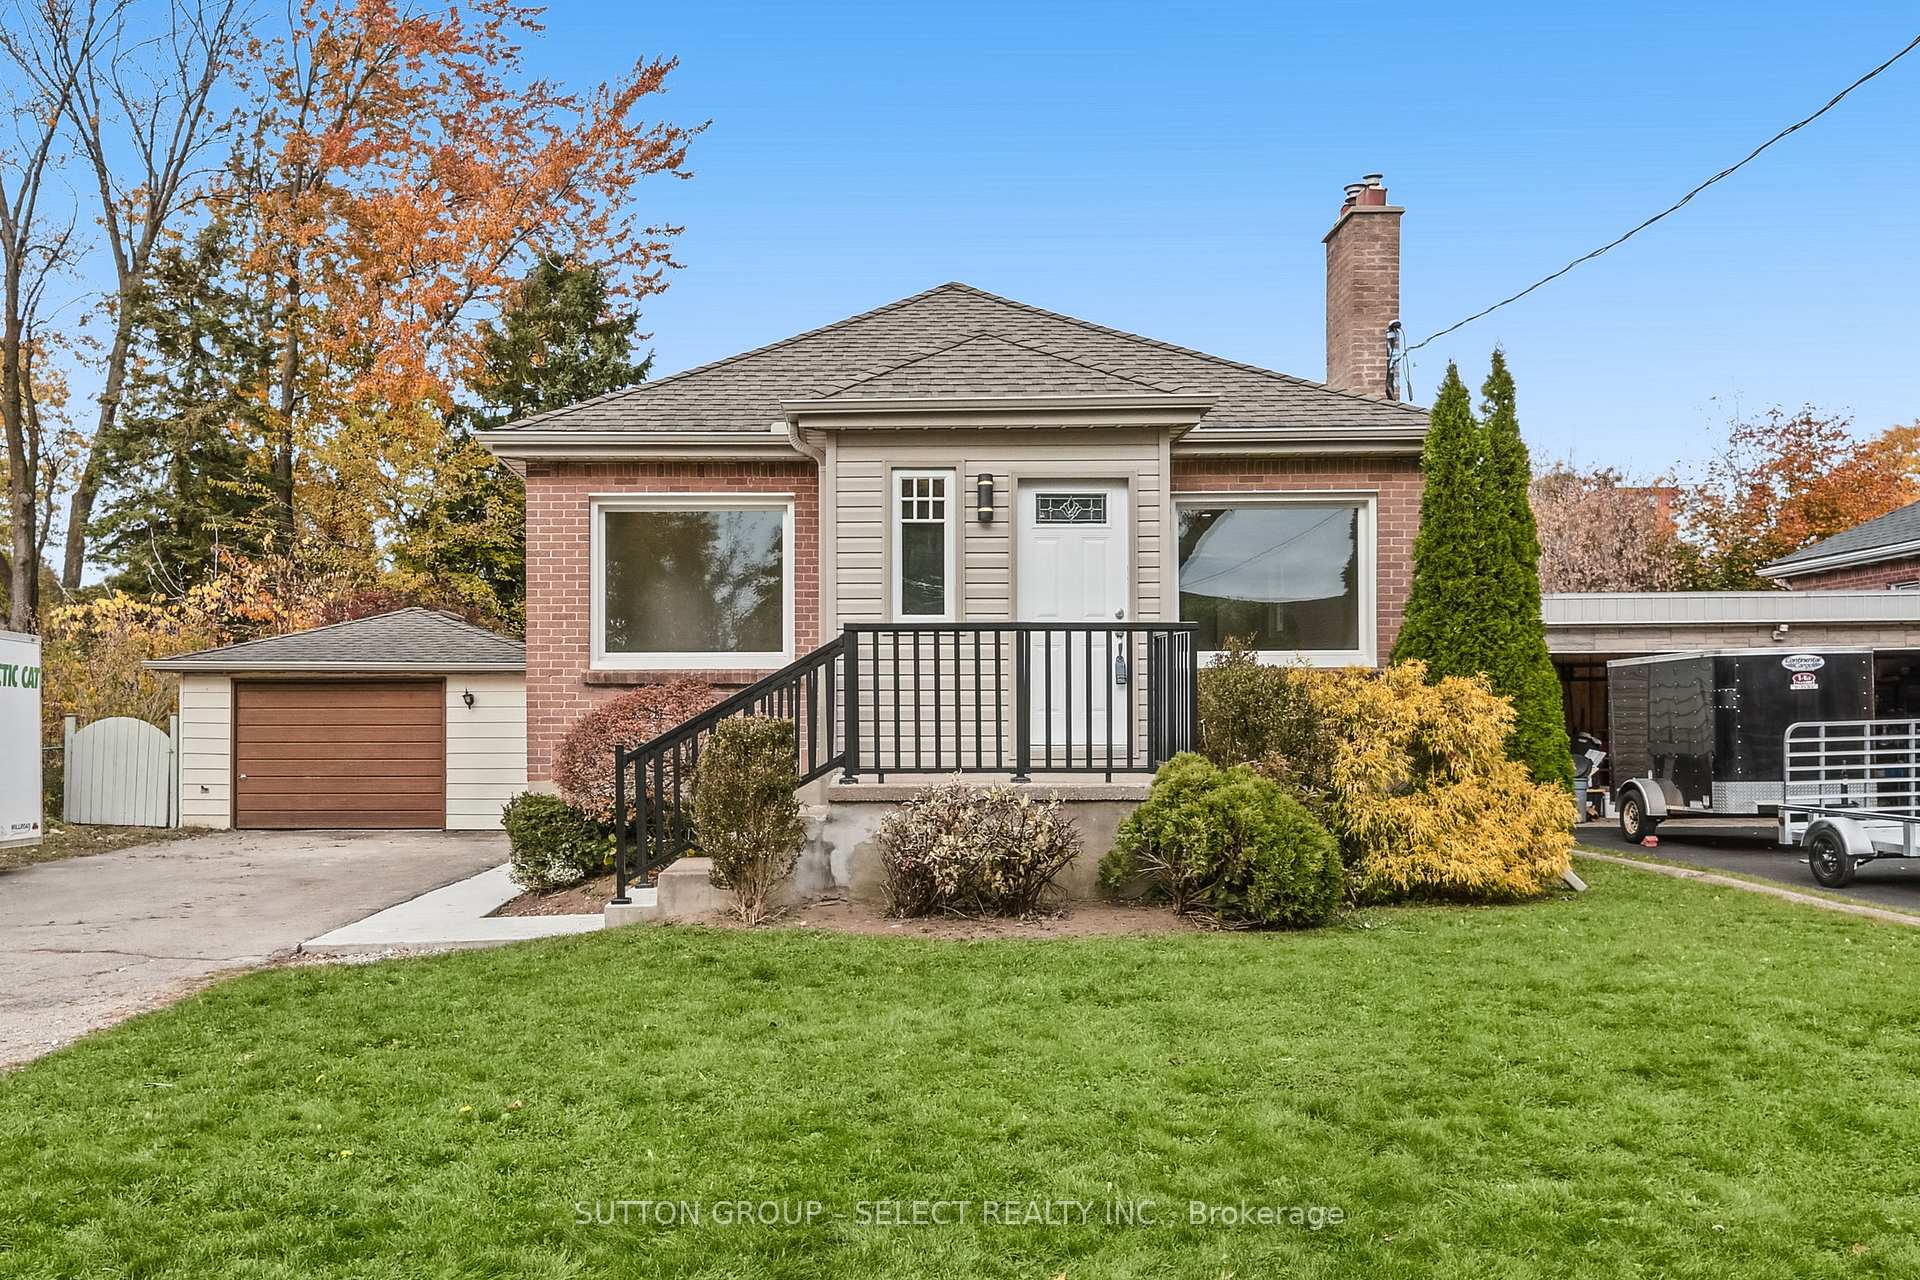
1506 Rushland Avenue
1506 Rushland Avenue
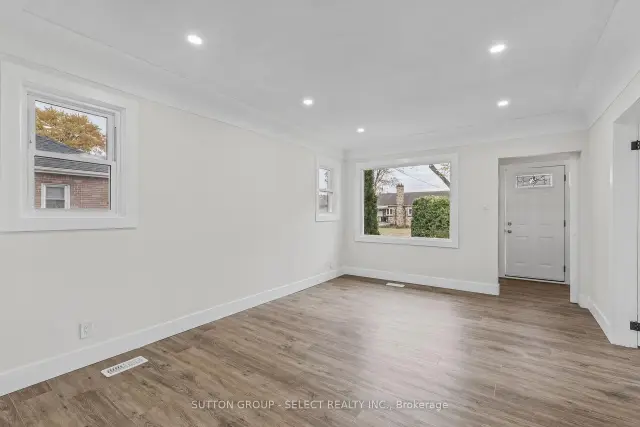 See all 35 photos
Facts and features
- BasementFinished
- Age of home51–99 years
- Price per sq ft~$643
- Water, sewerMunicipal
- Second kitchen
- Separate entrance
- Central air
The homeDetached, Bungalow, Age 51–99 years
- Type: Detached
- Style: Bungalow
- Age: 51–99 years
- Living space: 700–1,100 sq ft
- Basement: Separate entrance, finished
InsideAccessory apartment, carpet free, in-law suite, Rooms above ground 7, Rooms in the basement 5
- Features: Accessory apartment, carpet free, in-law suite
- Rooms above ground: 7
- Rooms in the basement: 5
- Bedrooms: 3 + 2 in the basement
- Bathrooms: 2
- Kitchens: 2
Outside and lotBrick, vinyl siding, Asphalt shingle, Concrete
- Exterior: Brick, vinyl siding
- Roof: Asphalt shingle
- Foundation: Concrete
- Features: Porch enclosed
- Size: 56 × 136 ft
- Zoning: R1-6
Parking2 Garage, Detached, Private double
- Spaces: 2 Garage
- Garage: Detached
- Driveway: Private double
Heating, water and powerForced air, gas, Central air, Municipal water
- Heating: Forced air, gas
- Cooling: Central air
- Water: Municipal water
- Sewer: Municipal sewer
Costs and taxesTaxes $3,286 a year, HST included in the price, Hot water heater
- Taxes, 2026: $3,286 a year
- HST: HST included in the price
- Rental items: Hot water heater
Included in the saleFridge, stove, dishwasher, Not included None
- Included: Fridge, stove, dishwasher
- Not included: None
Listing detailsX14147106, For Sale, Nov 4, 2026
- MLS® number: X14147106
- Status: For Sale
- Listed on: Nov 4, 2026
- Days on market: 17
- Updated: Nov 4, 2026
- Possession: 2026-11-30 / 1-29 days
- Occupied by: Vacant
- Listing brokerage: SUTTON GROUP - SELECT REALTY INC.
About this home
1506 Rushland Avenue, London (East H), ON N5V 1X5
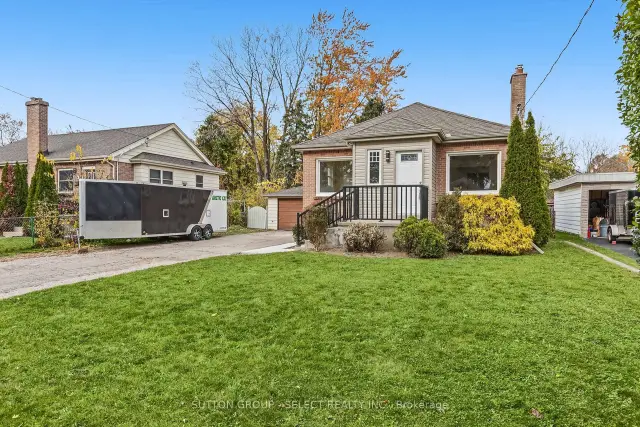
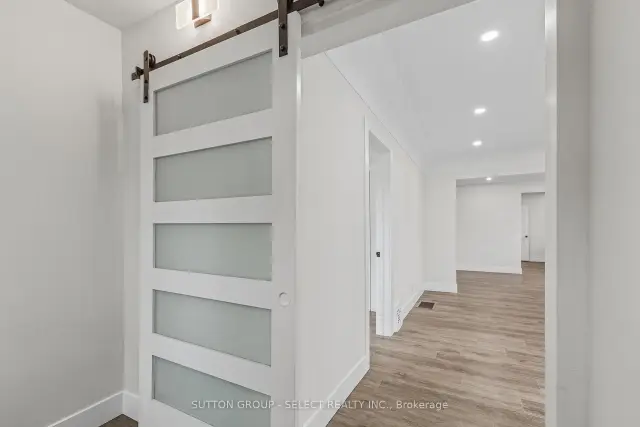
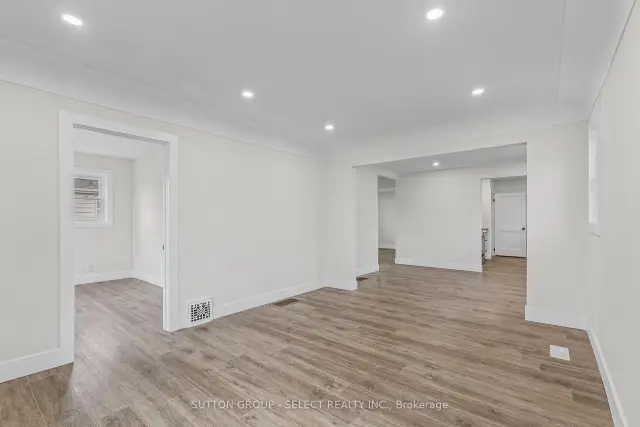
Welcome to this extensively renovated raised bungalow, ideally situated on a quiet dead-end street close to Fanshawe College and an abundance of everyday amenities. Offering five bedrooms in total, this versatile property is perfect for families, investors, or those seeking additional income potential. The separate entrance leads to a self-contained accessory apartment featuring two bedrooms and a full kitchen, providing excellent flexibility for extended family or student rental opportunities. Outside, enjoy ample parking, a detached two car garage, a covered rear porch, and a fully fenced yard with plenty of space to relax and entertain. With extensive renovations throughout and a convenient location, this property offers an exceptional combination of comfort, functionality, and investment potential
Book a viewing
Around this home
Daily convenience, out of 100, from the distances below
Schools nearby
School rating, out of 10.
Helpful calculators
Your HOMEH agent

"Priced 3% over the Hestimate. I would see it this week."