

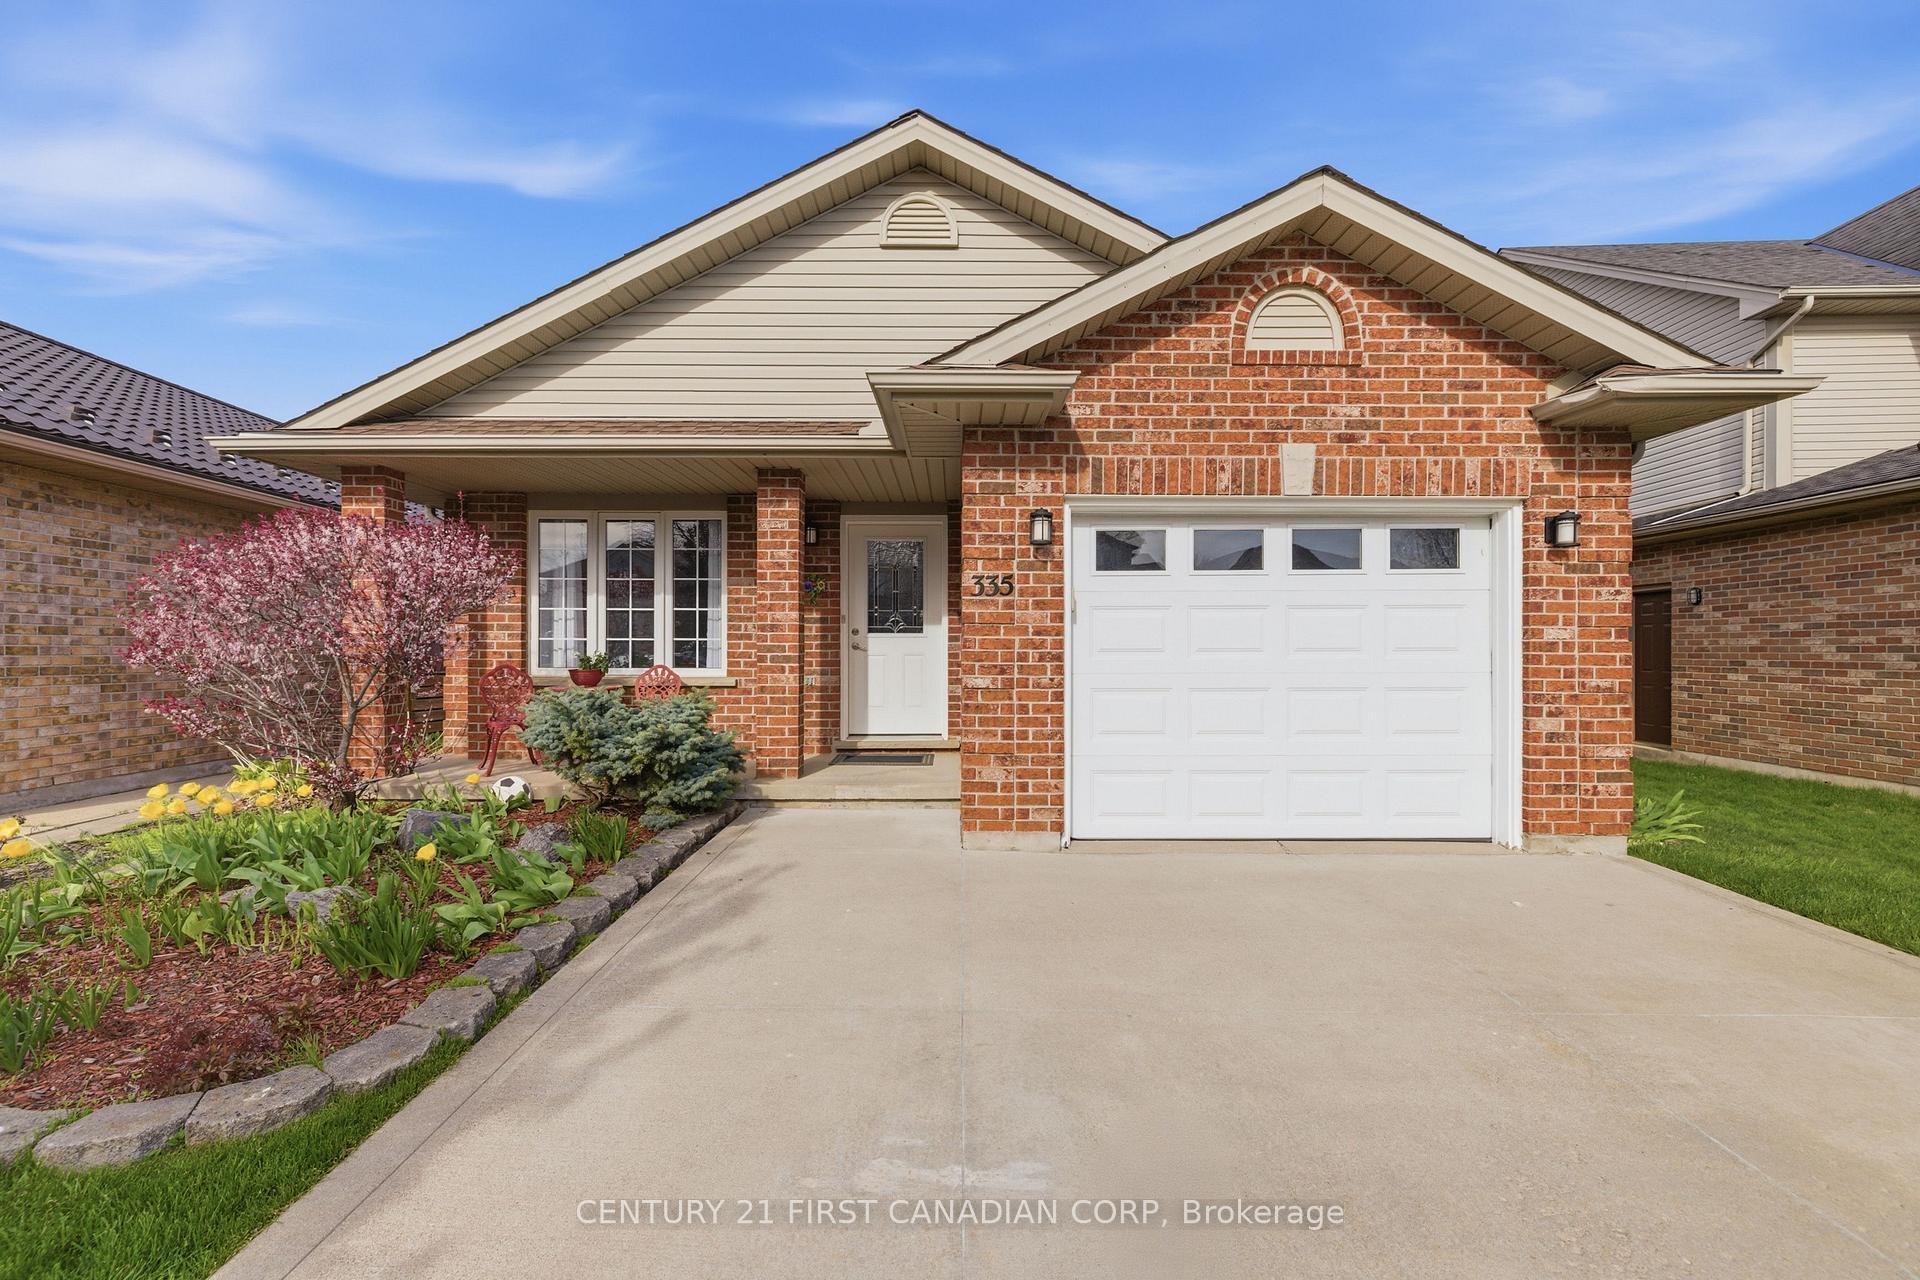
335 White Sands Drive
335 White Sands Drive
 See all 31 photos
Facts and features
- BasementPart finished
- Age of home16–30 years
- Price per sq ft~$488
- Water, sewerMunicipal
- Fireplace
- Central air
The homeDetached, Backsplit 4, Age 16–30 years
- Type: Detached
- Style: Backsplit 4
- Age: 16–30 years
- Living space: 1,100–1,500 sq ft
- Basement: Finished, partial basement
InsideFireplace Yes, fireplace insert, Lower level, Auto garage door remote, carpet free, central vacuum, storage, sump pump
- Fireplace: Yes, fireplace insert
- Laundry: Lower level
- Features: Auto garage door remote, carpet free, central vacuum, storage, sump pump
- Security: Carbon monoxide detectors, smoke detector
- Rooms above ground: 6
- Rooms in the basement: 3
- Bedrooms: 3
- Bathrooms: 2
- Kitchens: 1
- Family room: Yes
Outside and lotBrick, vinyl siding, Shingles, Poured concrete
- Exterior: Brick, vinyl siding
- Roof: Shingles
- Foundation: Poured concrete
- Features: Canopy, patio, porch
- Other structures: Fence - full, garden shed
- Size: 35.85 ft frontage
- Zoning: R1-4
Parking1 Garage, Attached, Inside entry, private double
- Spaces: 1 Garage
- Garage: Attached
- Driveway: Inside entry, private double
Heating, water and powerForced air, gas, Central air, Municipal water
- Heating: Forced air, gas
- Cooling: Central air
- Water: Municipal water
- Sewer: Municipal sewer
Costs and taxesTaxes $4,174 a year, HST included in the price, Hot water tank
- Taxes, 2025: $4,174 a year
- HST: HST included in the price
- Rental items: Hot water tank
- Under contract: Hot water heater
Included in the saleExisting: fridge, stove, dishwasher, washer, dryer, garage door remote, canopy structure and cover, garden shed, light fixtures, Freezer and fridge in lower level (may be negotiable)
- Included: Existing: fridge, stove, dishwasher, washer, dryer, garage door remote, canopy structure and cover, garden shed, light fixtures
- Not included: Freezer and fridge in lower level (may be negotiable)
NearbyFenced yard, hospital, park, place of worship, public transit, school
- Close to: Fenced yard, hospital, park, place of worship, public transit, school
Listing detailsX14147156, For Sale, Nov 4, 2026
- MLS® number: X14147156
- Status: For Sale
- Listed on: Nov 4, 2026
- Days on market: 17
- Updated: Nov 20, 2026
- Possession: 2027-01-29 / 60-89 days
- Occupied by: Owner
- Listing brokerage: CENTURY 21 FIRST CANADIAN CORP
About this home
335 White Sands Drive, London (South U), ON N6M 1J1
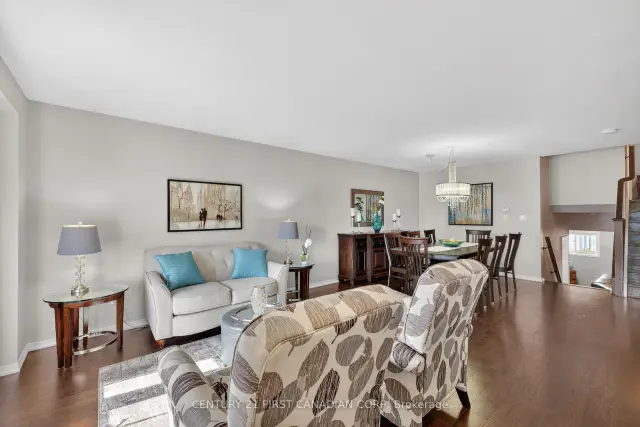
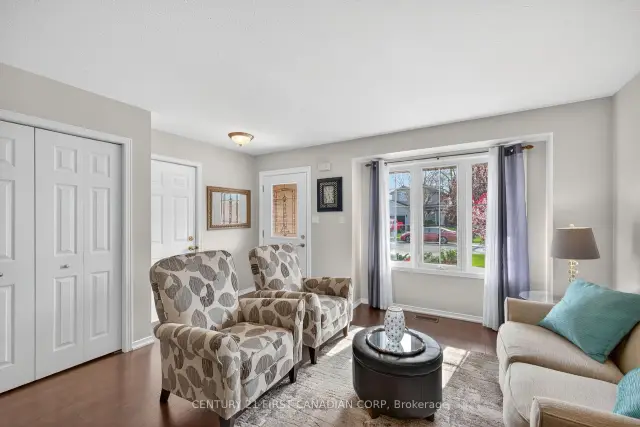
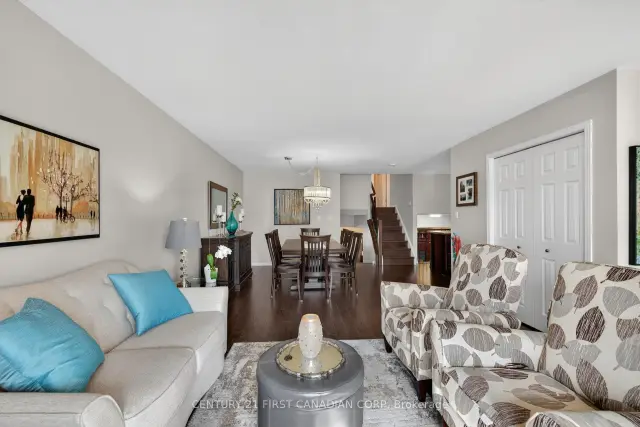
Welcome to this meticulously maintained four level backsplit in sought after Summerside. Boasting 3 Bedrooms, 2 full bathrooms, carpet free, large single car garage and an oversized concrete driveway. The main floor boasts beautiful hardwood floors, a large dining room and living room, and a functional kitchen with plenty of storage space. The second level has three bedrooms including a master with two double door closets and features no-carpet throughout. The family room has beautiful hardwood floors and gas fireplace with built-in shelving. The partially finished basement offers an additional bedroom, utility room and plenty of storage. The private backyard has a cement sidewalk, a large cement patio, a fully fenced yard, a gazebo with side panels, and a utility shed. Close to shopping, schools, playgrounds and quick access to the 401. You dont want to miss this beauty.
Book a viewing
Around this home
Daily convenience, out of 100, from the distances below
Schools nearby
School rating, out of 10.
Helpful calculators

Your HOMEH agent
"Priced 3% over the Hestimate. I would see it this week."