

Unit 601, 1510 N Richmond Street
Unit 601, 1510 N Richmond Street
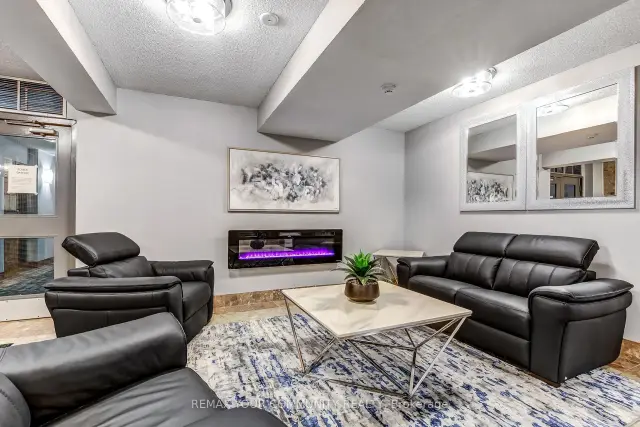 See all 41 photos
Included in condo fee: Water, Parking, Building Insurance, Common Elements
Property history
Facts and features
- ExposureNorth east
- LaundryEnsuite
- LockerEnsuite
- BalconyOpen
- Fireplace
- Central air
- Exercise room
The homeCondo Apartment, Apartment, Age 31–50 years
- Type: Condo Apartment
- Style: Apartment
- Age: 31–50 years
- Living space: 2,250–2,499 sq ft
- Basement: None
- Exposure: North East
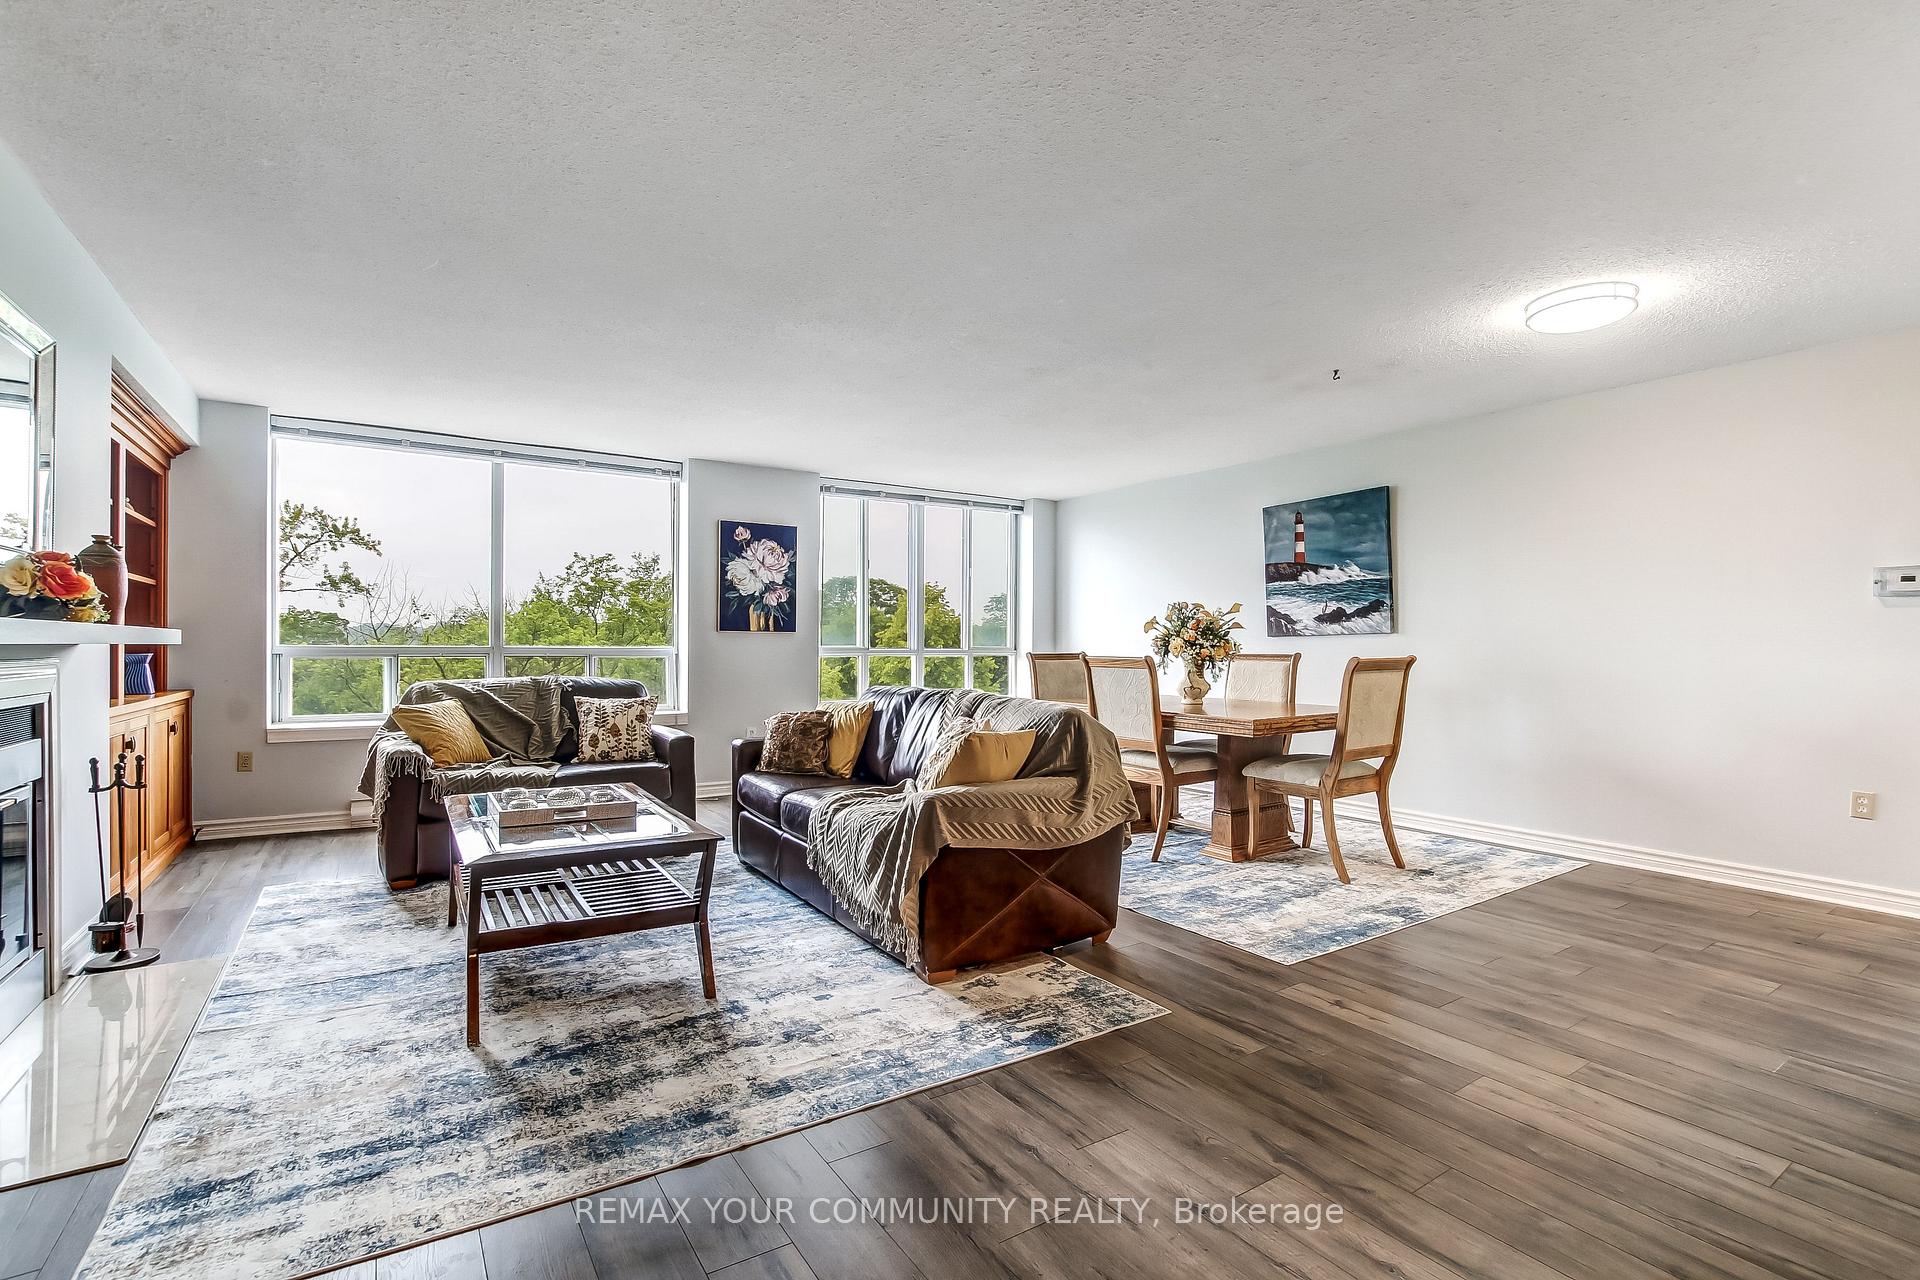
- View: Trees/woods, panoramic
- Waterfront: None
InsideFireplace Yes, wood, Ensuite, main level, Carpet free, water heater owned, storage
- Fireplace: Yes, wood
- Laundry: Ensuite, main level
- Features: Carpet free, water heater owned, storage
- Security: Carbon monoxide detectors, security system, smoke detector
- Elevator: Yes
- Rooms above ground: 12
- Bedrooms: 4
- Bathrooms: 3
- Kitchens: 1
OutsideBrick, Open, Patio, year round living, controlled entry
- Exterior: Brick
- Balcony: Open
- Features: Patio, year round living, controlled entry
Parking and locker2 Parking (1 garage + 1 drive), Detached, Exclusive
- Spaces: 2 Parking (1 garage + 1 drive)
- Garage: Detached
- Parking type: Exclusive
- Driveway: Reserved/assigned
- Spot: 24
- Locker: Ensuite
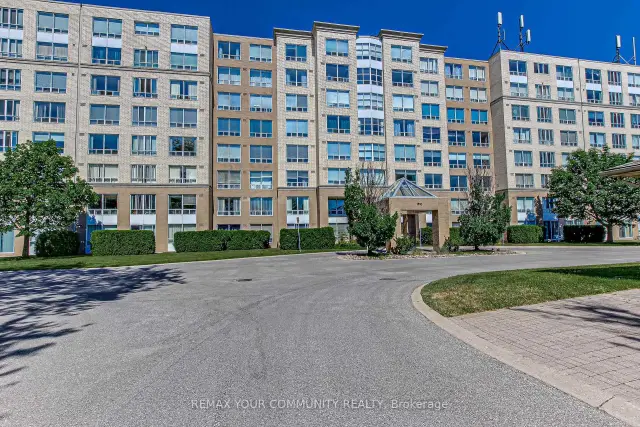
BuildingWyndham Gate, Condo corporation 152, Elevator, exercise room, sauna, visitor parking
- Name: Wyndham Gate
- Condo corporation: 152
- Amenities: Elevator, exercise room, sauna, visitor parking
- Pets: Allowed
Heating, water and powerBaseboard, electric, Central air
- Heating: Baseboard, electric
- Cooling: Central air
Costs and taxesTaxes $5,250 a year, Condo fee $787 a month, Water included, building insurance included, parking included, common elements included
- Taxes, 2025: $5,250 a year
- Condo fee: $787 a month
- Fee includes: Water included, building insurance included, parking included, common elements included
- HST: No HST
- Rental items: N/a
NearbyClear view, hospital, public transit, park
- Close to: Clear view, hospital, public transit, park
Listing detailsX14115394, Sold Conditionally, Oct 25, 2026
- MLS® number: X14115394
- Status: Sold Conditionally
- Listed on: Oct 25, 2026
- Days on market: 23
- Updated: Nov 17, 2026
- Possession: Flexible
- Occupied by: Vacant
- Listing brokerage: REMAX YOUR COMMUNITY REALTY
About this home
Unit 601, 1510 N Richmond Street, London (North G), ON N6G 4V2
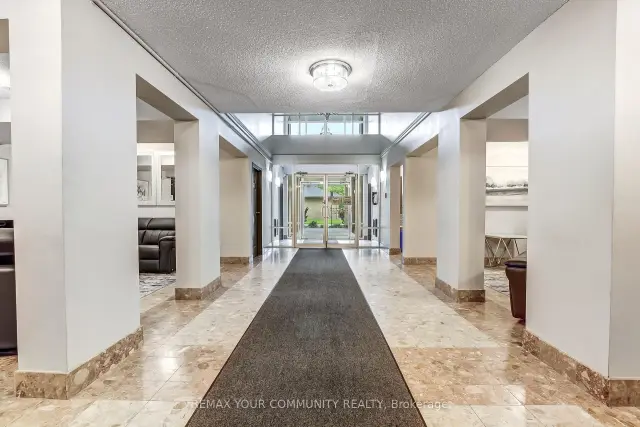
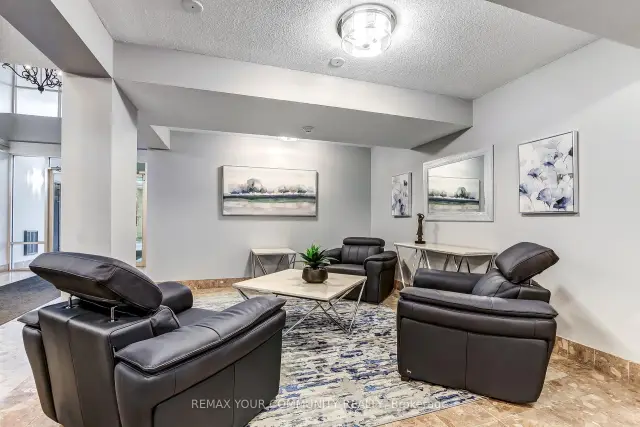
SPACIOUS BUNGALOW IN THE SKY! Rarely does a condominium offer this much space, location, light and privacy. Extremely unique, with nothing else like it likely to come along. This fully renovated residence of approx. 2,500 sq ft occupies two corners of the building, with unobstructed panoramic views and three exposures: East, West and North. Wake up to spectacular sunrises, unwind to golden sunsets, and enjoy it all knowing no nearby development will compromise the view. Four spacious bedrooms and 2.5 baths leave room for everyone, while custom built-ins and a cozy wood-burning fireplace add warmth and character. Two balconies extend your living space outdoors, perfect for morning coffee or evening entertaining. The location is very exceptional: just a 12-minute walk to University Hospital and Western University, and 10 minutes walk to Masonville Place and all restaurants, malls, etc. Across from Carriage Hill Park. Trails and Richmond Row close by. The building is exceptionally well maintained and has been recently refreshed with new elevators, updated hallway carpeting and paint, and a renovated lobby. Two parking spaces and exceptionally low condo fees per sq. ft. complete the package. Ideal for professionals, physicians, university and healthcare staff, growing families, and work-from-home buyers. Perfect for downsizers who love entertaining, with four bedrooms for overnight guests. An Investor's Dream! A unique 4-bedroom layout near Western University and University Hospital, offering exceptional rental potential and strong appeal to professionals, faculty, and healthcare workers. A distinctive opportunity to enjoy the scale and comfort of a substantial home with the convenience of condominium living, exceptional views and a highly walkable location. SPACE OF A SPACIOUS HOUSE. VIEWS OF A PENTHOUSE. LIFESTYLE OF A CONDO.
Ask about this home
A HOMEH agent will answer your questions about this home.
Know more about Wyndham Gate
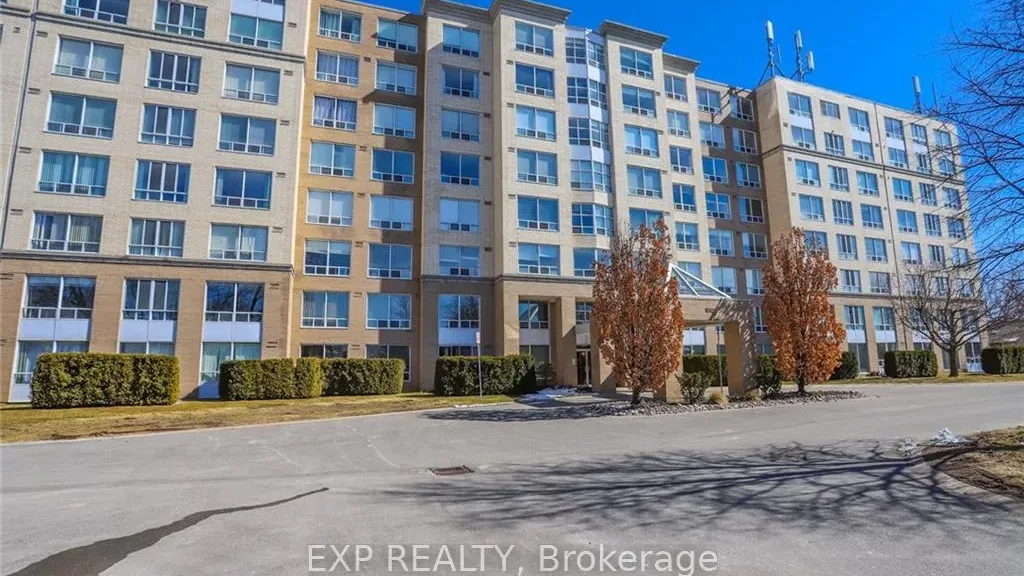
Condo building · 1510 Richmond Street
Wyndham Gate is a condo. Right now 6 for sale and 4 for rent are on the market here.
- $326/sq ft
No similar units for sale in Wyndham Gate right now.
Around this home
Daily convenience, out of 100, from the distances below
Schools nearby
School rating, out of 10.
Helpful calculators
Your HOMEH agent

"I would see it this week."