

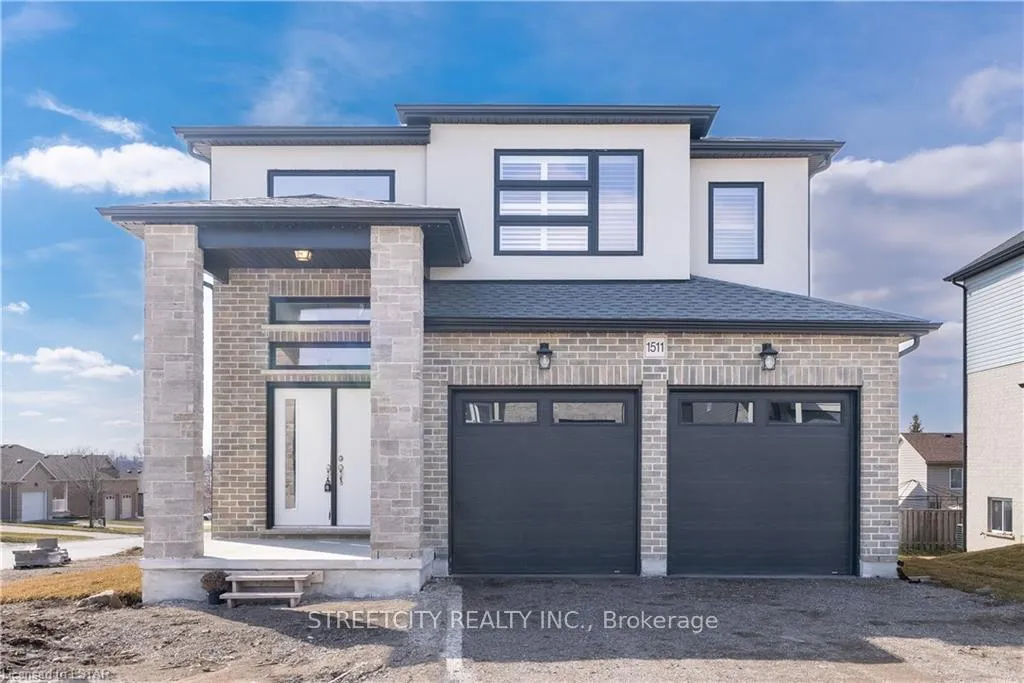
1511 Dylan Street
1511 Dylan Street
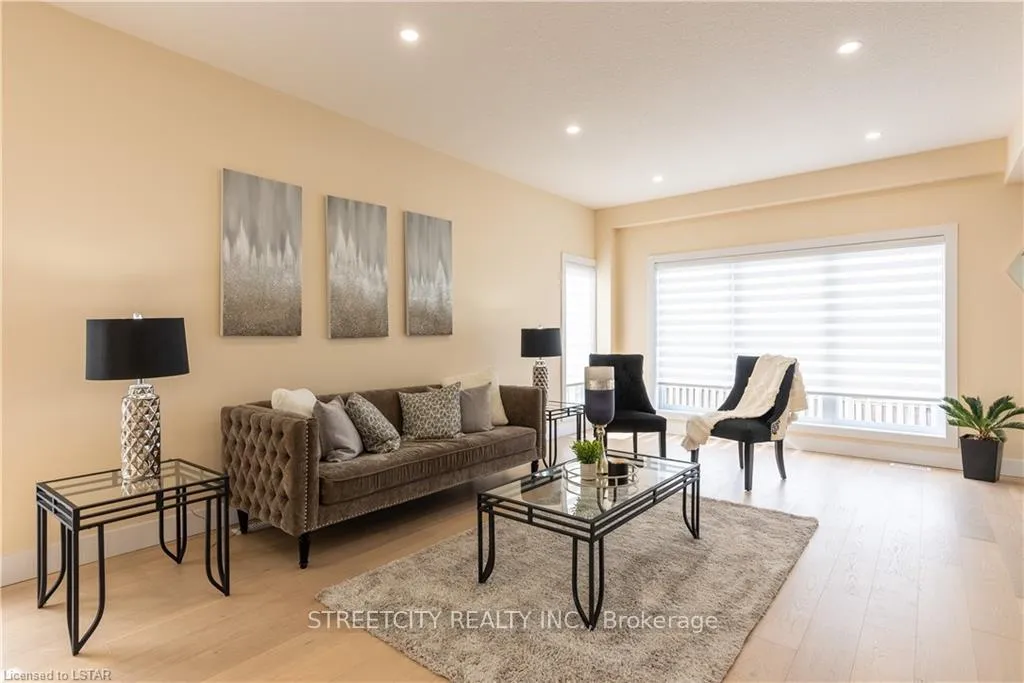 See all 35 photos
Property history
Facts and features
- BasementUnfinished
- Lease term12 months
- FurnishedUnfurnished
- Age of homeNew
- Separate entrance
- Central air
The homeDetached, 2-storey, New
- Type: Detached
- Style: 2-storey
- Age: New
- Living space: 2,000–2,500 sq ft
- Basement: Unfinished, separate entrance
- Waterfront: None
InsideIn basement, Sump pump, Rooms above ground 10
- Laundry: In basement
- Features: Sump pump
- Rooms above ground: 10
- Rooms in the basement: 0
- Bedrooms: 4
- Bathrooms: 4
- Kitchens: 1
- Family room: Yes
Outside and lotBrick, shingle, Asphalt shingle, Poured concrete
- Exterior: Brick, shingle
- Roof: Asphalt shingle
- Foundation: Poured concrete
Parking2 Garage, Attached, Available
- Spaces: 2 Garage
- Garage: Attached
- Driveway: Available
Heating, water and powerForced air, gas, Central air, Municipal water
- Heating: Forced air, gas
- Cooling: Central air
- Water: Municipal water
- Sewer: Municipal sewer
Rent and termsRent $3,199 a month, Entire property, Unfurnished
- Rent: $3,199 a month
- Space for rent: Entire property
- Furnished: Unfurnished
- Lease: 12 months
- Rent includes: Central air conditioning
- Rental items: Hot water heater
IncludedDishwasher, dryer, gas stove, range hood, refrigerator, stove, washer, window coverings, Not included None
- Included: Dishwasher, dryer, gas stove, range hood, refrigerator, stove, washer, window coverings
- Not included: None
Listing detailsX12963016, Rented, Apr 7, 2026
- MLS® number: X12963016
- Status: Rented
- Listed on: Apr 7, 2026
- Days on market: 31
- Updated: May 8, 2026
- Possession: 2026-05-01 / 30-59 days
- Occupied by: Tenant
- Listing brokerage: STREETCITY REALTY INC.
About this home
1511 Dylan Street, London (East D), ON N5V 0B9
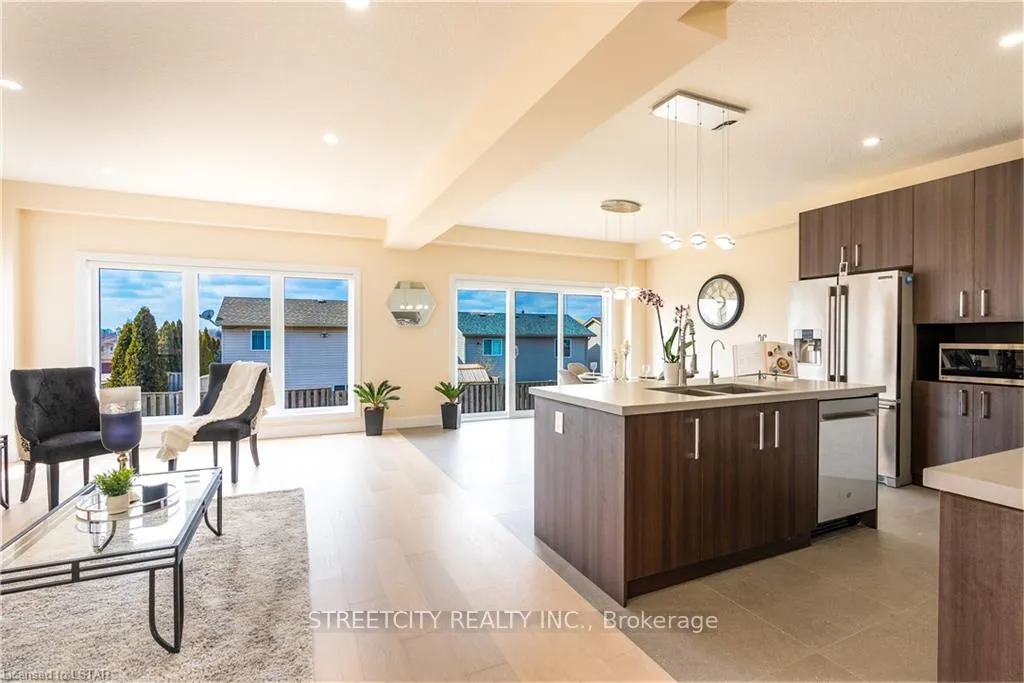
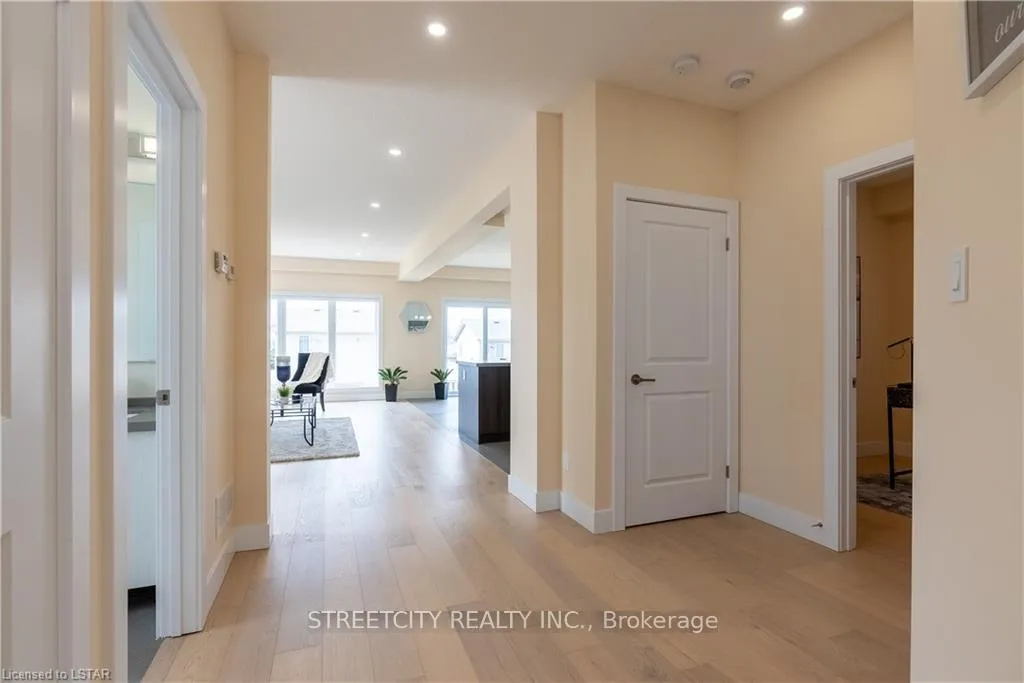
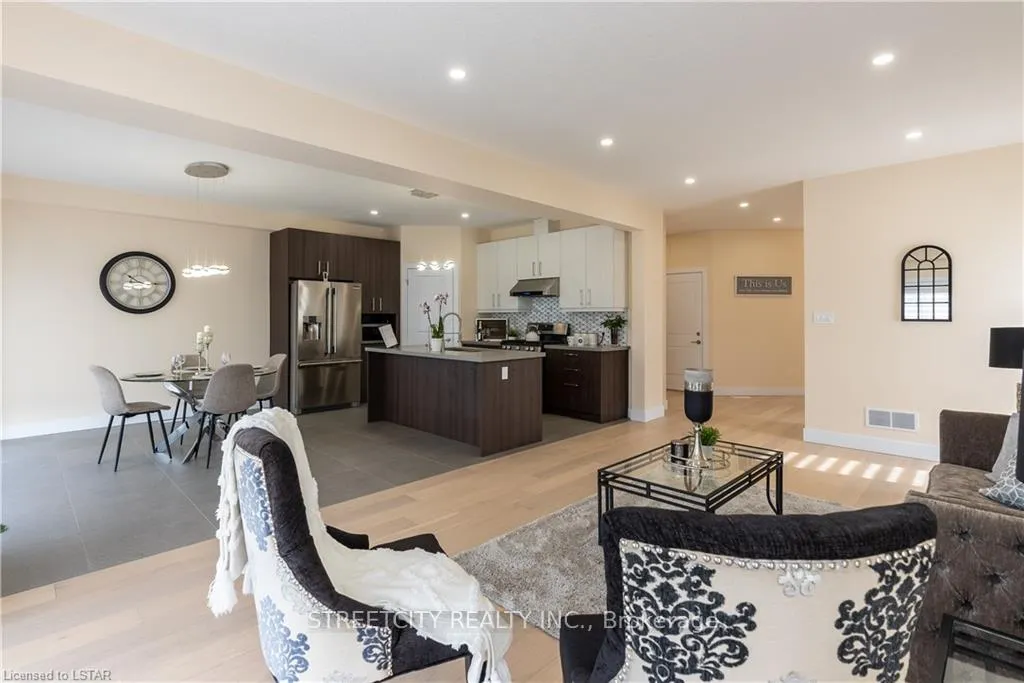
ATTENTION FOR Western University STUDENTS & professionals and family, If you like it family friendly neighborhood for building a successful career, yes. This is the best option- Well minted Stunning home, 2-storey, double-car garage, 9-foot ceiling on the main floor,4 bedrooms, and an office on the main floor. and 3.5 bathrooms. The pleasing facade invites you to enter the front door and into the large living room with an adjacent den/office room and closet. The kitchen, which will impress with its wall-to-wall cabinetry, custom tile backsplash, quartz countertops, stainless steel appliances, large pot drawers, and pantry. Dining area to the kitchen, ideal for mealtime with the family and gatherings with loved ones through the patio doors. Upstairs, you'll find an outstanding owner's suite with a box ceiling and massive windows, a 5-piece ensuite, and a large walk-in closet. There are two more generous bedrooms and another bedroom attached to a 3-piece bathroom. Book your showing today! The property was previously staged and professionally photographed.. Tenant moving out soon. MAY 01st AVILABLE.
Ask about this home
A HOMEH agent will answer your questions about this home.
Around this home
Daily convenience, out of 100, from the distances below
Schools nearby
School rating, out of 10.
Helpful calculators
Your HOMEH agent

"I would see it this week."