

1511 Gainsborough Road
1511 Gainsborough Road
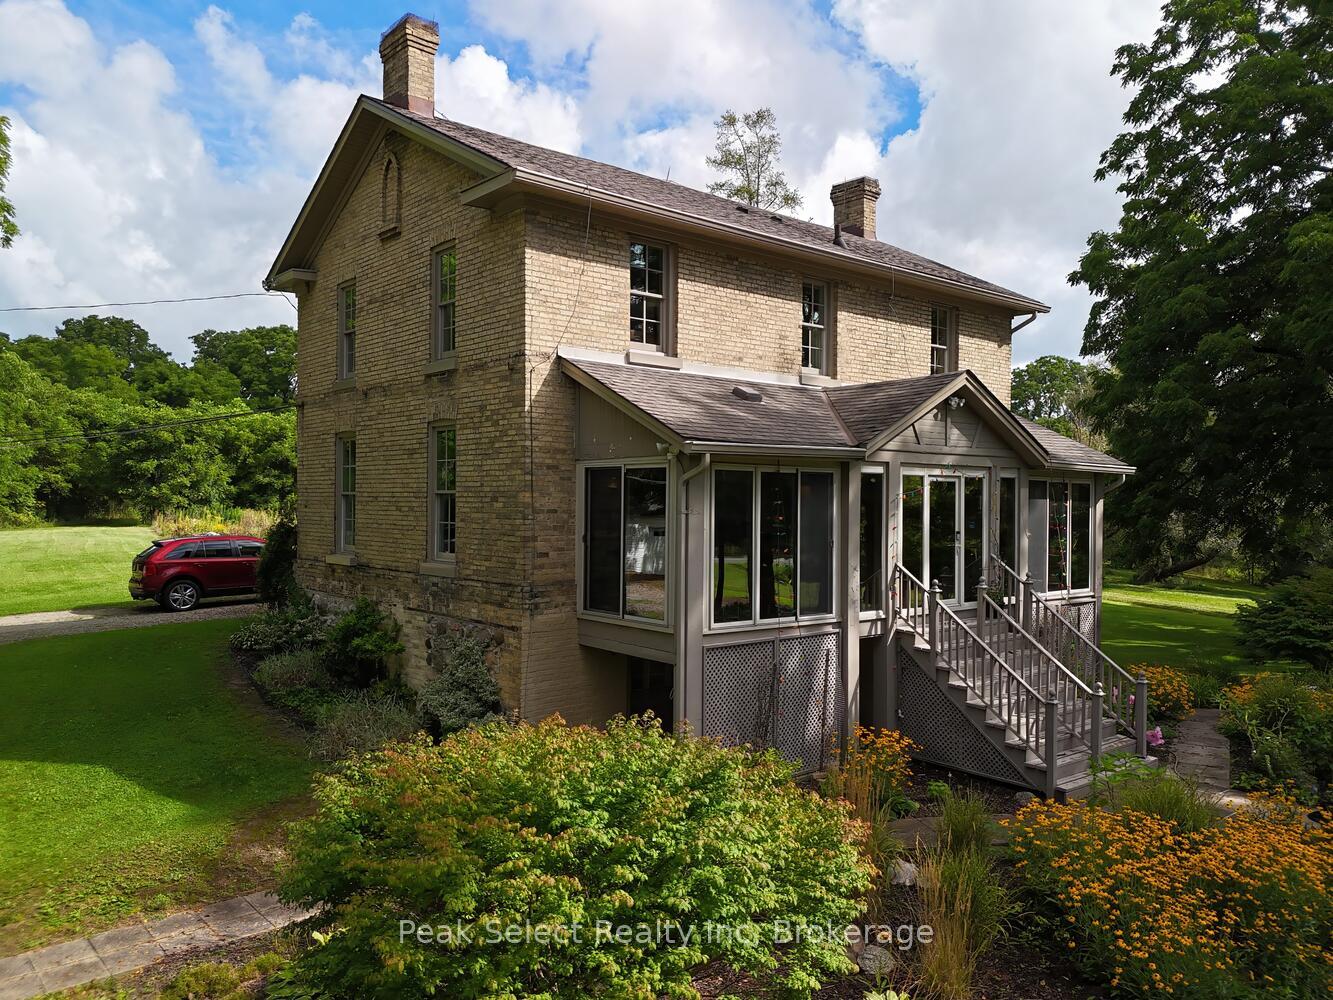 See all 37 photos
Property history
- $2,625,000ExpiredList: 2025-03-27|End: 2025-07-31|126 daysX12045882
- $2,850,000ExpiredList: 2024-08-15|End: 2025-01-07|145 daysX9263880
Facts and features
- BasementWalk-out
- Age of home100+
- Price per sq ft~$1,167
- Water, sewerWell, septic
- Fireplace
- Central air
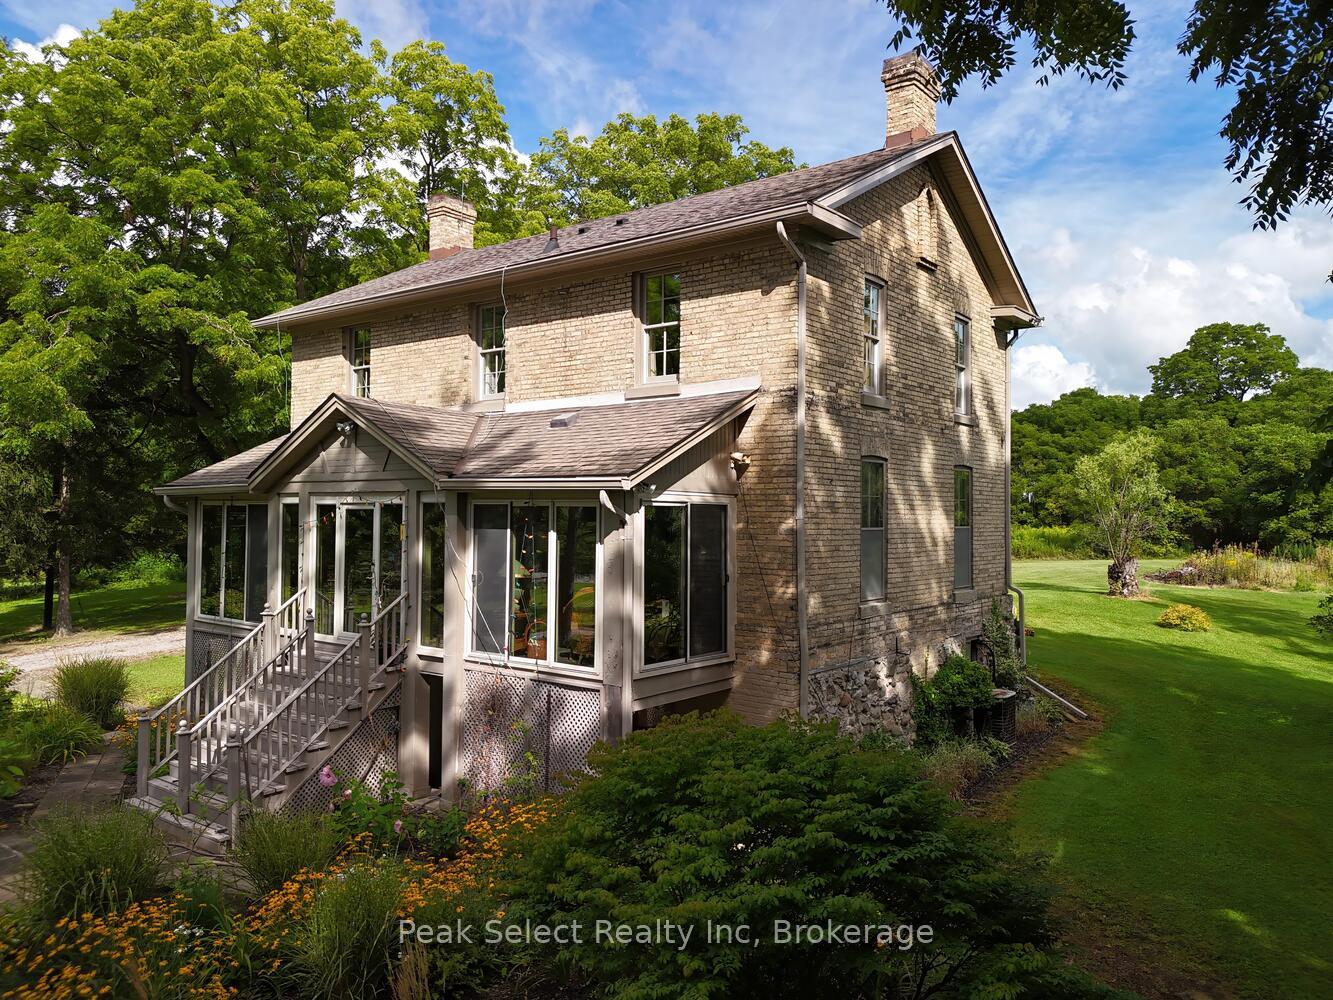
The homeDetached, 2-storey, 100+
- Type: Detached
- Style: 2-storey
- Age: 100+
- Living space: 2,000–2,500 sq ft
- Basement: Partially finished, walk-out
- View: Trees/woods
- Special designation: Heritage
- Waterfront: None
InsideFireplace Yes, other, Lower level, Water softener
- Fireplace: Yes, other
- Laundry: Lower level
- Features: Water softener
- Security: Security system
- Rooms above ground: 9
- Rooms in the basement: 1
- Bedrooms: 4
- Bathrooms: 2
- Kitchens: 1
Outside and lotBrick, wood, Shingles, Stone, concrete
- Exterior: Brick, wood
- Roof: Shingles
- Foundation: Stone, concrete
- Features: Deck
- Size: 494.3 × 2,232.6 ft
- Shape: Rectangular
- Zoning: A1 with conservation controls
Parking3 Garage, Detached, Private
- Spaces: 3 Garage
- Garage: Detached
- Driveway: Private
Heating, water and powerForced air, gas, Central air, Well
- Heating: Forced air, gas
- Cooling: Central air
- Water: Well
- Sewer: Septic
- Natural gas: Yes
- Hydro: Yes
- Telephone: Available
Costs and taxesTaxes $3,824 a year, Plus HST, Water heater
- Taxes, 2024: $3,824 a year
- HST: Plus HST
- Rental items: Water heater
Included in the saleFridge, stove, dishwasher, washer, dryer. all chattels sold in as-is condition, Alarm, all decorative items & chair lift (unless stipulated otherwise herein) -no holes if any, will be repaired. crops if any-are that of tenant & will be permitted access to harvest. any proceeds belong to tenant and/or seller.
- Included: Fridge, stove, dishwasher, washer, dryer. all chattels sold in as-is condition
- Not included: Alarm, all decorative items & chair lift (unless stipulated otherwise herein) -no holes if any, will be repaired. crops if any-are that of tenant & will be permitted access to harvest. any proceeds belong to tenant and/or seller.
NearbyWooded/treed
- Close to: Wooded/treed
Listing detailsX12045882, Expired, Mar 27, 2025
- MLS® number: X12045882
- Status: Expired
- Listed on: Mar 27, 2025
- Days on market: 126
- Updated: Jul 31, 2025
- Possession: Flexible
- Occupied by: Owner
- Listing brokerage: Peak Select Realty Inc
About this home
1511 Gainsborough Road, London (North E), ON N6H 5L2
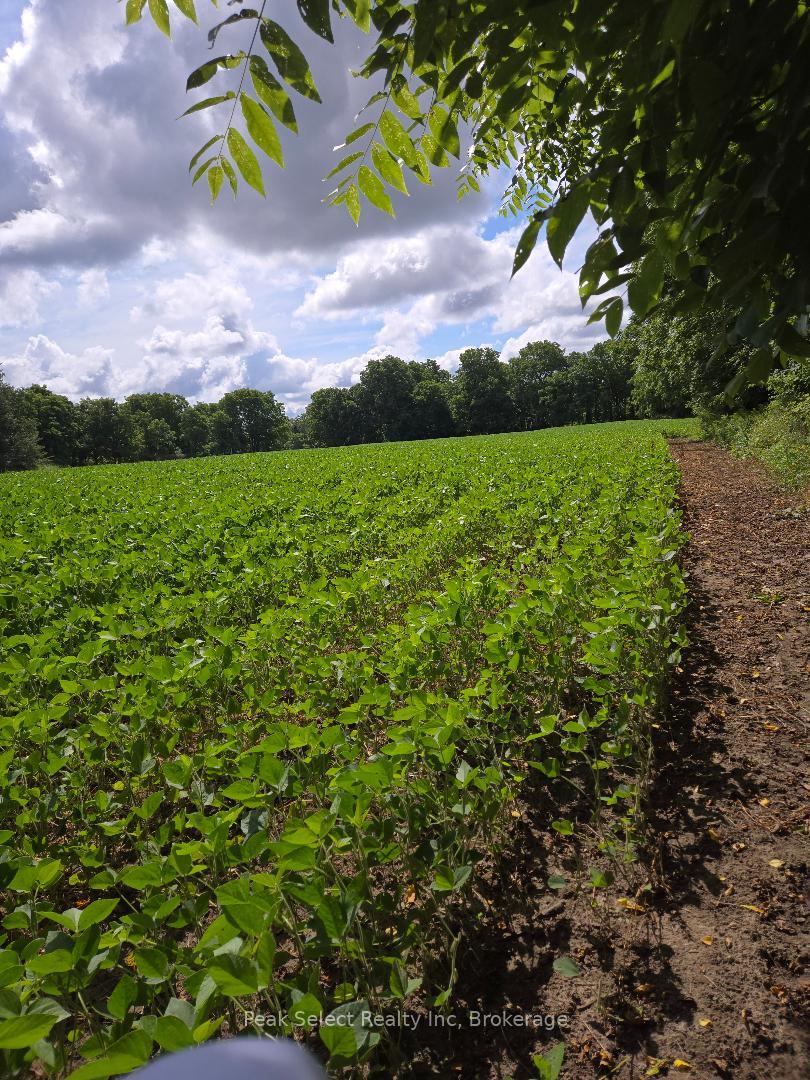
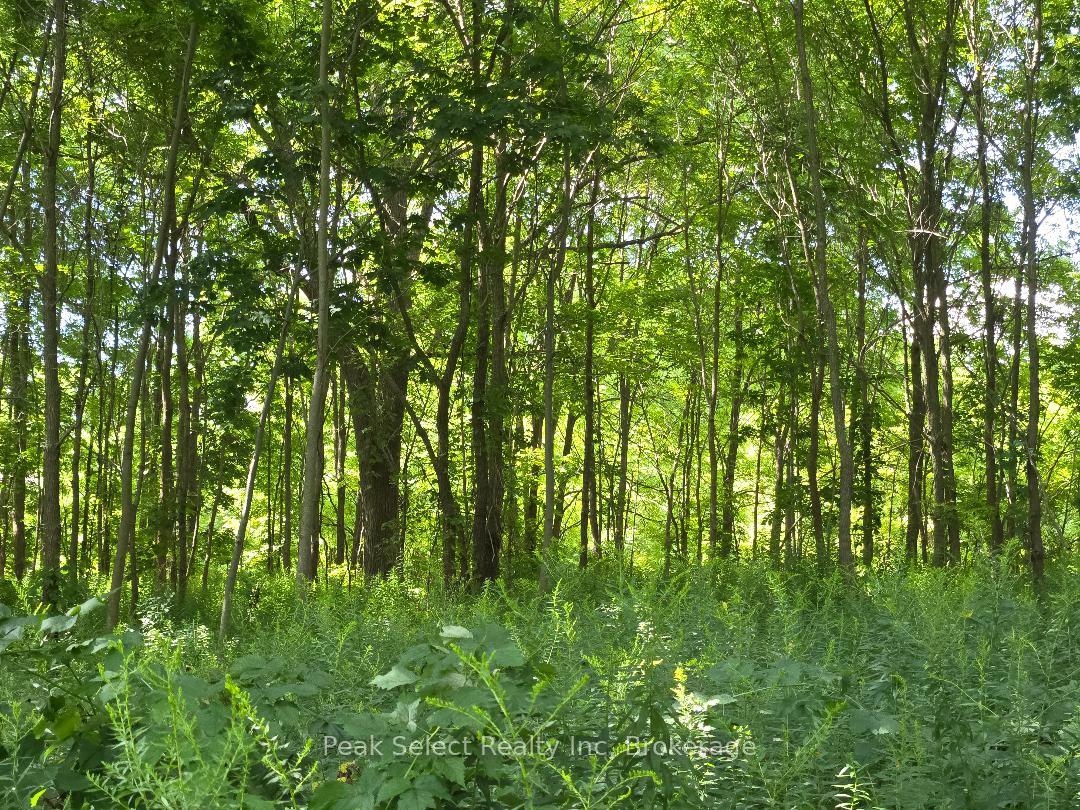
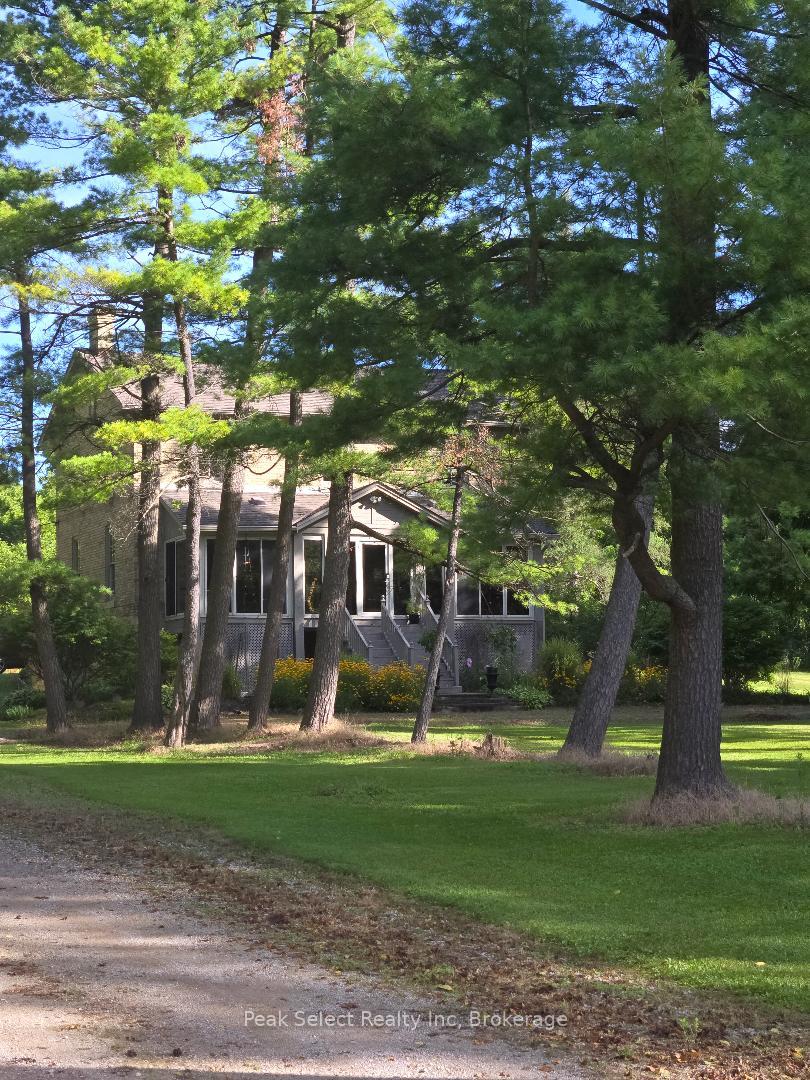
Beautiful 25 acres that is just a bit less than 1000 feet outside the City of London boundary on main artery -Gainsborough Road. This land is a beautiful combination of lawns, home, mature pines and young trees/woods and some cleared land. The house is a stately, old character, two storey heritage home with 2 detached garages. It is conveniently located on the north side of Gainsborough, between Hyde Park Road and Denfield Road. You will find a brick 2 storey, 4 bedroom, 2 bathroom, with finished family in lower level including big window, the 2nd bathroom and walk-out. On the main level is the former covered porch that has been professionally turned into warm bright all season sunroom. The heat is forced air gas. It is a heritage designated character home. Bonus: Two detached garages - 1 car and oversized 2.5 garage - 35 x 20 ft car garage. Estimate 6 -10 acres were in crops of a tenant. Almost 500 feet of frontage. Zoned A1 with various uses. Great location, when time is right, to create new home/hobby farm (stable, horses, gardens, etc with correct approvals of course); or other A1 uses; or plan your luxurious estate to fit in with the other multi-million estates in general area. Bonus! you are just minutes away from great golfing, Bellamer winery and event center, shopping in quaint part of Hyde Park or go a bit further to all the amenities of the Big Box Stores and City of London! A home with 25 acres of lawns, trees, and cleared land is a solid long-term investment, especially near the City of London boundary that is already eyeing some of its boundaries. This IS an opportunity. Some Interior photos decluttered digitally. Laundry is on 2nd level. Measurements are by camera software. Some of the property is under Conservation control/ protection, and/or heritage designation, etc. HST in addition to.
Ask about this home
A HOMEH agent will answer your questions about this home.
Around this home
Schools nearby
School rating, out of 10.
Helpful calculators
Your HOMEH agent

"I would see it this week."