

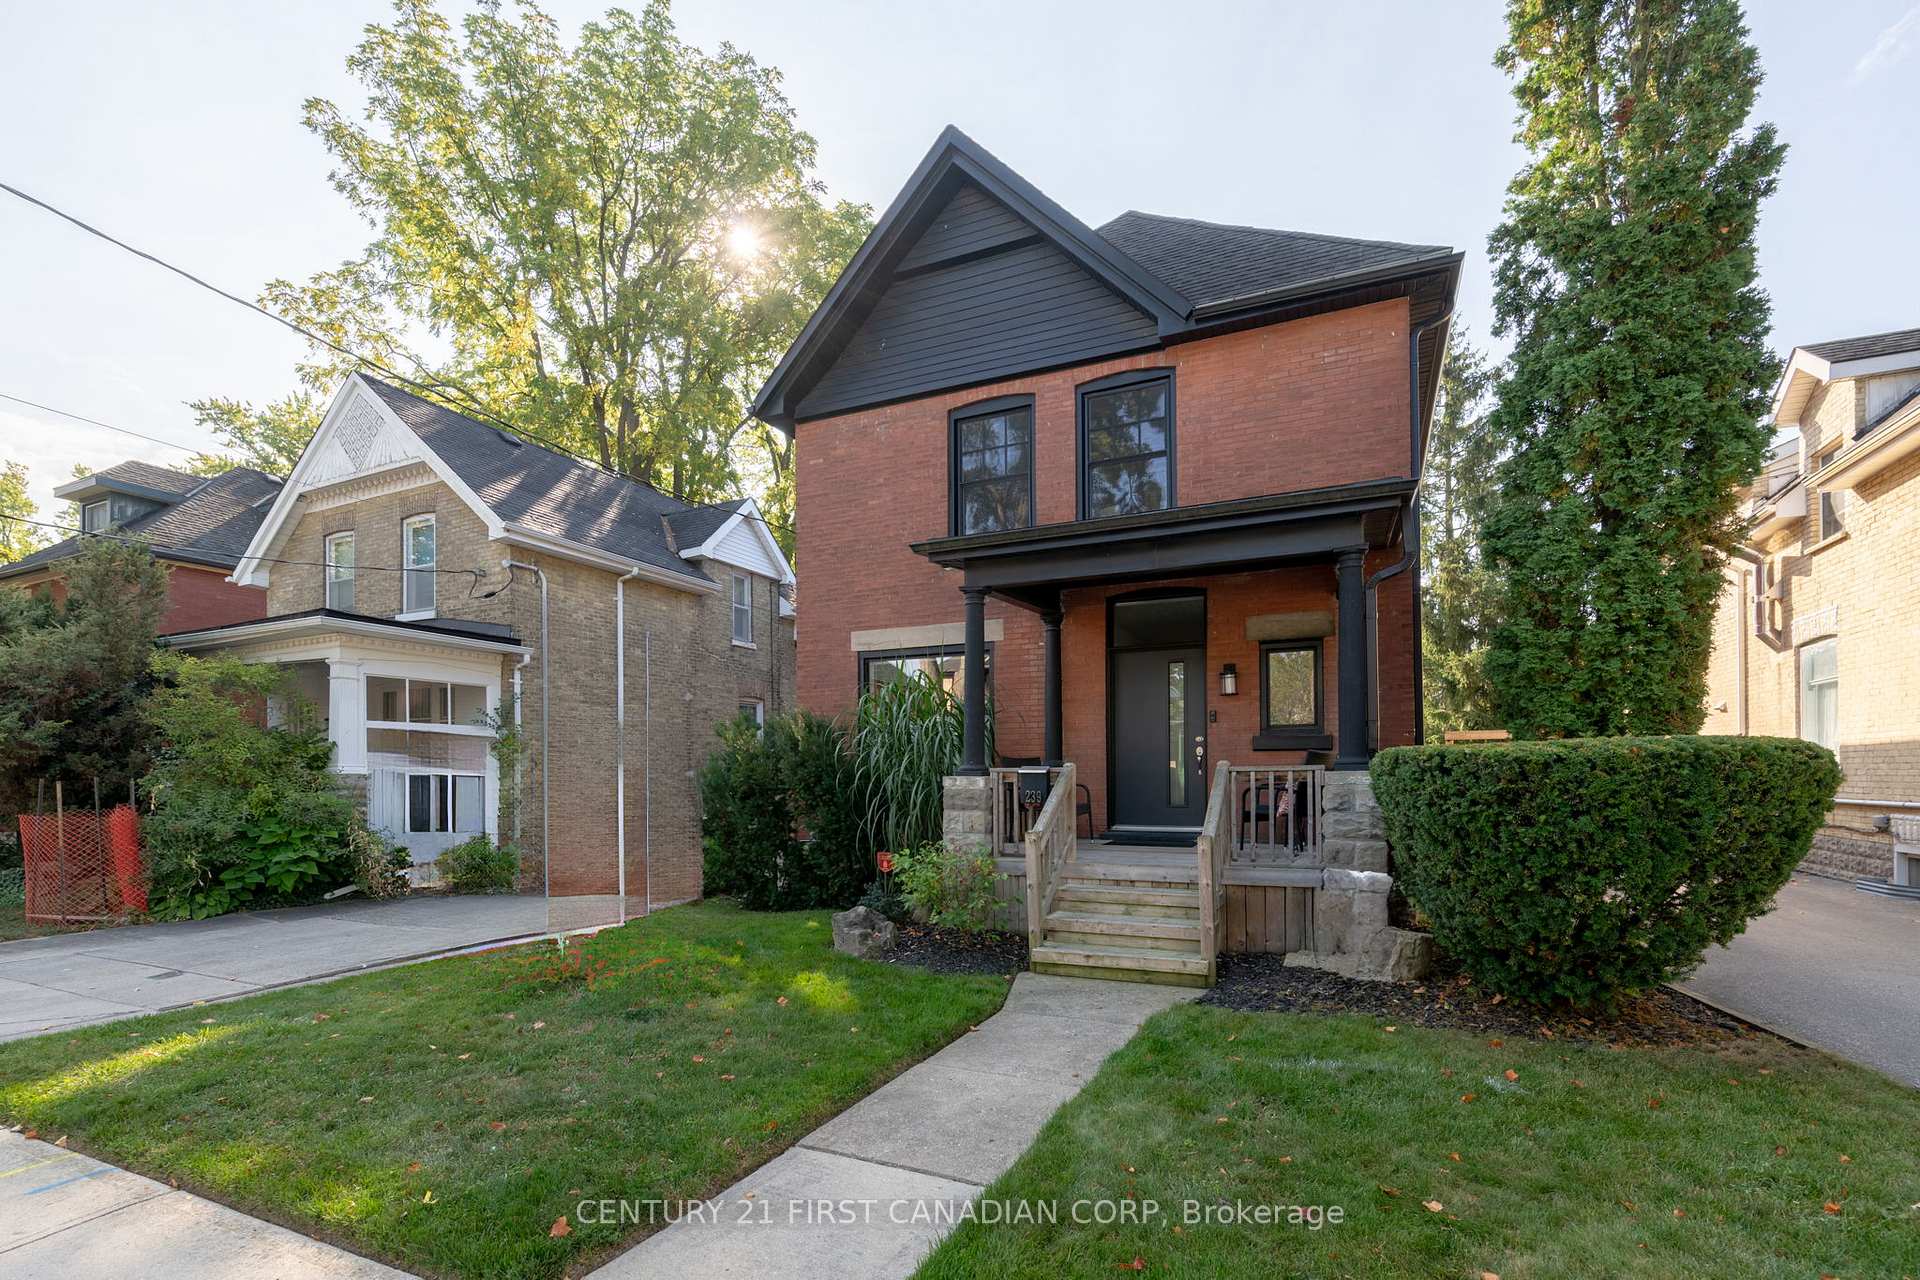
239 Tecumseh Avenue E
239 Tecumseh Avenue E
 See all 44 photos
Property history
Facts and features
- BasementUnfinished
- Age of home100+
- Water, sewerMunicipal
- HeatingForced air
- Fireplace
- Central air
The homeDetached, 2-storey, 100+
- Type: Detached
- Style: 2-storey
- Age: 100+
- Living space: 2,500–3,000 sq ft
- Basement: Unfinished
InsideFireplace Yes, family room, fireplace insert, natural gas, Upper level, Auto garage door remote, bar fridge, carpet free, on demand water heater, built-in oven
- Fireplace: Yes, family room, fireplace insert, natural gas
- Laundry: Upper level
- Features: Auto garage door remote, bar fridge, carpet free, on demand water heater, built-in oven
- Security: Alarm system, carbon monoxide detectors, smoke detector
- Rooms above ground: 12
- Bedrooms: 4
- Bathrooms: 3
- Kitchens: 1
- Family room: Yes
Outside and lotBrick, vinyl siding, Shingles, Brick, concrete block
- Exterior: Brick, vinyl siding
- Roof: Shingles
- Foundation: Brick, concrete block
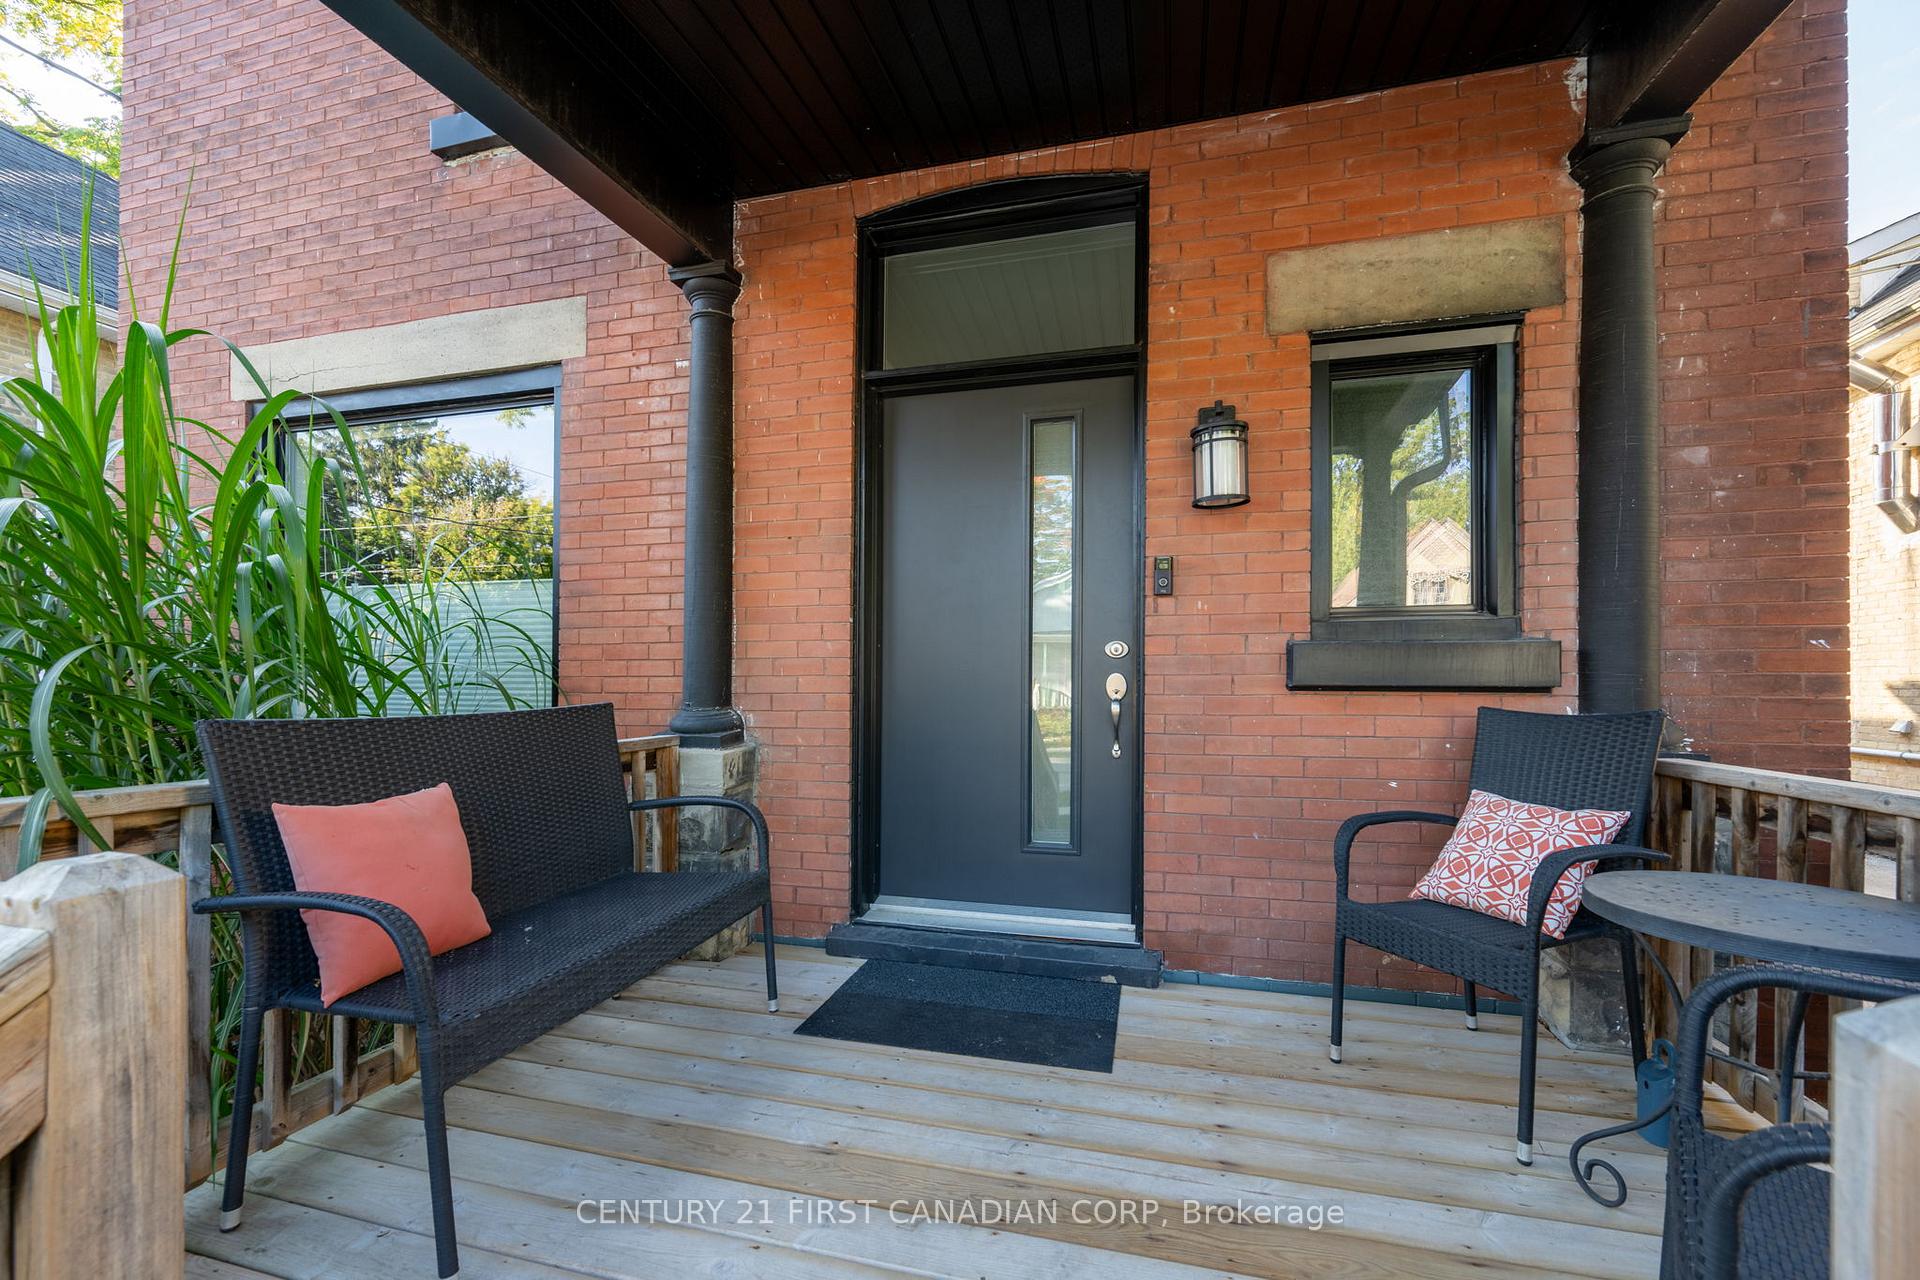
- Features: Deck, landscaped, patio, porch
- Size: 40.22 × 114.62 ft
- Zoning: r2-2
Parking2 Garage, Detached, Private
- Spaces: 2 Garage
- Garage: Detached
- Driveway: Private
Heating, water and powerForced air, gas, Central air, Municipal water
- Heating: Forced air, gas
- Cooling: Central air
- Water: Municipal water
- Sewer: Municipal sewer
Costs and taxesTaxes $8,196 a year, HST included in the price, On demand water heater
- Taxes, 2024: $8,196 a year
- HST: HST included in the price
- Rental items: On demand water heater
Included in the saleExisting fridge, kitchen aid built in oven, built in microwave, wolf cooktop, washer, dryer, kitchen aid dishwasher, bar fridge on main floor, control four system, sonos components for main floor audio, and swim spa !, Tv's and wall mounts, wine fridge in basement, home server in basement
- Included: Existing fridge, kitchen aid built in oven, built in microwave, wolf cooktop, washer, dryer, kitchen aid dishwasher, bar fridge on main floor, control four system, sonos components for main floor audio, and swim spa !
- Not included: Tv's and wall mounts, wine fridge in basement, home server in basement
NearbySchool, school bus route, public transit, hospital, fenced yard, place of worship
- Close to: School, school bus route, public transit, hospital, fenced yard, place of worship
Listing detailsX12409070, Sold, Sep 17, 2025
- MLS® number: X12409070
- Status: Sold
- Listed on: Sep 17, 2025
- Days on market: 23
- Updated: Oct 10, 2025
- Possession: 2025-10-30 / Flexible
- Occupied by: Owner
- Listing brokerage: CENTURY 21 FIRST CANADIAN CORP
About this home
239 Tecumseh Avenue E, London (South F), ON N6C 1S7
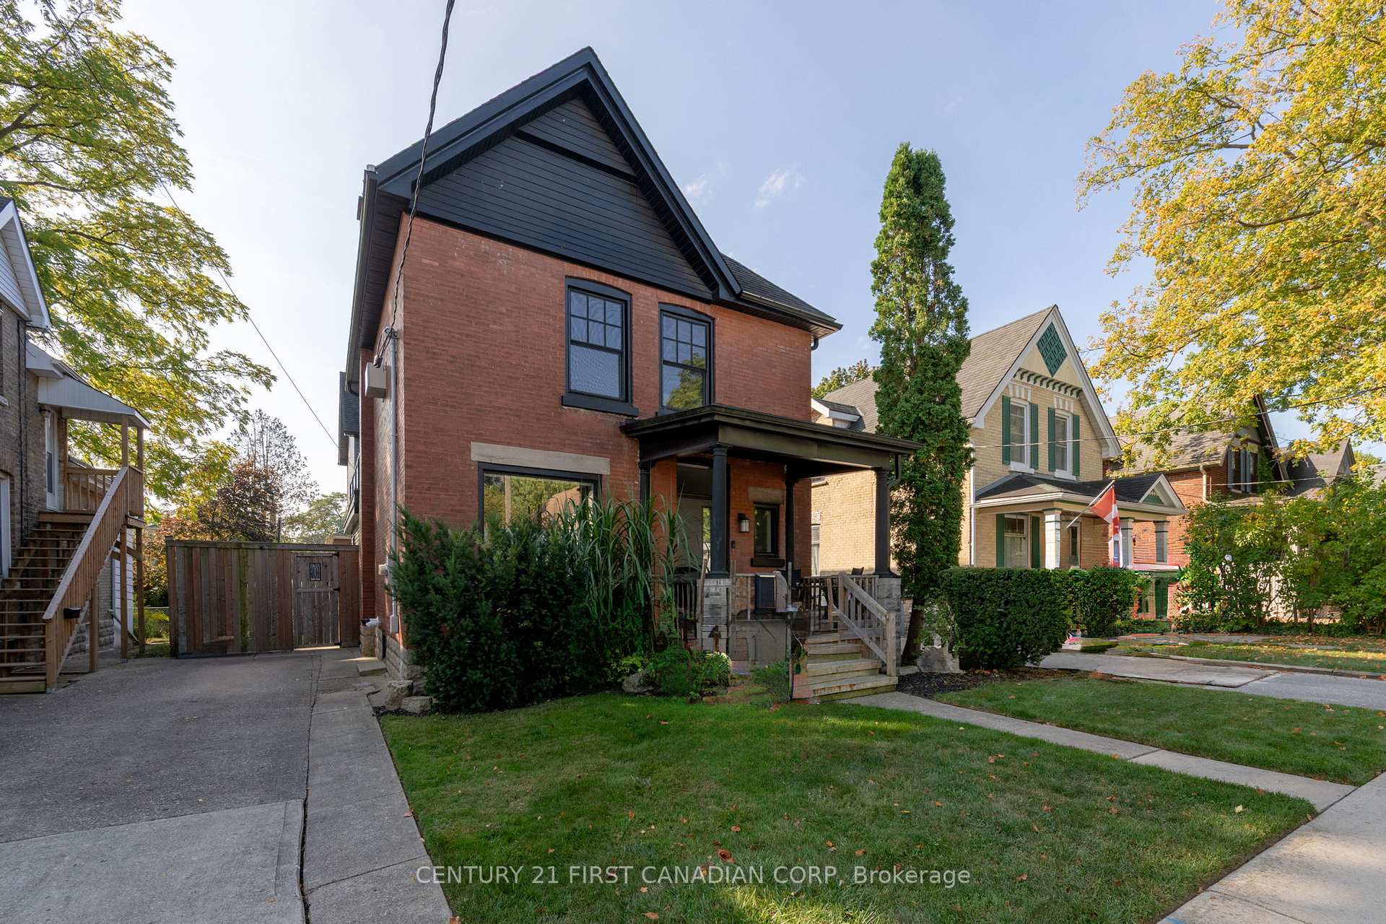
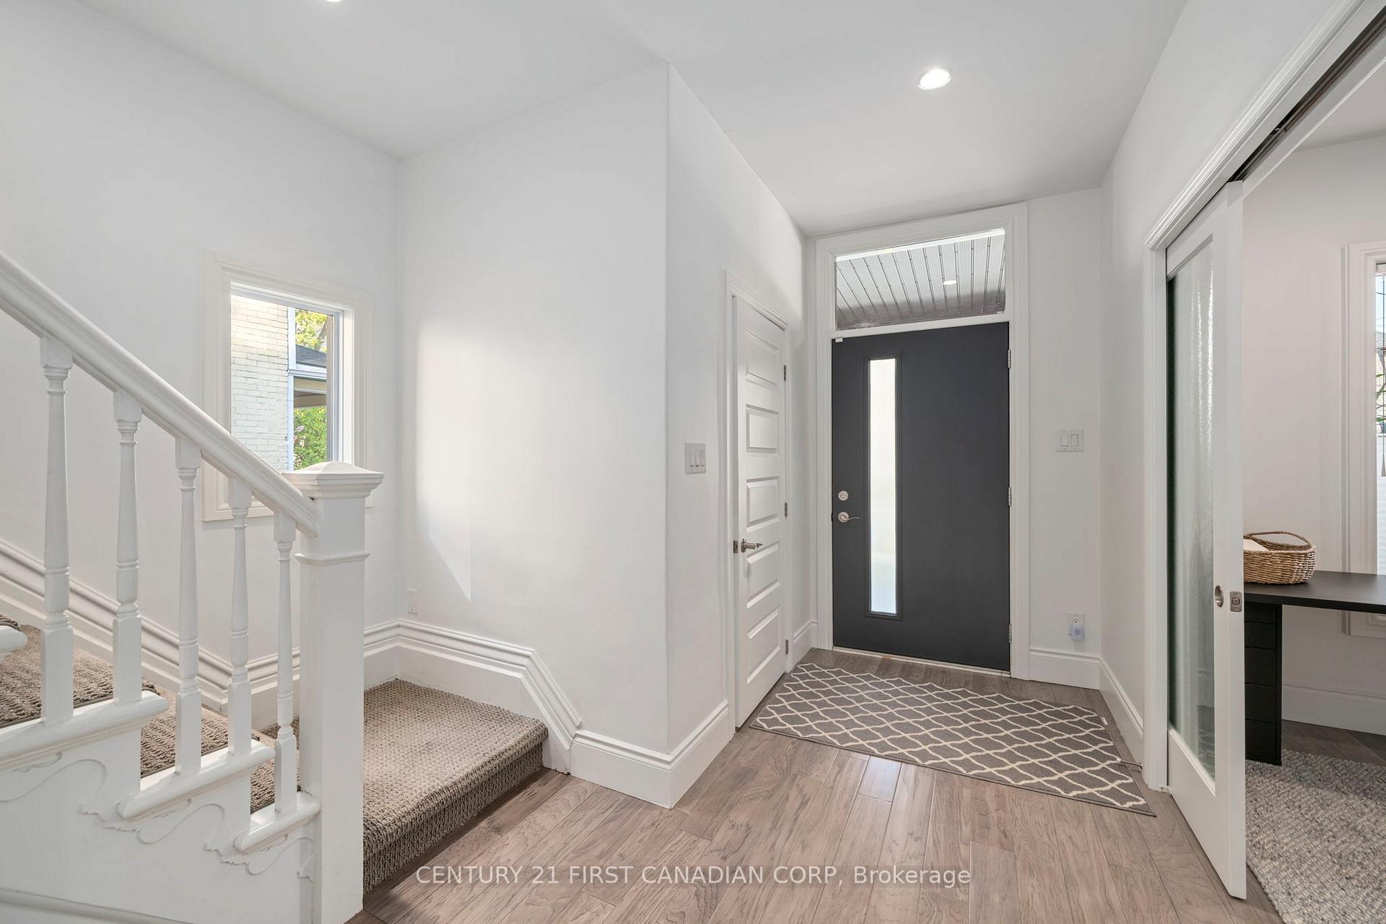
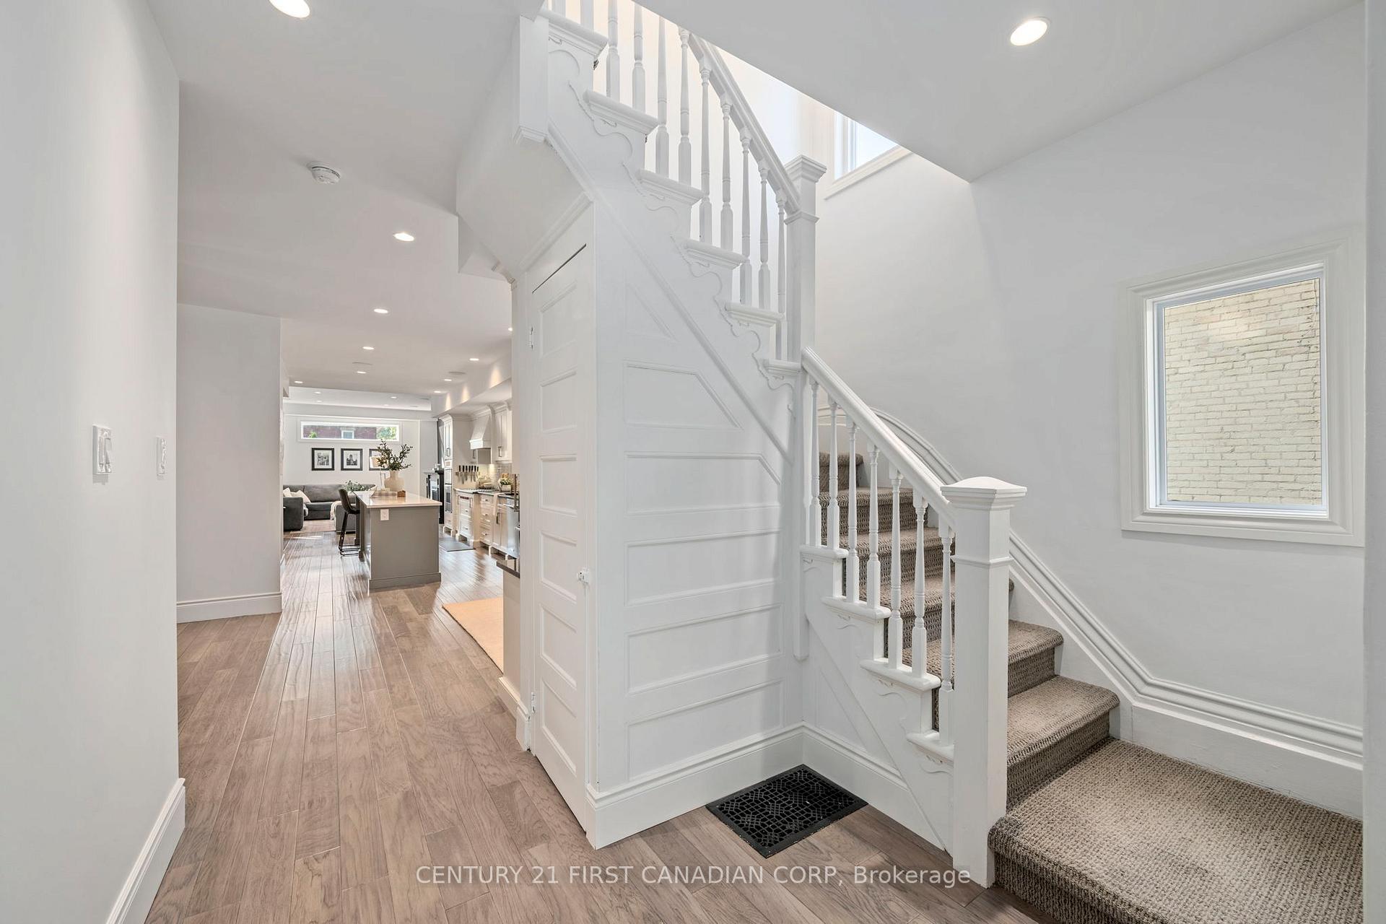
Welcome to 239 Tecumseh Ave East in Wortley Village, voted the best neighbourhood in Canada for its walkability, bike-friendly roads, community events, tree-lined streets, thriving local businesses, amazing restaurants and local bars. 239 Tecumseh Ave East is only steps to the Green, a short walk or drive to downtown, and only minutes from Victoria Hospital, making this the place to live! Step into this turnkey, beautifully renovated red brick home that blends modern updates with classic, old-world charm. This four-bedroom, two-and-a-half-bathroom residence has been thoughtfully updated, preserving some of its original character while incorporating stylish, contemporary finishes. The fully renovated kitchen is a chef's dream, offering top-of-the-line appliances, 14-foot quartz countertop island, high-end appliances including the 36-inch WOLF gas cooktop, and plenty of storage, perfect for both everyday living and entertaining. The primary suite is a serene escape, complete with a beautifully appointed en-suite bathroom, two large walk-in closets, and your private balcony to enjoy your morning coffee or nightcap. Step out back to your low maintenance yard great for entertaining complete with outdoor speakers, TV connection and external Wi-Fi, or just enjoy your professional-grade swim spa from Jacuzzi! The bonus feature is parking for 5 cars, three in the private front driveway and two in the double car garage out back. Excellent elementary and secondary schools all within walking distance. This is a rare opportunity to own a truly exceptional property in one of Londons most vibrant communities.
Ask about this home
A HOMEH agent will answer your questions about this home.
Around this home
Daily convenience, out of 100, from the distances below
Schools nearby
School rating, out of 10.
Helpful calculators
Your HOMEH agent

"I would see it this week."