

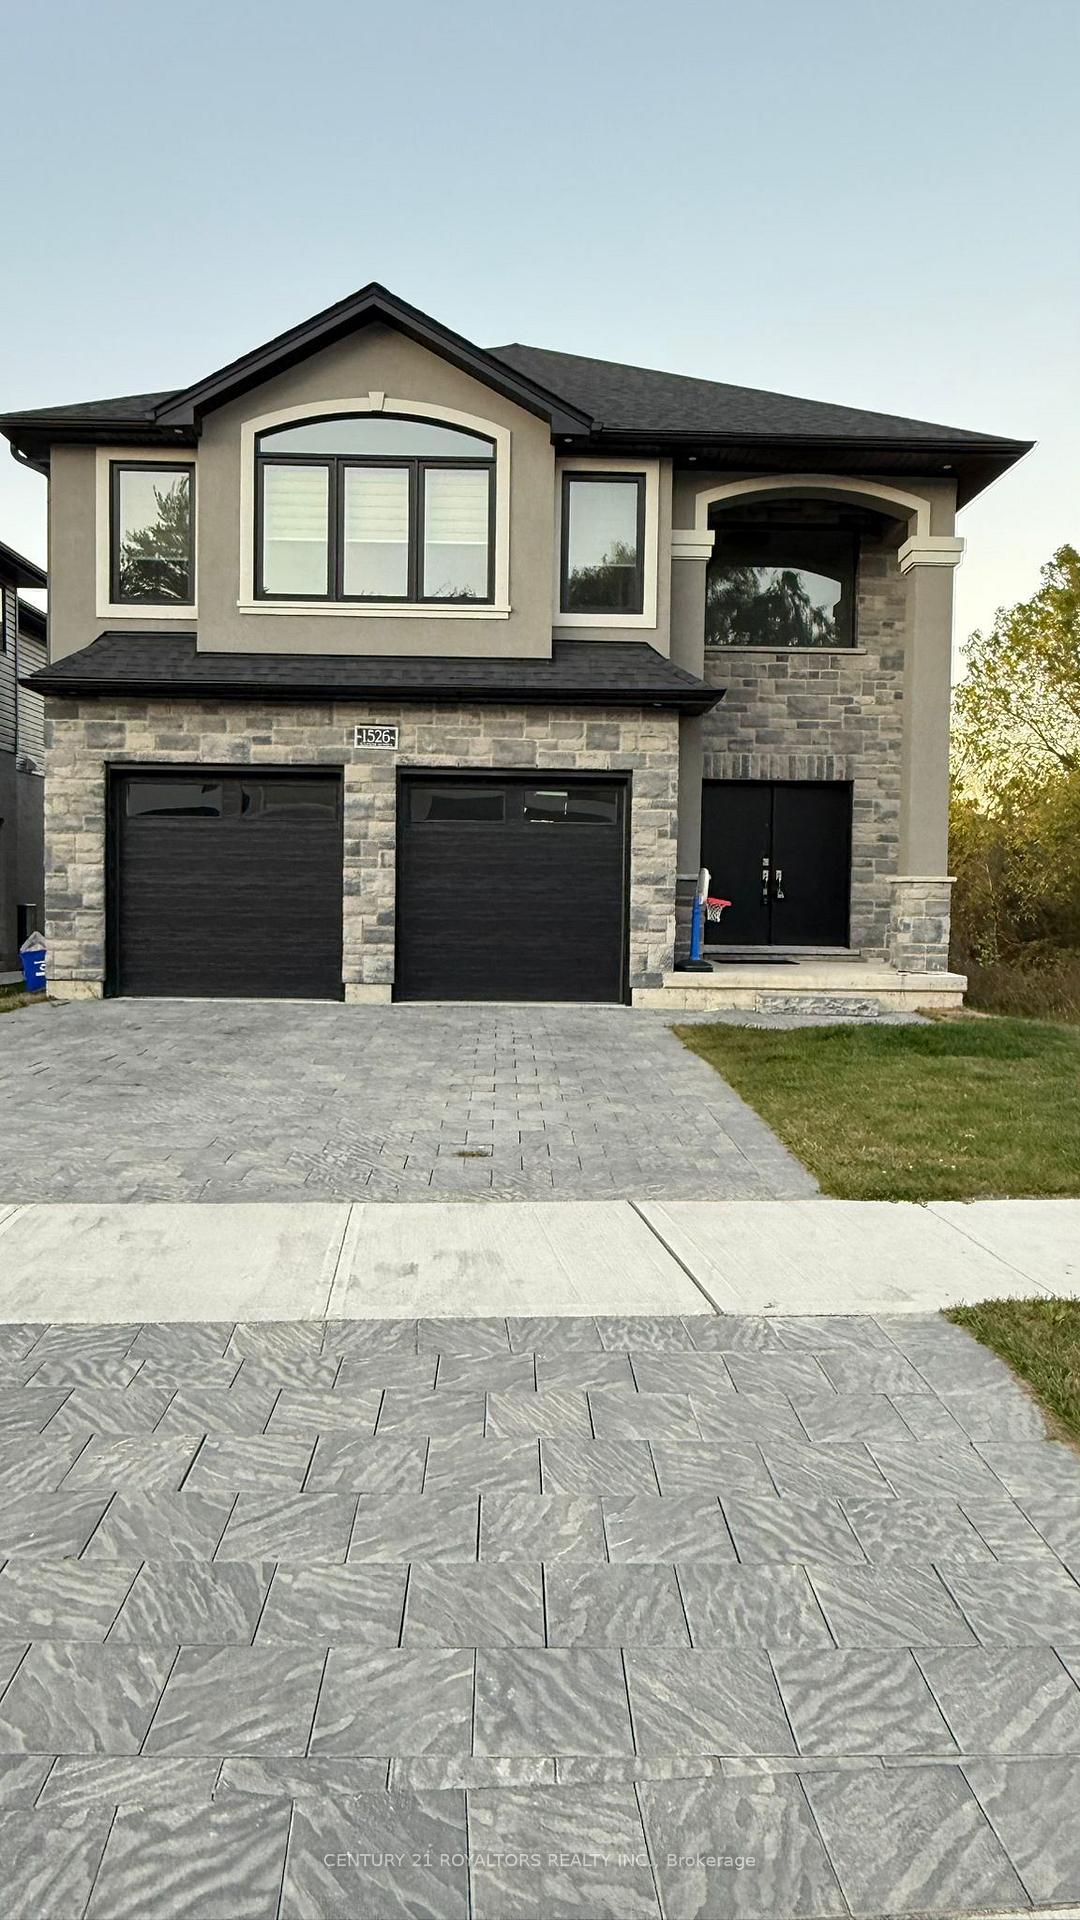
1526 Chickadee Trail
1526 Chickadee Trail
 See all 9 photos
Property history
- $3,000TerminatedList: 2026-10-09|End: 2026-11-04|26 daysX13882074
Facts and features
- BasementWalk-out
- Lot size40 × 130 ft
- Lease term12 months
- FurnishedUnfurnished
- Fireplace
- Central air
The homeDetached, 2-storey, Age 0–5 years
- Type: Detached
- Style: 2-storey
- Age: 0–5 years
- Living space: 2,500–3,000 sq ft
- Basement: Finished with walk-out
- Waterfront: None
InsideFireplace Yes, living room, Common area, Other
- Fireplace: Yes, living room
- Laundry: Common area
- Features: Other
- Rooms above ground: 9
- Bedrooms: 4
- Bathrooms: 4
- Kitchens: 1
- Family room: Yes
Outside and lotBrick, stone, Asphalt shingle, Poured concrete
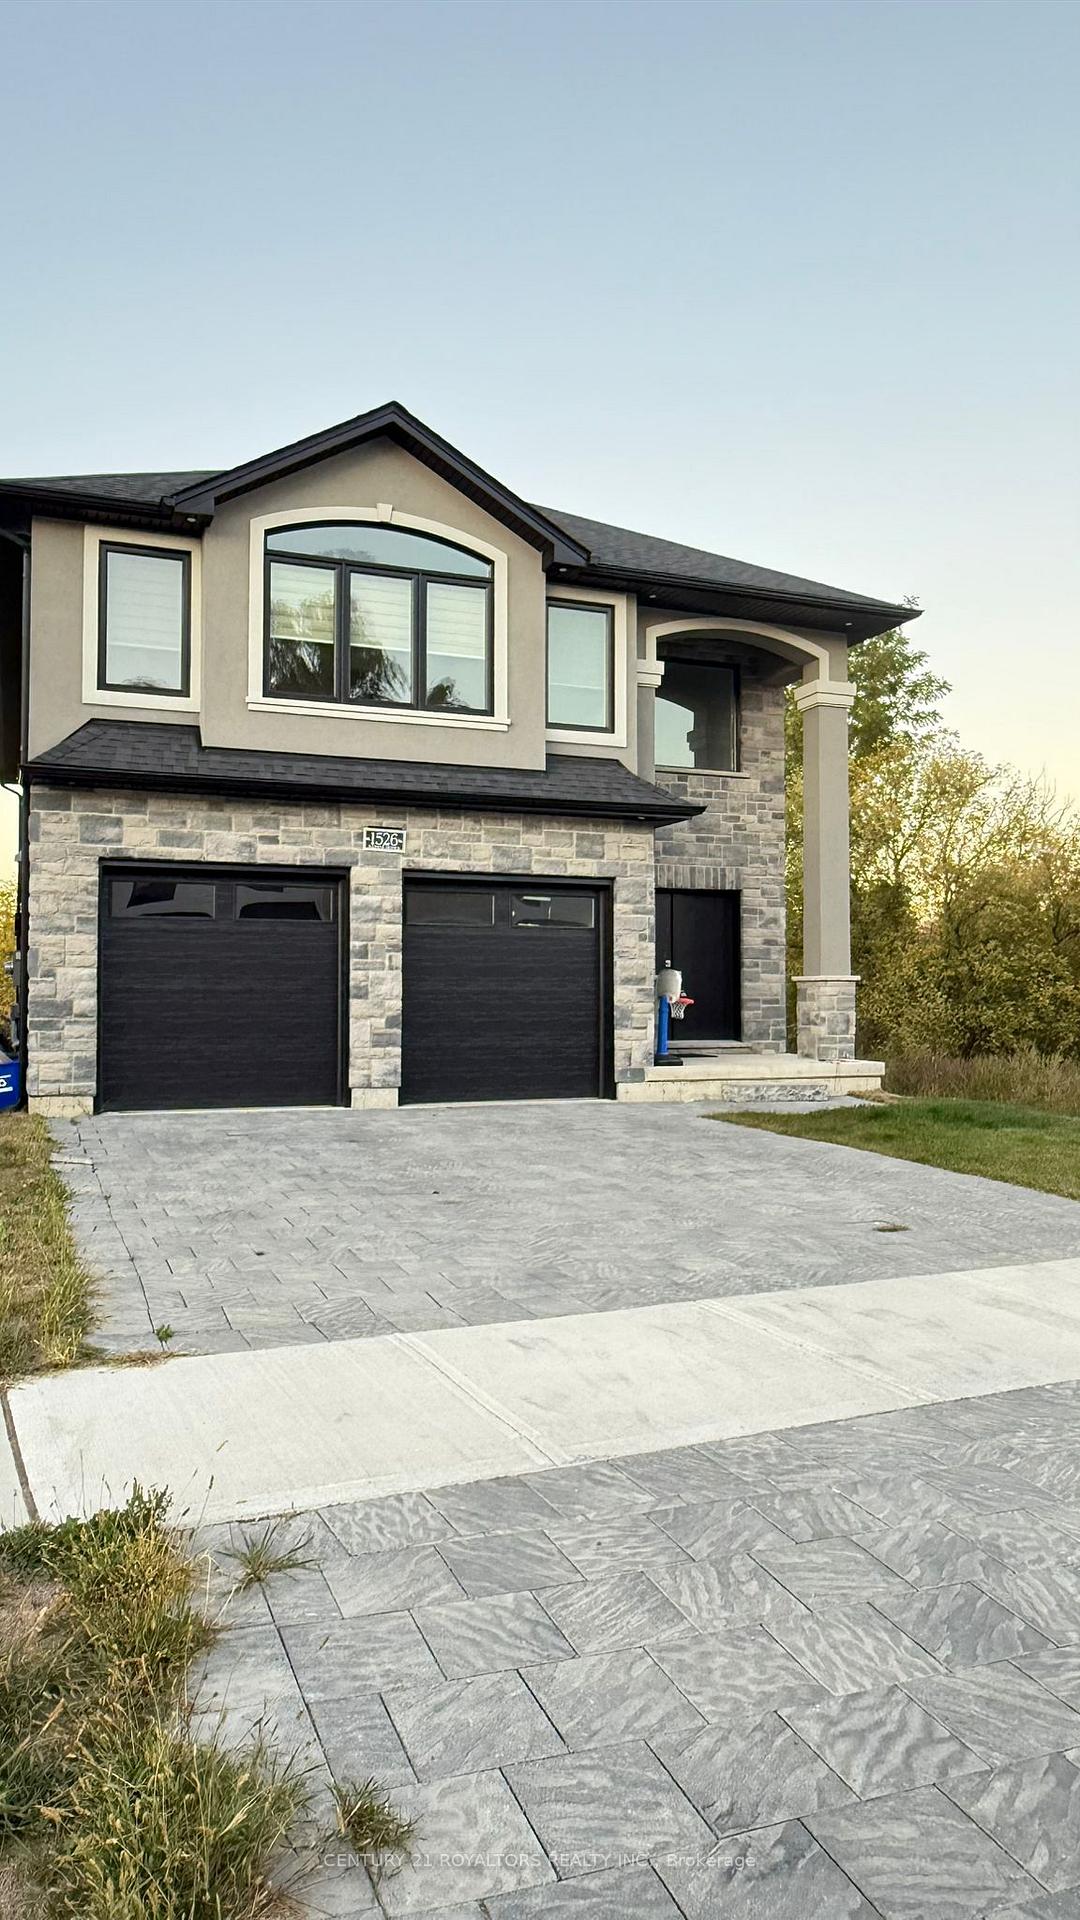
- Exterior: Brick, stone
- Roof: Asphalt shingle
- Foundation: Poured concrete
- Size: 40.1 × 130.33 ft
Parking1 Garage, Attached, Available
- Spaces: 1 Garage
- Garage: Attached
- Driveway: Available
Heating, water and powerForced air, gas, Central air, Municipal water
- Heating: Forced air, gas
- Cooling: Central air
- Water: Municipal water
- Sewer: Municipal sewer
Rent and termsRent $3,000 a month, Main, 2nd floor, Unfurnished
- Rent: $3,000 a month
- Space for rent: Main, 2nd floor
- Furnished: Unfurnished
- Lease: 12 months
- Paid: Monthly
- Rent includes: Common elements, parking
- Deposit: Required
- Credit check: Required
- Employment letter: Required
- Rental application: Required
- References: Required
- Rental items: Hot water tank
IncludedFridge, dishwasher, stove, washer & dryer.
- Included: Fridge, dishwasher, stove, washer & dryer.
Listing detailsX13882074, Terminated, Oct 9, 2026
- MLS® number: X13882074
- Status: Terminated
- Listed on: Oct 9, 2026
- Days on market: 26
- Updated: Nov 4, 2026
- Possession: 2026-11-01 / Immediate
- Occupied by: Vacant
- Listing brokerage: CENTURY 21 ROYALTORS REALTY INC.
About this home
1526 Chickadee Trail, London (South U), ON N6M 1G4
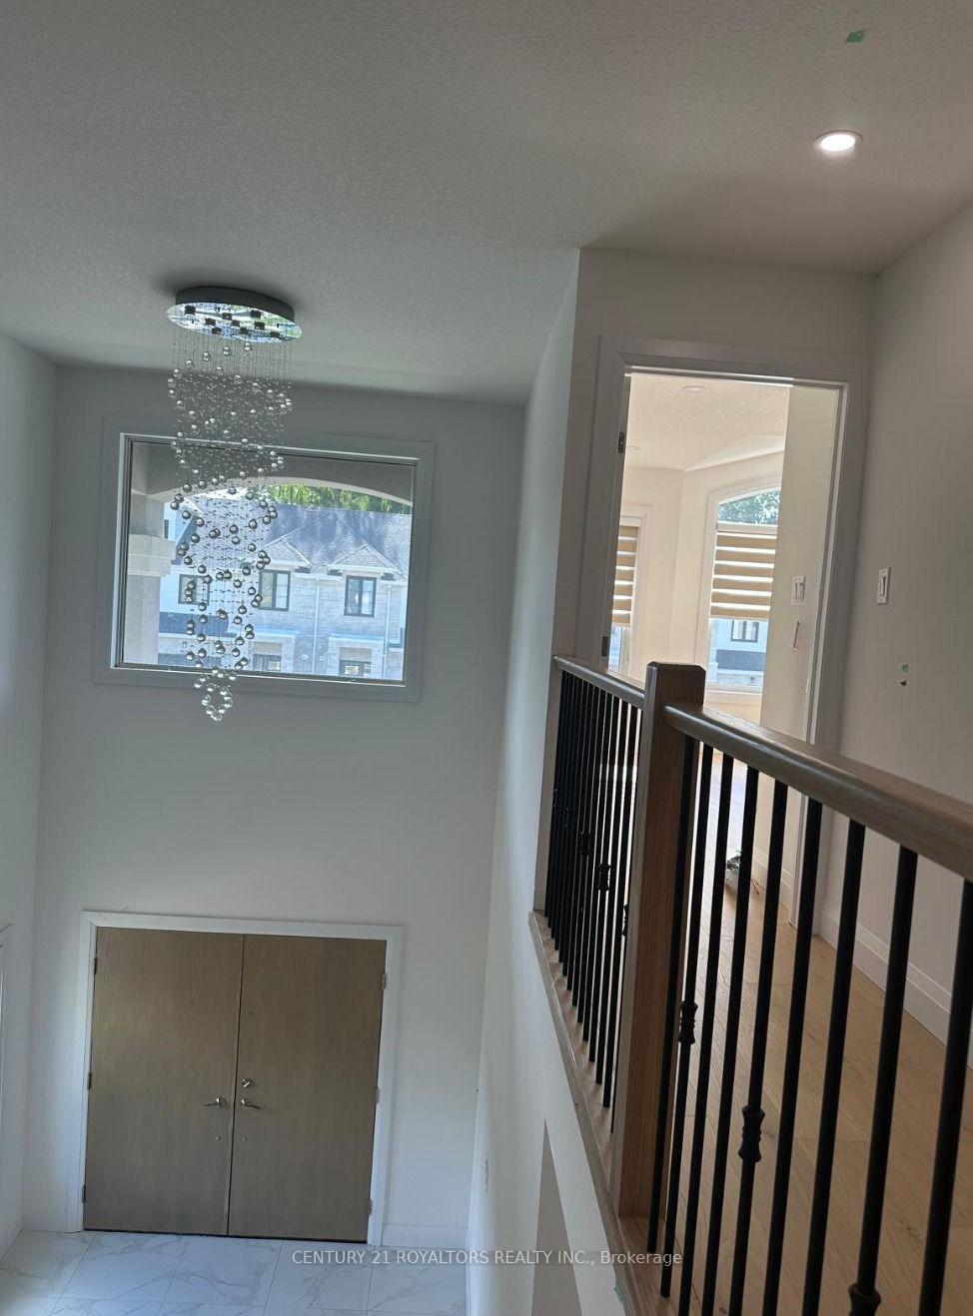
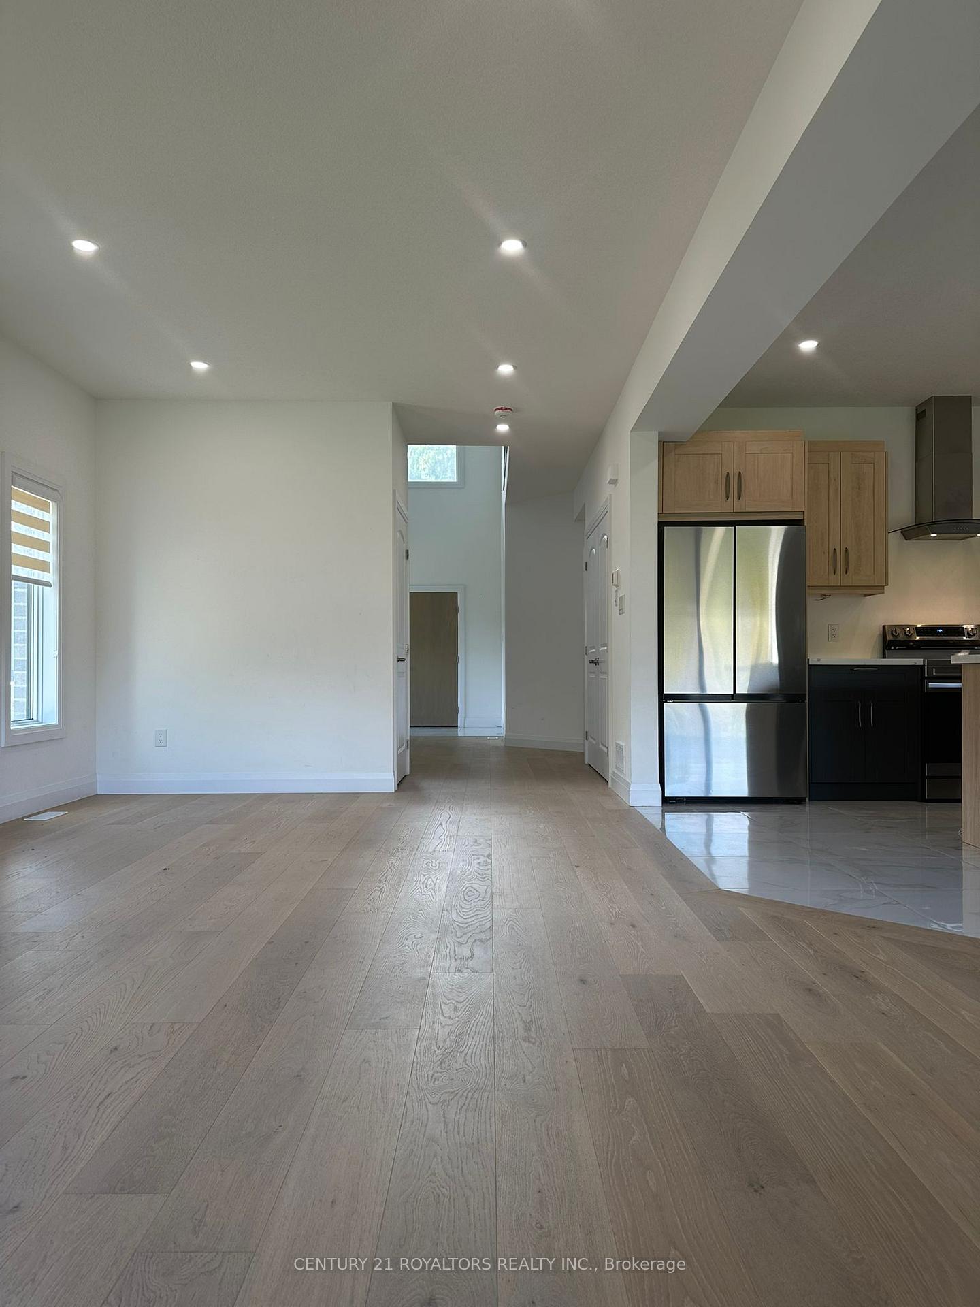
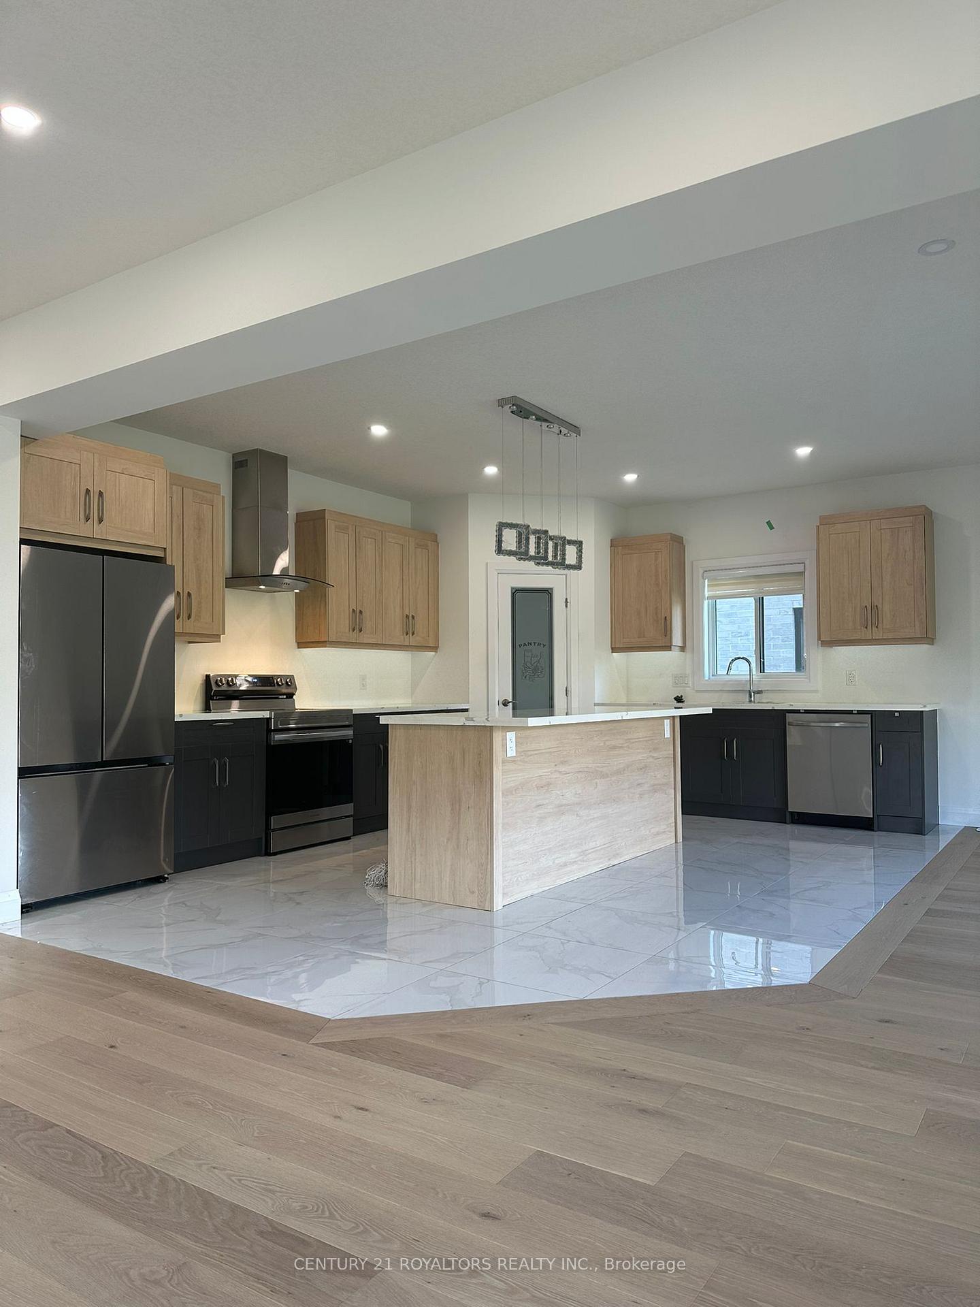
Welcome To This Beautifully Maintained Home, Set On A Tranquil Ravine Lot, Featuring A Bright And Spacious Layout. The Main Floor Offers An Open Living Area, A Modern Kitchen With Quartz Countertops And A Functional Island, And A Dining Area Perfect For Family Gatherings. A Versatile Den Provides An Ideal Space For A Home Office Or Study. Upstairs, You'll Find Four Generously Sized Bedrooms, Including Two With Private Ensuites. The Primary Suite Is A True Retreat, Complete With A Walk-In Closet And A Luxurious Ensuite Bathroom. Please Note: No Pets Permitted. The Upper-Level Tenants Have Access To Three Of The Four Available Parking Spaces, With One Parking Spot Reserved For The Basement Tenant. Utilities Are Shared Between The Upper And Basement Tenants, With 70% Responsibility For The Upper-Level Tenants. Conveniently Located Close To Victoria Hospital, Schools, The Library, Walmart, FreshCo, And Other Essential Amenities, This Property Combines Modern Living With A Peaceful Ravine Setting, Offering Comfort, Space, And Convenience For Families Or Professionals.
Ask about this home
A HOMEH agent will answer your questions about this home.
Around this home
Daily convenience, out of 100, from the distances below
Schools nearby
School rating, out of 10.
Helpful calculators
Your HOMEH agent

"I would see it this week."