
Unit 714, 230 North Centre Road
London (North B), ON N5X 0P9
Included in Rent: Heat, Water, Central Air Conditioning
 The GroveSee every listing here
- 2Bedrooms
- 2Bathrooms
- 1Parking
- 800–899Sq Ft
- Dec 1Available
- In-Suite LaundryLaundry
- MainFor Lease
- Unfurnished

Sale & Price History for Unit 714, 230 North Centre Road, London, North B
| Start Date | End Date | Price | Event | MLS# |
|---|---|---|---|---|
| No listing history available | ||||
Real estate boards require you to or to see the full details of this property.
*Sold prices and complete sale & price history are regulated data. Under the Trust in Real Estate Services Act, 2002 (TRESA) and the rules of the Real Estate Council of Ontario (RECO), and pursuant to the Multiple Listing Service® rules of the Canadian Real Estate Association (CREA) and the Toronto Regional Real Estate Board (TRREB), this information may be shown only to registered users who have agreed to the applicable terms of use (a Virtual Office Website, or "VOW," arrangement). HOMEH Inc., Brokerage therefore provides it to signed-in members only. Creating an account is free and takes under a minute.
About Unit 714, 230 North Centre Road, London, North B
Summarized Description
- Beautifully appointed 2-bedroom apartment.
- Contemporary elegance with modern finishes.
- Located in London's desirable north end.
- Close to shopping, dining, and universities.
- Exceptional lifestyle amenities for residents.
- Bright interior with quartz countertops.
- Premium hard-surface flooring throughout.
- Experience elevated rental lifestyle at The Grove.
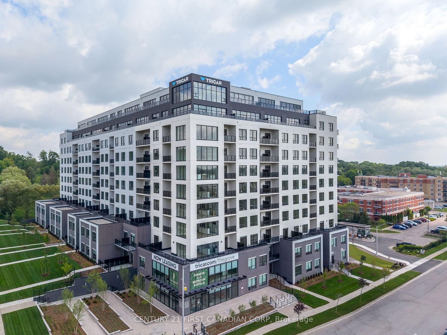
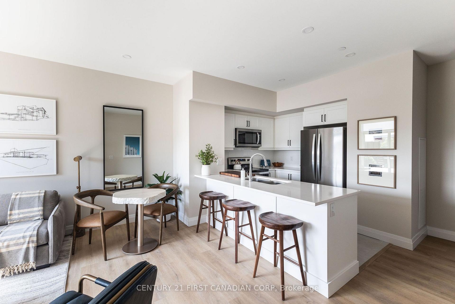
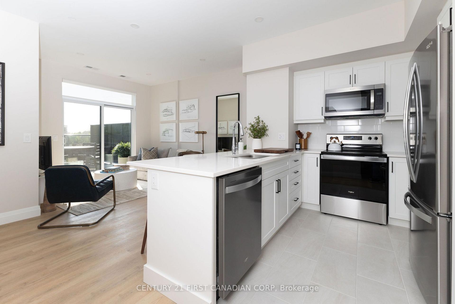
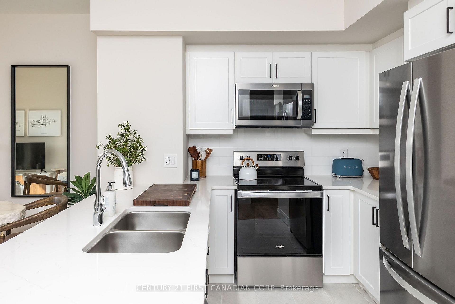
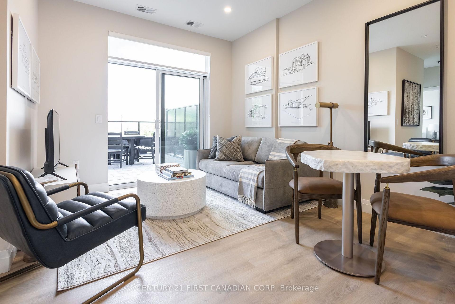
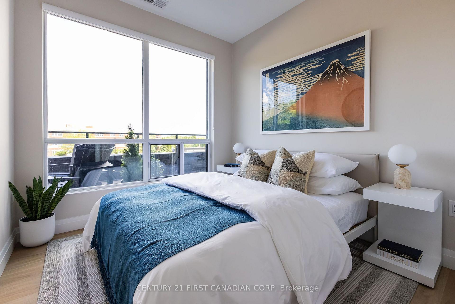
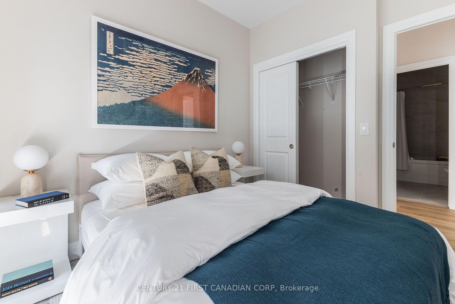
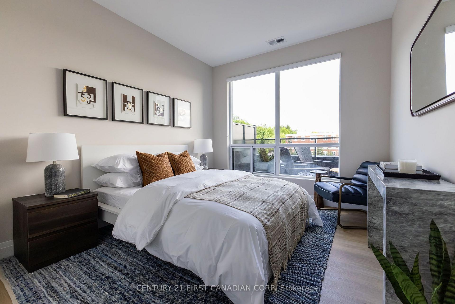
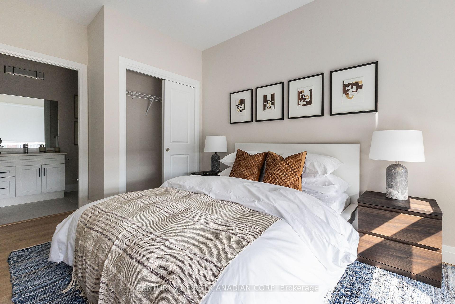
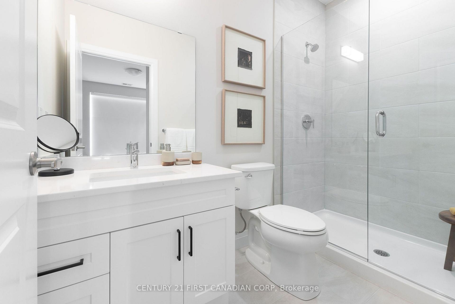
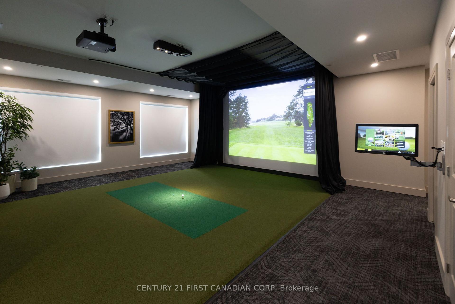
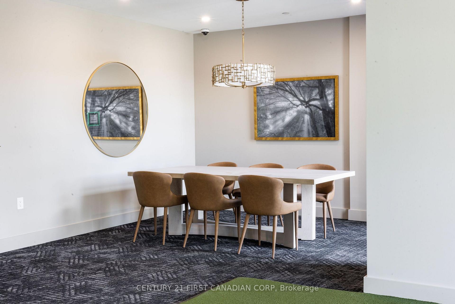
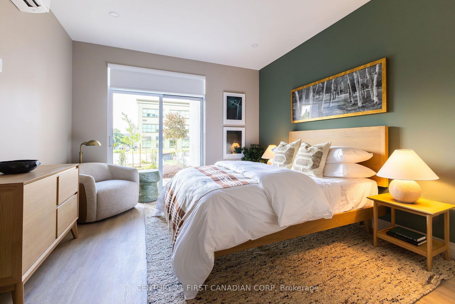
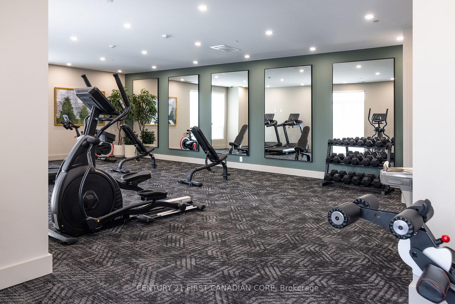
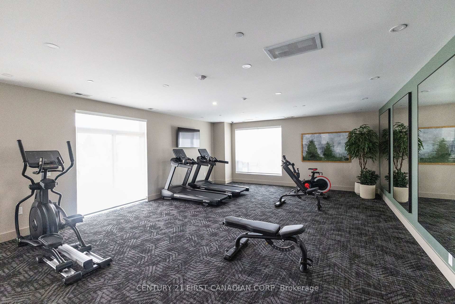
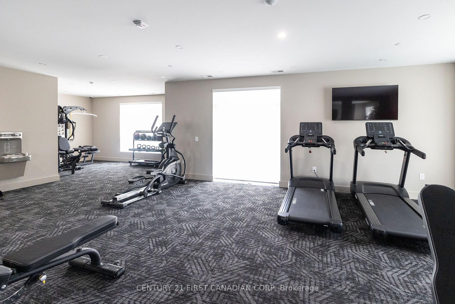
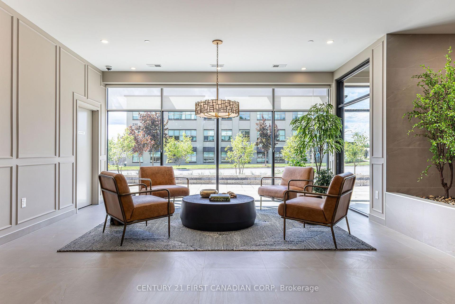
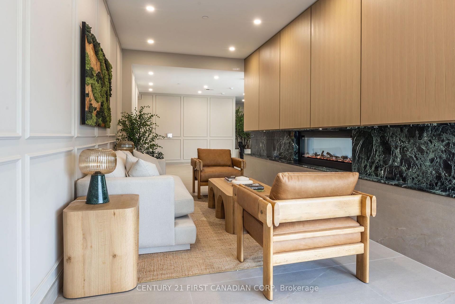
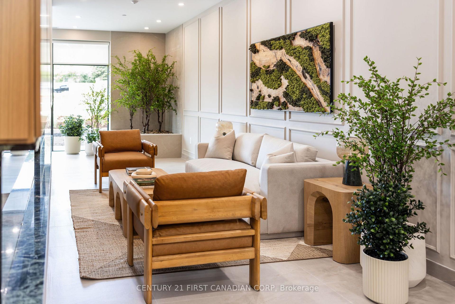
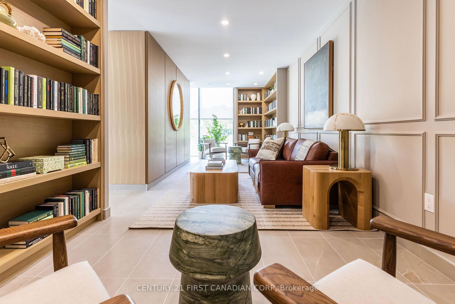
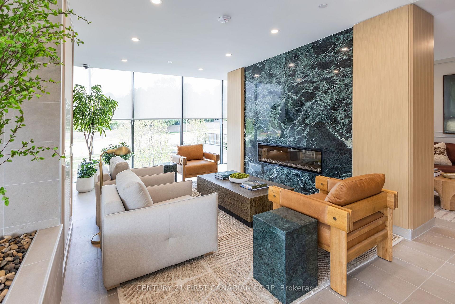
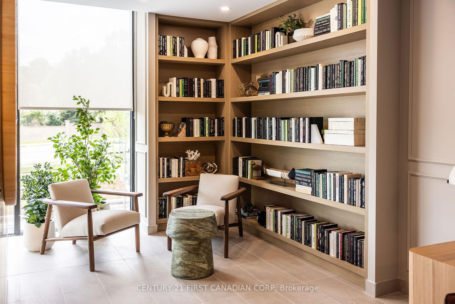
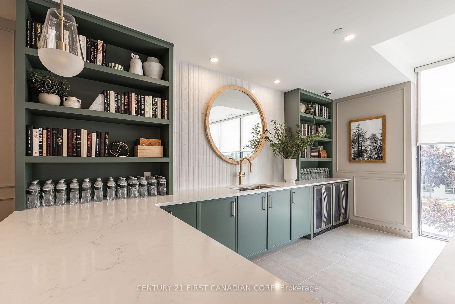
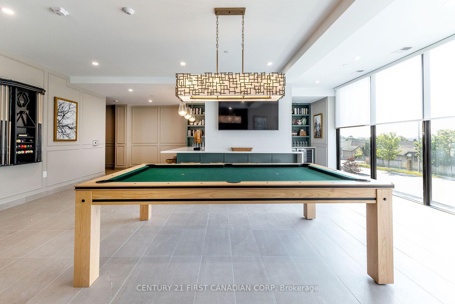
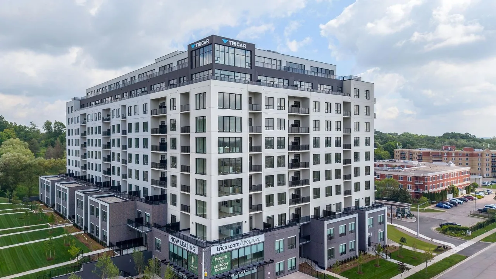
Welcome to The Grove by Tricar, one of London's newest and most sought-after purpose-built rental communities, perfectly situated in the desirable north end. This beautifully appointed 2-bedroom apartment combines contemporary elegance with everyday comfort, all within a location that offers both urban convenience and natural surroundings. Inside, you'll discover a bright, modern interior featuring a sophisticated colour palette, quartz countertops, premium hard-surface flooring, and stainless steel appliances. Beyond your suite, residents enjoy an exceptional collection of lifestyle amenities, including a stylish residents' lounge with billiards, a golf simulator, library, and guest suite, creating the perfect setting to relax, socialize, and entertain. Ideally located near premier shopping, dining, Western University, and University Hospital, The Grove also places you moments from scenic parks, walking trails, and the natural beauty that defines London's north end. Experience the quality, craftsmanship, and elevated rental lifestyle that have made Tricar a trusted name in luxury living. Discover your next home at The Grove.
Key Facts & Features
Rental Details
- Portion Of Property For Rent
- Main
- Furnished
- Unfurnished
- Rent Term
- 12 Months
- Payment Frequency
- Monthly
- Rental Deposit
- Yes
- Credit Check
- Yes
- Employment Letter
- Yes
- Rental Application
- Yes
- References Required
- Yes
Included In Rent Fee
- Heat
- Water
- Central Air Conditioning
Rental Items
- Parking Garage Cost
- $125 /month
- Basement Type
- None
Interior Features
- Pets Permitted
- Yes-with Restrictions
- Laundry Features
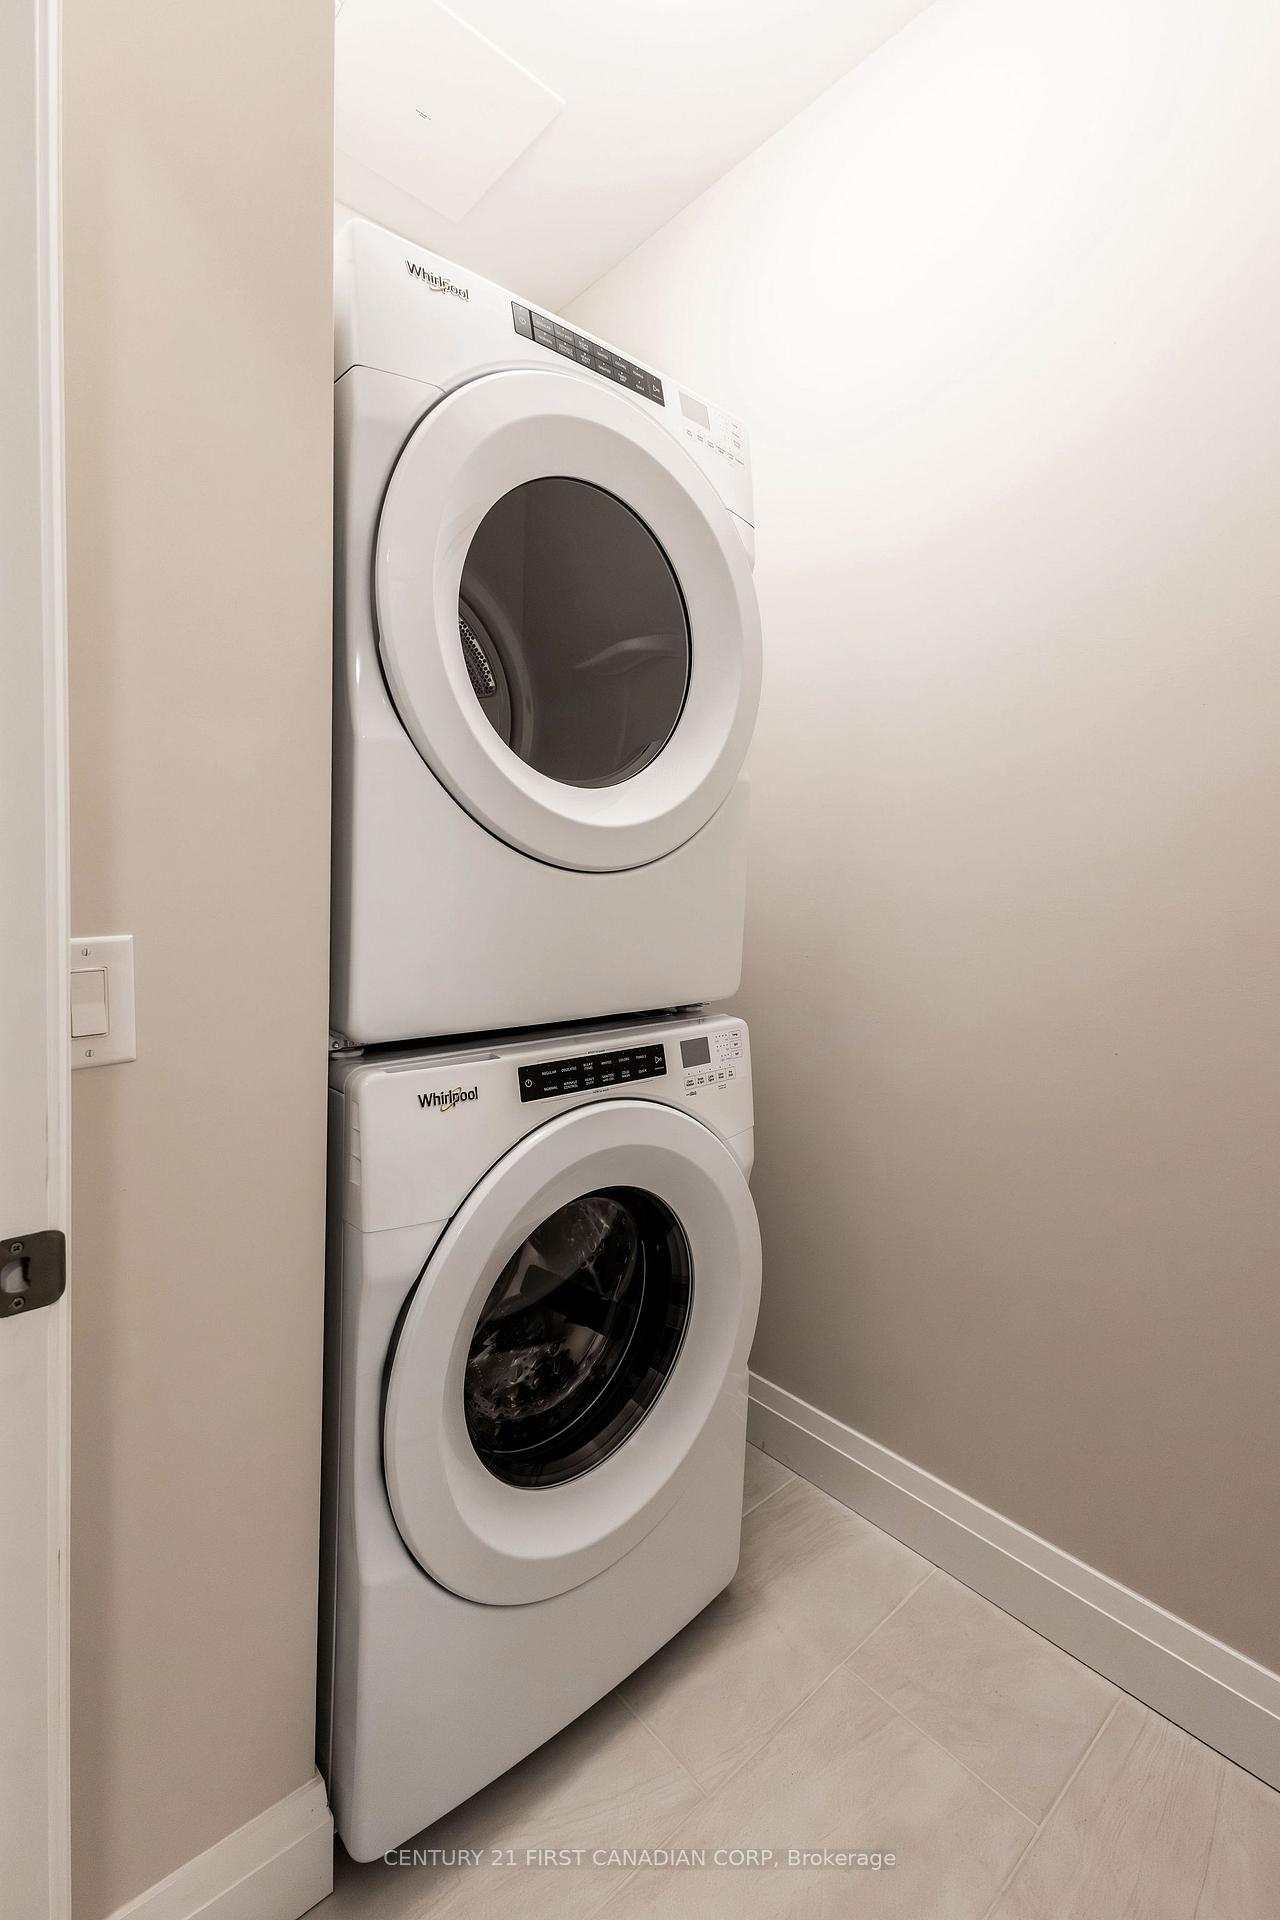
- In-Suite Laundry
- Laundry Level
- Main Level
- Interior Extras
- Carpet Free, Separate Hydro Meter
- Fireplace/Stove
- No
- Elevator
- No
Exterior Features
- Balcony
- Open
- Exterior Extras
- Controlled Entry
Building Amenities
- BBQs Allowed
- Bike Storage
- Elevator
- Exercise Room
- Guest Suites
- Gym
Building
- Building Type
- Other
- Building Style
- 1 Storey/Apt
- Building Name
- The Grove
- Approx Age
- New
- Condo Corp Number
- 0
Construction
- Exposure
- East
- Exterior Finish
- Concrete
- Foundation Details
- Concrete
Inclusions
- Inclusions
- Appliances and window coverings
Parking & Garages
- Garage Type
- Underground
- Garage Spaces
- 1
- Parking Type
- Exclusive
- Parking Spaces
- 0
- Total Garage And Parking Spaces
- 1
Lockers
- Locker Type
- Exclusive
Heating & Cooling
- Heat Source
- Gas
- Heat Type
- Forced Air
- Air Conditioning
- Central Air
- Bedrooms
- 2
- Washrooms
- 2
- Kitchens
- 1
Room sizes
- Bathroom—Main level
- Laundry—Main level
- Bathroom—Main level
- Bedroom 2—Main level
- Kitchen—Main level
- Living Room—Main level
- Bedroom—Main level
Washrooms
- 4-piece
- 3-piece
- Municipality
- London
- Neighbourhood
- North B
- Main cross streets
- North Center Road and Richmond - close to Fanshawe park Road
- Directions
- Take Richmond St just north of Fanshawe park road.
- Waterfront
- None
- MLS® number
- X13882184
- Data source
- Toronto Regional Real Estate Board
- Listed on
- 2026-10-08
- Updated on
- 2026-10-14
- Days on market
- 9 days
- Possession date
- 2026-12-01
- Possession type
- Flexible
- Co-op commission
- $1000
- Listed by
- CENTURY 21 FIRST CANADIAN CORP
Home Market Value
Current home valuation for Unit 714, 230 North Centre Road, London, North B, London, ON. Listed for $2,380
HOMEH Estimate
$350,858
Estimated Sales Range
$210,515 - $491,201
HOMEH Estimate for Unit 714, 230 North Centre Road, London, North B
What this home would sell for today, not its rent
Calculated with a real agent's CMA method — 45+ years of experience, codified. Not an AI guess.
For the owner
Is this your home? Track its value.
Get this home's HOMEH Estimate by email once a month, with how many homes are for sale around you.
Around this home
No schools found nearby
Data provided by OpenStreetMap & Fraser Institute School Rankings
Ask HOMEH
New!Hi there!
👋Text or call (416) 301-9001
Recommended for you
Based on homes you've looked at.
No recommended properties found.
Nearby similar homes
No nearby properties found.
More real estate resources
Other homes nearby
Explore this area
Nearby neighbourhoods
No nearby listings available.