

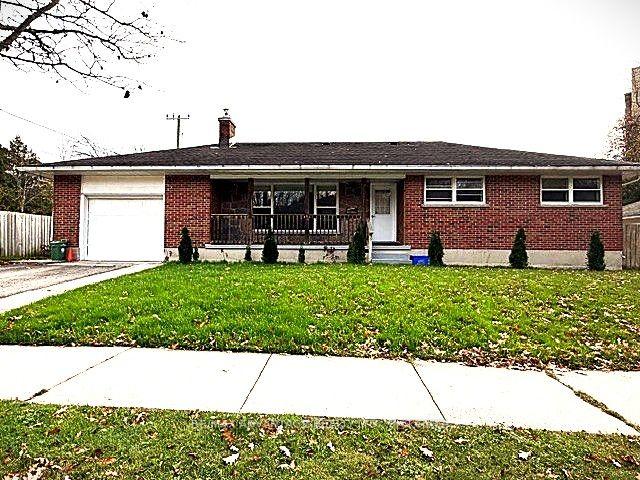
153 Langarth Street W
153 Langarth Street W
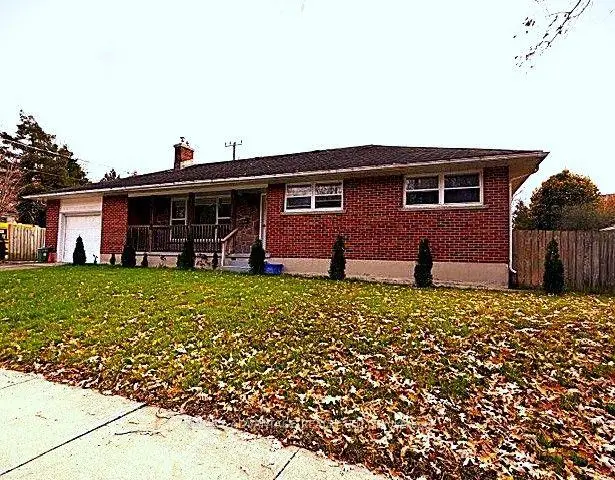
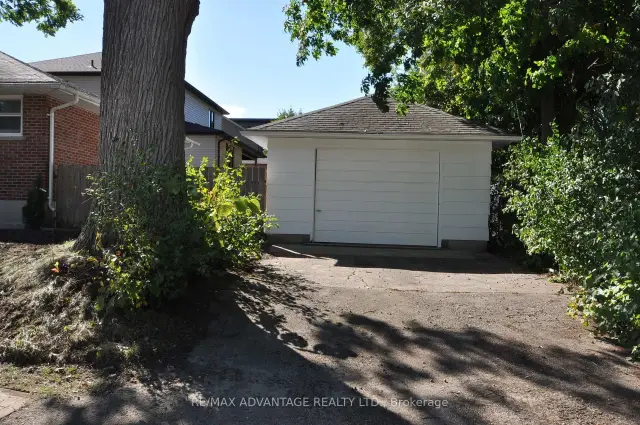
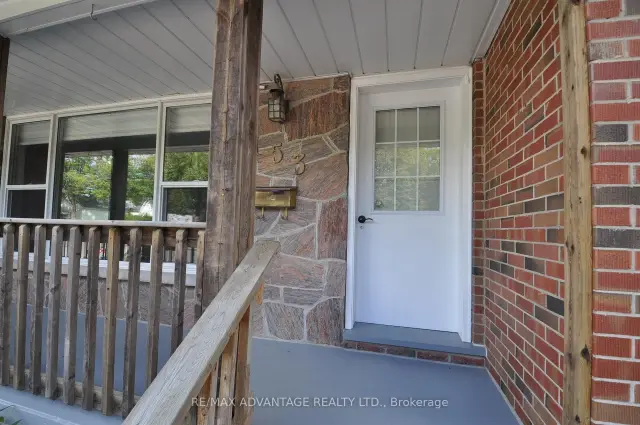
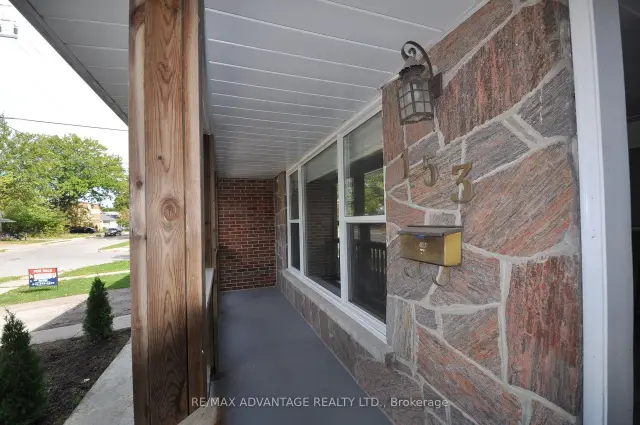 See all 47 photos
Facts and features
- BasementPart finished
- Price per sq ft~$535
- Water, sewerMunicipal
- HeatingForced air
- Fireplace
- Central air
The homeDetached, Bungalow, 1,100–1,500 sq ft
- Type: Detached
- Style: Bungalow
- Living space: 1,100–1,500 sq ft
- Basement: Partially finished
- Waterfront: None
InsideFireplace Yes, living room, wood, Lower level, Carpet free, floor drain, storage, upgraded insulation
- Fireplace: Yes, living room, wood
- Laundry: Lower level
- Features: Carpet free, floor drain, storage, upgraded insulation
- Rooms above ground: 6
- Bedrooms: 3
- Bathrooms: 2
- Kitchens: 1
- Family room: Yes
Outside and lotBrick, Shingles, Concrete
- Exterior: Brick
- Roof: Shingles
- Foundation: Concrete
- Features: Deck, landscaped, privacy, porch, year round living
- Size: 105.55 × 61.56 ft
Parking2 Garage, Attached, Inside entry, private
- Spaces: 2 Garage
- Garage: Attached
- Driveway: Inside entry, private
Heating, water and powerForced air, gas, Central air, Municipal water
- Heating: Forced air, gas
- Cooling: Central air
- Water: Municipal water
- Sewer: Municipal sewer
Costs and taxesTaxes $3,921 a year, HST No HST, Water heater
- Taxes, 2026: $3,921 a year
- HST: No HST
- Rental items: Water heater
Listing detailsX14158960, For Sale, Nov 6, 2026
- MLS® number: X14158960
- Status: For Sale
- Listed on: Nov 6, 2026
- Days on market: 15
- Updated: Nov 6, 2026
- Possession: Immediate
- Occupied by: Vacant
- Listing brokerage: RE/MAX ADVANTAGE REALTY LTD.
About this home
153 Langarth Street W, London (South E), ON N6J 1P6
A $500,000 FIRST MORTGAGE WITH A MONTHLY PAYMENT OF JUST $1900 PER MONTH IS AVAILABLE. This rare property comes with two separate generous driveways, one for the oversized attached garage with inside entry to the home and rear yard. The second driveway serves a separate detached garage perfectly suited for a workshop, home business, storage or your ultimate hobby cave. The home is all brick with a generous private deck. Step through the front door and immediately experience the bright and spacious open-concept living area where the great room with natural fireplace flows seamlessly into the dining space and new white kitchen. This home is move-in ready and is perfectly located at the end of a quiet street.
Book a viewing
Around this home
Daily convenience, out of 100, from the distances below
Schools nearby
School rating, out of 10.
Helpful calculators

Your HOMEH agent
"Priced 3% over the Hestimate. I would see it this week."