

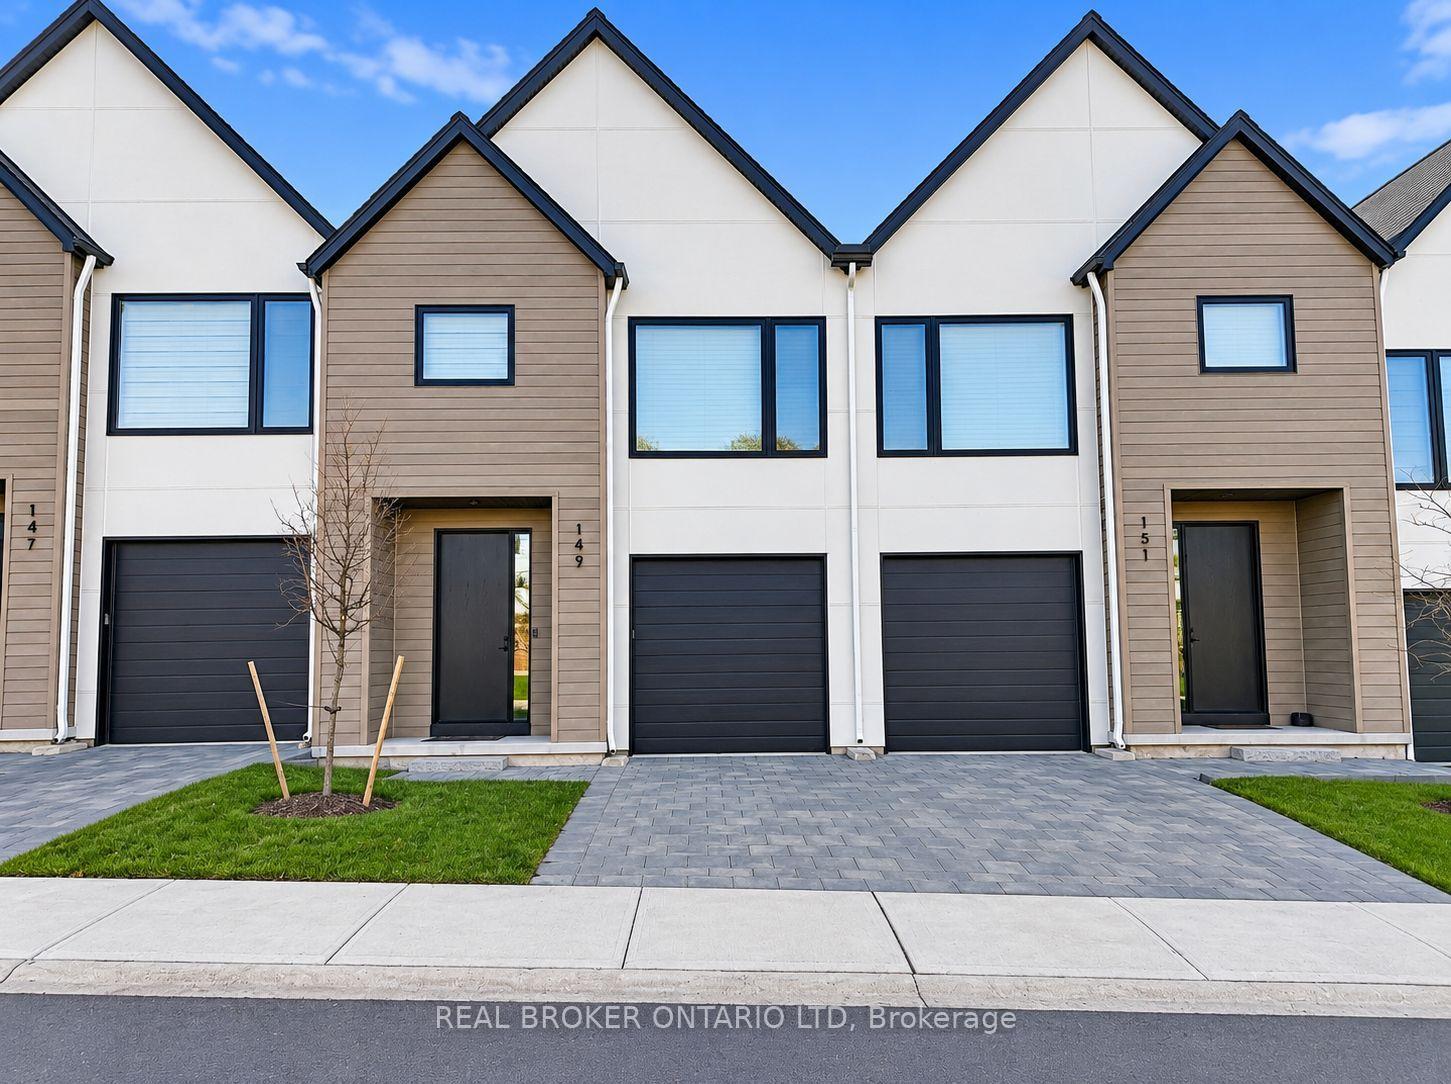
Unit 149, 1965 Upperpoint Gate
Unit 149, 1965 Upperpoint Gate
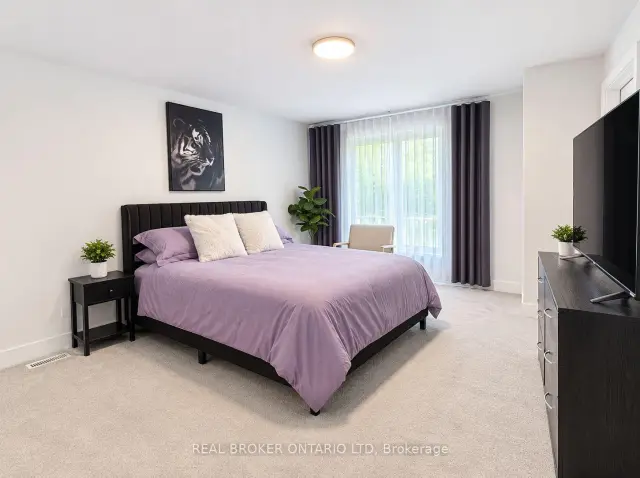 See all 9 photos
Property history
Facts and features
- Lease term12 months
- ExposureSouth
- LockerNone
- BalconyOpen
- Walk-out basement
- Central air
The propertyVacant Land, 2-storey, New
- Type: Vacant Land
- Style: 2-storey
- Age: New
- Living space: 1,600–1,799 sq ft
- Basement: Walk-out, unfinished
- Exposure: South
InsideLaundry room, upper level, In-law capability, Carbon monoxide detectors, smoke detector
- Laundry: Laundry room, upper level
- Features: In-law capability
- Security: Carbon monoxide detectors, smoke detector
- Rooms above ground: 8
- Bedrooms: 3
- Bathrooms: 3
- Kitchens: 1
- Family room: Yes
OutsideMetal/steel siding, concrete, Asphalt shingle, Poured concrete
- Exterior: Metal/steel siding, concrete
- Roof: Asphalt shingle
- Foundation: Poured concrete
- Balcony: Open
Parking and locker1 Garage, Attached, Parking type Owned
- Spaces: 1 Garage
- Garage: Attached
- Parking type: Owned
- Driveway: Private
- Locker: None
BuildingCondo corporation 967, Bbqs allowed, visitor parking, Pets Allowed
- Condo corporation: 967
- Amenities: Bbqs allowed, visitor parking
- Pets: Allowed
Heating, water and powerForced air, gas, Central air
- Heating: Forced air, gas
- Cooling: Central air
Rent and termsRent $2,800 a month, Entire property, Unfurnished
- Rent: $2,800 a month
- Space for rent: Entire property
- Furnished: Unfurnished
- Lease: 12 months
- Rent includes: Other
- Employment letter: Required
- Rental application: Required
- Rental items: Hot water heater
IncludedWasher, dryer, diswasher, microwave, stove
- Included: Washer, dryer, diswasher, microwave, stove
NearbyPark, school, school bus route, library
- Close to: Park, school, school bus route, library
Listing detailsX14158842, Rented, Nov 3, 2026
- MLS® number: X14158842
- Status: Rented
- Listed on: Nov 3, 2026
- Days on market: 13
- Updated: Nov 16, 2026
- Possession: 2026-12-01 / Immediate
- Occupied by: Vacant
- Listing brokerage: Real Broker Ontario Ltd
About this home
Unit 149, 1965 Upperpoint Gate, London (South B), ON N6K 4P9
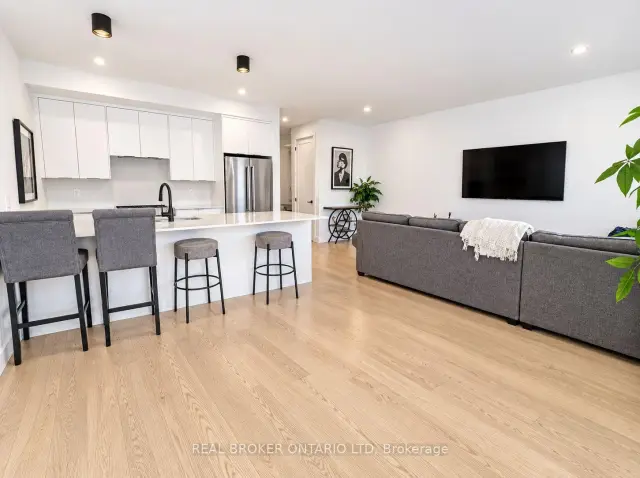
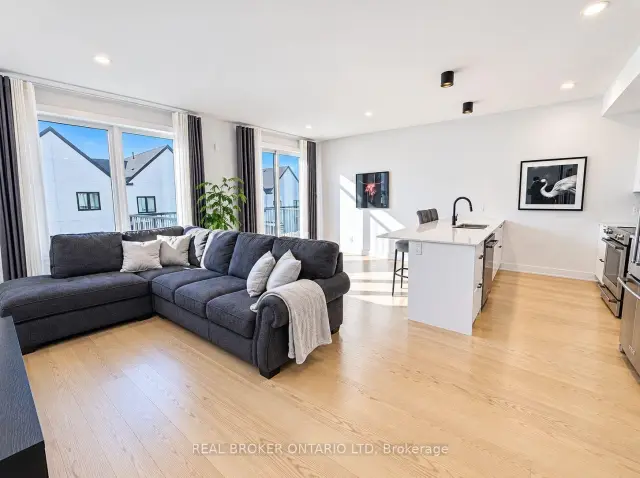
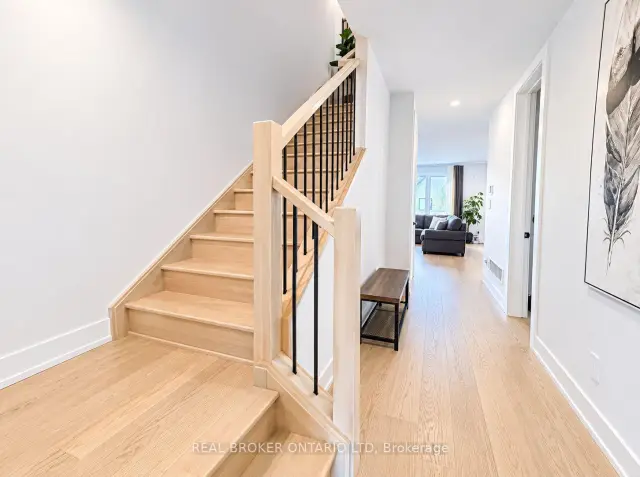
Welcome to luxurious living in the highly desirable Warbler Woods community of London! These stunning modern two-storey townhomes offer approximately 1,750 sq. ft. of beautifully designed living space, featuring 3 spacious bedrooms and 2.5 bathrooms, with an additional approximately 600 sq. ft. of unfinished walk-out basement space. Available for possession December 1, 2026, this home showcases upscale finishes and exceptional attention to detail throughout. The main floor features impressive 9-foot ceilings, elegant 8-foot doors, and gleaming engineered oak hardwood flooring. The bright, open-concept layout seamlessly connects the kitchen, dining, and living areas, creating an inviting space for everyday living and entertaining. The contemporary kitchen boasts crisp white cabinetry, quartz countertops, designer light fixtures, and stylish black Riobel plumbing fixtures. A convenient powder room completes the main level. Step through the dining area's patio doors to your fully fenced private backyard, complete with an included 10' x 10' deck, perfect for enjoying the outdoors. Upstairs, you'll find three generously sized bedrooms, a spacious landing, and the convenience of second-floor laundry. The primary suite offers a large walk-in closet and a beautifully appointed ensuite featuring a double vanity and walk-in tiled shower. Additional features include an attached garage and private driveway. Ideally located close to parks, walking trails, golf courses, top-rated schools, restaurants, West 5, and with easy access to Highway 402. Experience the comfort of modern living in one of London's sought-after communities.
Ask about this home
A HOMEH agent will answer your questions about this home.
Around this home
Daily convenience, out of 100, from the distances below
Schools nearby
School rating, out of 10.
Helpful calculators
Your HOMEH agent

"I would see it this week."