

Lower, 1536 Twilite Boulevard
Lower, 1536 Twilite Boulevard
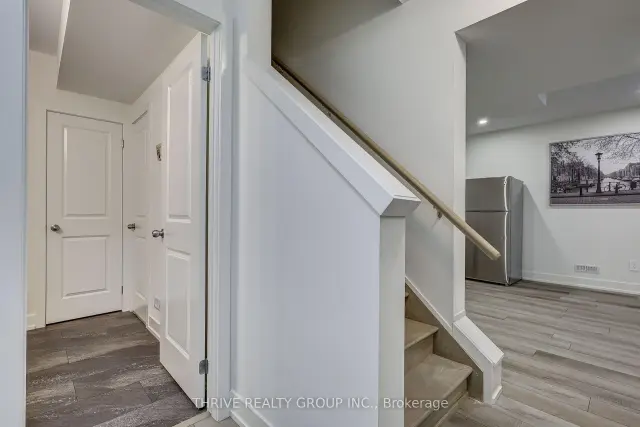 See all 25 photos
Facts and features
- BasementFull
- Lease term12 months
- FurnishedUnfurnished
- LaundryIn basement
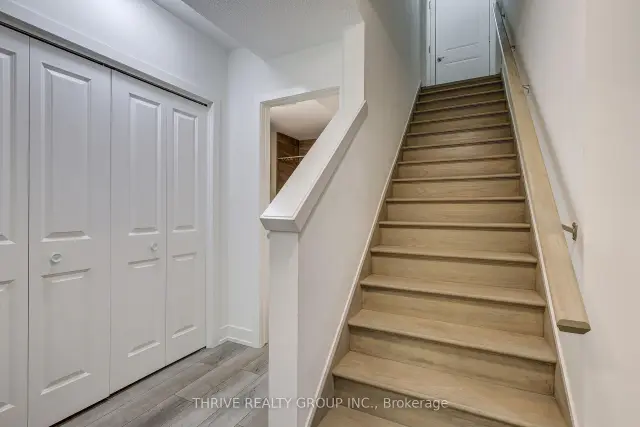
- Separate entrance
- Central air
The homeLower Level, 2-storey, Under 700 sq ft
- Type: Lower Level
- Style: 2-storey
- Living space: Under 700 sq ft
- Basement: Full, separate entrance
InsideIn basement, Rooms above ground 1, Bedrooms 1
- Laundry: In basement
- Rooms above ground: 1
- Bedrooms: 1
- Bathrooms: 1
- Kitchens: 1
Outside and lotBrick, vinyl siding, Shingles, Poured concrete
- Exterior: Brick, vinyl siding
- Roof: Shingles
- Foundation: Poured concrete
Parking1 Parking, Attached, Available
- Spaces: 1 Parking
- Garage: Attached
- Driveway: Available
Heating, water and powerForced air, gas, Central air, Municipal water
- Heating: Forced air, gas
- Cooling: Central air
- Water: Municipal water
- Sewer: Municipal sewer
Rent and termsRent $1,500 a month, Basement, Unfurnished
- Rent: $1,500 a month
- Space for rent: Basement
- Furnished: Unfurnished
- Lease: 12 months
- Rent includes: Heat, central air conditioning, hydro, water, snow removal, parking
IncludedHydro, electricity, water, central air
- Included: Hydro, electricity, water, central air
Listing detailsX14191870, For Rent, Nov 16, 2026
- MLS® number: X14191870
- Status: For Rent
- Listed on: Nov 16, 2026
- Days on market: 5
- Updated: Nov 20, 2026
- Possession: 2027-01-01 / 30-59 days
- Occupied by: Owner+tenant
- Listing brokerage: THRIVE REALTY GROUP INC.
About this home
Lower, 1536 Twilite Boulevard, London (North S), ON N6G 3P2
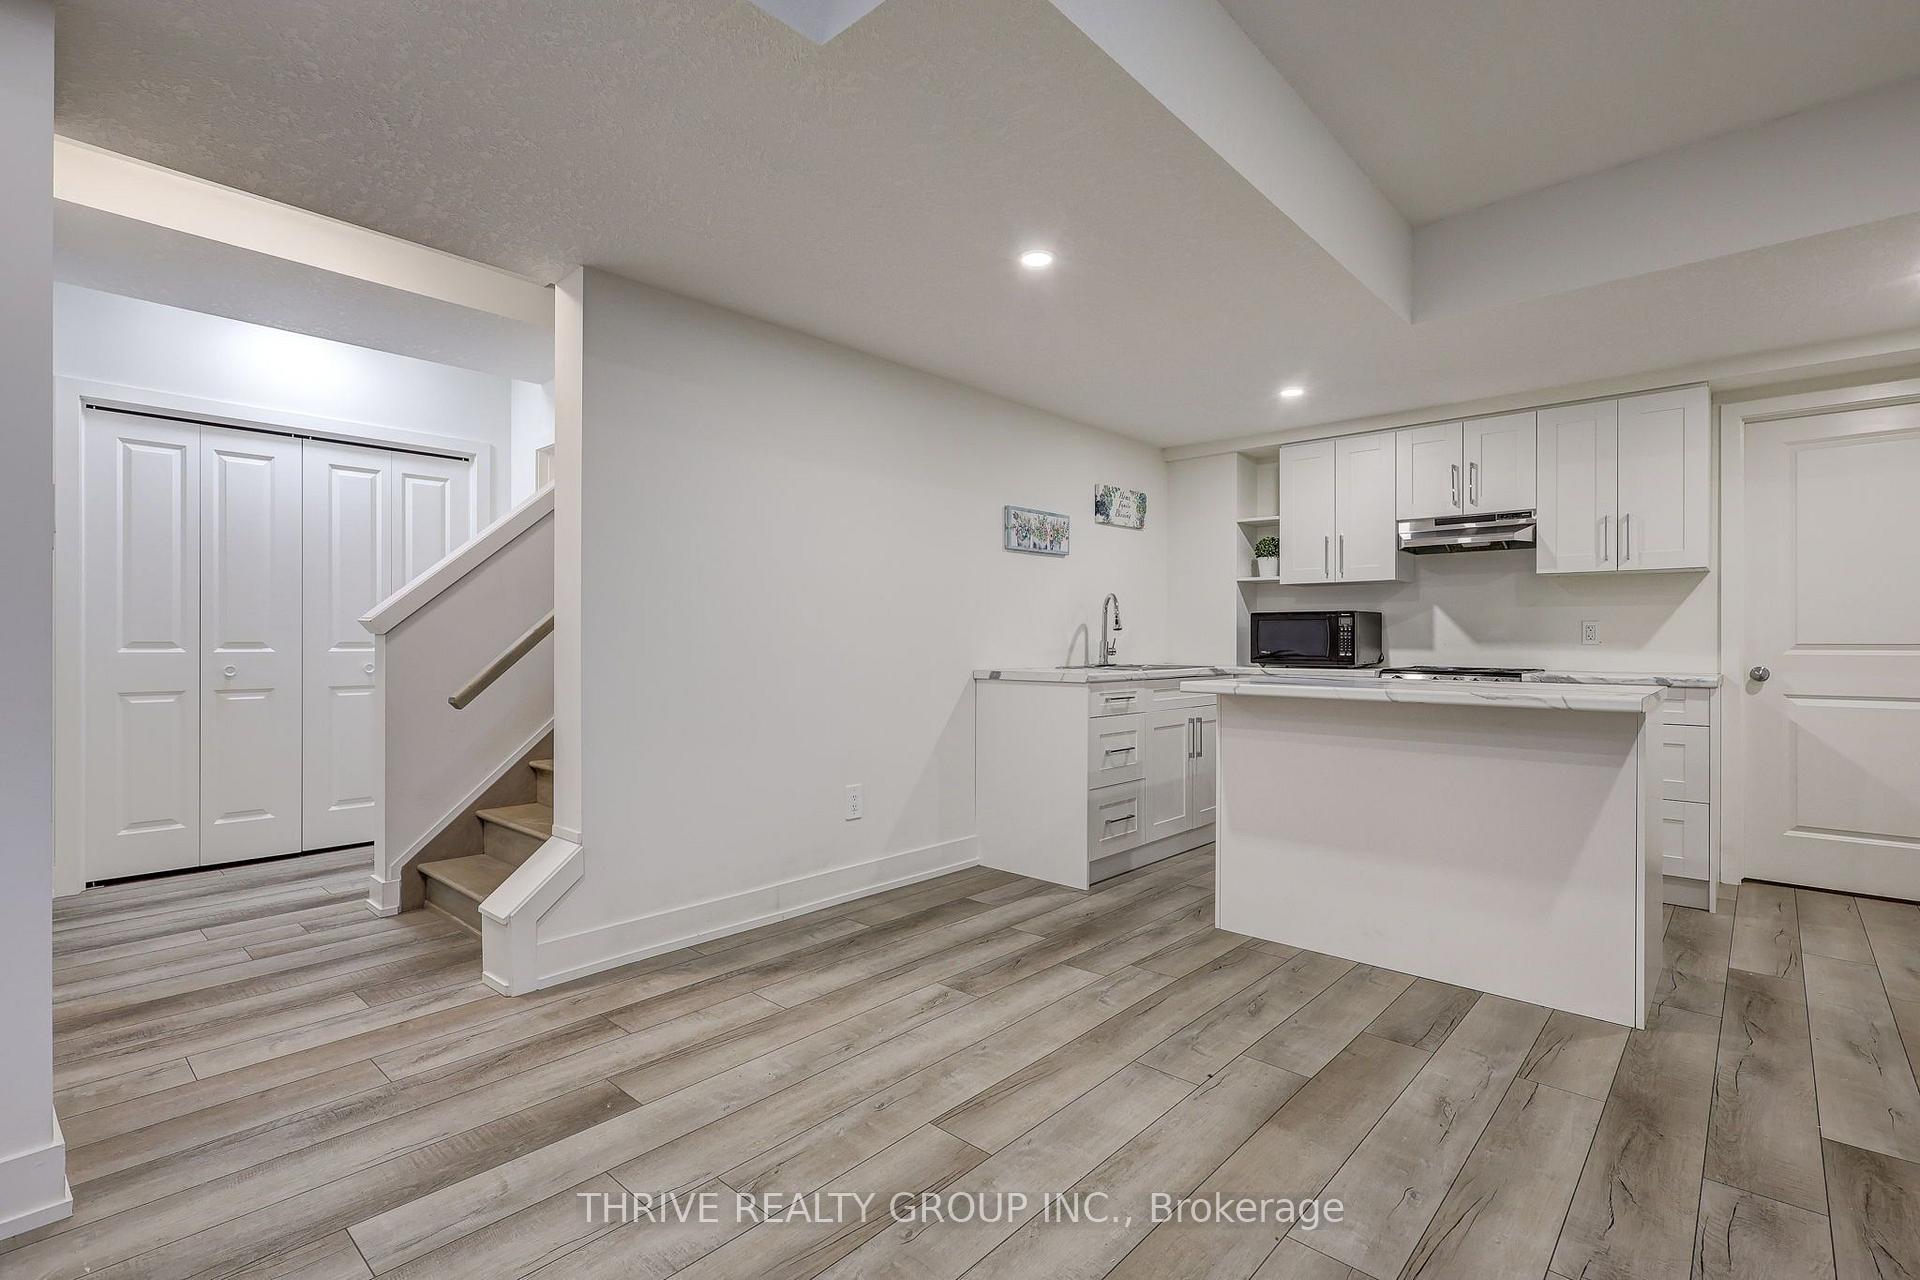
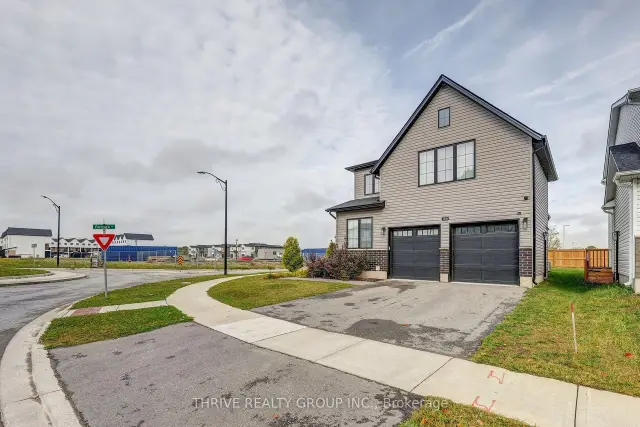
Welcome to a stunning rental, ideally set up for a couple, a working professional, or a mature student. This apartment is the basement of a former Foxwood Model home, and your monthly rent includes your heating/cooling, electricity, and water! Sound-reducing insulation in the ceiling and a separate entrance mean that you will have lots of privacy from the owner-occupied upstairs. Conveniently located close to all the amenities, shopping, and restuarants that the Hyde Park and Fanshawe Park Rd corner has to offer. *Photos are from 2025. Bedroom and living room photos are virtually staged*
Book a viewing
Around this home
Daily convenience, out of 100, from the distances below
Schools nearby
School rating, out of 10.
Helpful calculators

Your HOMEH agent
"I would see it this week."