

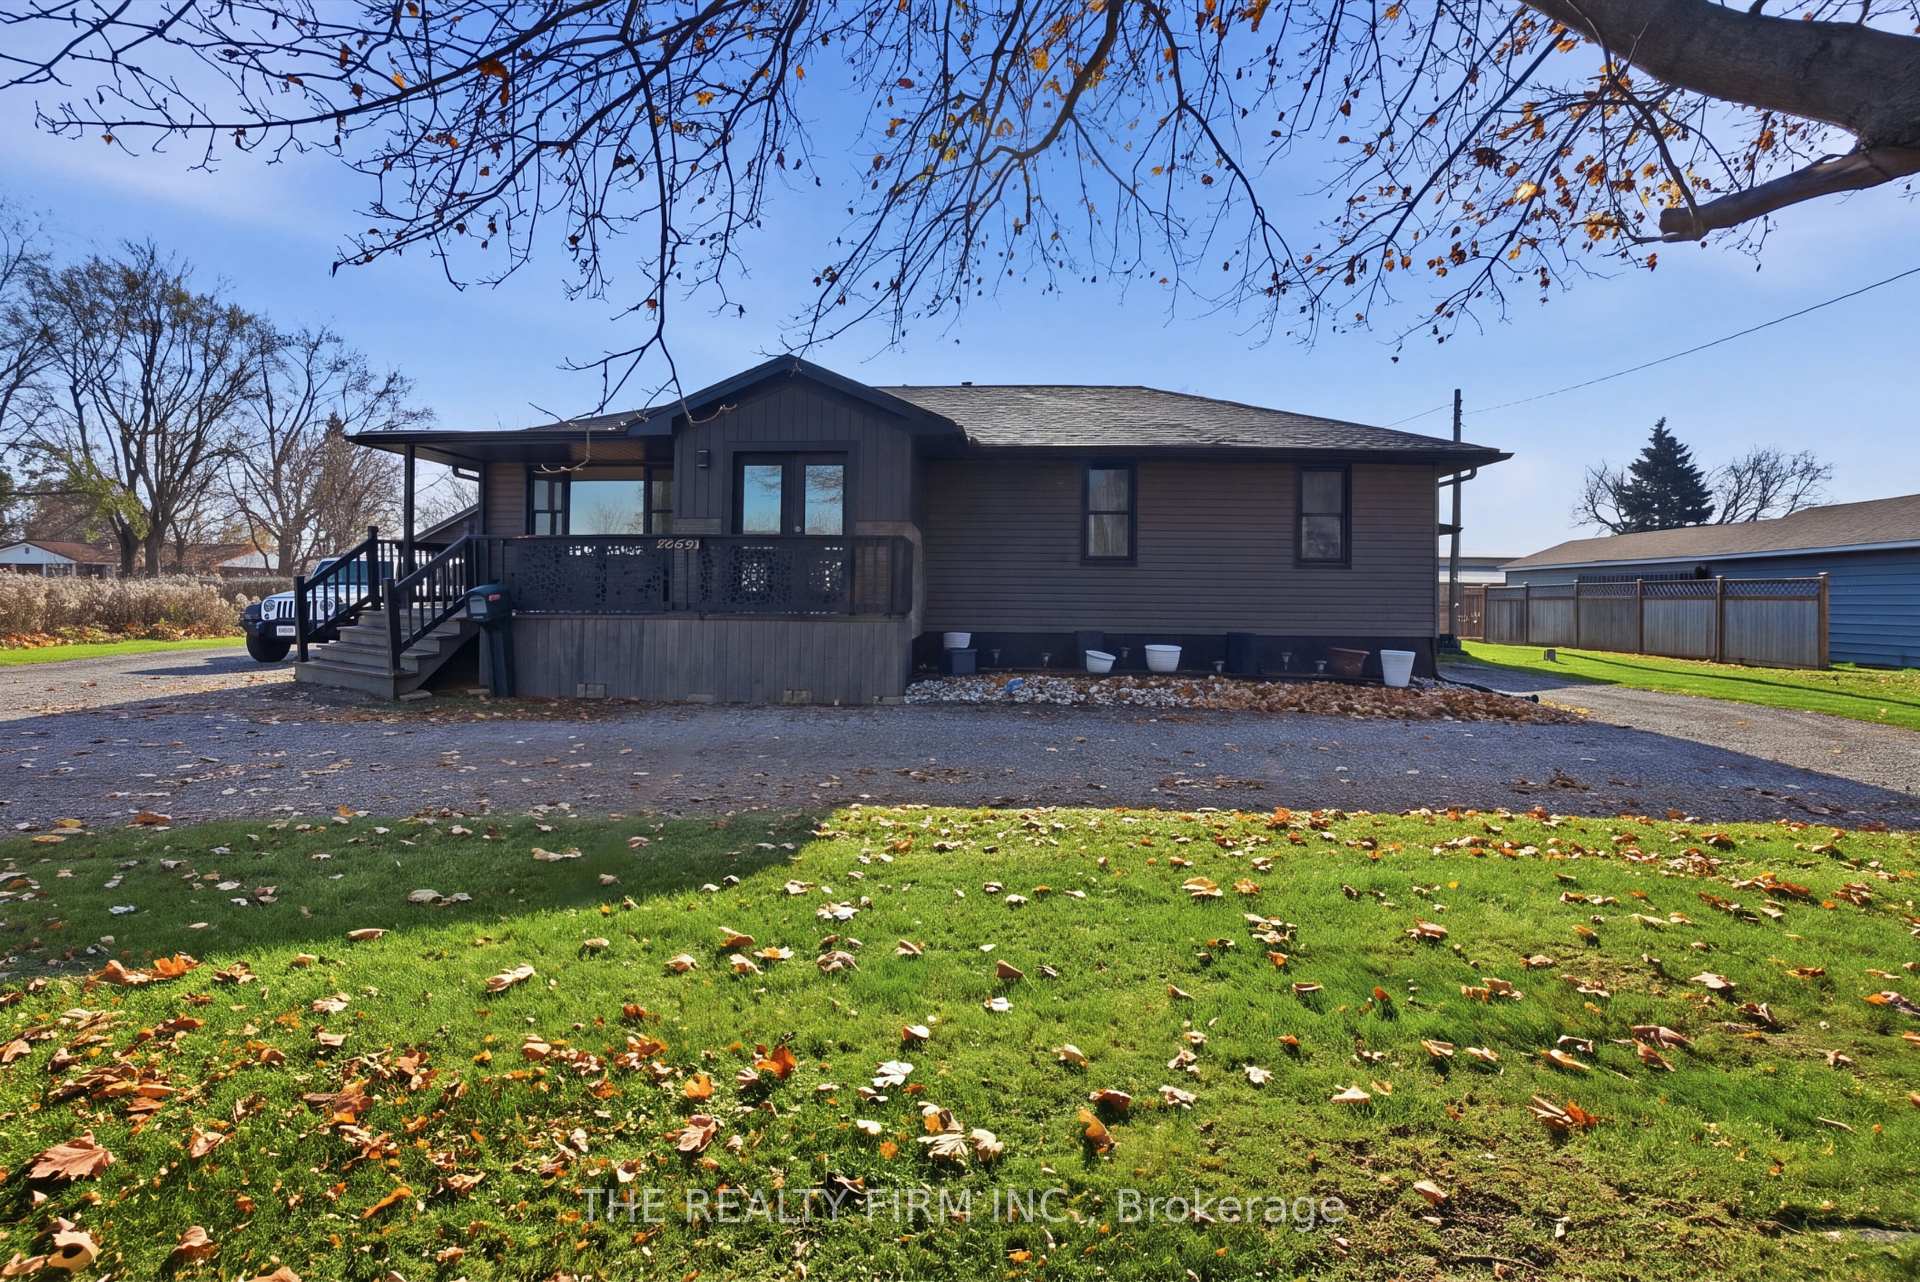
2669 Dundas Street
2669 Dundas Street
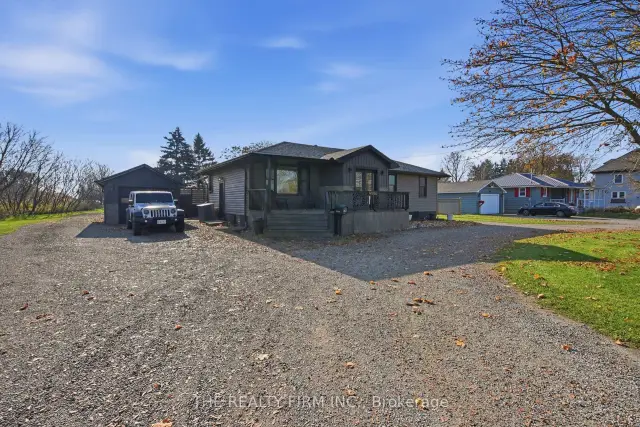
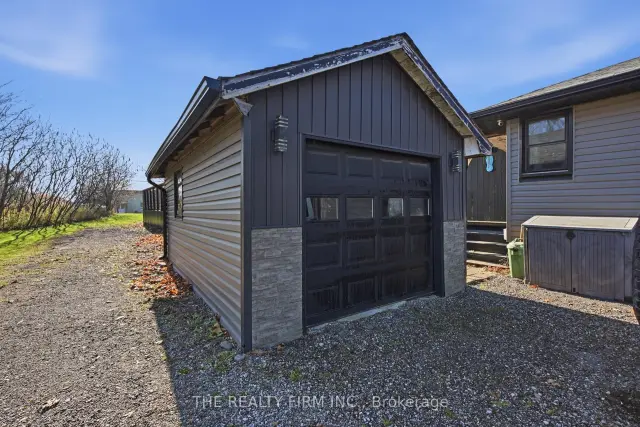
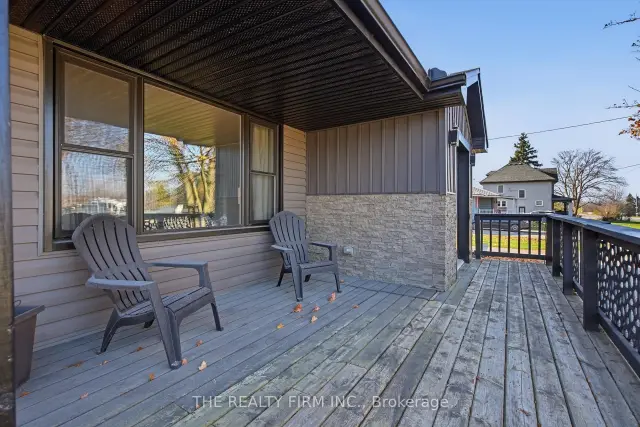
 See all 50 photos
Facts and features
- BasementFull
- Price per sq ft~$368
- Water, sewerMunicipal
- HeatingForced air
- Second kitchen
- Central air
- Pool
The homeDetached, Bungalow, 1,500–2,000 sq ft
- Type: Detached
- Style: Bungalow
- Living space: 1,500–2,000 sq ft
- Basement: Full
InsidePrimary bedroom - main floor, in-law suite, Rooms above ground 12, Rooms in the basement 1
- Features: Primary bedroom - main floor, in-law suite
- Rooms above ground: 12
- Rooms in the basement: 1
- Bedrooms: 3
- Bathrooms: 2
- Kitchens: 2
Outside and lotVinyl siding, Asphalt shingle, Poured concrete
- Exterior: Vinyl siding
- Roof: Asphalt shingle
- Foundation: Poured concrete
- Pool: Above ground
- Features: Deck, year round living
- Other structures: Fence - partial
- Size: 99.85 × 271.99 ft
Parking1 Garage, Detached, Private
- Spaces: 1 Garage
- Garage: Detached
- Driveway: Private
Heating, water and powerForced air, gas, Central air, Municipal water
- Heating: Forced air, gas
- Cooling: Central air
- Water: Municipal water
- Sewer: Municipal sewer
- Natural gas: Yes
- Hydro: Yes
- Cable: Yes
- Telephone: Yes
Costs and taxesTaxes $5,884 a year, HST No HST, Hot water heater
- Taxes, 2025: $5,884 a year
- HST: No HST
- Rental items: Hot water heater
Included in the saleTwo gas stoves, two fridge, two washers, two dryers,
- Included: Two gas stoves, two fridge, two washers, two dryers,
Listing detailsX14192030, For Sale, Nov 18, 2026
- MLS® number: X14192030
- Status: For Sale
- Listed on: Nov 18, 2026
- Days on market: 3
- Updated: Nov 18, 2026
- Possession: Flexible
- Occupied by: Owner
- Listing brokerage: THE REALTY FIRM INC.
About this home
2669 Dundas Street, London (East J), ON N5V 3E1
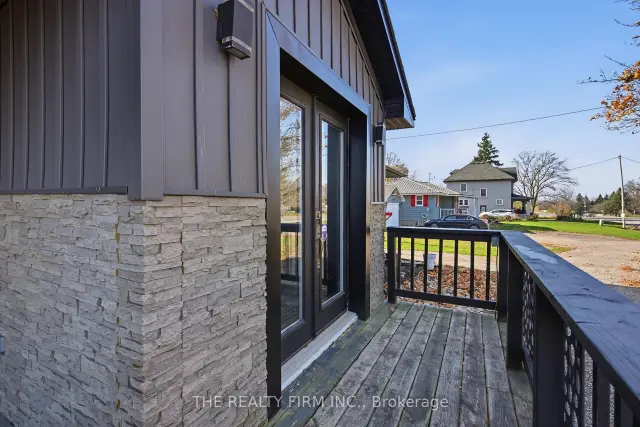
Welcome to 2669 Dundas Street in London, Ontario! Situated on an impressive 0.623-acre property, this unique bungalow offers a rare combination of beautifully renovated living space and a self-contained one-bedroom apartment and an incredible backyard retreat with a pool. The main residence features 3 bedrooms, 1 full bathroom and a fully renovated, open-concept layout designed for comfortable everyday living and entertaining. The bright and inviting living and dining areas flow seamlessly into the updated kitchen, showcasing modern cabinetry, stylish countertops, stainless steel appliances and a spacious centre island with breakfast bar seating. The finished lower level provides additional living space with a generous recreation room, ideal for relaxing, entertaining or creating a home office. Adding exceptional versatility is the separate one-bedroom apartment located on the side of the home, complete with its own private entrance, deck, laundry facilities and dedicated parking. This unique setup offers excellent potential for multigenerational living, extended family or additional rental income. Outside, the expansive property is truly a standout feature! Enjoy summer days around the inground pool, surrounded by extensive decking and a covered outdoor entertaining area. Beyond the pool, the sprawling backyard offers mature trees, open green space and plenty of room for outdoor activities, gardening or simply enjoying the peaceful setting. Conveniently located with access to shopping, amenities and major routes, including Veterans Memorial Parkway and Highway 401. With over half an acre of land, a renovated main residence, separate apartment and exceptional outdoor living space, this one-of-a-kind property offers incredible flexibility and opportunity!
Book a viewing
Around this home
Daily convenience, out of 100, from the distances below
Schools nearby
School rating, out of 10.
Helpful calculators
Your HOMEH agent

"I would see it this week."