

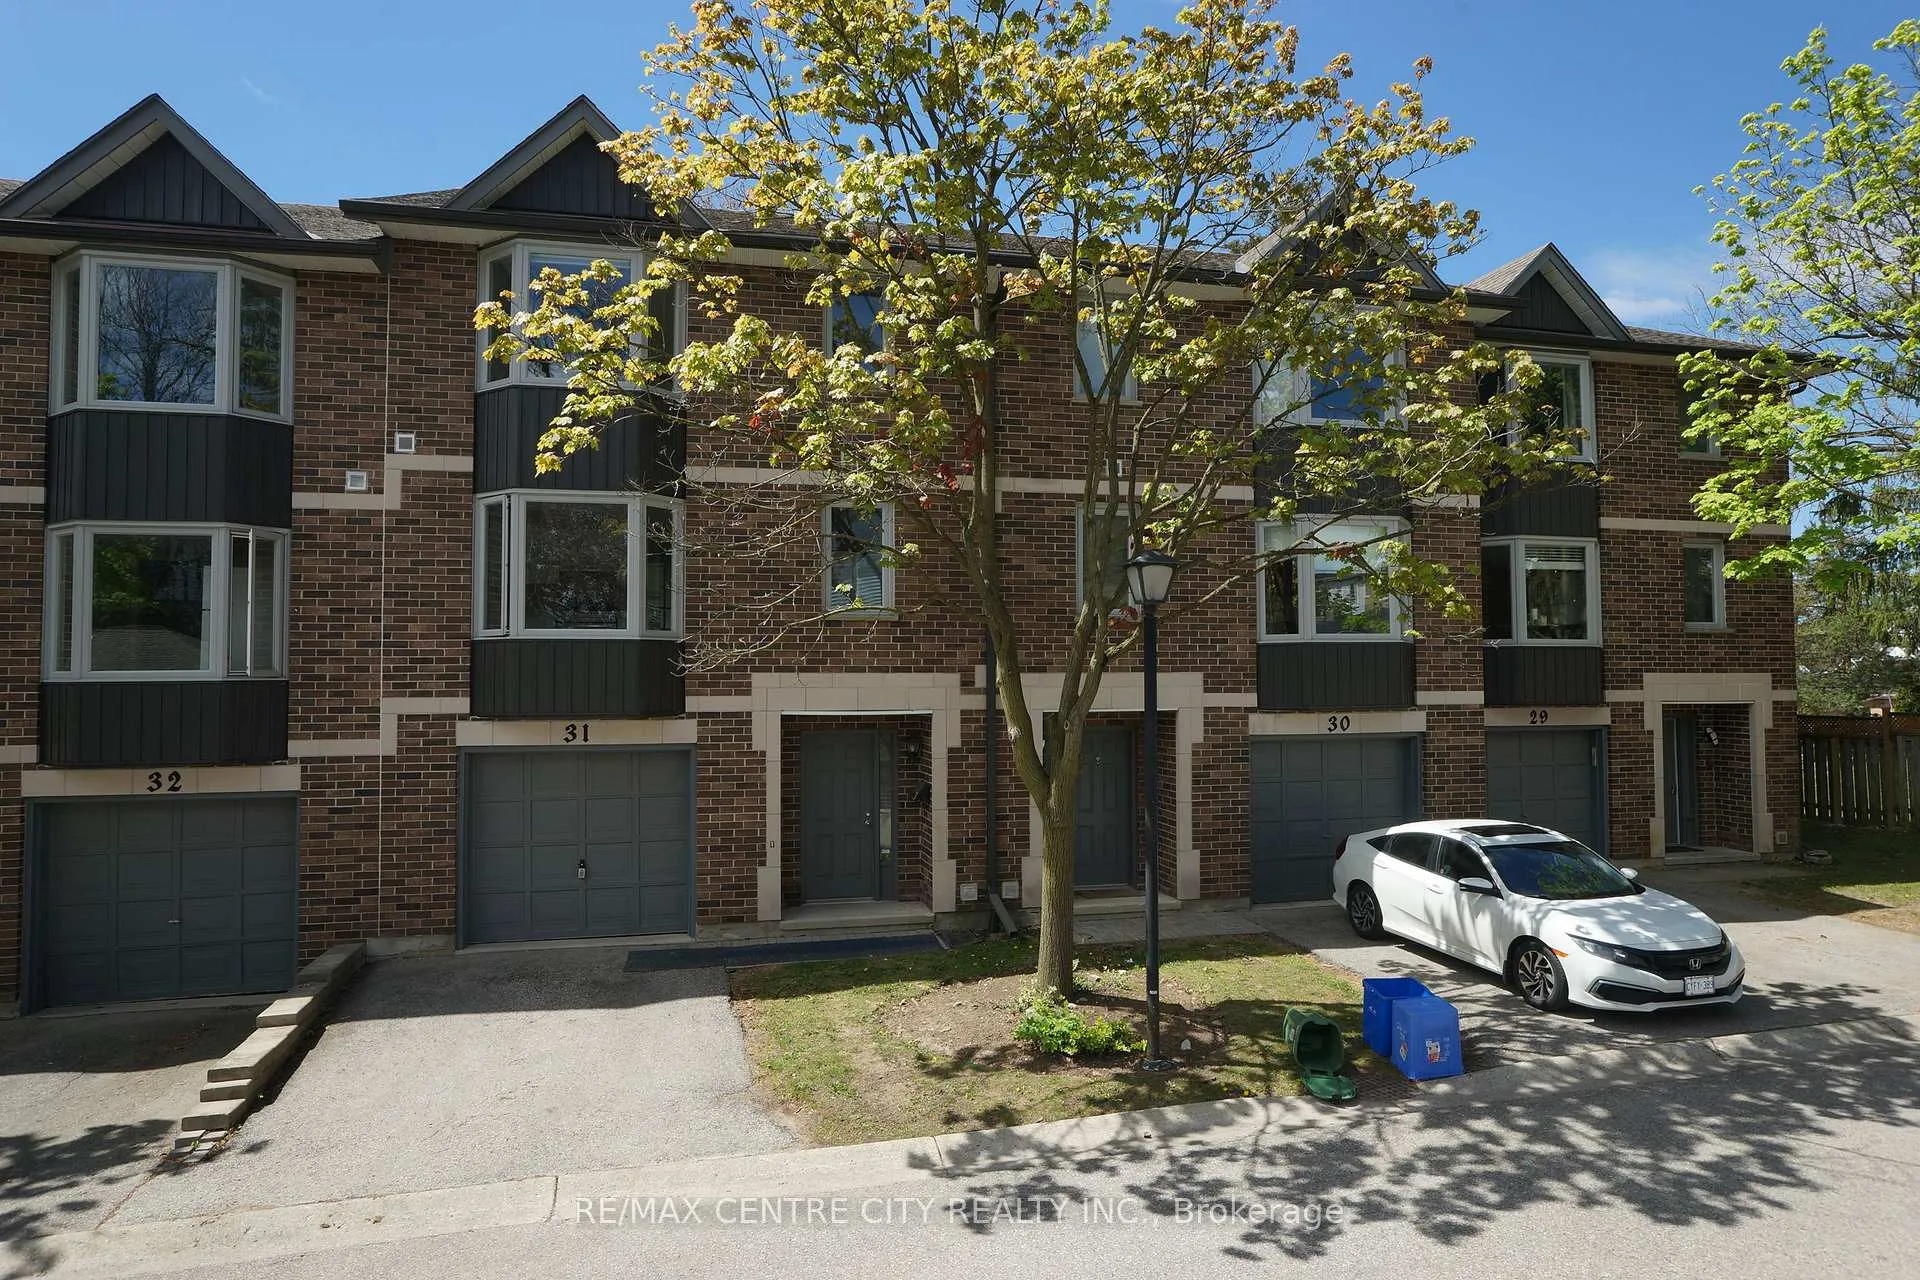
Unit 31, 1548 Richmond Street
Unit 31, 1548 Richmond Street
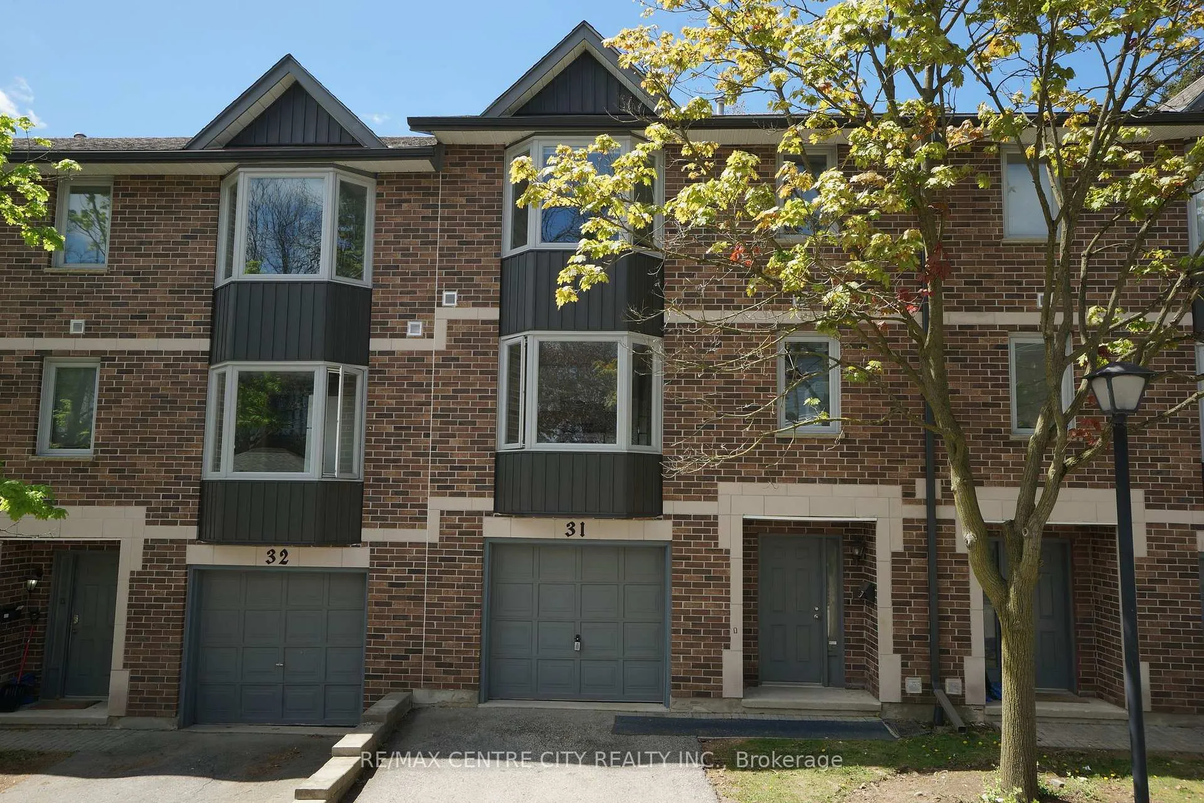
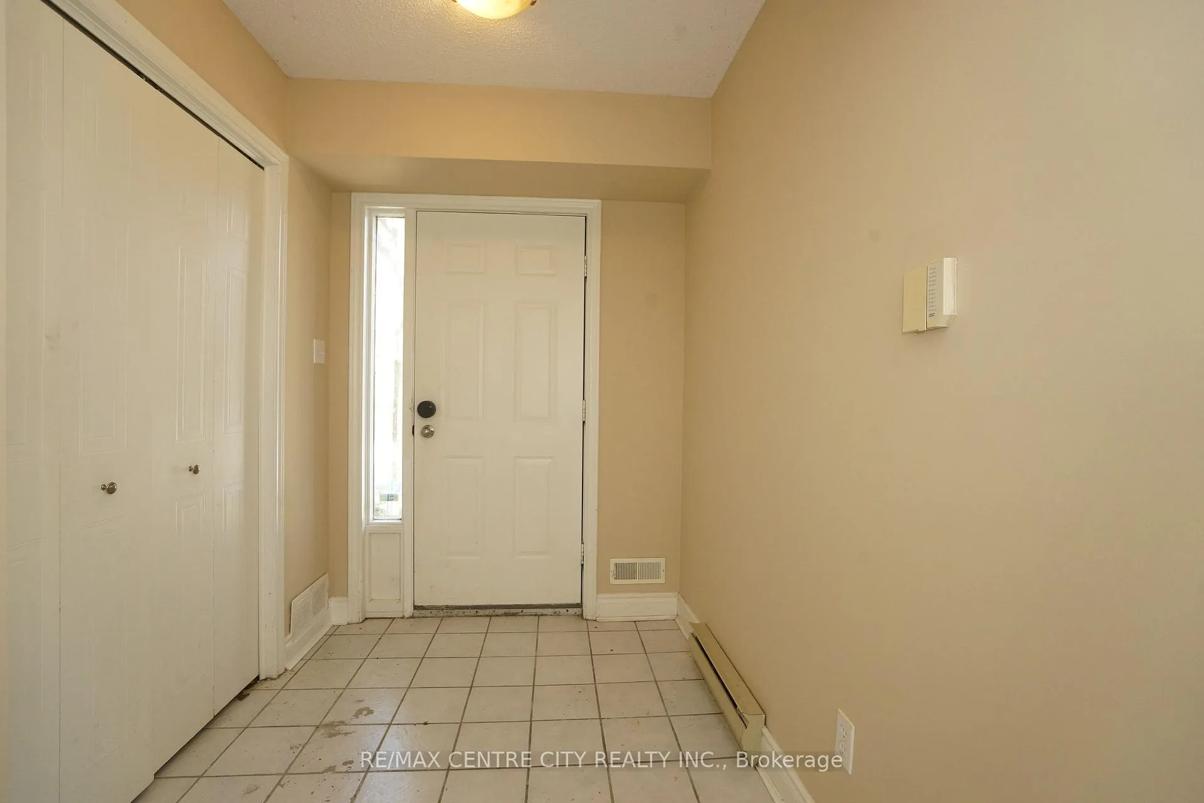
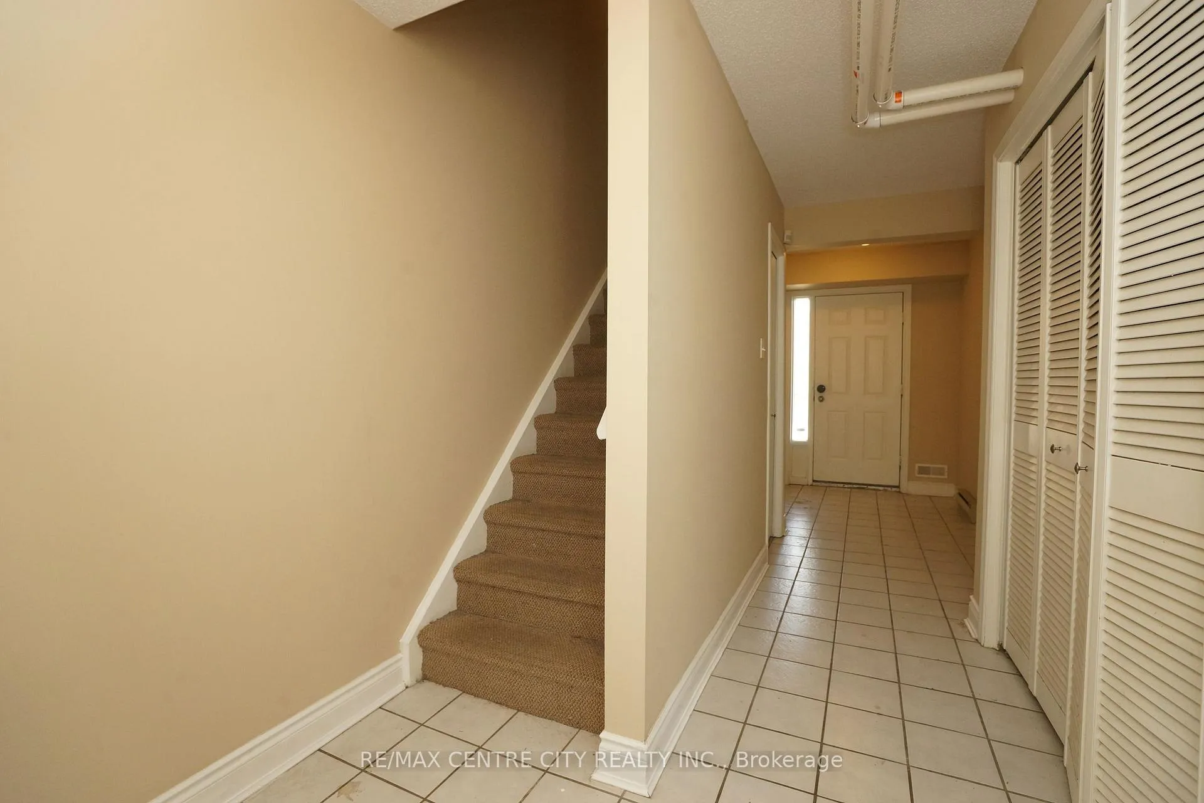
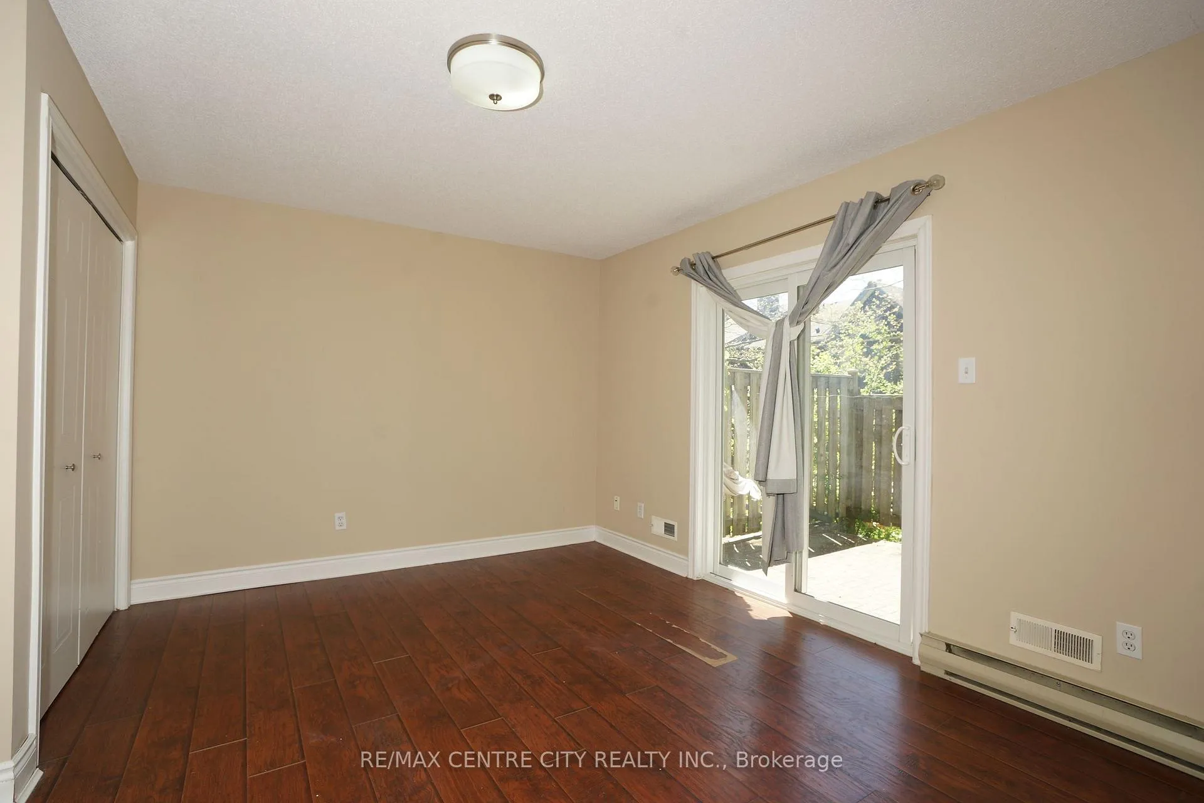 See all 21 photos
Included in condo fee: Parking, Common Elements, Building Insurance
Property history
- $509,000For SaleList: 2026-09-22|61 daysX13814238
- $559,900ExpiredList: 2026-05-12|End: 2026-08-30|110 daysX13116348
Facts and features
- BasementNone
- Age of home31–50 years
- ExposureSouth
- LaundryIn bathroom
- Fireplace
- Central air
The homeCondo Townhouse, 3-storey, Age 31–50 years
- Type: Condo Townhouse
- Style: 3-storey
- Age: 31–50 years
- Living space: 1,600–1,799 sq ft
- Basement: None
- Exposure: South
- View: City
- Special designation: Other
InsideFireplace Yes, electric, In bathroom, upper level, Primary bedroom - main floor
- Fireplace: Yes, electric
- Laundry: In bathroom, upper level
- Features: Primary bedroom - main floor
- Security: Carbon monoxide detectors, smoke detector
- Rooms above ground: 7
- Bedrooms: 4
- Bathrooms: 4
- Kitchens: 1
- Family room: Yes
OutsideAluminum siding, brick, Shingles, Other
- Exterior: Aluminum siding, brick
- Roof: Shingles
- Foundation: Other
- Balcony: None
- Features: Landscaped, patio
Parking and locker2 Parking (1 garage + 1 drive), Attached, Parking type Owned
- Spaces: 2 Parking (1 garage + 1 drive)
- Garage: Attached
- Parking type: Owned
- Driveway: Inside entry, private
- Locker: None
Building1548 Richmond Street, Condo corporation 208, Pets Allowed
- Name: 1548 Richmond Street
- Condo corporation: 208
- Pets: Allowed
Heating, water and powerForced air, gas, Central air
- Heating: Forced air, gas
- Cooling: Central air
Costs and taxesTaxes $5,314 a year, Condo fee $462 a month, Common elements included, building insurance included, parking included
- Taxes, 2025: $5,314 a year
- Condo fee: $462 a month
- Fee includes: Common elements included, building insurance included, parking included
- HST: HST included in the price
- Rental items: Water heater tank
- Under contract: Hot water heater
Included in the saleFridge, stove(new), washer, dishwasher, dryer.
- Included: Fridge, stove(new), washer, dishwasher, dryer.
NearbyCul de sac/dead end, public transit, school, school bus route
- Close to: Cul de sac/dead end, public transit, school, school bus route
Listing detailsX13116348, Expired, May 12, 2026
- MLS® number: X13116348
- Status: Expired
- Listed on: May 12, 2026
- Days on market: 110
- Updated: Aug 30, 2026
- Possession: Immediate
- Occupied by: Vacant
- Listing brokerage: RE/MAX CENTRE CITY REALTY INC.
About this home
Unit 31, 1548 Richmond Street, London (North G), ON N6G 4W8
Primer location! Located in London's sought-after Richmond Manor Condominiums. Featuring 4 large bedrooms and 3.5 bathrooms(two ensuites), there's plenty of room for a family or strong rental income. one Mater BR with 3Pensuite in the main floor. The bright second floor open concept living area includes a spacious kitchen, dining, and family room with a cozy gas fireplace. Large windows and beautiful bay windows throughout fill the home with natural light,. And three bedrooms( one another MBR with 3p ensuite) on Third Floor. Additional features included in-suite laundry, a single car garage, driveway parking, visitor parking within the complex, and a private backyard patio. new kitchen counter-top, new stove. It walk-distance to Western University, University Hospital, Masonville shopping and bus routes. Wonderful opportunity for your own personal use or investment purposes.
Ask about this home
A HOMEH agent will answer your questions about this home.
Know more about 1548 Richmond Street
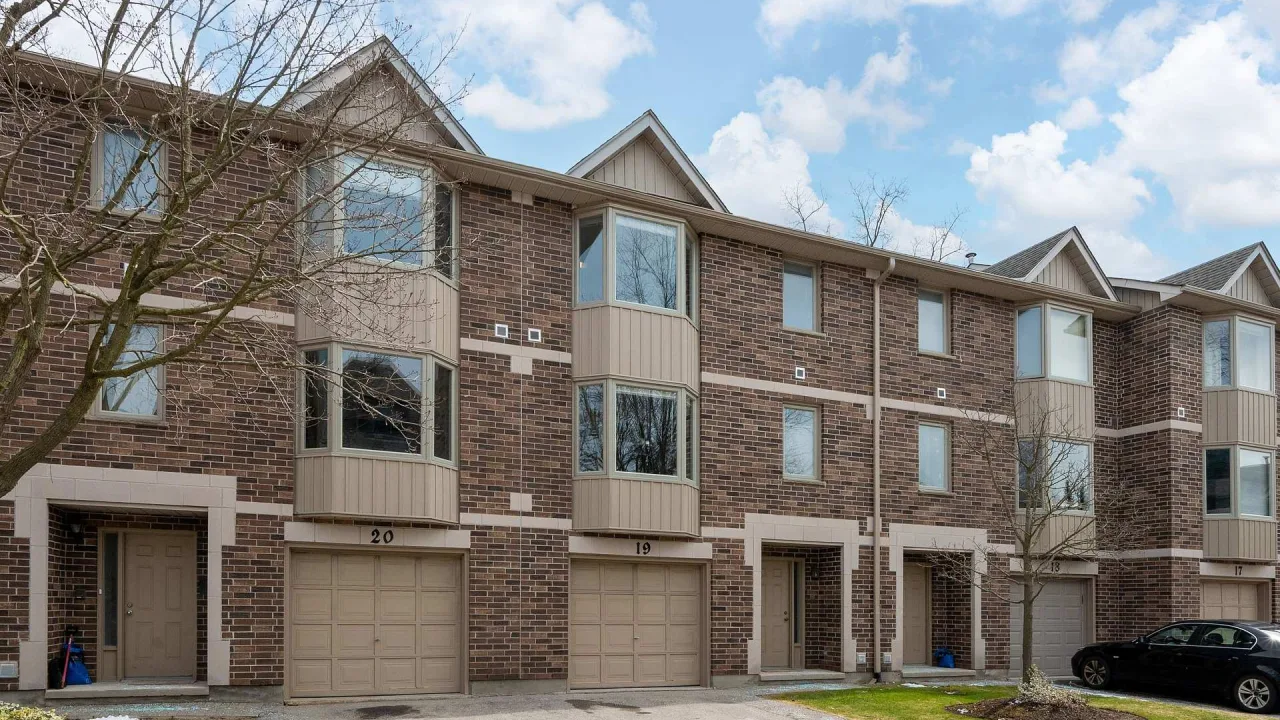
Condo building · 1548 Richmond Street
1548 Richmond Street is a condo. Right now 3 for sale and 2 for rent are on the market here.
No similar units for sale in 1548 Richmond Street right now.
Around this home
Daily convenience, out of 100, from the distances below
Schools nearby
School rating, out of 10.
Helpful calculators
Your HOMEH agent

"Priced 12% over the Hestimate. I would see it this week."