
Unit 40, 110 Deveron Crescent
London (South T), ON N5Z 4W7
- 3Bedrooms
- 2Bathrooms
- 1Parking
- 1000–1199Sq Ft
- $1,995Tax
- $415/moCondo Fee
 Estimated Value:$327,944See Free Estimate Report

This listing has ended. It is no longer available.
Property not available for sale or for rent.
Sale & Price History for Unit 40, 110 Deveron Crescent, London, South T
| Start Date | End Date | Price | Event | MLS# |
|---|---|---|---|---|
| 2026-05-12 | 2026-06-02 | Login to See Prices | Terminated | x13116342 |
Real estate boards require you to or to see the full details of this property.
*Sold prices and complete sale & price history are regulated data. Under the Trust in Real Estate Services Act, 2002 (TRESA) and the rules of the Real Estate Council of Ontario (RECO), and pursuant to the Multiple Listing Service® rules of the Canadian Real Estate Association (CREA) and the Toronto Regional Real Estate Board (TRREB), this information may be shown only to registered users who have agreed to the applicable terms of use (a Virtual Office Website, or "VOW," arrangement). HOMEH Inc., Brokerage therefore provides it to signed-in members only. Creating an account is free and takes under a minute.
About Unit 40, 110 Deveron Crescent, London, South T
Summarized Description
- Spacious townhouse in South London.
- Open concept main floor for gatherings.
- Fully finished basement for entertainment.
- Private deck in landscaped setting.
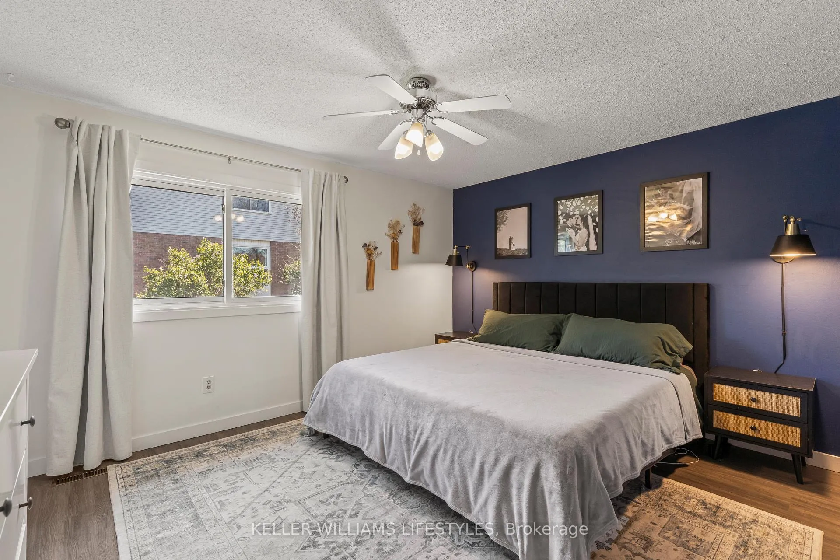
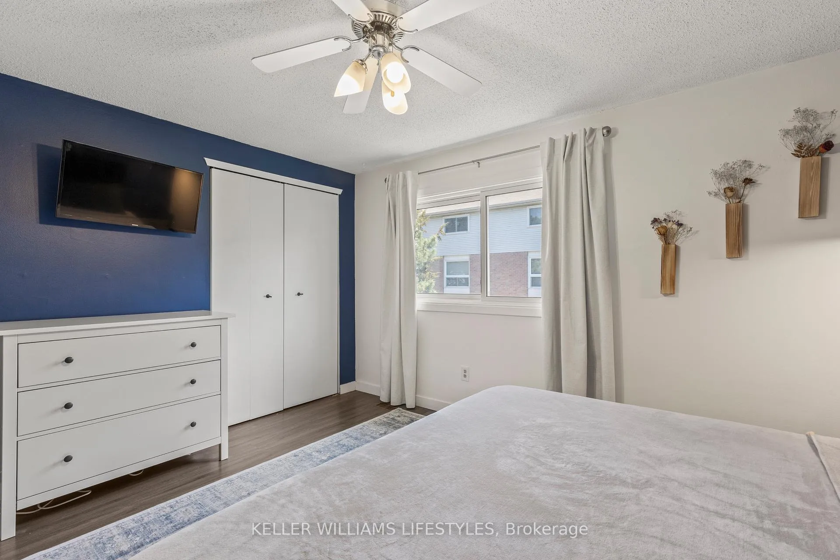
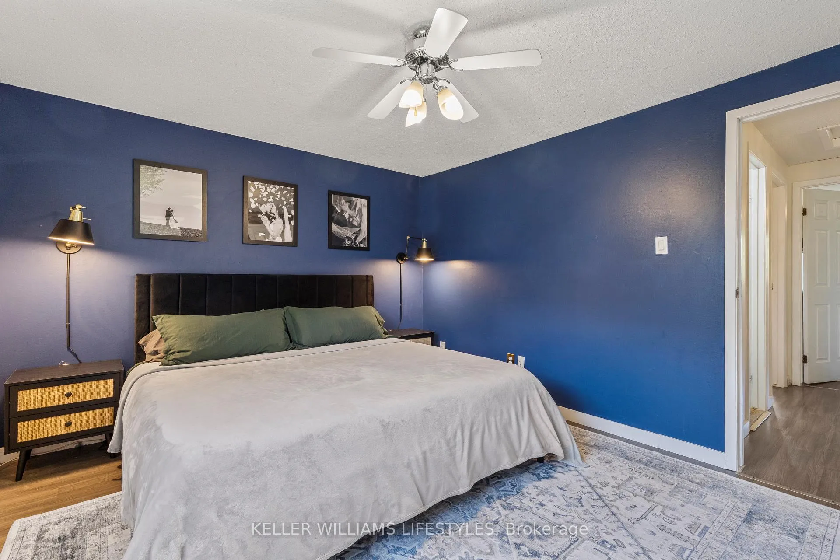
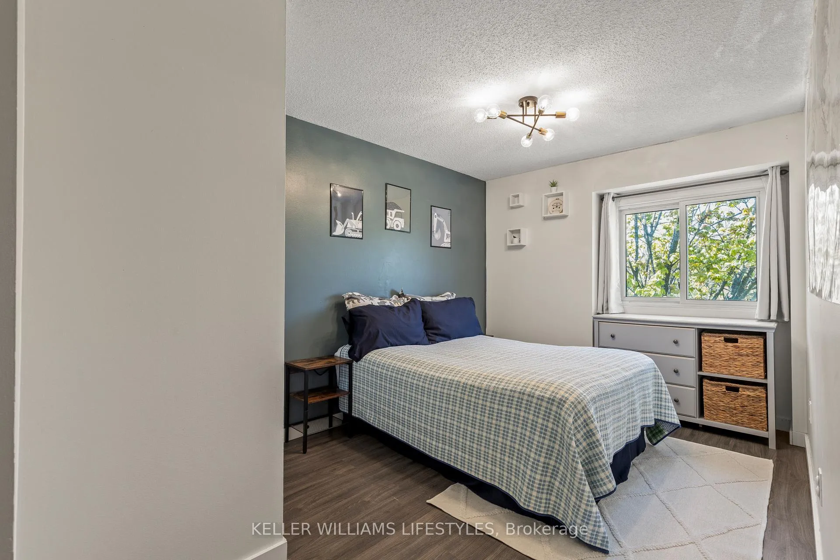
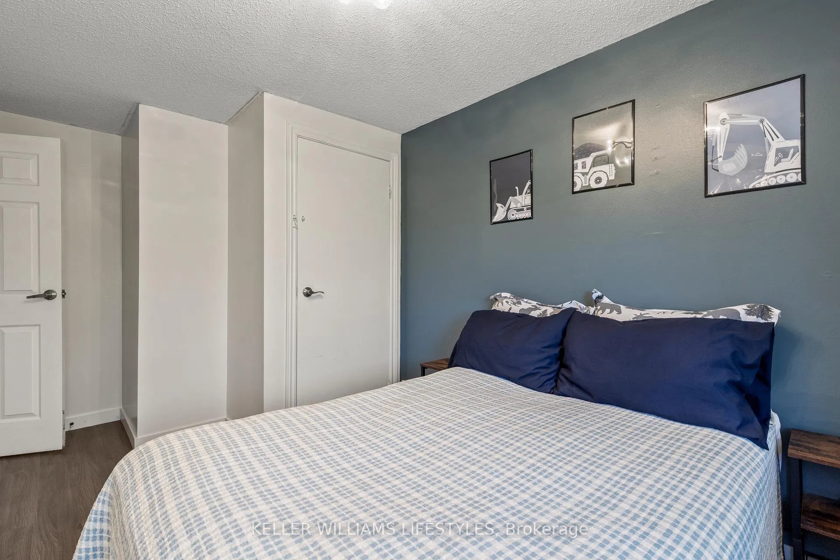
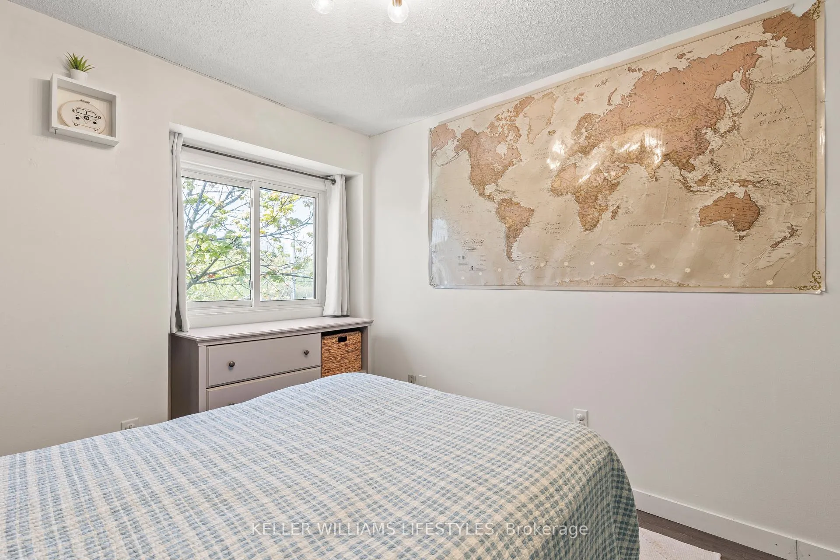
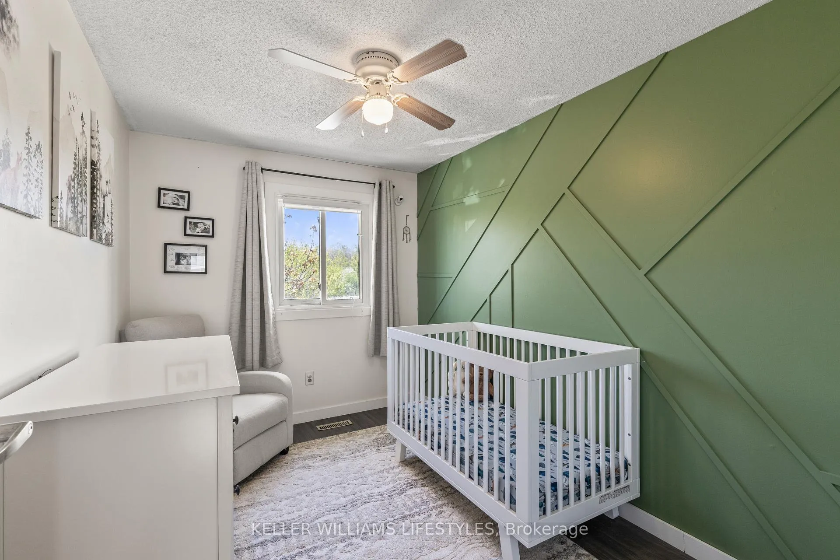
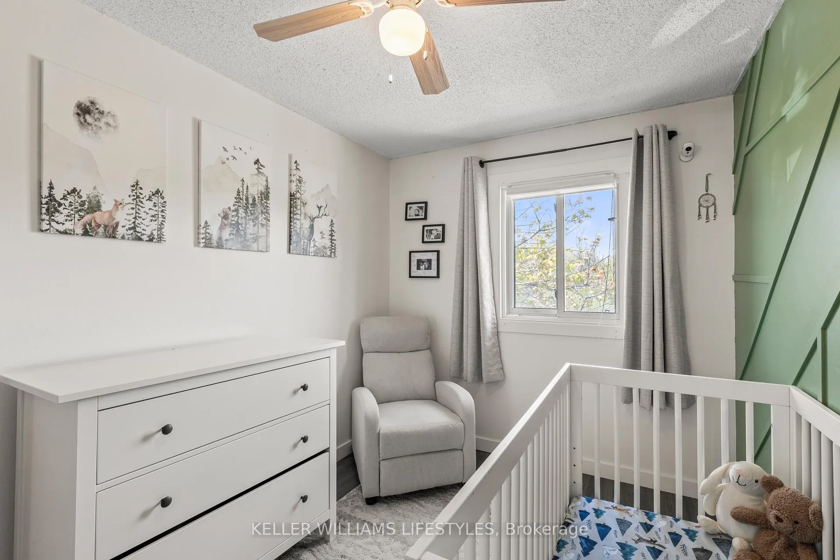
- Three generous bedrooms for comfort.
- Convenient access to shopping and transit.
- Ideal for outdoor enthusiasts near parks.
- Turnkey residence ready for move-in.
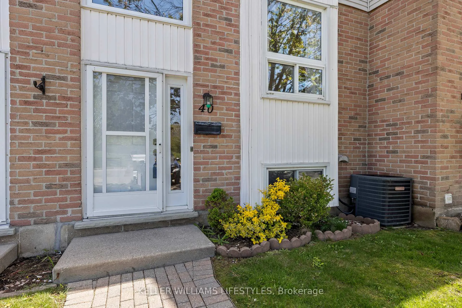
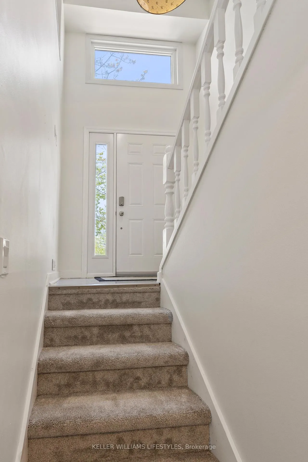
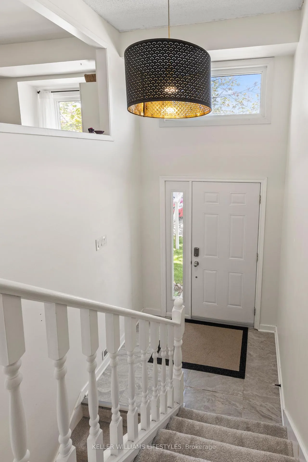
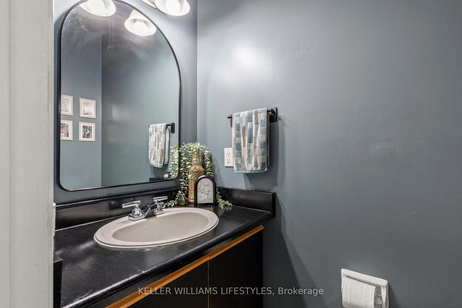
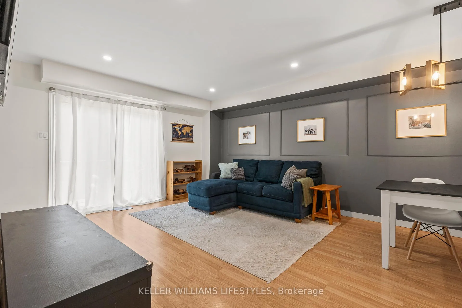
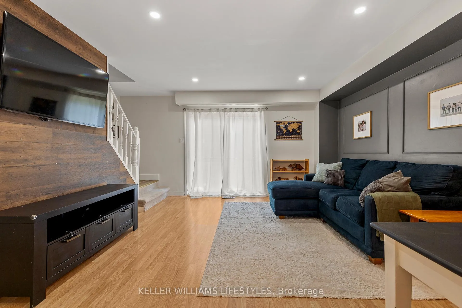
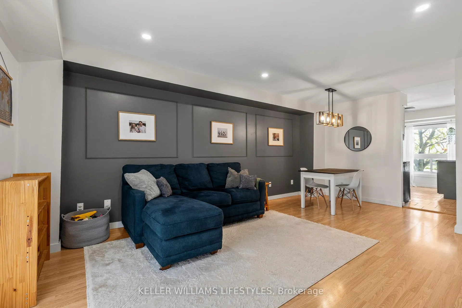
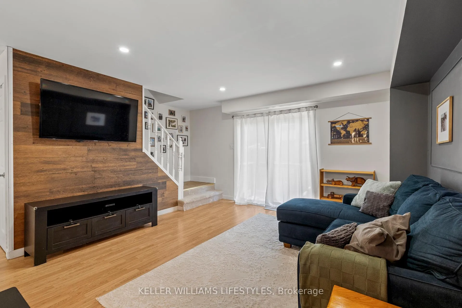
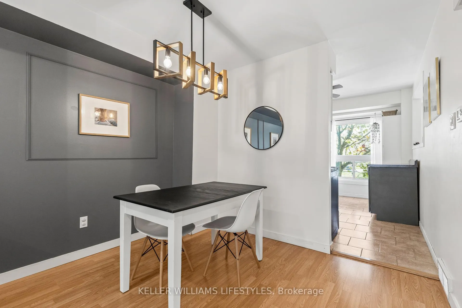
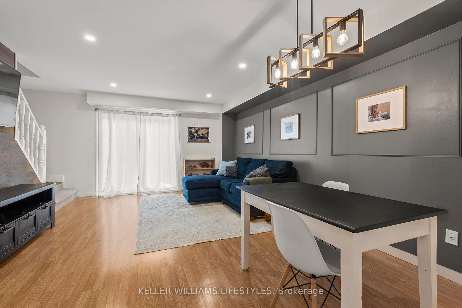
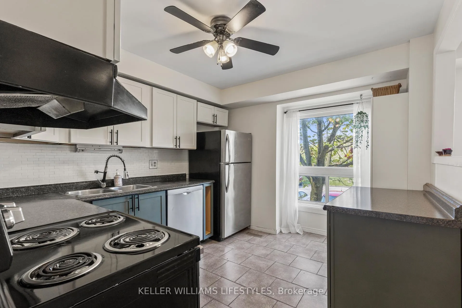
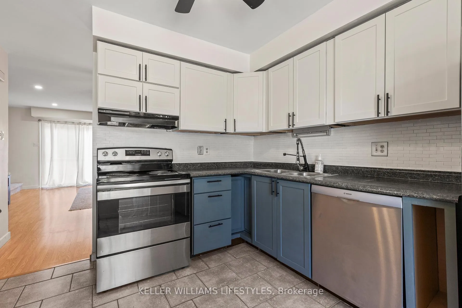
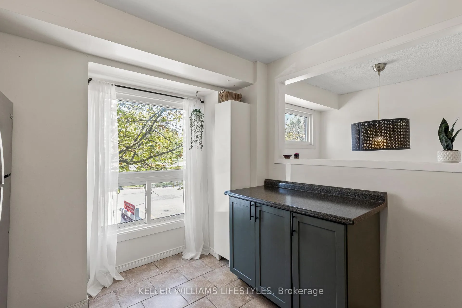
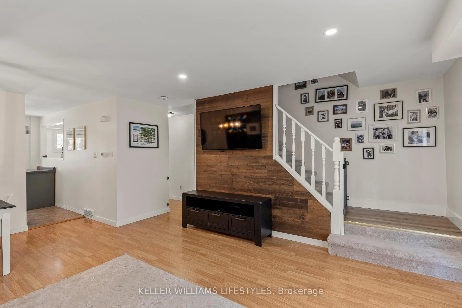
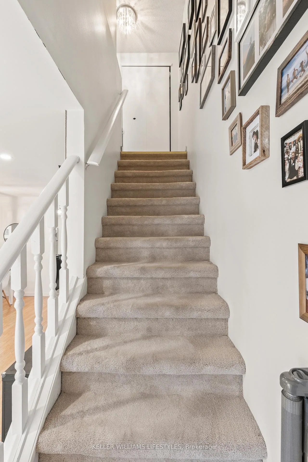
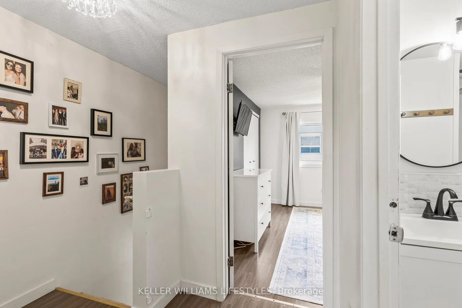
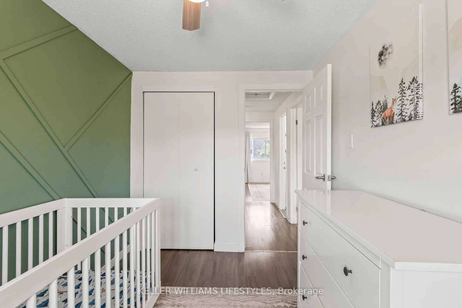
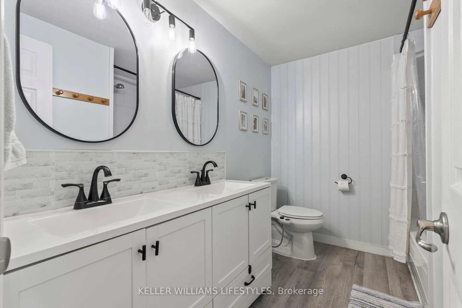
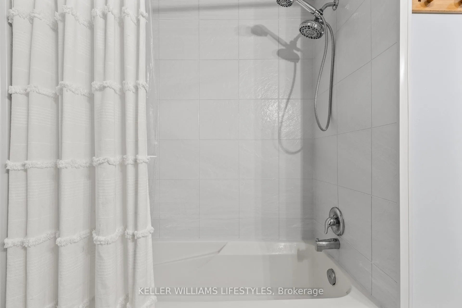
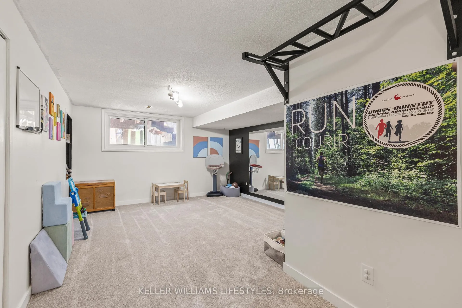
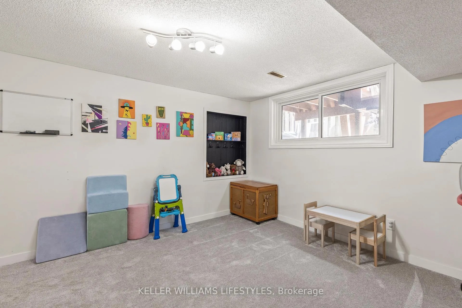
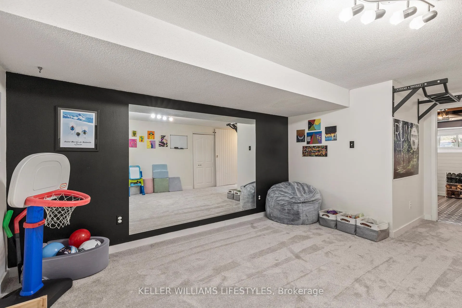
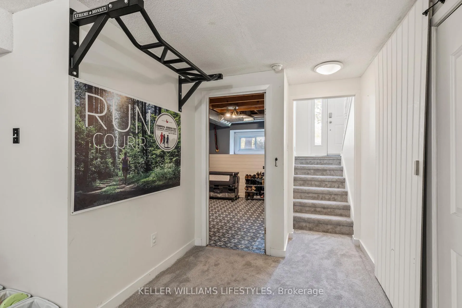
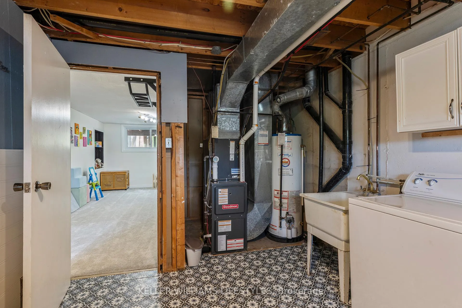
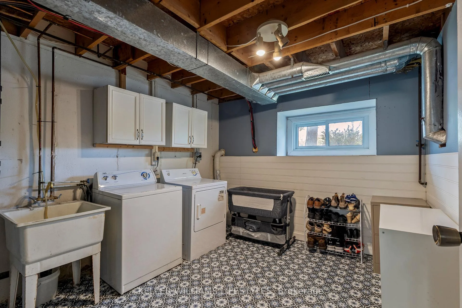
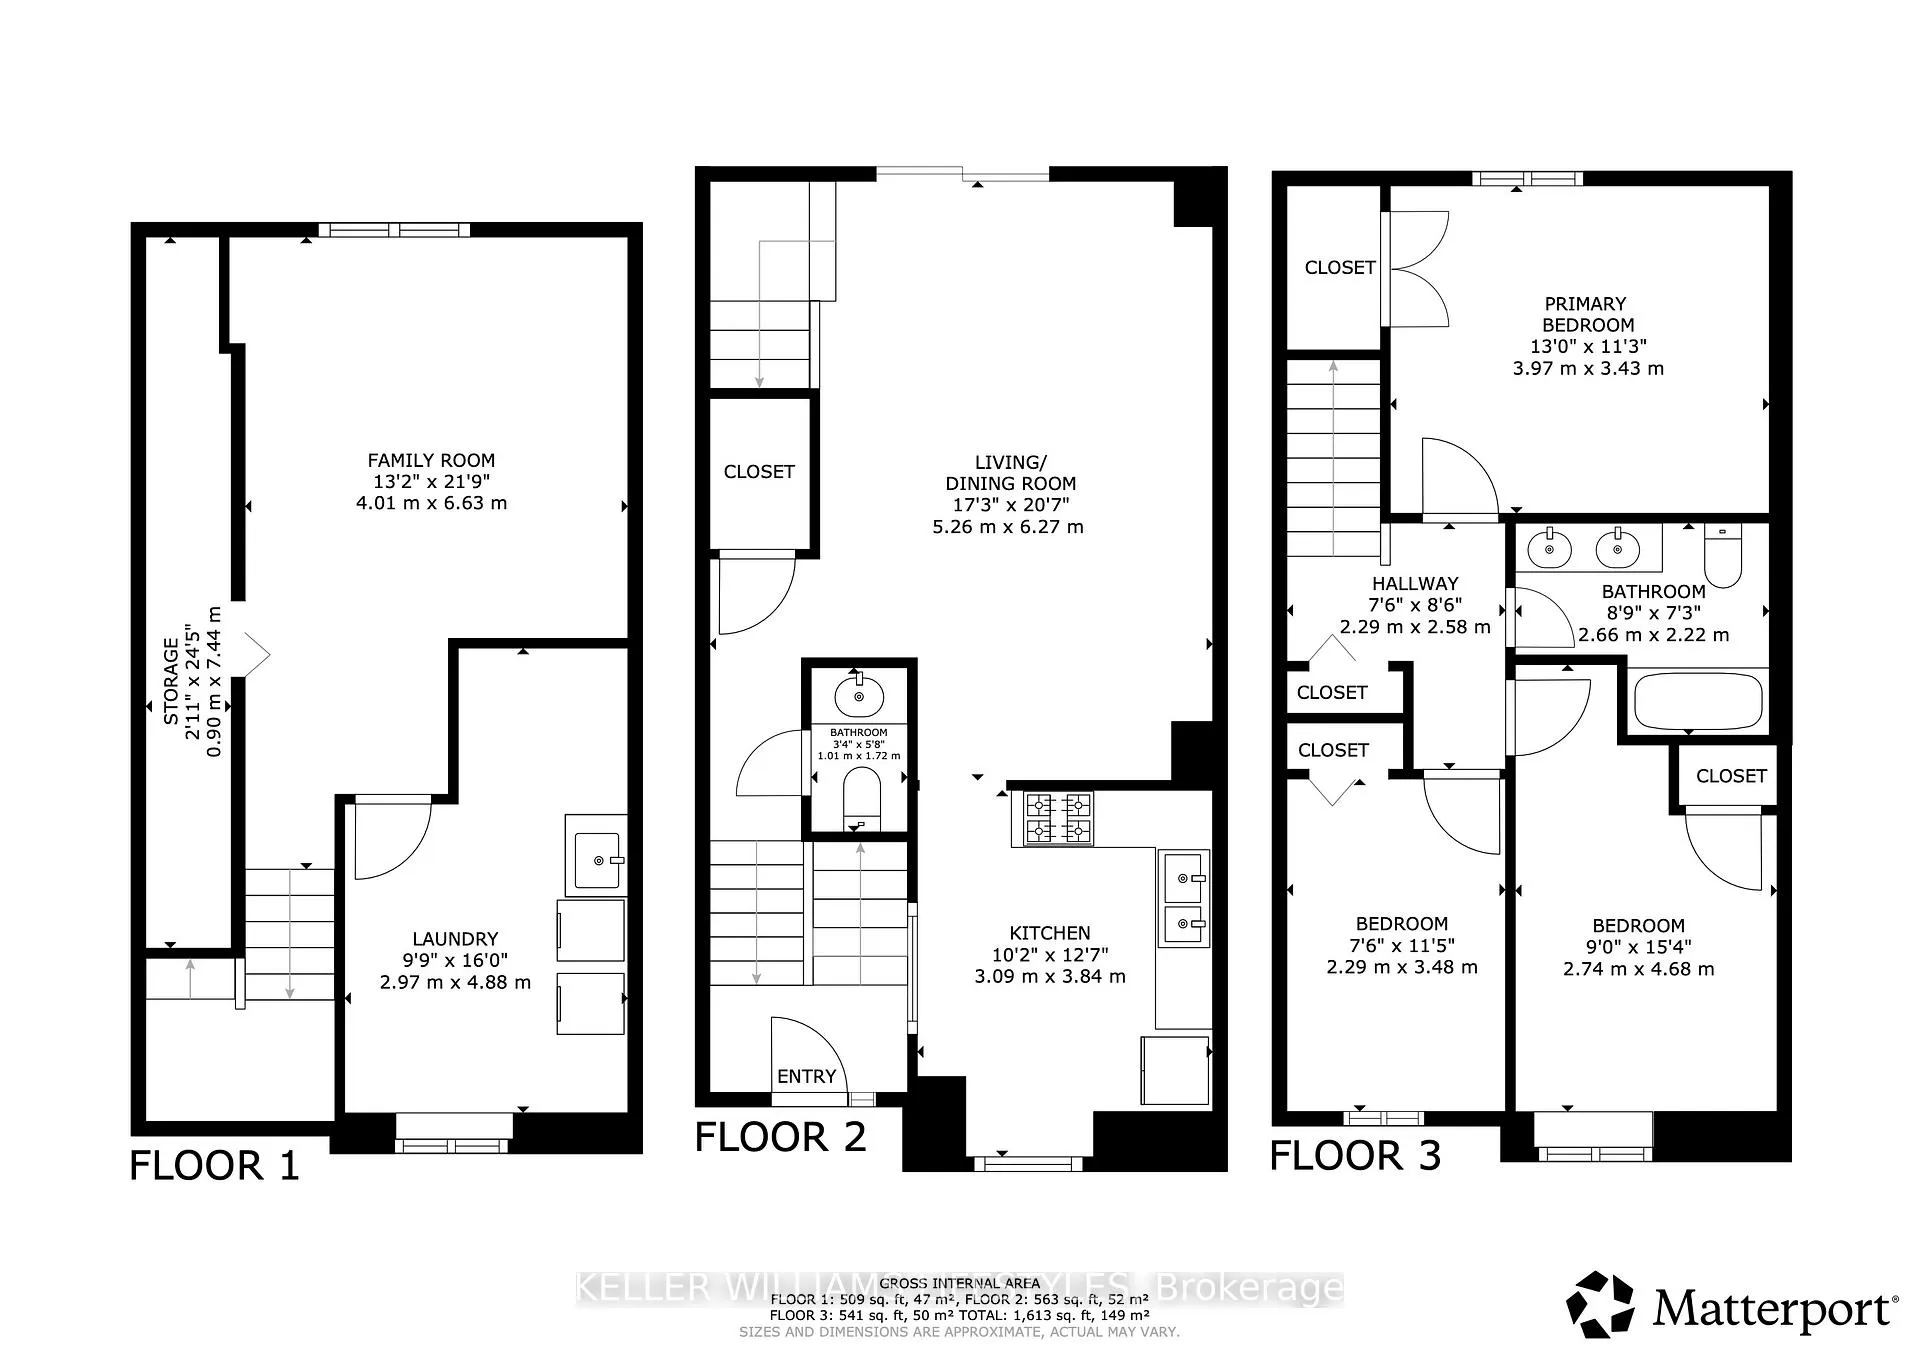
Discover the vibrant lifestyle awaiting you in this spacious condo townhouse nestled in the heart of South London. This home stands out with a fantastic open concept main floor, where the living and dining area spans over twenty feet, creating a bright and airy atmosphere for memorable gatherings. The functional kitchen comes fully equipped with a fridge, stove, and dishwasher, making meal preparation a breeze. Upstairs, you will find three generous bedrooms and a full five piece bathroom, while the main floor powder room adds a touch of daily convenience. The living space extends far beyond the upper floors into a fully finished basement, featuring a sprawling family room that serves as the ultimate media retreat or hobby space, alongside a dedicated laundry room with a sink, washer, and dryer. Step outside to your private newly built deck to enjoy the fresh air in a beautifully landscaped setting. This property features forced air gas heating, central air conditioning. The location is truly special for outdoor enthusiasts, situated just moments from the breathtaking trails and boardwalks of the Westminster Ponds Environmentally Significant Area and Pond Mills Park. Commuting is effortless with swift access to Highbury Avenue, Highway 401, and public transit. With daily shopping at South Costco and White Oaks Mall right around the corner, this home offers a seamless blend of comfort, style, and urban convenience. This is an exciting opportunity to secure a turnkey residence in a peaceful yet connected neighborhood. With its finished lower level and spacious three bedroom layout, this home is ready to welcome you to a life of ease.
Key Facts & Features
Property Costs
- Annual Property Tax Amount
- $1,995
- Land Transfer Tax Fee
- $4,250
Condo/Maintenance Fee
- Maintenance Fee
- $415 /month
Included In Maintenance Fee
- Common Elements Included
- Building Insurance Included
- Condo Taxes Included
Rental Items
- Rental Equipment
- Hot Water Tank
- Under Contract
- Hot Water Tank-Gas
- Basement Type
- Finished, Full
Interior Features
- Pets Permitted
- Yes-with Restrictions
- Laundry Features
- Inside, Laundry Room, Washer Hookup, Sink, Electric Dryer Hookup
- Interior Extras
- Water Heater Owned, Separate Hydro Meter
- Security Features
- Carbon Monoxide Detectors, Smoke Detector
- Fireplace/Stove
- No
- Elevator
- No
Exterior Features
- Balcony
- None
- Exterior Extras
- Year Round Living, Deck, Landscaped
Building
- Building Type
- Condo Townhouse
- Building Style
- Multi-Level
- Approx Age
- 31-50
- Condo Corp Number
- 128
Construction
- Exposure
- East
- Exterior Finish
- Brick, Vinyl Siding
- Roof
- Asphalt Shingle
- Foundation Details
- Poured Concrete
- Special Designation
- Unknown
Inclusions
- Inclusions
- Fridge, Stove, Dishwasher, Washer, Dryer
Parking & Garages
- Garage Type
- None
- Garage Spaces
- 0
- Parking Type
- Owned
- Parking Spaces
- 1
- Total Garage And Parking Spaces
- 1
Lockers
- Locker Type
- None
Heating & Cooling
- Heat Source
- Gas
- Heat Type
- Forced Air
- Air Conditioning
- Central Air
- Bedrooms
- 3
- Washrooms
- 2
- Kitchens
- 1
- Family / bonus room
- Yes
Room sizes
- Living Room—Main level, Combined w/Dining
- Kitchen—Main level
- Bathroom—Main level, 2 Pc Bath
- Bedroom—Second level
- Bedroom 2—Second level
- Bedroom 3—Second level
- Bathroom—Second level, 5 Pc Bath
- Family Room—Basement level
- Furnace Room—Basement level, Combined w/Laundry, Laundry Sink
- Utility Room—Basement level
Washrooms
- 2-piece, Main
- 5-piece, Second
- Municipality
- London
- Neighbourhood
- South T
- Main cross streets
- Commissioners Rd E & Pond Mills Rd
- Zoning
- R5-4
- Directions
- Head East on Commissioners Rd E, turn right on Pond Mills Rd, turn left on Deveron Crescent, property will be on right
- MLS® number
- X13116342
- Data source
- Toronto Regional Real Estate Board
- Status change
- 2026-06-02
- Listed on
- 2026-05-12
- Days on market
- 21 days
- Possession date
- 2026-07-29
- Possession type
- 60-89 days
- Co-op commission
- 2% + HST
- Seller
- Listed by
- KELLER WILLIAMS LIFESTYLES
Home Market Value
Current home valuation for Unit 40, 110 Deveron Crescent, London, South T, London, ON. Listed for $385,000
HOMEH Estimate
$327,944
Estimated Sales Range
$259,076 - $396,812
HOMEH Estimate for Unit 40, 110 Deveron Crescent, London, South T
Calculated with a real agent's CMA method — 45+ years of experience, codified. Not an AI guess.
For the owner
Is this your home? Track its value.
Get this home's HOMEH Estimate by email once a month, with how many homes are for sale around you.
Mortgage Payment Calculator
Compare up to 4 down payment scenarios
5% of purchase price for homes $500K or less
$19,250
| Scenario 1 | Scenario 2 | Scenario 3 | Scenario 4 | |
|---|---|---|---|---|
−Down payment | % $ | % $ | % $ | % $ |
+CMHC insurance | $14,630 | $10,742 | $9,163 | $0 |
=Total mortgage | $380,380 | $357,242 | $336,413 | $308,000 |
Amortization | ||||
Mortgage rate | % | % | % | % |
| Payment frequency | ||||
=Mortgage payment | $1,857monthly | $1,744monthly | $1,643monthly | $1,504monthly |
Land Transfer Tax
$4,250
$4,250
Around this home
Data provided by OpenStreetMap & Fraser Institute School Rankings
Ask HOMEH
New!Hi there!
👋Text or call (416) 301-9001
Recommended for you
Based on homes you've looked at.
No recommended properties found.
Nearby similar homes
No nearby properties found.
More real estate resources
Other homes nearby
Explore this area
Nearby neighbourhoods
No nearby listings available.