
521 Upper Queen Street
London (South P), ON N6C 3T8
- 4+1Bedrooms
- 4Bathrooms
- 1Garage
- 3500–5000Sq Ft
- $11,936Tax
- 70×200 ftLot Size
 Estimated Value:$797,500See Free Estimate Report

Sale & Price History for 521 Upper Queen Street, London, South P
| Start Date | End Date | Price | Event | MLS# |
|---|---|---|---|---|
| No listing history available | ||||
Real estate boards require you to or to see the full details of this property.
*Sold prices and complete sale & price history are regulated data. Under the Trust in Real Estate Services Act, 2002 (TRESA) and the rules of the Real Estate Council of Ontario (RECO), and pursuant to the Multiple Listing Service® rules of the Canadian Real Estate Association (CREA) and the Toronto Regional Real Estate Board (TRREB), this information may be shown only to registered users who have agreed to the applicable terms of use (a Virtual Office Website, or "VOW," arrangement). HOMEH Inc., Brokerage therefore provides it to signed-in members only. Creating an account is free and takes under a minute.
About 521 Upper Queen Street, London, South P
Summarized Description
- Oversized garage with workshop and bonus rooms above.
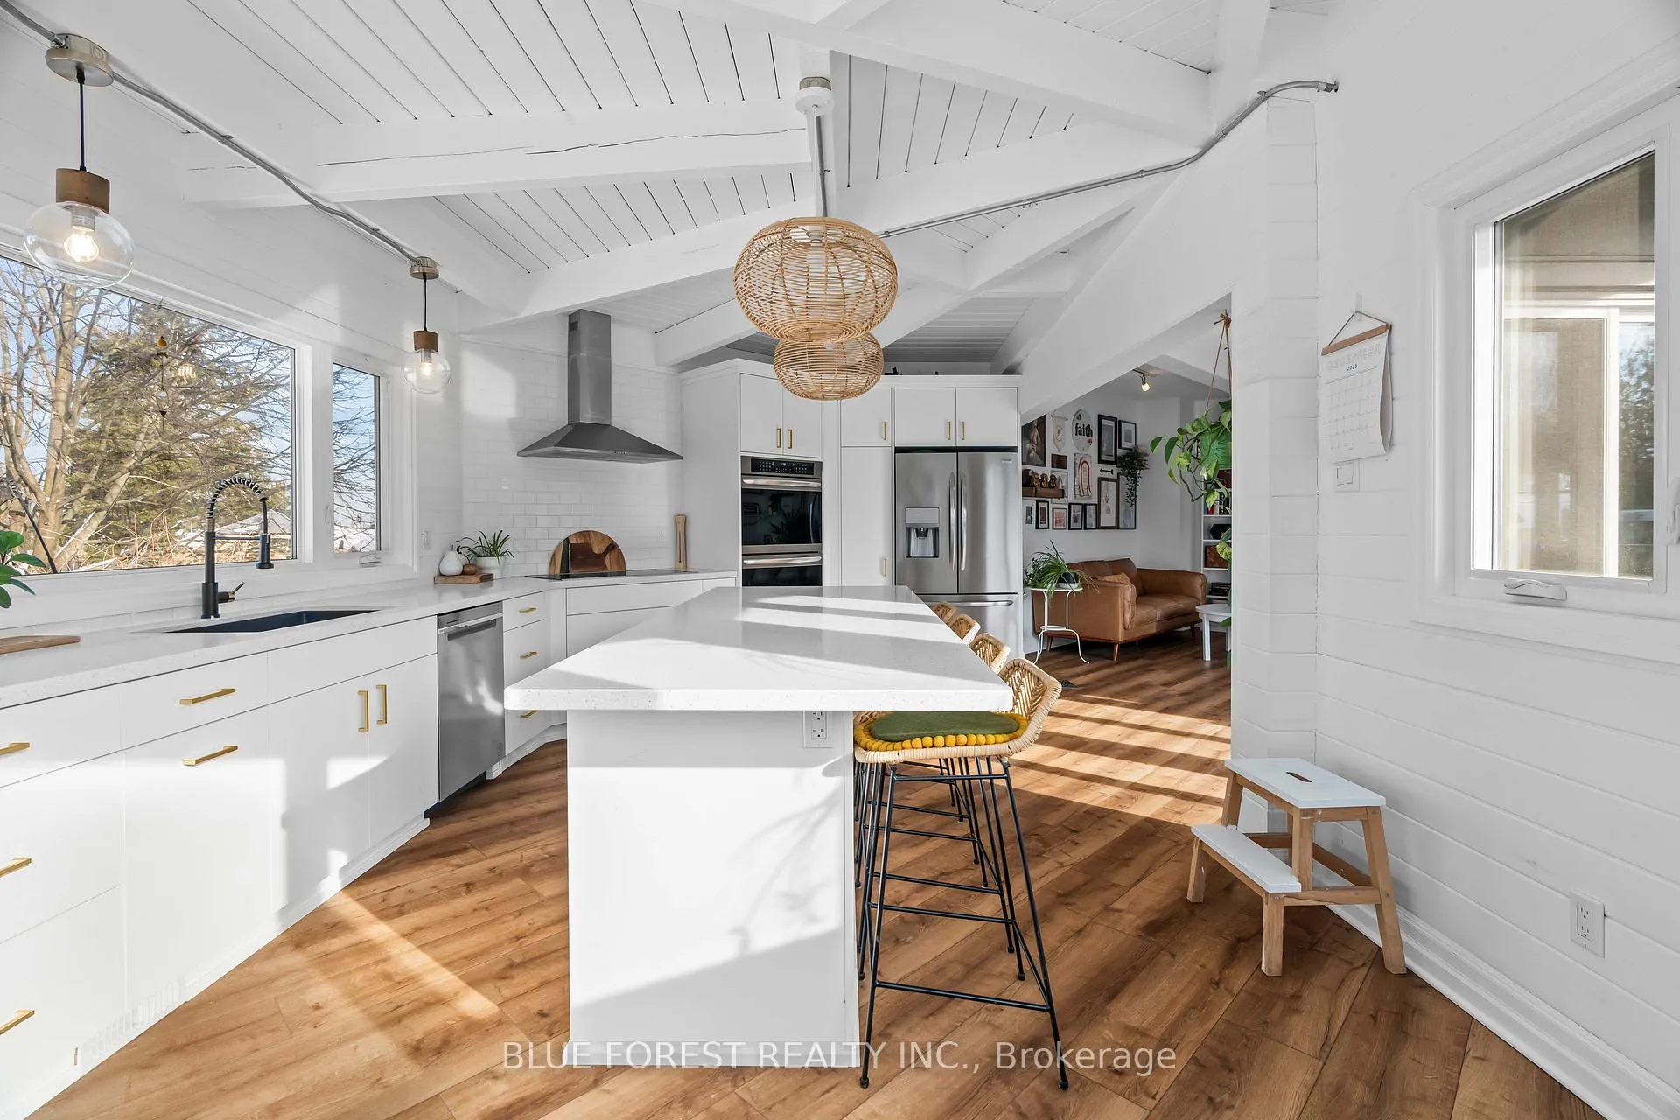
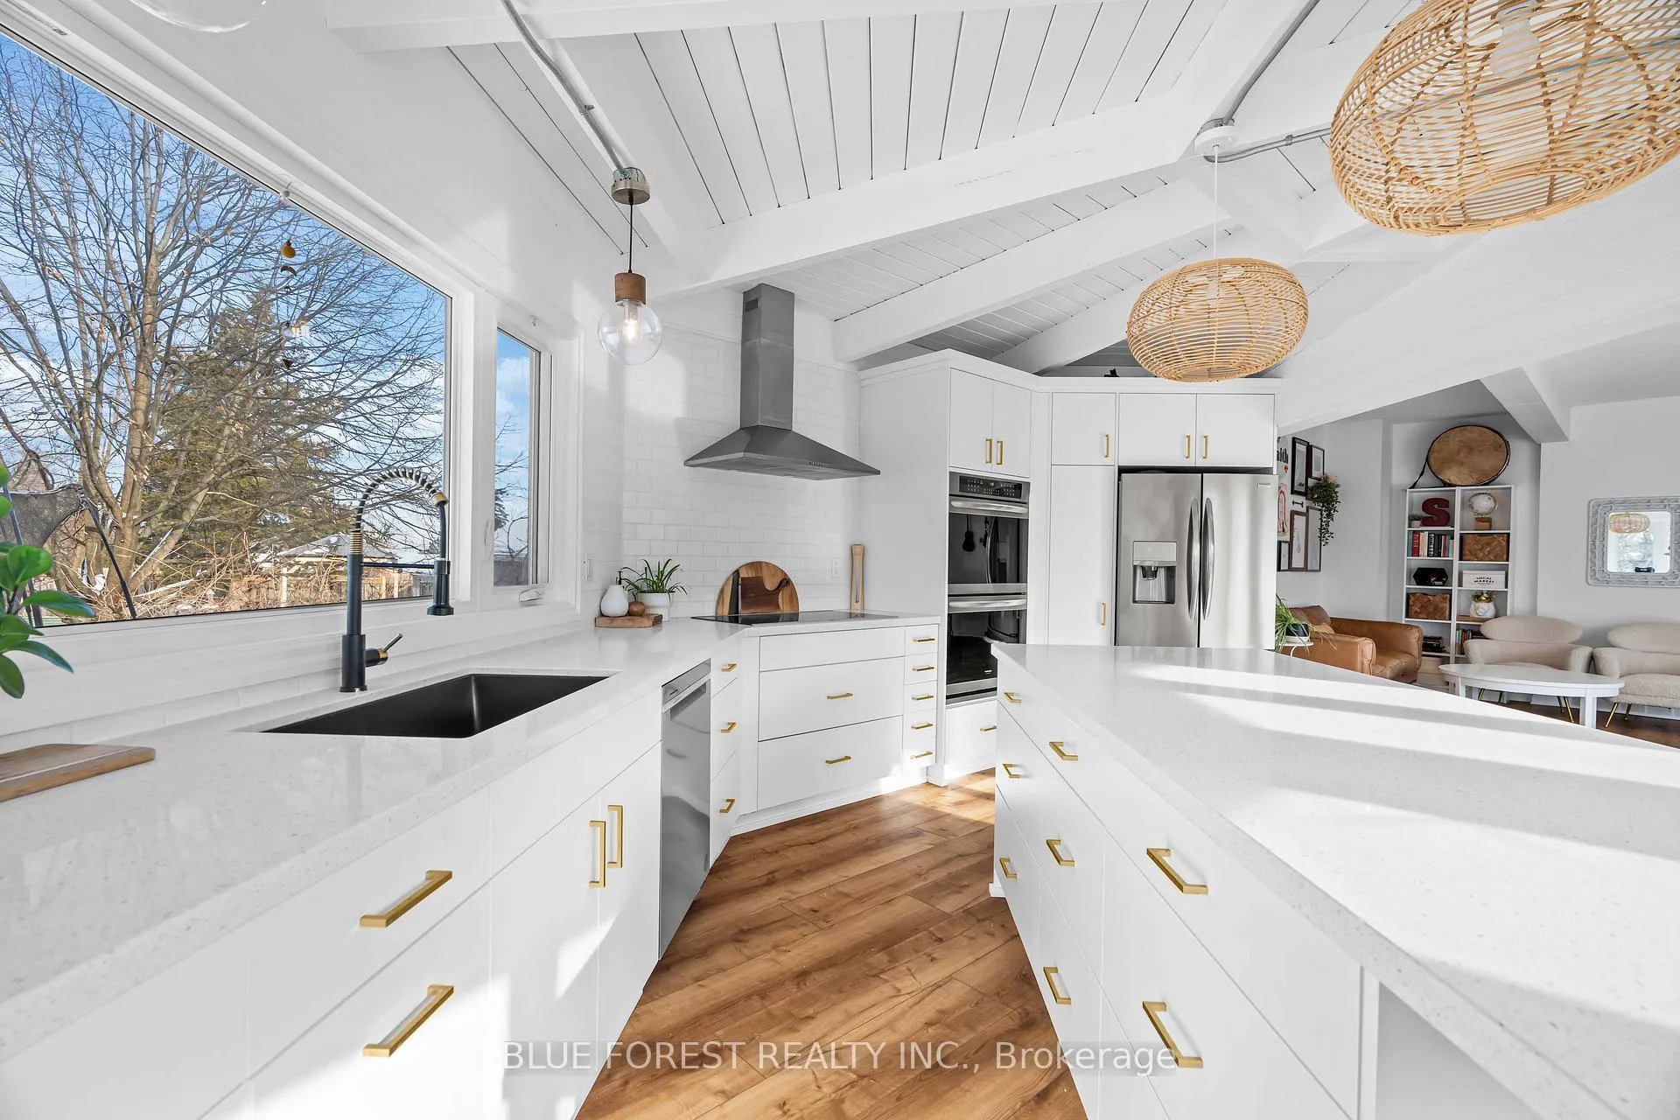
- Updated Chef's kitchen with abundant cabinetry.
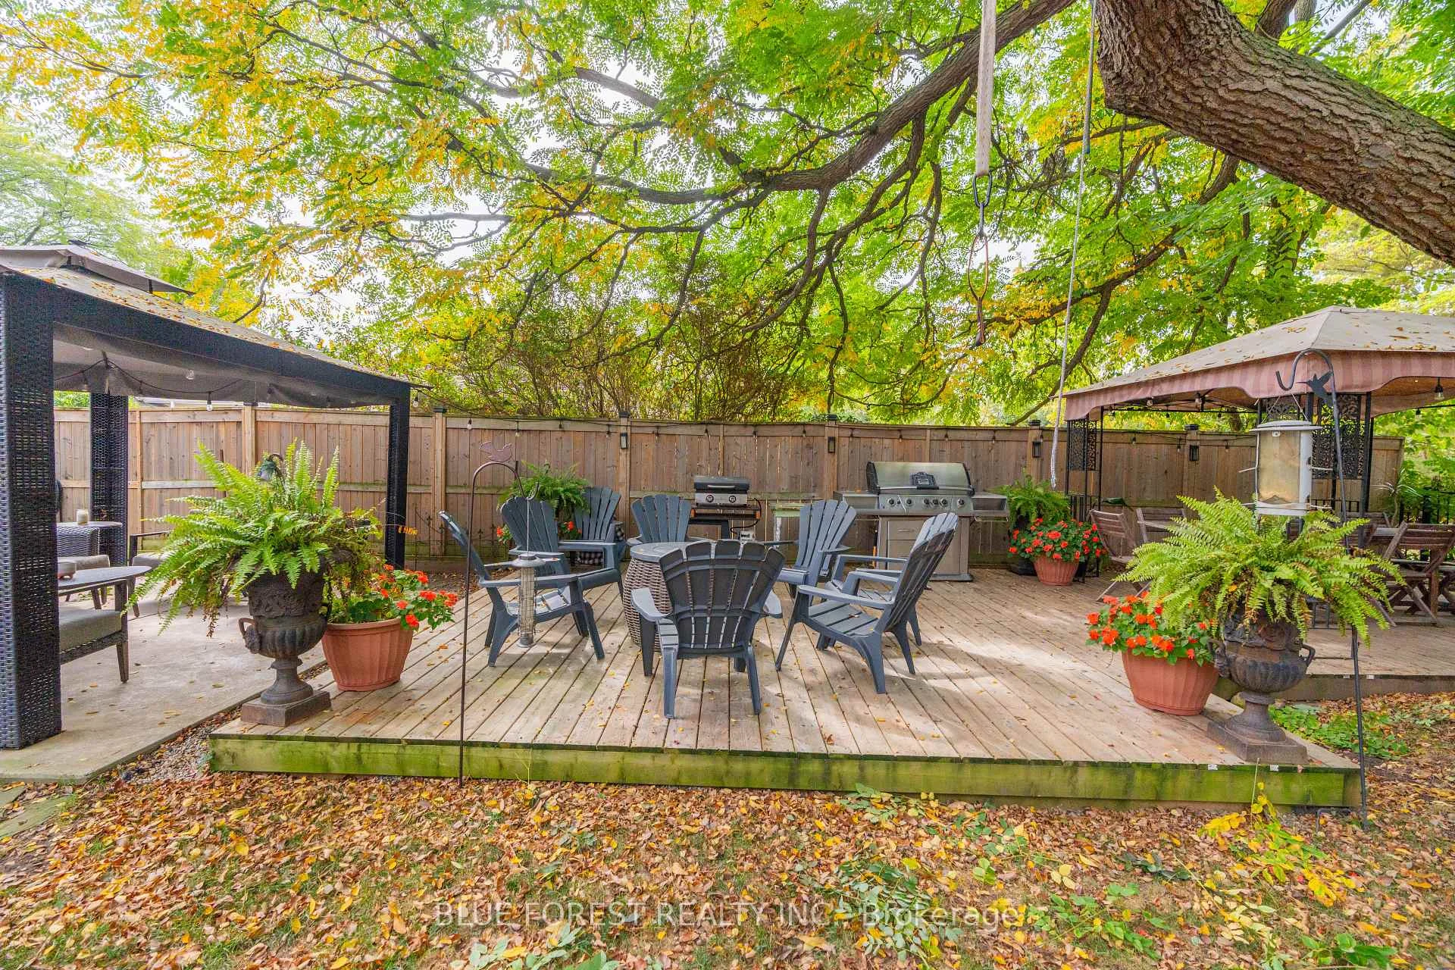
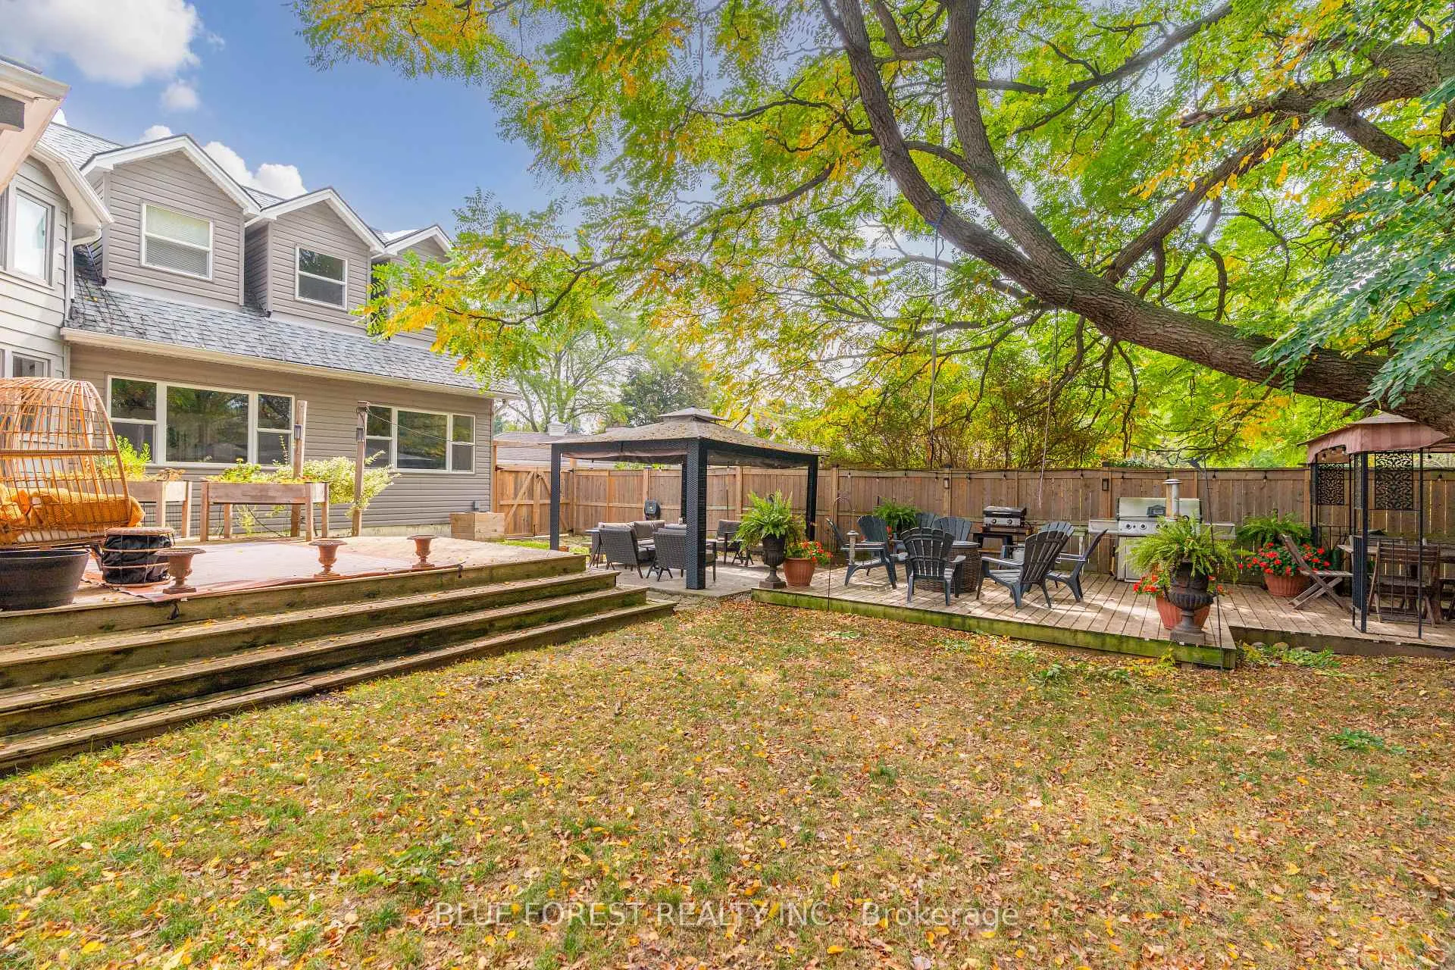
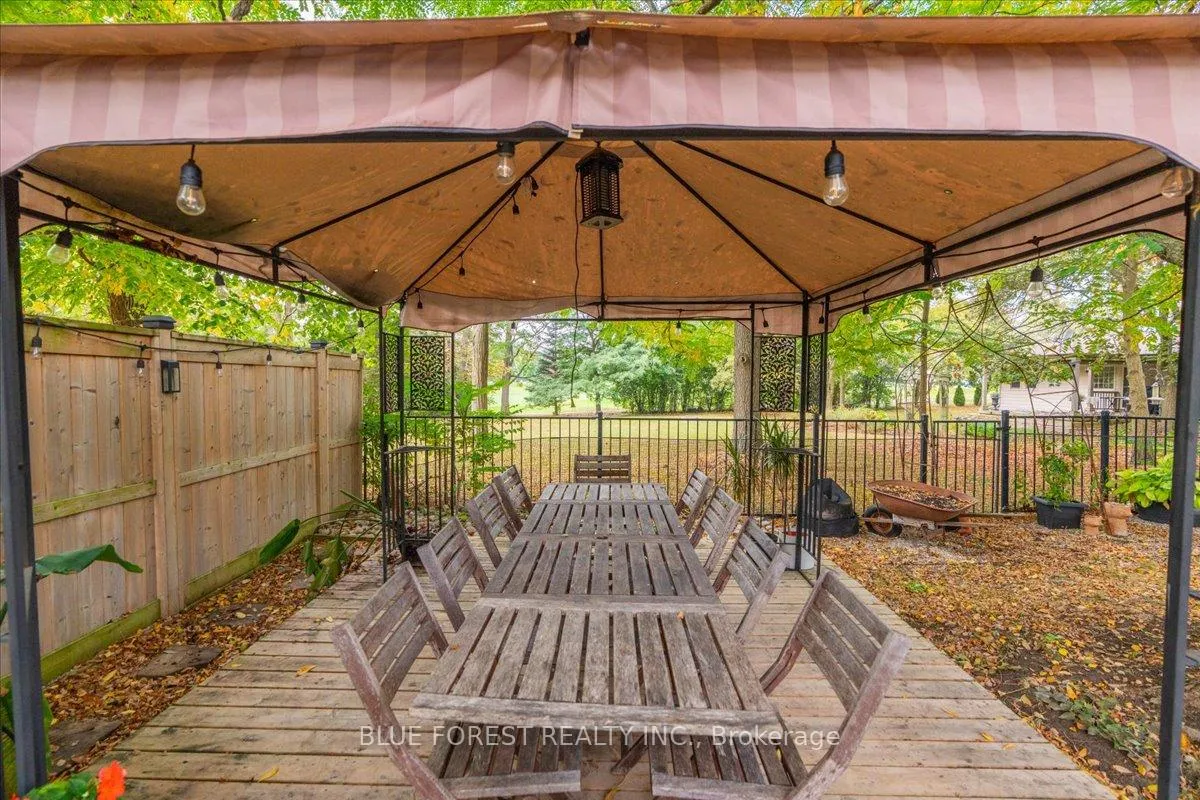
- Private yard with golf course views.
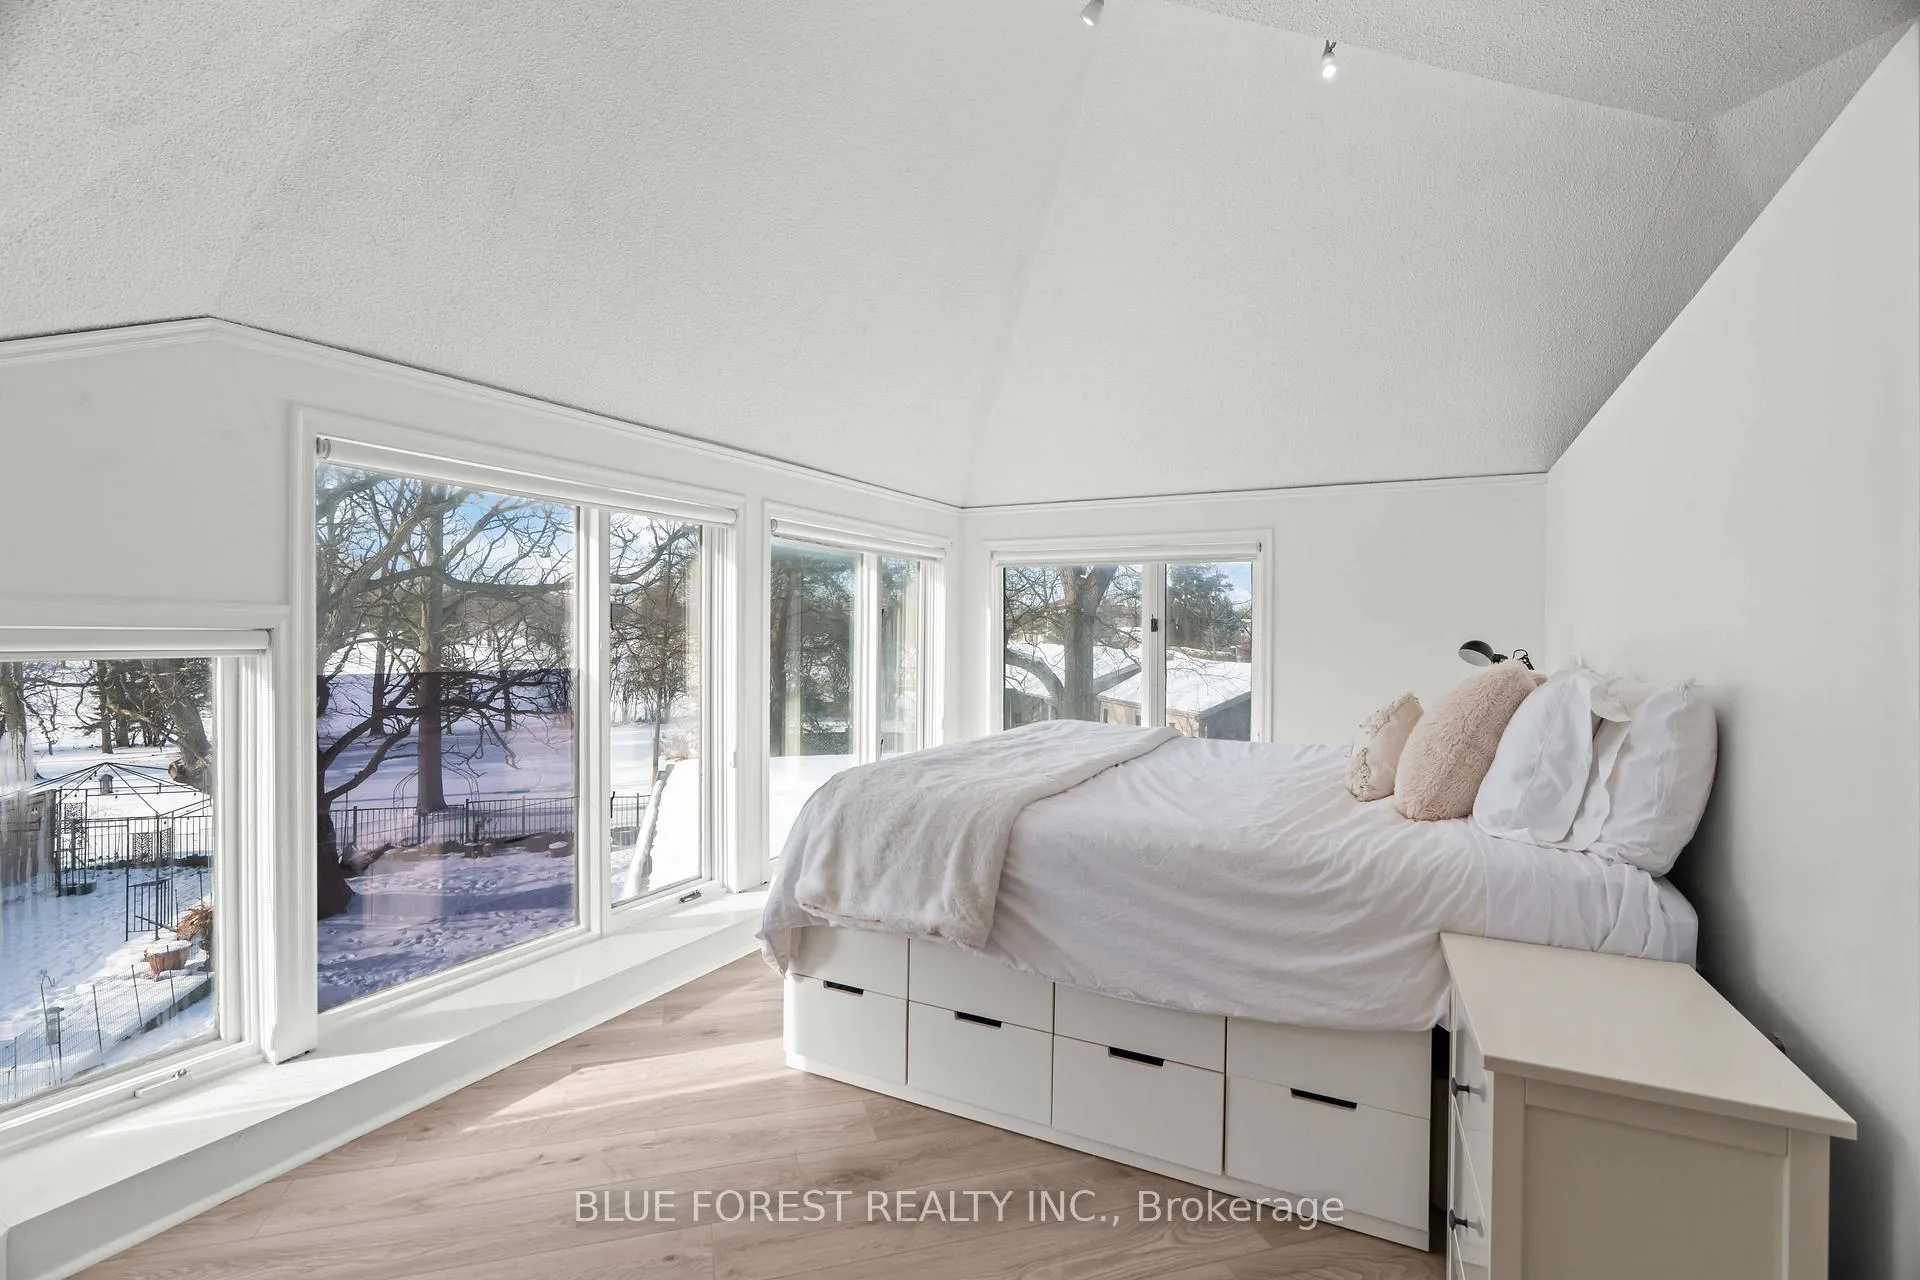
- Cathedral ceilings in primary suite.
- Finished lower level ideal for multi-generational living.
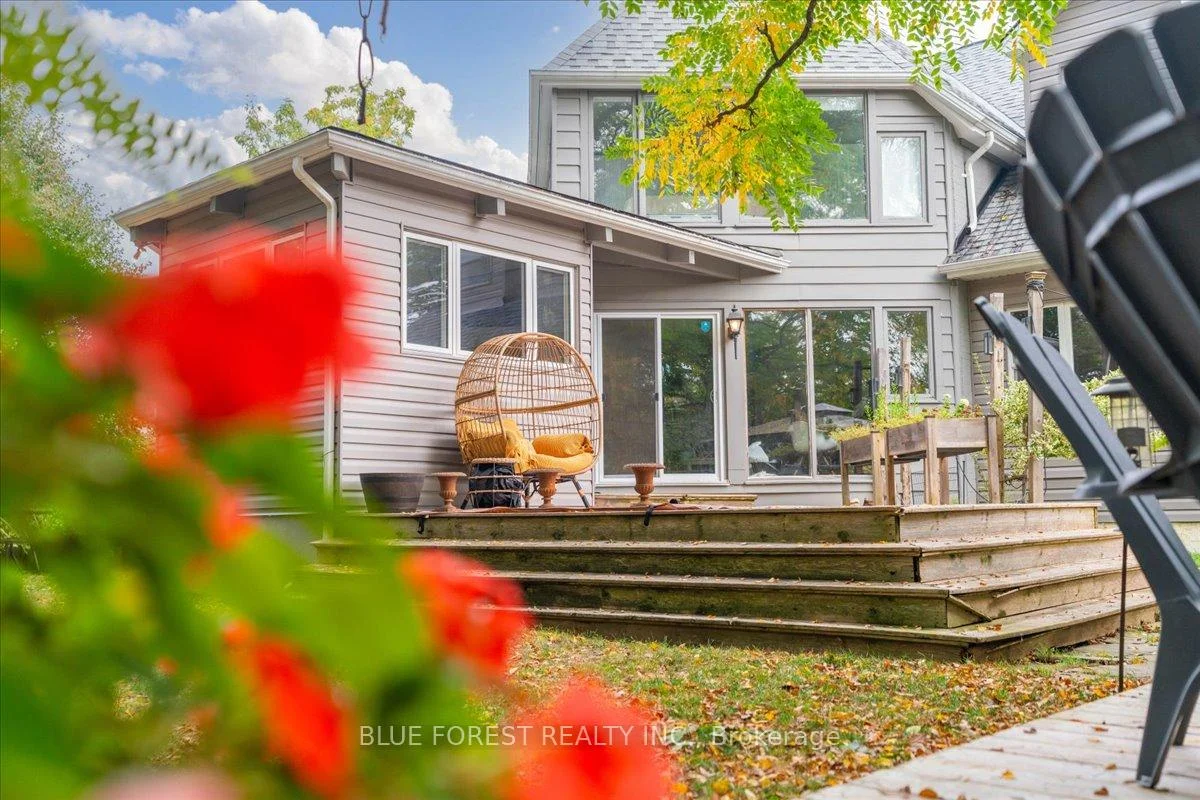
- Brand-new deck and mature landscaping.
- Convenient location near amenities and highways.
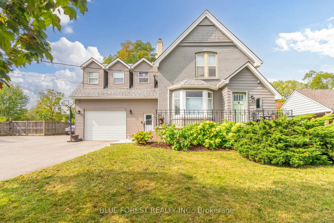
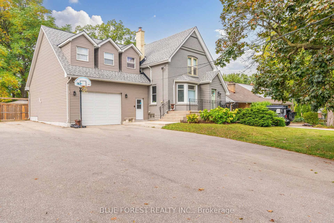
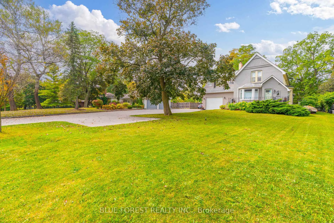
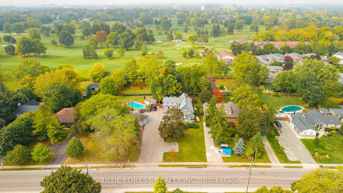
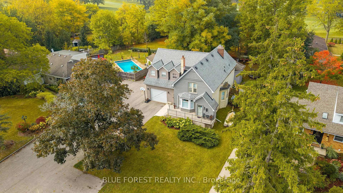
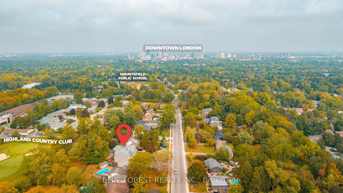
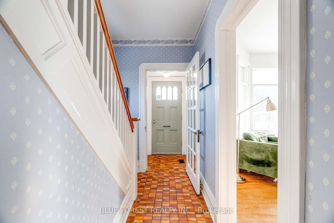
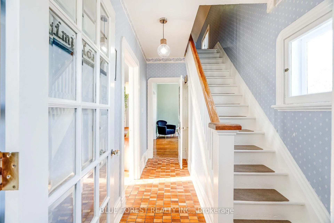
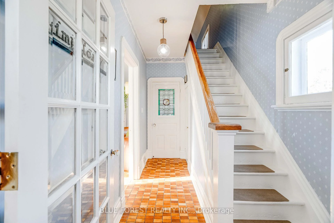
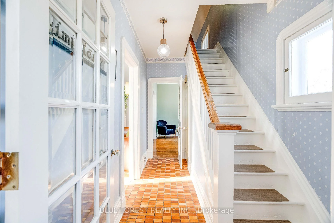
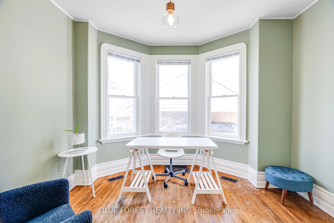
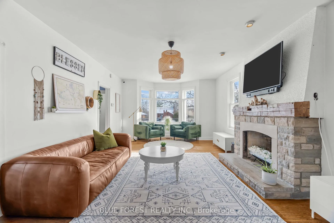
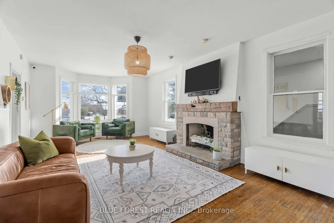
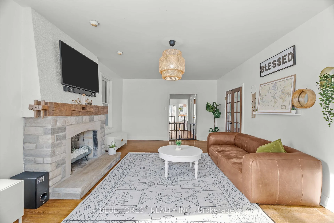
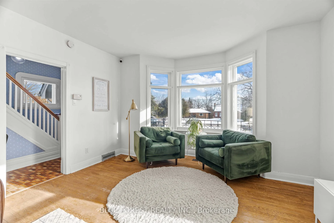
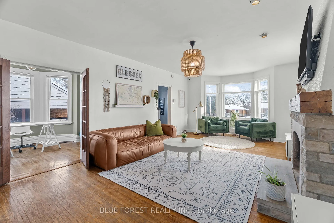
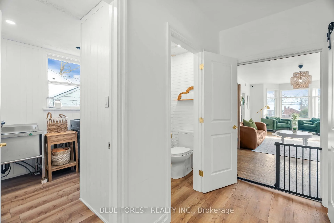
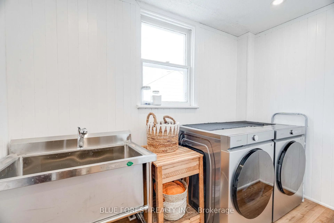
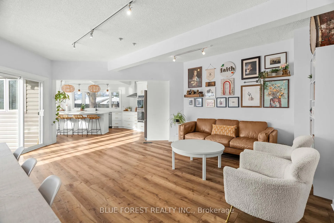
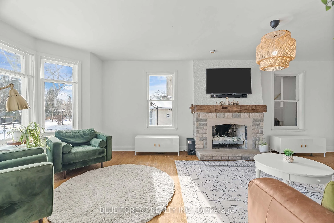
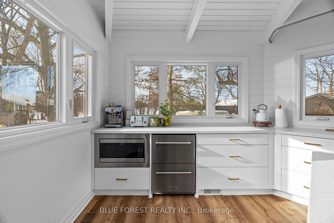
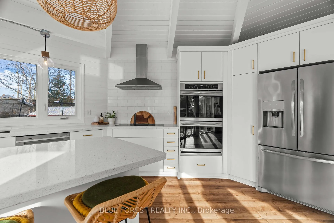
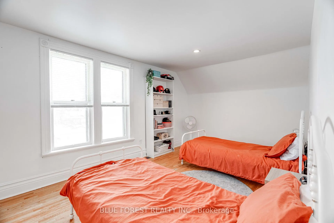
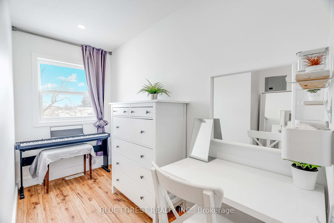
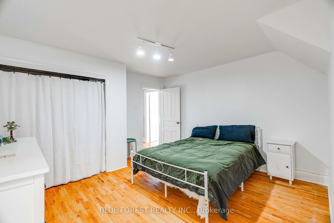
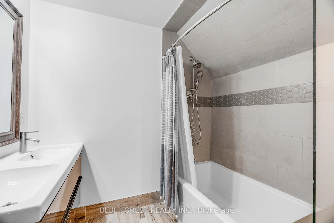
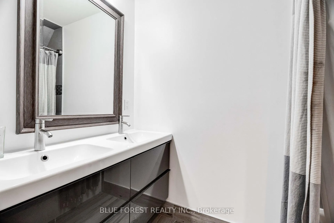
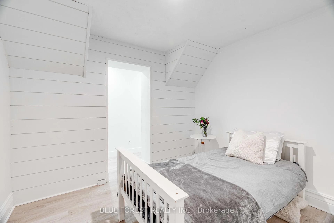
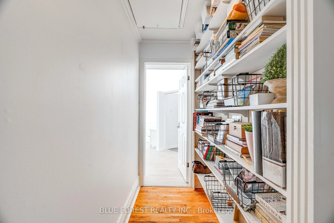
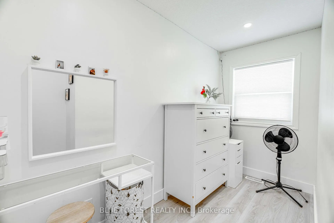
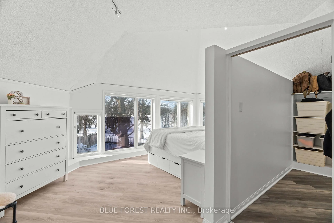
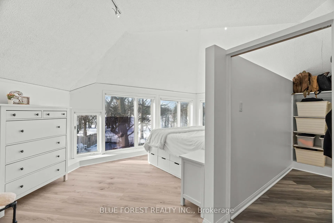
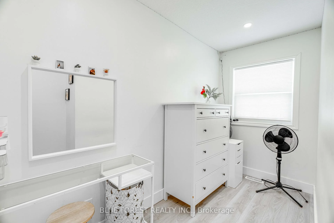
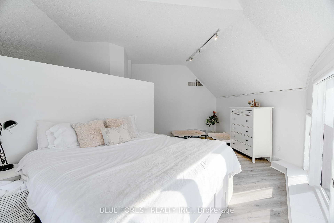
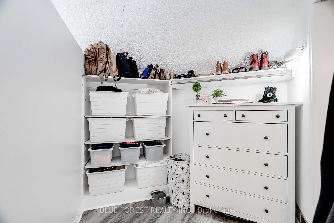
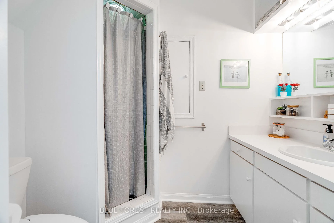
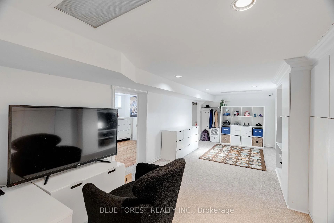
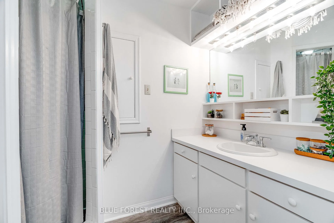
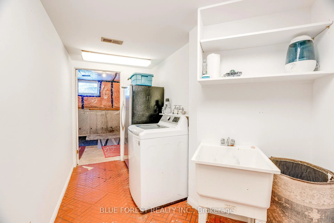
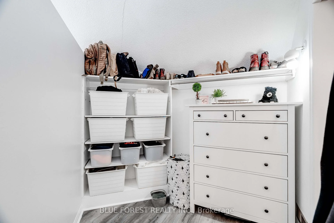
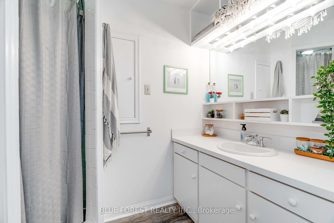
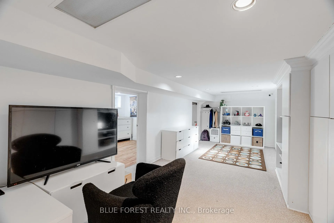
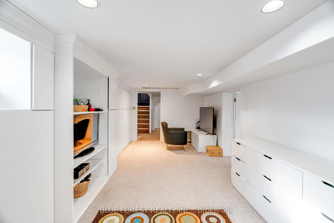
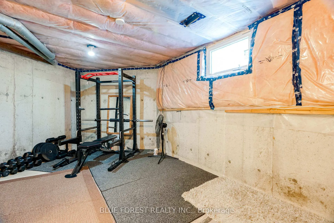
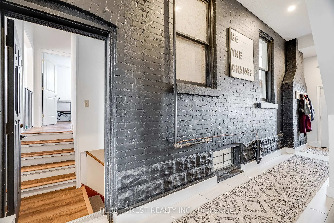
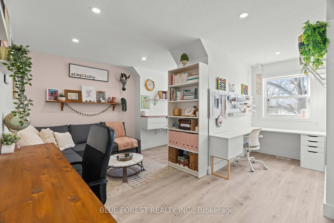
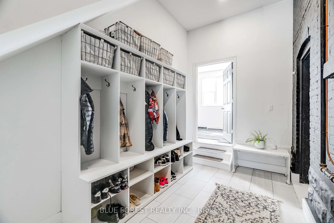
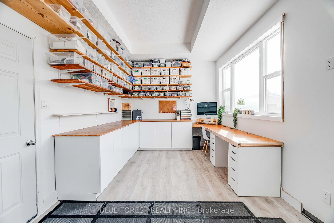
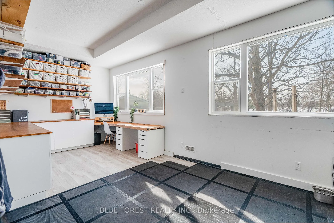
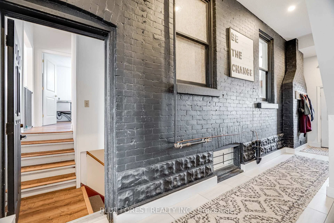
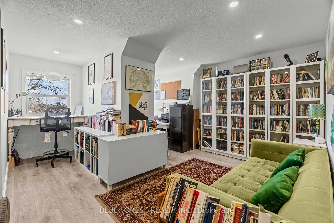
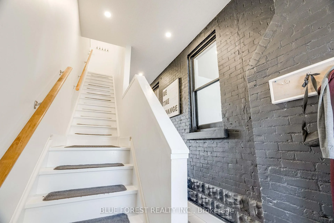
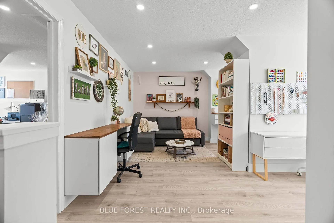
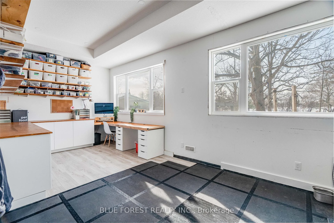
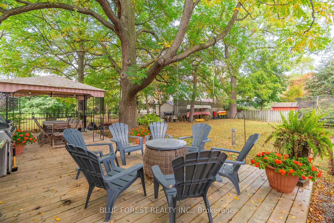
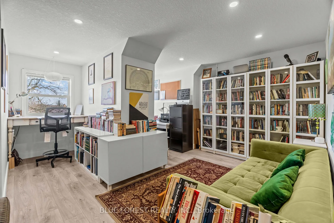
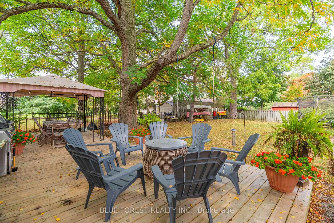
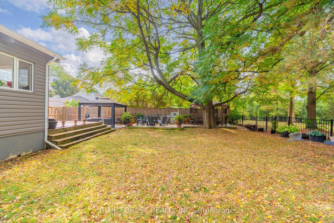
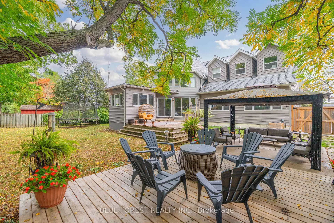
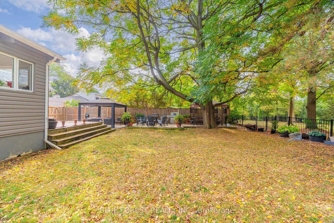
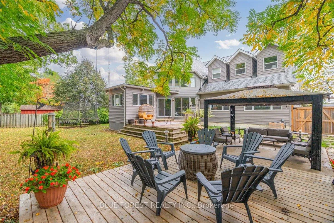
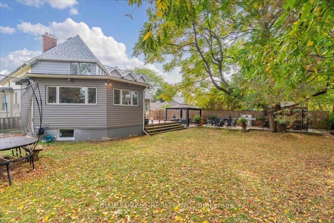
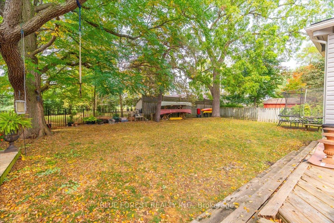
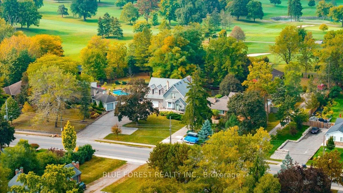
Welcome to 521 Upper Queen St., one of London's most remarkable homes, set on an impressive 70 x 200 ft lot with views of the 18th green at Highland Country Club. This beautifully updated property blends timeless character with modern functionality, showcasing original hardwood floors, detailed millwork, and heritage charm throughout.The home was expanded in 1976 with an impressive kitchen, dining and family room addition, followed by a second addition in 2021 featuring an oversized attached garage/workshop, bonus bedrooms or offices above the garage, and a gym -ideal for today's modern family! Inside, the main level offers a welcoming living area with a fireplace wall and adjoining den, continue through to the updated Chef's kitchen with abundant cabinetry, oversized island, stainless steel appliances, and wall-to-wall windows overlooking the private, park-like yard. A powder room, laundry room, and large walk-in pantry complete this level.Upstairs features 4 bedrooms and 2 full bathrooms. The primary suite offers cathedral ceilings, expansive backyard views, a walk-in closet, and a 3-piece ensuite. The finished lower level includes a large rec room, two bonus rooms, 3-piece bath, second laundry area, sauna, and a partially finished bedroom with a new egress window (2025), creating excellent potential for multi-generational living or rental income.The oversized attached garage is connected by a bright mudroom hallway with separate entrance. This wing also includes 3 finished rooms ideal for offices, hobby spaces, or guest suites.Outside, enjoy a fully fenced backyard retreat with peaceful golf course views, a brand-new deck (2026), and mature trees including a rare Kentucky Coffee Tree. Conveniently located minutes from Wortley Village, Victoria Hospital, and quick access to Highway 401, this exceptional Highland-area home is truly a rare offering.
Key Facts & Features
Property Costs
- Annual Property Tax Amount
- $11,936
- Land Transfer Tax Fee
- $16,073
Rental Items
- Rental Equipment
- Hot Water Tank
- Under Contract
- Hot Water Heater
- Basement Type
- Development Potential, Finished, Separate Entrance
Interior Features
- Laundry Level
- Main Level
- Interior Extras
- Accessory Apartment, Built-In Oven, Carpet Free, Bar Fridge, In-Law Capability, Sauna, Water Heater, Sump Pump, Storage
- View
- Forest, Golf Course, City, Trees/Woods
- Security Features
- Alarm System, Smoke Detector
- Fireplace/Stove
- Yes
- Fireplace Features
- Family Room
- Elevator
- No
Exterior Features
- Exterior Extras
- Controlled Entry, Landscaped, Porch, Deck, Privacy
- Pool
- None
- Property Features
- Golf, Fenced Yard, Public Transit, School Bus Route, School, Rec./Commun.Centre
- Other Structures
- Fence - Full, Gazebo, Shed, Workshop
Building
- Building Type
- Detached
- Building Style
- 2-Storey
Construction
- Exterior Finish
- Brick, Concrete Poured
- Roof
- Shingles
- Foundation Details
- Poured Concrete
- Special Designation
- Unknown
Lot
- Lot Front
- 70.00 ft
- Lot Depth
- 200.00 ft
- Lot Shape
- Irregular
Inclusions
- Inclusions
- Fridge, Drink Fridge, Countertop Stove, Rangehood, Double Built In Wall Oven, Dishwasher, Washer (2), Dryer, Drawer Microwave, Gazebo, Trampoline
Parking & Garages
- Garage Type
- Attached
- Garage Spaces
- 1
- Parking Spaces
- 9
- Total Garage And Parking Spaces
- 10
Heating & Cooling
- Heat Source
- Gas
- Heat Type
- Forced Air
- Air Conditioning
- Central Air
- Water
- Municipal
- Sewers
- Sewer
- Natural Gas
- Yes
- Hydro
- Yes
- Cable
- Available
- Telephone
- Available
- Bedrooms
- 4 + 1
- Washrooms
- 4
- Kitchens
- 1
- Family / bonus room
- Yes
Room sizes
- Kitchen—Main level
- Dining Room—Main level
- Living Room—Main level
- Den—Main level
- Pantry—Main level
- Laundry—Main level
- Mud Room—Main level
- Bedroom 2—Upper level
- Bedroom 3—Upper level
- Bedroom 4—Upper level
- Primary Bedroom—Upper level
- Recreation—Lower level
- Den—Lower level
- Den—Lower level
- Laundry—Lower level
- Bedroom 5—Lower level, Unfinished, Above Grade Window
- Exercise Room—Main level
- Office—Upper level
- Office—Upper level
Washrooms
- 3-piece, Upper
- 4-piece, Upper
- 2-piece, Main
- 3-piece, Lower
- Municipality
- London
- Neighbourhood
- South P
- Main cross streets
- Commissioners Road West
- Zoning
- R1-9
- Directions
- West on Southdale Road to Upper Queen, Left on Upper Queen Street. Property on the right side
- MLS® number
- X13115696
- Data source
- Toronto Regional Real Estate Board
- Listed on
- 2026-05-12
- Updated on
- 2026-08-14
- Days on market
- 156 days
- Possession date
- 2026-07-01
- Possession type
- Flexible
- Co-op commission
- 2%
- Seller
- Listed by
- BLUE FOREST REALTY INC.
Home Market Value
Current home valuation for 521 Upper Queen Street, London, South P, London, ON. Listed for $979,900
HOMEH Estimate
$797,500
Estimated Sales Range
$630,025 - $973,366
HOMEH Estimate for 521 Upper Queen Street, London, South P
Calculated with a real agent's CMA method — 45+ years of experience, codified. Not an AI guess.
Mortgage Payment Calculator
Compare up to 4 down payment scenarios
5% on first $500K + 10% on $479,900 over $500K
$72,990
| Scenario 1 | Scenario 2 | Scenario 3 | Scenario 4 | |
|---|---|---|---|---|
−Down payment | % $ | % $ | % $ | % $ |
+CMHC insurance | $36,256 | $27,339 | $23,322 | $0 |
=Total mortgage | $942,663 | $909,249 | $856,237 | $783,920 |
Amortization | ||||
Mortgage rate | % | % | % | % |
| Payment frequency | ||||
=Mortgage payment | $4,603monthly | $4,439monthly | $4,181monthly | $3,827monthly |
Land Transfer Tax
$16,073
$16,073
Around this home
No schools found nearby
Data provided by OpenStreetMap & Fraser Institute School Rankings
Ask HOMEH
New!Hi there!
👋Text or call (416) 301-9001
Recommended for you
Based on homes you've looked at.
No recommended properties found.
Nearby similar homes
No nearby properties found.
More real estate resources
Other homes nearby
Explore this area
Nearby neighbourhoods
No nearby listings available.