

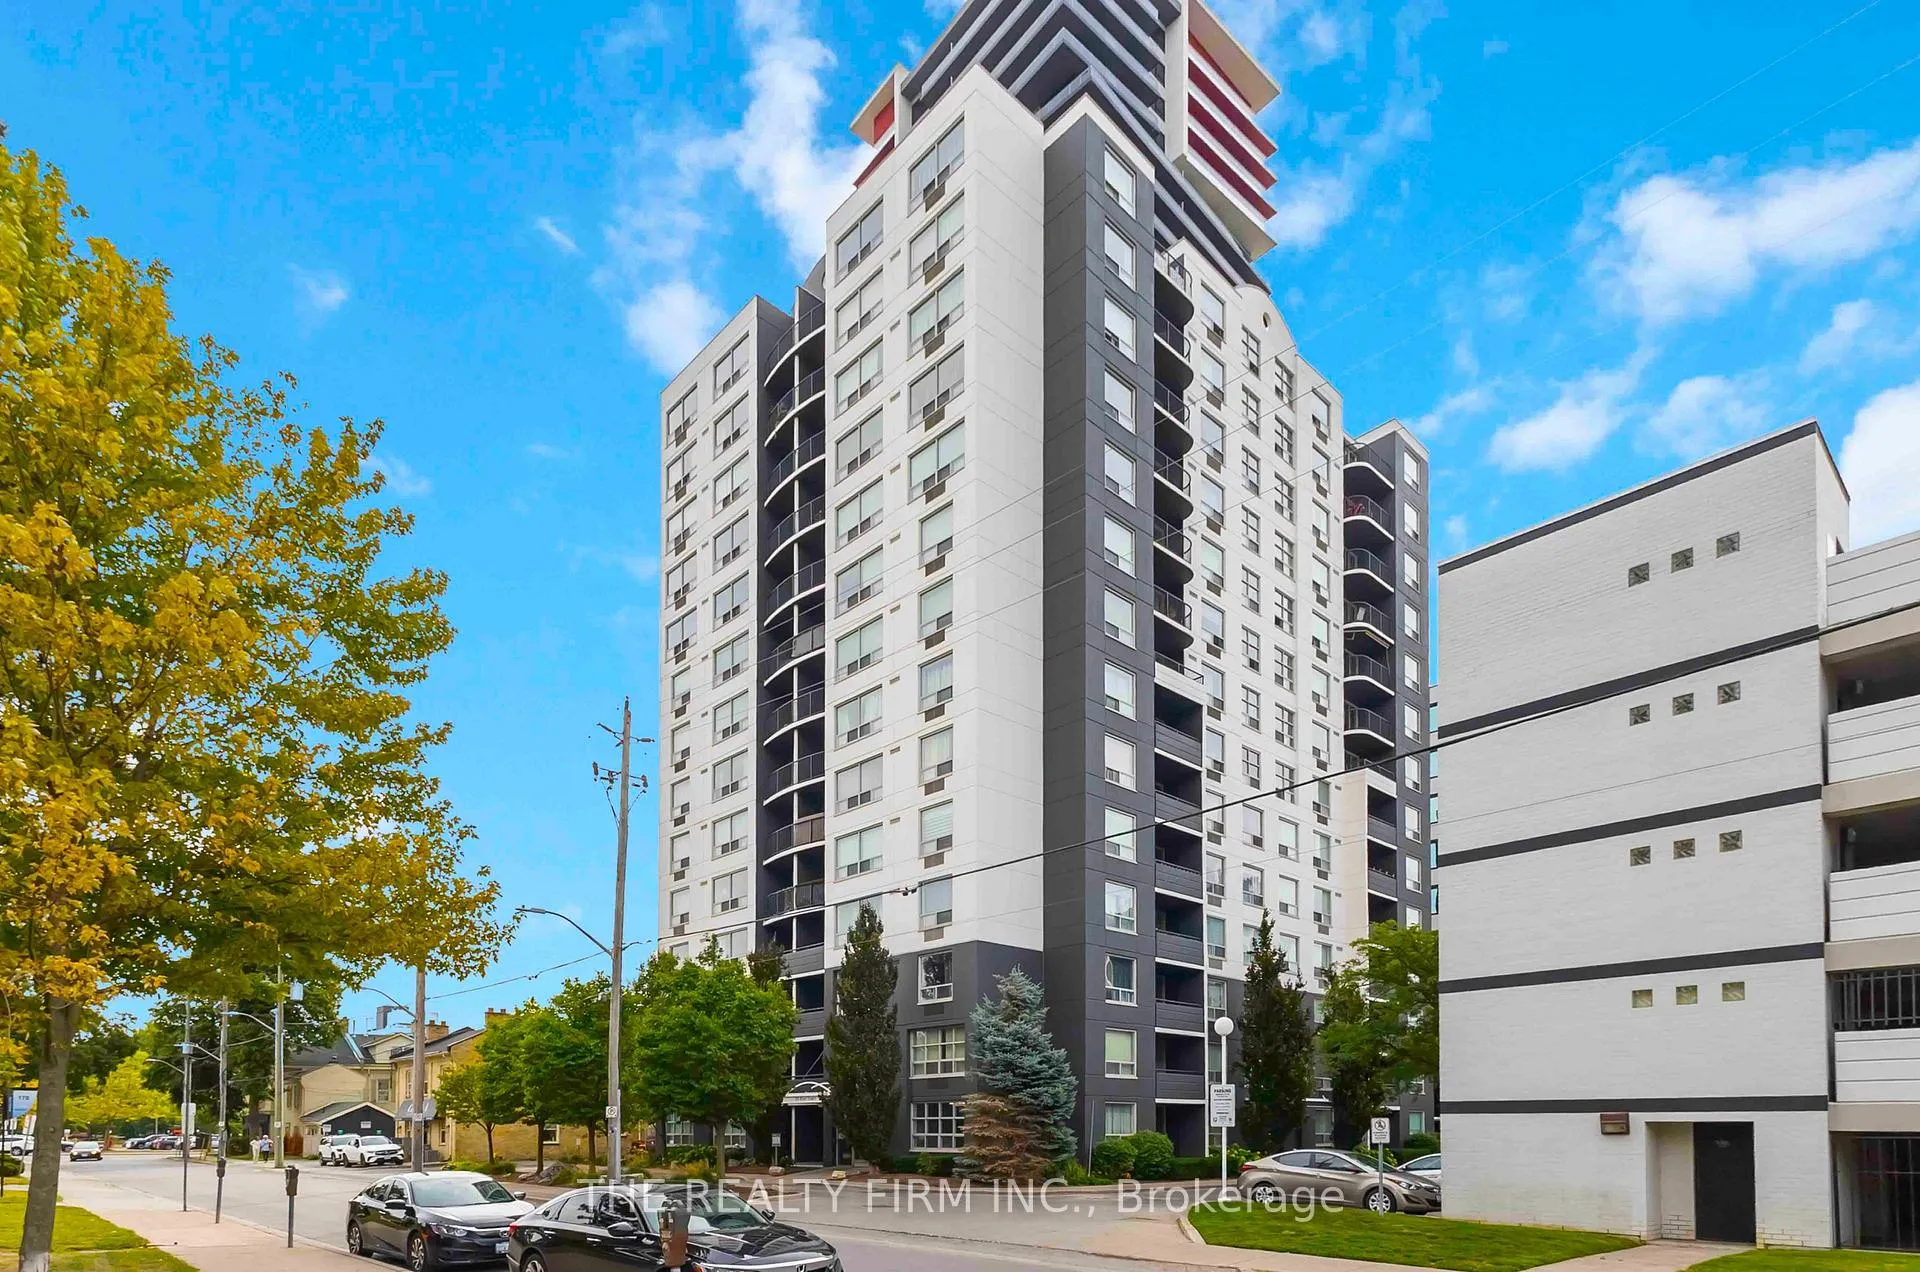
Unit 1405, 155 Kent Street
Unit 1405, 155 Kent Street
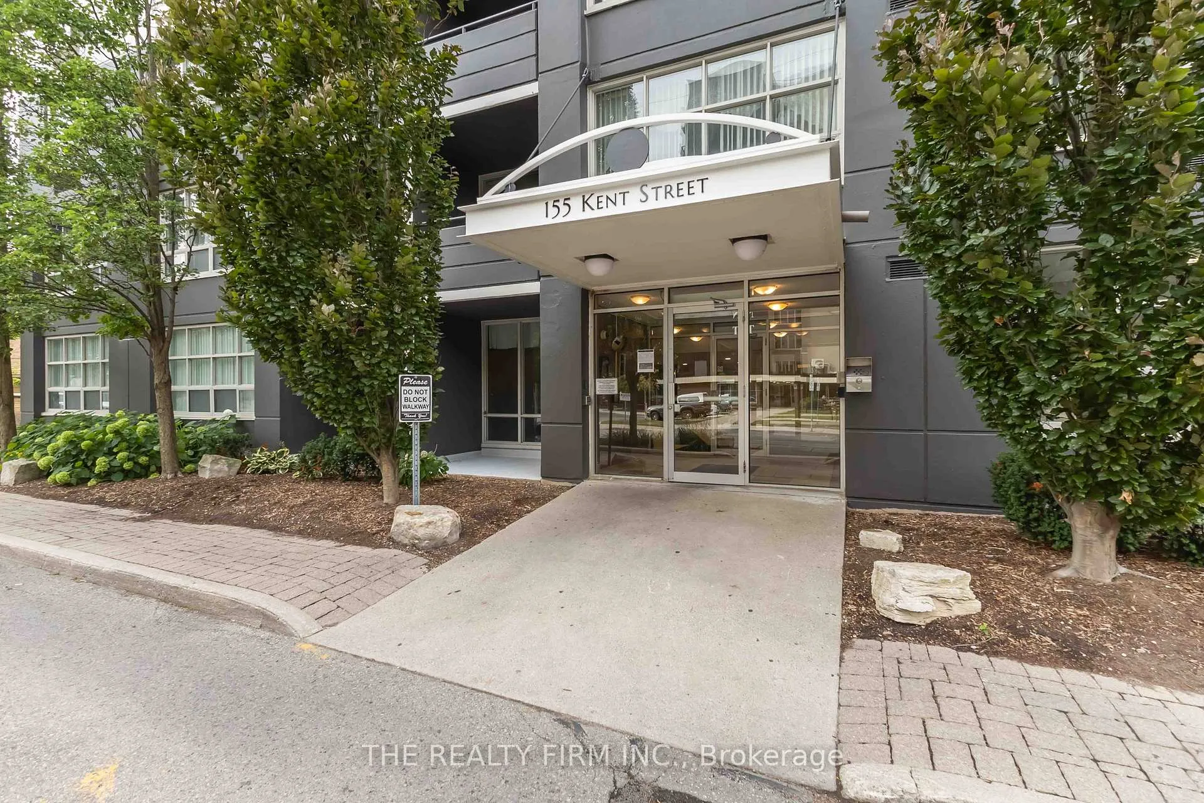
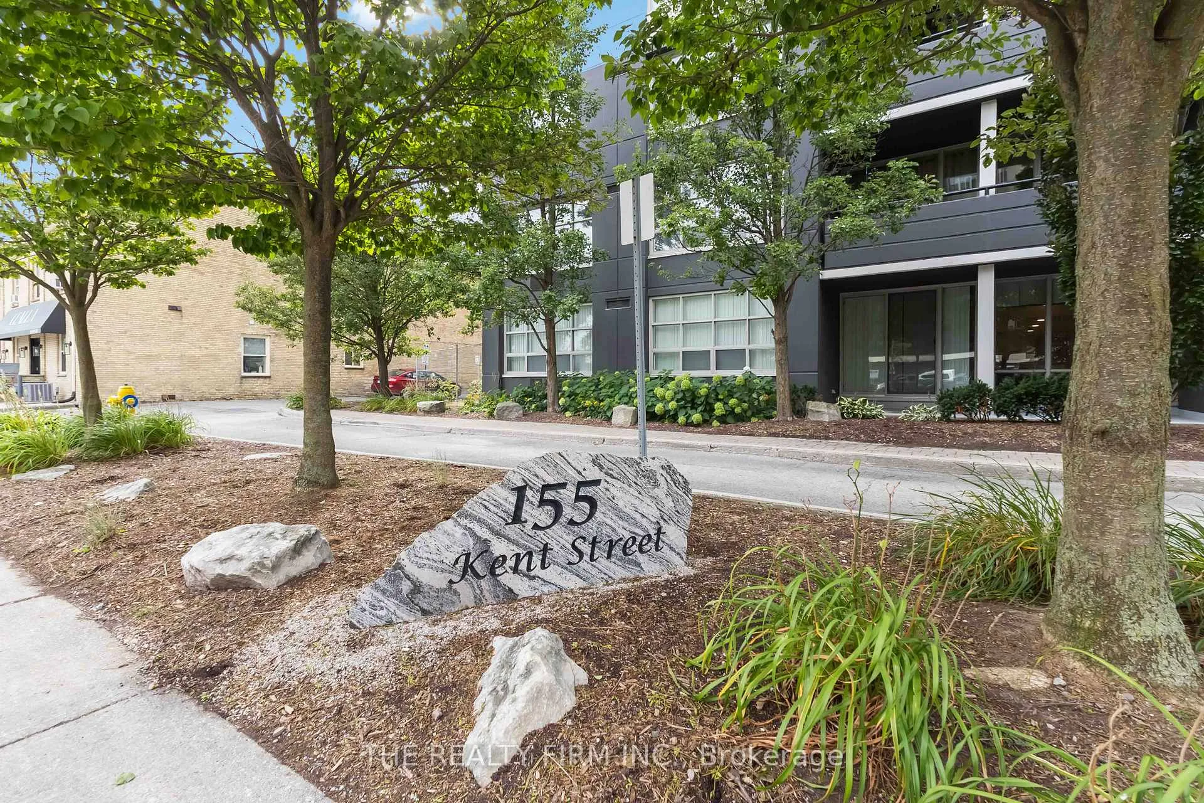
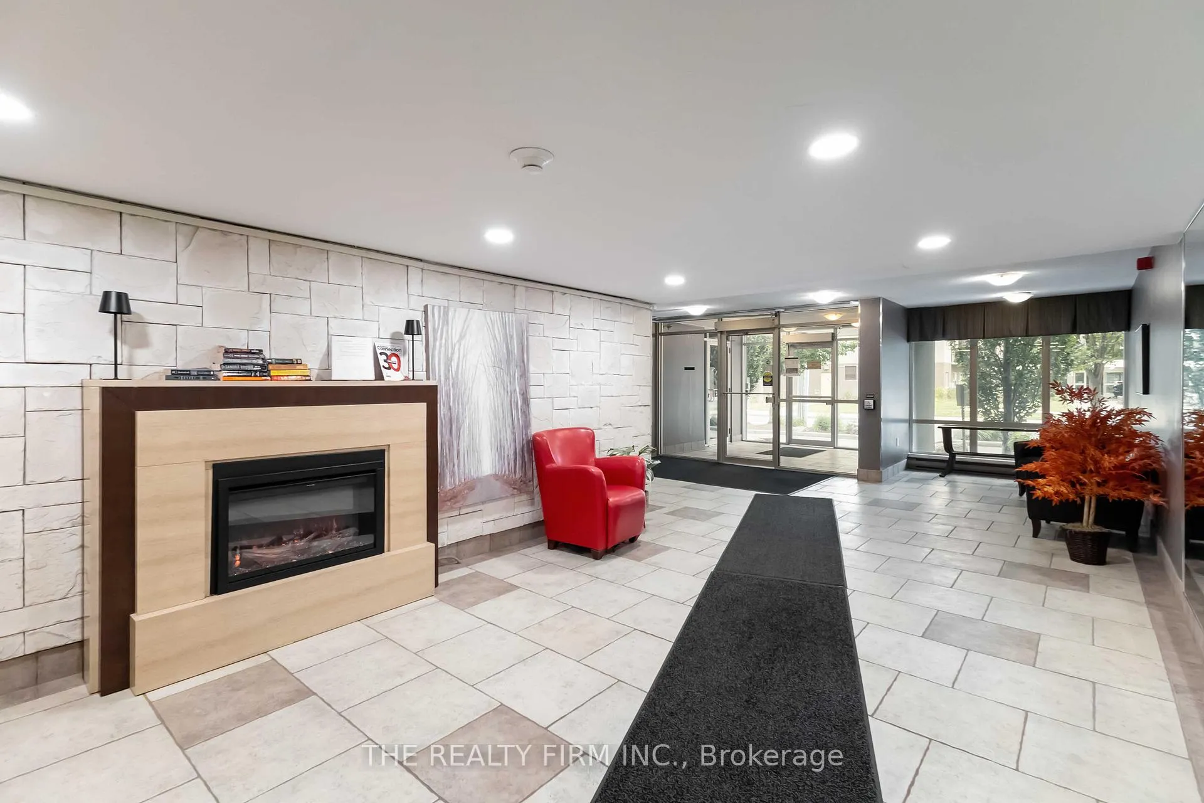
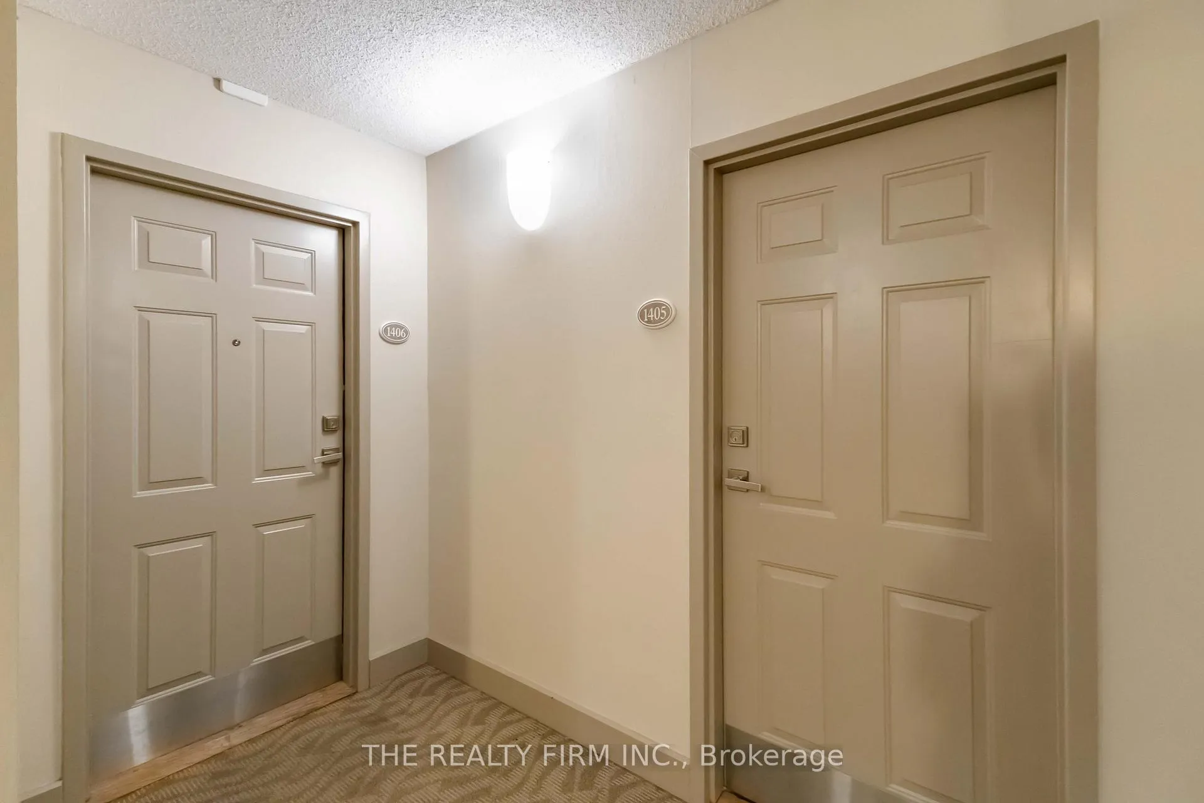 See all 50 photos
Property history
Facts and features
- ExposureSouth west
- LaundryIn-suite
- LockerExclusive
- BalconyEnclosed
- Central air
- Gym
- Exercise room
The homeCondo Apartment, Apartment, Age 31–50 years
- Type: Condo Apartment
- Style: Apartment
- Age: 31–50 years
- Living space: 1,000–1,199 sq ft
- Basement: None
- Exposure: South West
- View: Downtown
InsideIn-suite laundry, main level, Carpet free, storage, storage area lockers, Other
- Laundry: In-suite laundry, main level
- Features: Carpet free, storage, storage area lockers
- Security: Other
- Rooms above ground: 6
- Bedrooms: 2
- Bathrooms: 2
- Kitchens: 1
- Family room: Yes
OutsideOther, Enclosed, Hard/low nap floors, open floor plan
- Exterior: Other
- Balcony: Enclosed
- Accessibility: Hard/low nap floors, open floor plan
Parking and locker1 Parking, Underground, Exclusive
- Spaces: 1 Parking
- Garage: Underground
- Parking type: Exclusive
- Driveway: Covered, reserved/assigned
- Locker: Exclusive
- Locker number: 1405
Building155 Kent, Condo corporation 126, Elevator, gym, sauna, visitor parking, exercise room
- Name: 155 Kent
- Condo corporation: 126
- Amenities: Elevator, gym, sauna, visitor parking, exercise room
- Pets: Allowed
Heating, water and powerHeat pump, electric, Central air
- Heating: Heat pump, electric
- Cooling: Central air
Costs and taxesTaxes $3,051 a year, Condo fee $729 a month, Water included, parking included, building insurance included, common elements included
- Taxes, 2025: $3,051 a year
- Condo fee: $729 a month
- Fee includes: Water included, parking included, building insurance included, common elements included
- HST: No HST
- Rental items: Water tank
Included in the saleWasher, dryer, fridge, stove, dishwasher
- Included: Washer, dryer, fridge, stove, dishwasher
NearbyHospital, public transit
- Close to: Hospital, public transit
Listing detailsX12467776, Sold, Oct 17, 2025
- MLS® number: X12467776
- Status: Sold
- Listed on: Oct 17, 2025
- Days on market: 132
- Updated: Feb 26, 2026
- Possession: Flexible
- Occupied by: Vacant
- Listing brokerage: THE REALTY FIRM INC.
About this home
Unit 1405, 155 Kent Street, London (East F), ON N6A 5N7
Discover this stunningly renovated 2-bedroom, 2-bathroom condo on the 14th floor, offering breathtaking east and south views of downtown London. From your bedroom window, enjoy panoramic views of Victoria Park's lively festivities! This residence seamlessly combines modern elegance with thoughtful updates throughout. The inviting entry features custom mudroom cabinetry, opening to a bright, spacious, open concept living area. The chefs kitchen shines with new custom cabinetry, a large island with seating, perfect for entertaining or casual dining, and premium finishes. Floor-to-ceiling windows and patio doors flood the living and dining spaces with natural light, creating a vibrant backdrop of the cityscape. Step out onto the balcony to soak in the city's energy or unwind in one of two sizable bedrooms. The primary suite boasts a renovated ensuite, while the second bedroom is illuminated by a huge east-facing window with spectacular views. Additional highlights include a stylish second bathroom, in-suite laundry, and fresh, modern flooring and lighting throughout. Located in a highly walkable neighborhood, you're just steps from top-tier restaurants and a short stroll to cultural landmarks like the Grand Theatre. This location is conveniently close to bus routes, Western University, London's business hubs, as well as major hospitals and more. For entertainment, the Canada Life Centre hosts concerts and sports events within walking distance and Victoria Park is right outside your door. Building amenities include a hot tub, sauna, and gym to secure storage as well as underground parking. Move-in ready with new updates, this contemporary condo offers more than just a home it's a vibrant gateway to London's downtown lifestyle, blending upscale comfort with unmatched convenience. (Use the virtual tour to take a look out the balcony!)
Ask about this home
A HOMEH agent will answer your questions about this home.
Know more about 155 Kent
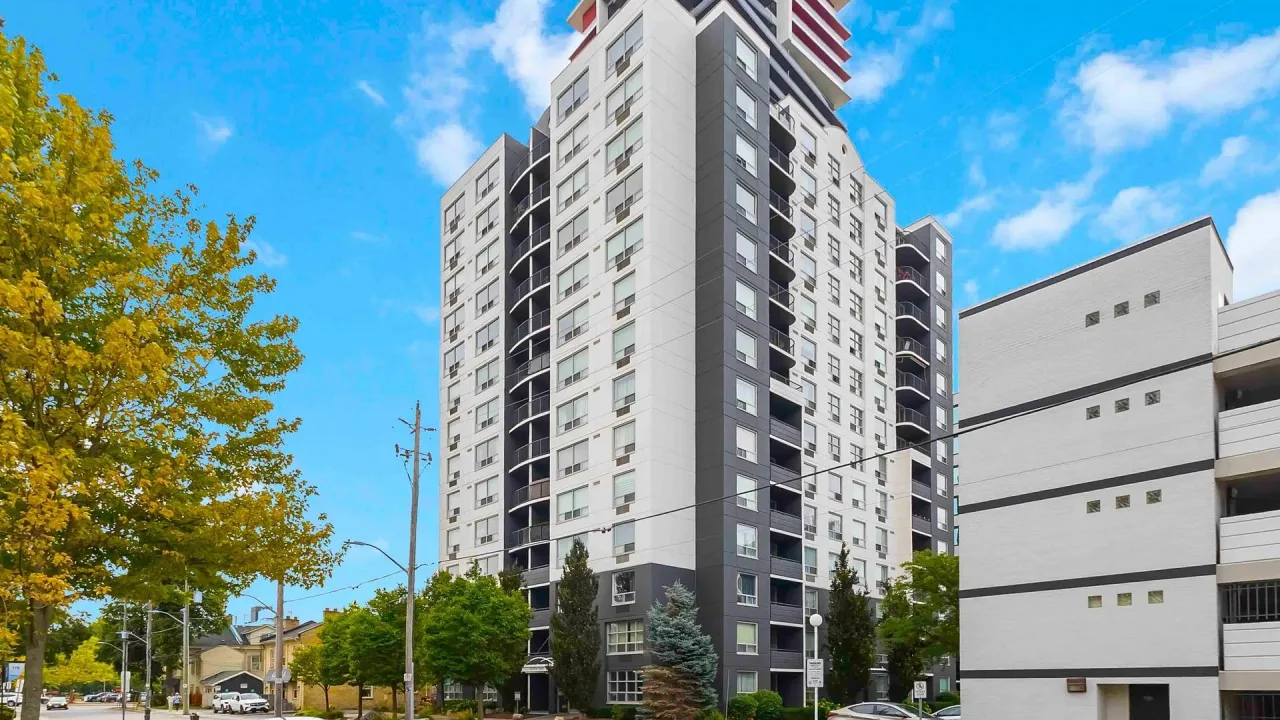
Condo building · 155 Kent Street
155 Kent is a condo. Right now 2 for sale and 1 for rent are on the market here.
- $265/sq ft
No similar units for sale in 155 Kent right now.
Around this home
Daily convenience, out of 100, from the distances below
Schools nearby
School rating, out of 10.
Helpful calculators
Your HOMEH agent

"Priced 8% over the Hestimate. I would see it this week."