

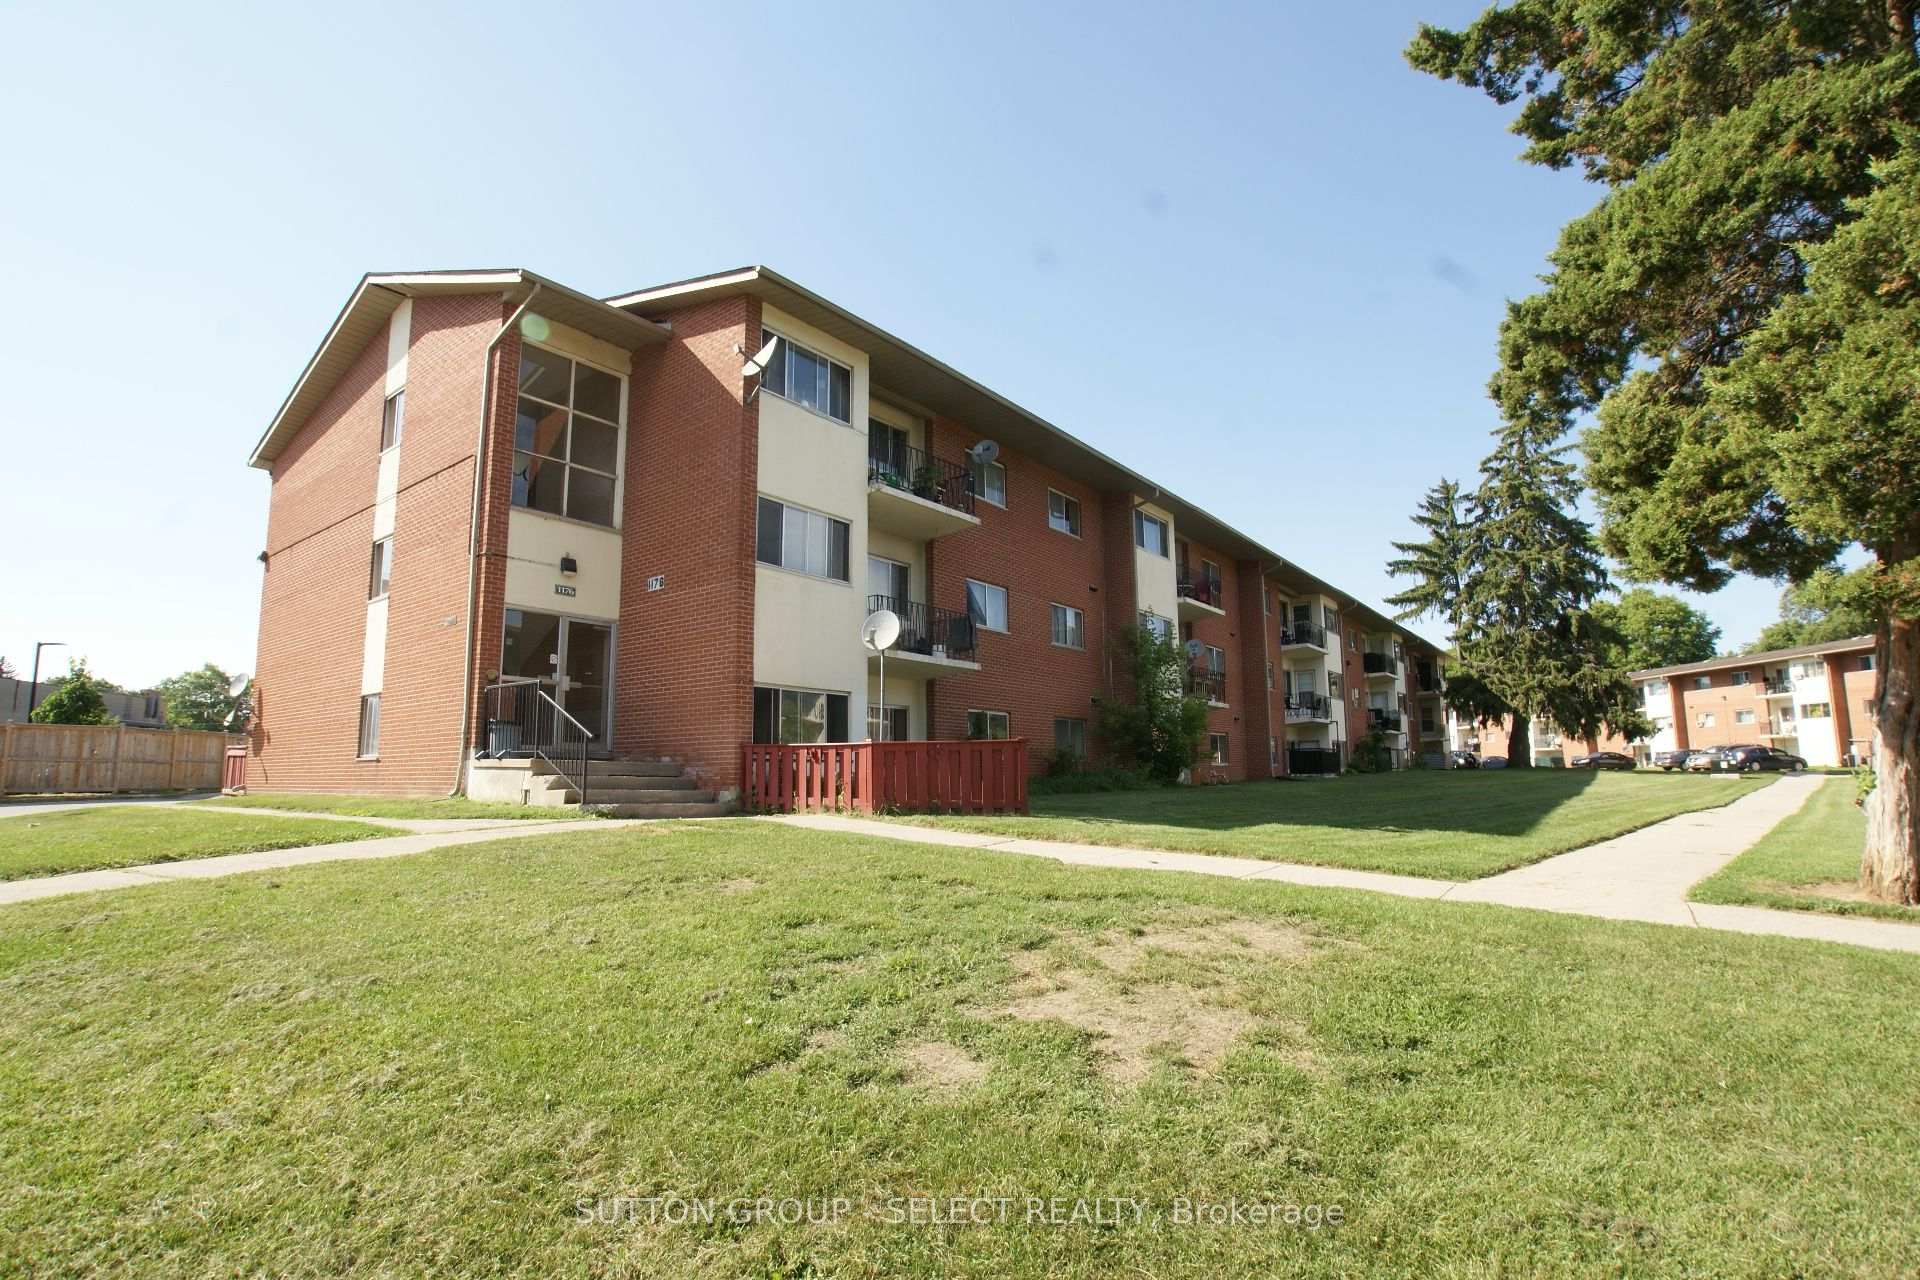
Unit 203, 1176 Hamilton Road
Condo Apartment Sold
1/15Unit 203, 1176 Hamilton Road
Condo Apartment Sold
 See all 15 photos
Asked for: $139,900Sold Nov 28, 2024
1 Bedroom
1 Bathroom
1 Parking
500–599 sq.ft
$394/mo
$475/yr
Facts and features
- ExposureNorth
- LaundryShared, coin operated
- LockerNone
- BalconyOpen
The homeCondo Apartment, Apartment, 500–599 sq ft
- Type: Condo Apartment
- Style: Apartment
- Living space: 500–599 sq ft
- Basement: None
- Exposure: North
- Waterfront: None
InsideShared, coin operated, Rooms above ground 4, Bedrooms 1
- Laundry: Shared, coin operated
- Rooms above ground: 4
- Bedrooms: 1
- Bathrooms: 1
- Kitchens: 1
OutsideBrick, Open
- Exterior: Brick
- Balcony: Open
Parking and locker1 Parking, Exclusive, Surface
- Spaces: 1 Parking
- Parking type: Exclusive
- Driveway: Surface
- Locker: None
BuildingMiddlesex Standard, Condo corporation 689, Pets Allowed
- Name: Middlesex Standard
- Condo corporation: 689
- Pets: Allowed
Heating, water and powerBaseboard, gas
- Heating: Baseboard, gas
Costs and taxesTaxes $475 a year, Condo fee $394 a month, Heat included, water included, common elements included, building insurance included
- Taxes, 2023: $475 a year
- Condo fee: $394 a month
- Fee includes: Heat included, water included, common elements included, building insurance included
- HST: HST included in the price
Listing detailsX8481610, Sold, Jun 25, 2024
- MLS® number: X8481610
- Status: Sold
- Listed on: Jun 25, 2024
- Days on market: 156
- Updated: Nov 28, 2024
- Possession: 1-29 days
- Occupied by: Vacant
- Listing brokerage: SUTTON GROUP - SELECT REALTY
About this home
Unit 203, 1176 Hamilton Road, London (East O), ON N5W 1A9
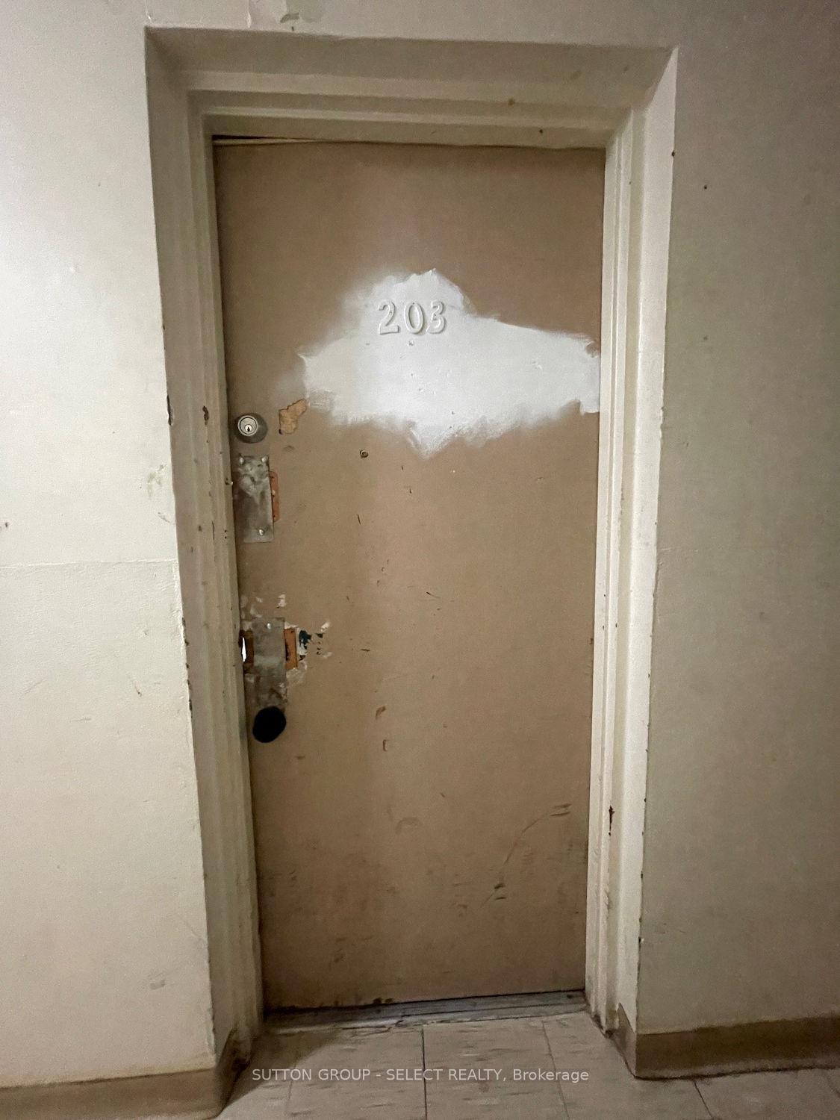
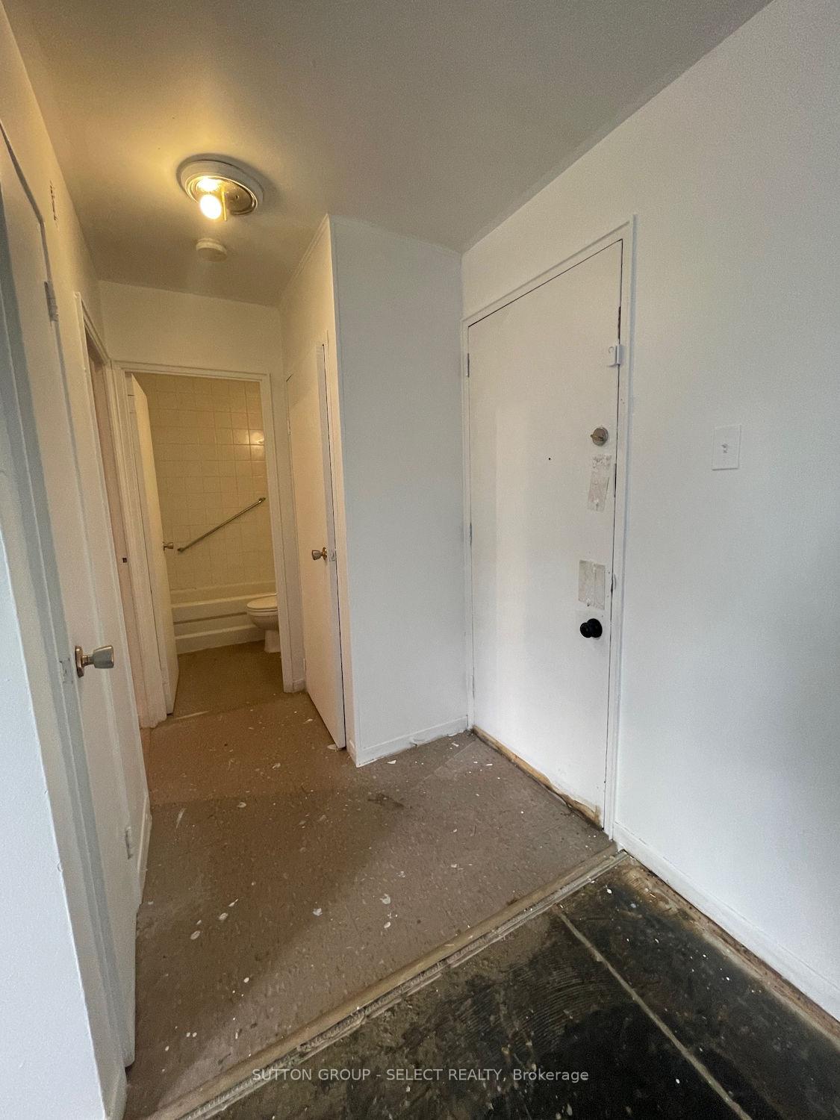
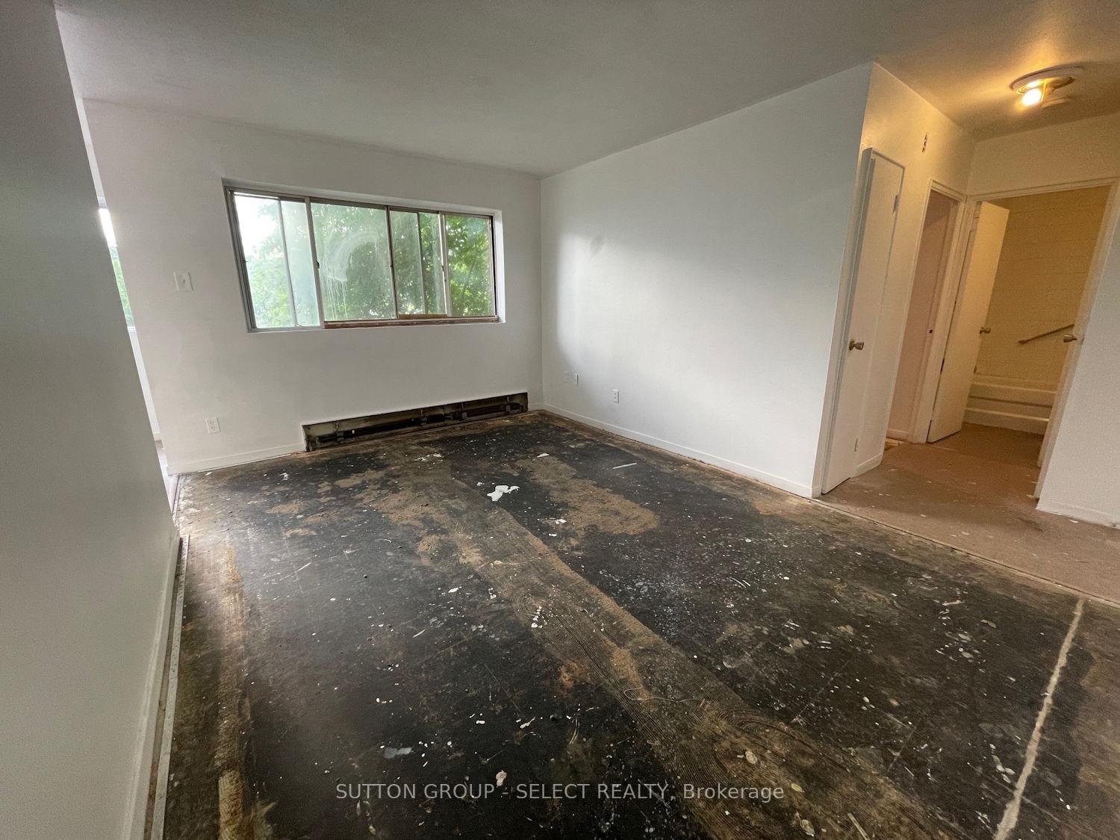
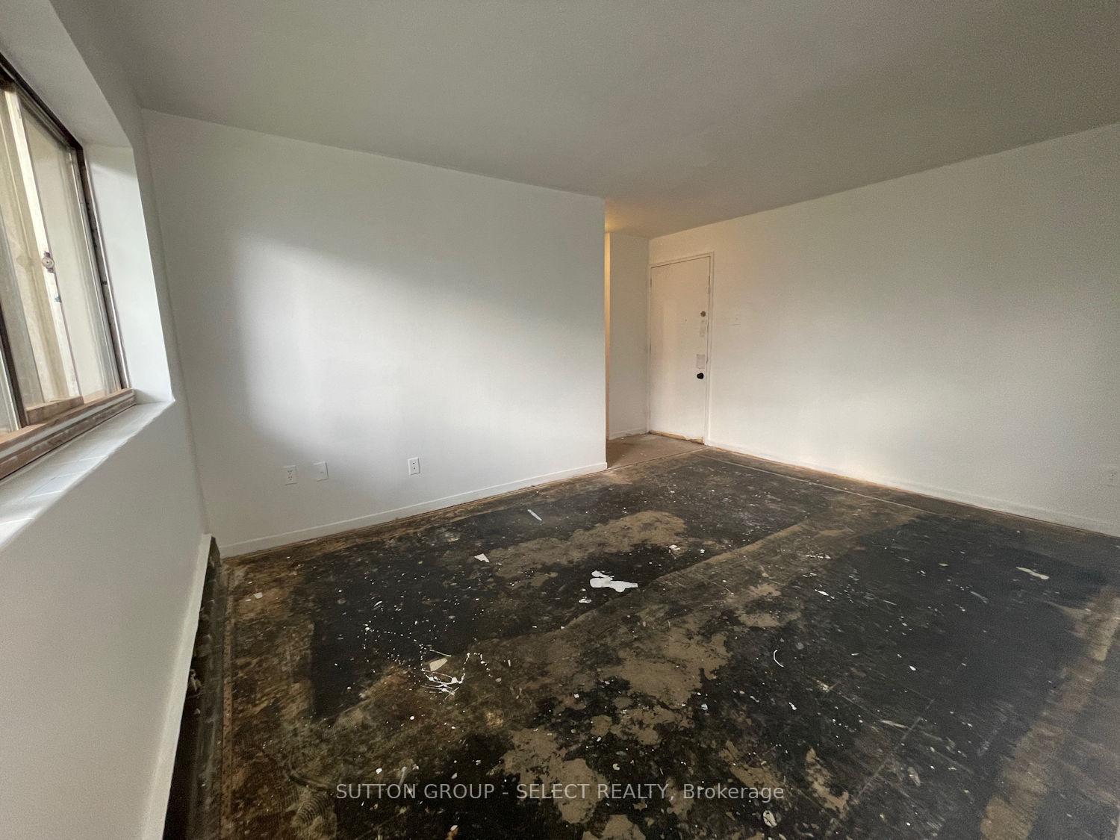
1 bedroom unit on the second floor, faces west with a balcony. Property needs updating. Condo fee is $394/mth which includes heat, water, and one assigned parking space. Property tax is $475/yr. Great opportunity to get into the housing market!
Read more
Ask about this home
A HOMEH agent will answer your questions about this home.
Ask a question
Know more about Middlesex Standard
Condo building · 1176 Hamilton Road
Middlesex Standard is a condo. No units are on the market here right now.
- $216/sq ft
No similar units for sale in Middlesex Standard right now.
Thinking of selling your home?See what your home is worth today.
Around this home
Just east of Gore & Hamilton
Errands
Parks
Schools
Daily convenience, out of 100, from the distances below
ParkKiwanis Park - South · 6 within 1 km3 min walk156 m
GroceryFairmont Mini Mart5 min walk277 m
SchoolTweedsmuir Public School9 min walk530 m
PharmacyLondon Medical Pharmacy28 min walk1.7 km
Cafés & foodEight Cuisine · 1 within 1 km2 min walk112 m
Gym & rec centreEast Park Golf Gardens12 min walk732 m
WalkDriveStraight-line distance, open map data
Grocery0.3 km
Park0.2 km
Dining0.1 km
Schools nearby
School rating, out of 10.
Tweedsmuir Public Schoolelementary · Public · 0.5 km
2.8/10Low
St Bernadette Separate Schoolelementary · Catholic · 0.8 km
2.0/10Low
Fairmont Public Schoolelementary · Public · 0.8 km
—
Contact agent
Helpful calculators
Mortgage
Affordability
Closing costs
Land transfer tax
Property tax
Down payment
CMHC insurance
Stress test
Cashback Rebate
Your HOMEH agent

NimaHOMEH agent · London
"I would see it this week."
Ask Nima
Keep exploring
You are here