

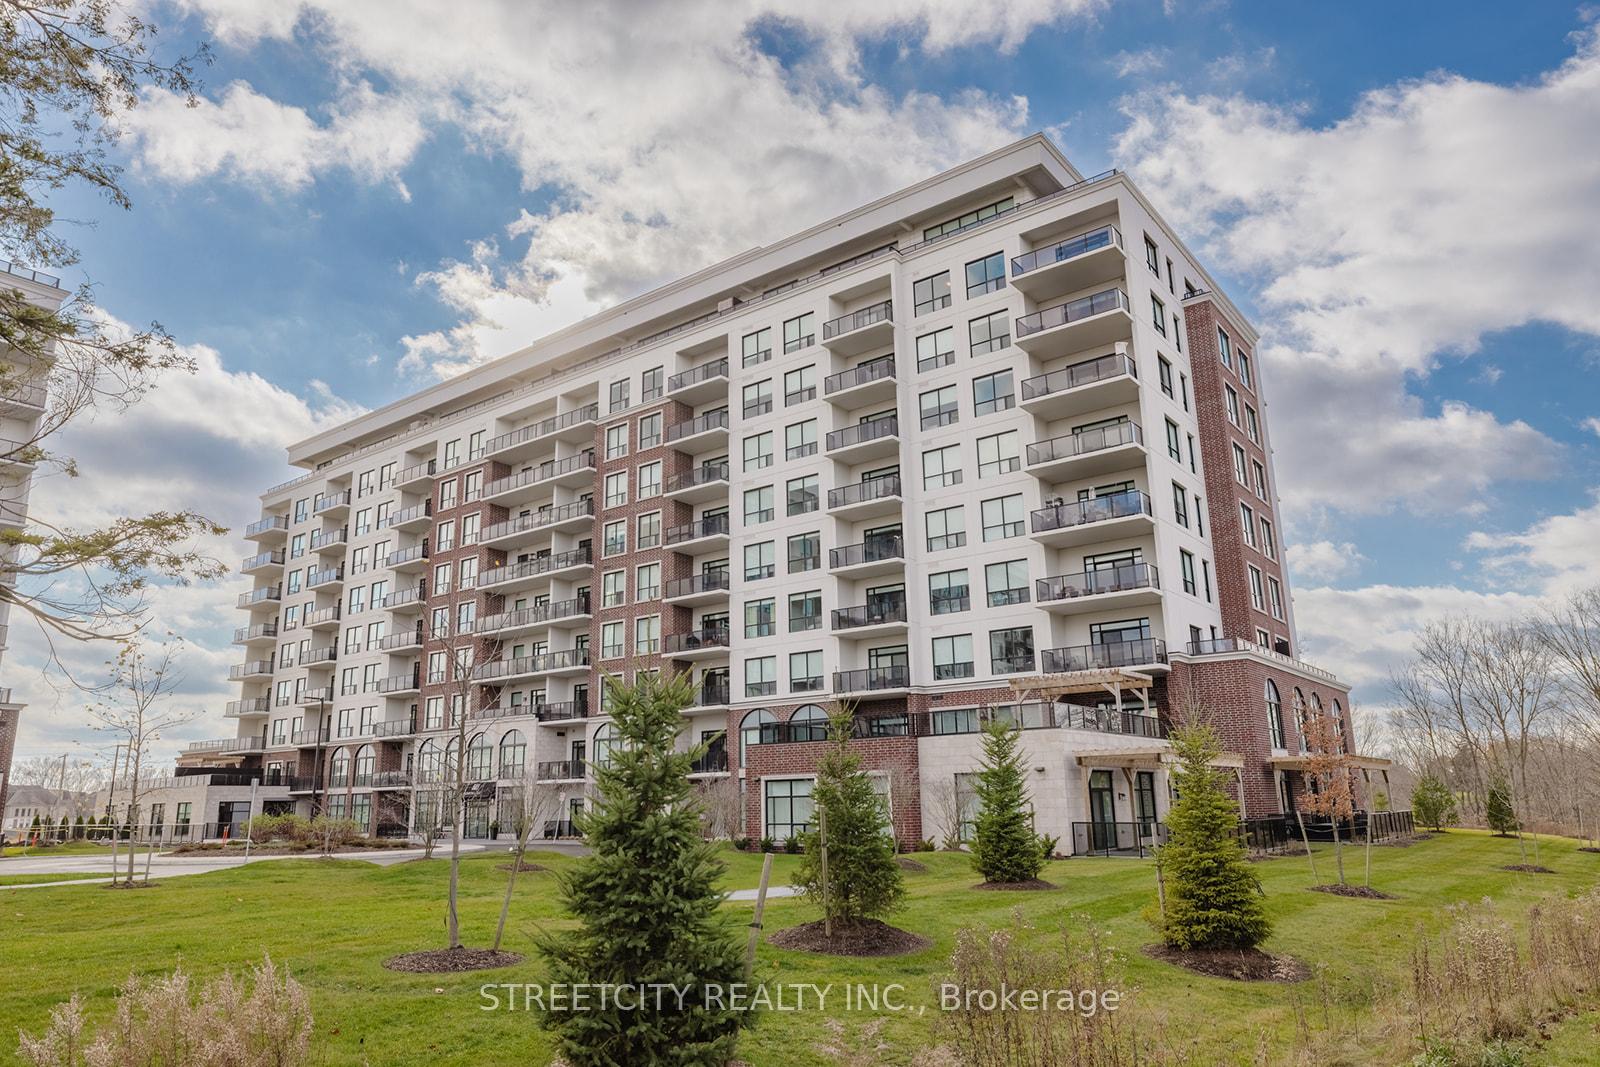
Unit 407, 460 Callaway Road
Unit 407, 460 Callaway Road
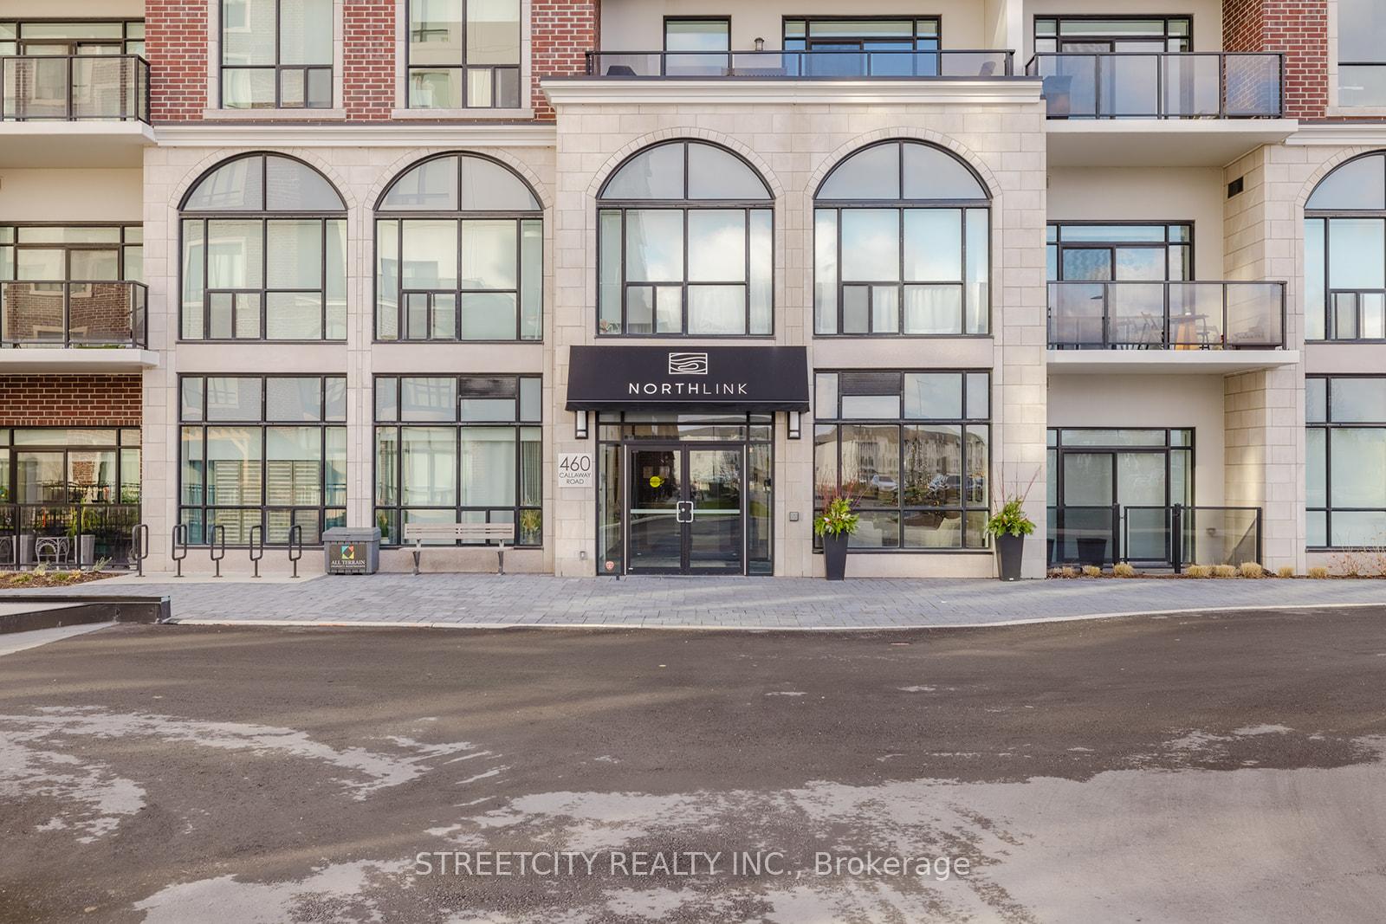
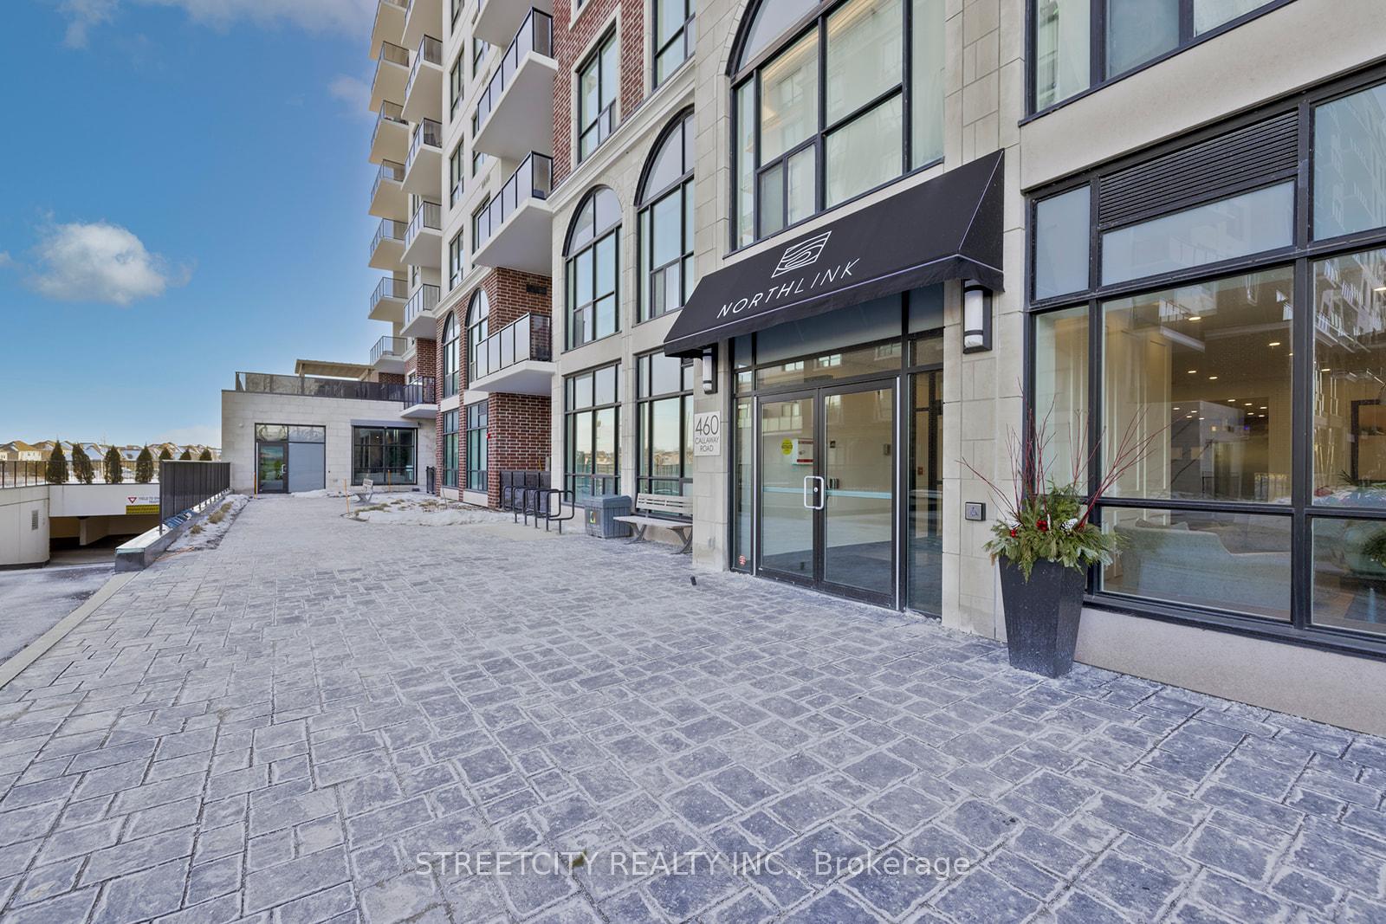
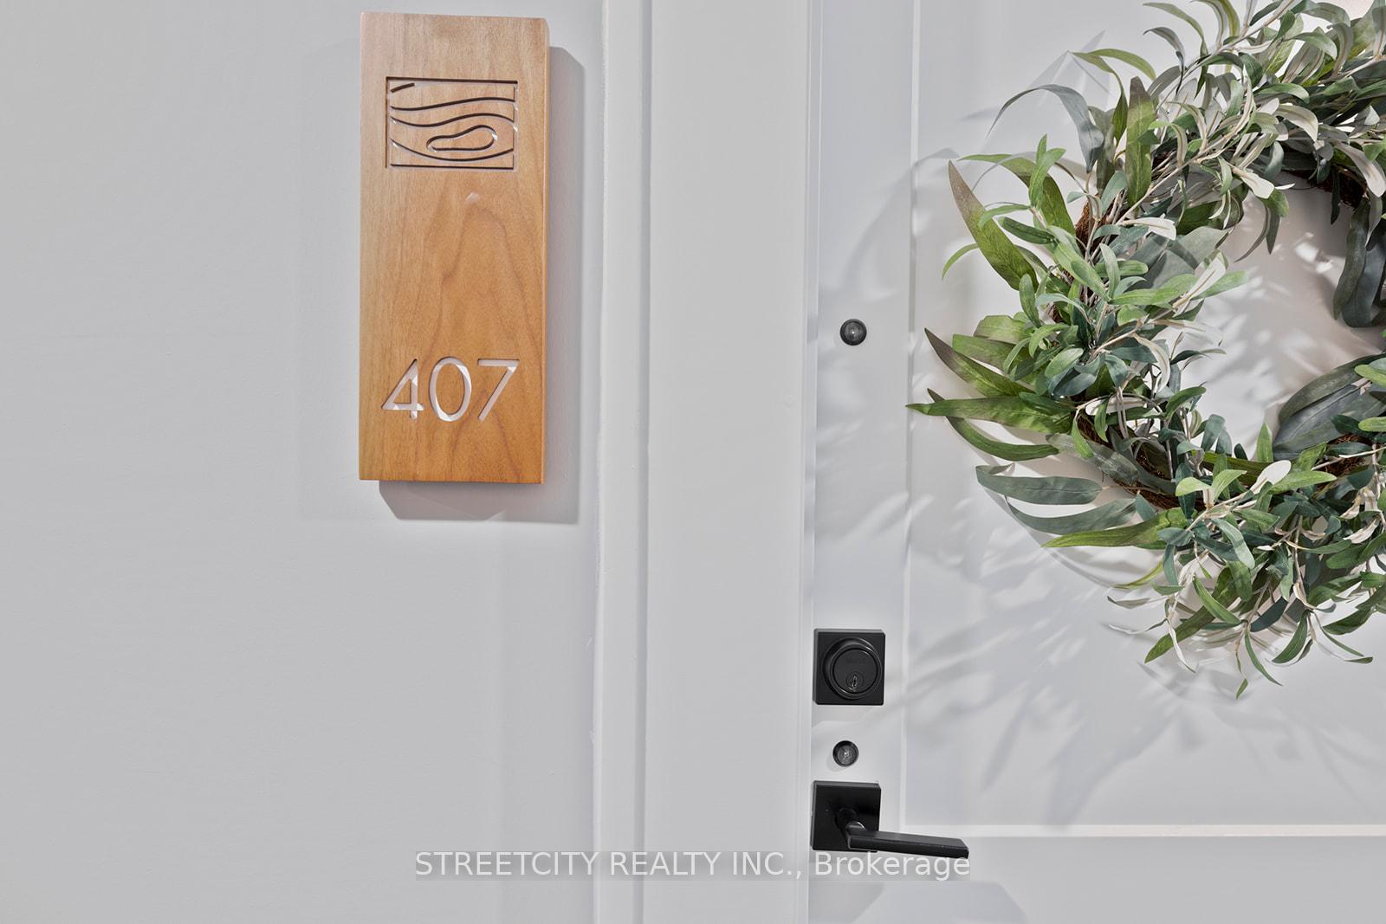
 See all 27 photos
Facts and features
- ExposureEast
- LaundryCloset
- LockerNone
- BalconyOpen
- Fireplace
- Central air
- Exercise room
- Gym
The homeCondo Apartment, Apartment, Age 0–5 years
- Type: Condo Apartment
- Style: Apartment
- Age: 0–5 years
- Living space: 1,200–1,399 sq ft
- Basement: None
- Exposure: East
- View: Clear
- Special designation: Accessibility
InsideFireplace Yes, electric, Laundry closet, main level, Auto garage door remote, separate heating controls, ventilation system, water heater
- Fireplace: Yes, electric
- Laundry: Laundry closet, main level
- Features: Auto garage door remote, separate heating controls, ventilation system, water heater
- Security: Carbon monoxide detectors, smoke detector
- Elevator: Yes
- Rooms above ground: 8
- Bedrooms: 2 + 1 in the basement
- Bathrooms: 2
- Kitchens: 1
- Family room: Yes
OutsideBrick, Roof Not applicable, Concrete
- Exterior: Brick
- Roof: Not applicable
- Foundation: Concrete
- Balcony: Open
- Features: Controlled entry
- Accessibility: 32 inch min doors, doors swing in, hallway width 42 inches or more, lowered light switches
Parking and locker2 Parking, Underground, Parking type Owned
- Spaces: 2 Parking
- Garage: Underground
- Parking type: Owned
- Driveway: Reserved/assigned, underground
- Spot: 77
- Locker: None
BuildingNorthlink tower 1, Storeys 10, Units 132
- Name: Northlink tower 1
- Storeys: 10
- Units: 132
- Condo corporation: 971
- Amenities: Bbqs allowed, bike storage, exercise room, game room, guest suites, gym
- Pets: Allowed
Heating, water and powerHeat pump, gas, Central air
- Heating: Heat pump, gas
- Cooling: Central air
Costs and taxesTaxes $4,090 a year, Condo fee $540 a month, Heat included, water included, common elements included, building insurance included, parking included
- Taxes, 2024: $4,090 a year
- Condo fee: $540 a month
- Fee includes: Heat included, water included, common elements included, building insurance included, parking included
- HST: HST included in the price
- Rental items: None
Included in the saleRefrigerator, stove, dishwasher, build in microwave, washer, dryer, windows coverings, lighting fixtures., Not included None
- Included: Refrigerator, stove, dishwasher, build in microwave, washer, dryer, windows coverings, lighting fixtures.
- Not included: None
NearbyClear view, golf, greenbelt/conservation, park, school bus route
- Close to: Clear view, golf, greenbelt/conservation, park, school bus route
Listing detailsX12127032, Sold, May 6, 2025
- MLS® number: X12127032
- Status: Sold
- Listed on: May 6, 2025
- Days on market: 65
- Updated: Jul 10, 2025
- Possession: Flexible
- Occupied by: Owner
- Listing brokerage: STREETCITY REALTY INC.
About this home
Unit 407, 460 Callaway Road, London (North R), ON N6G 0Z2
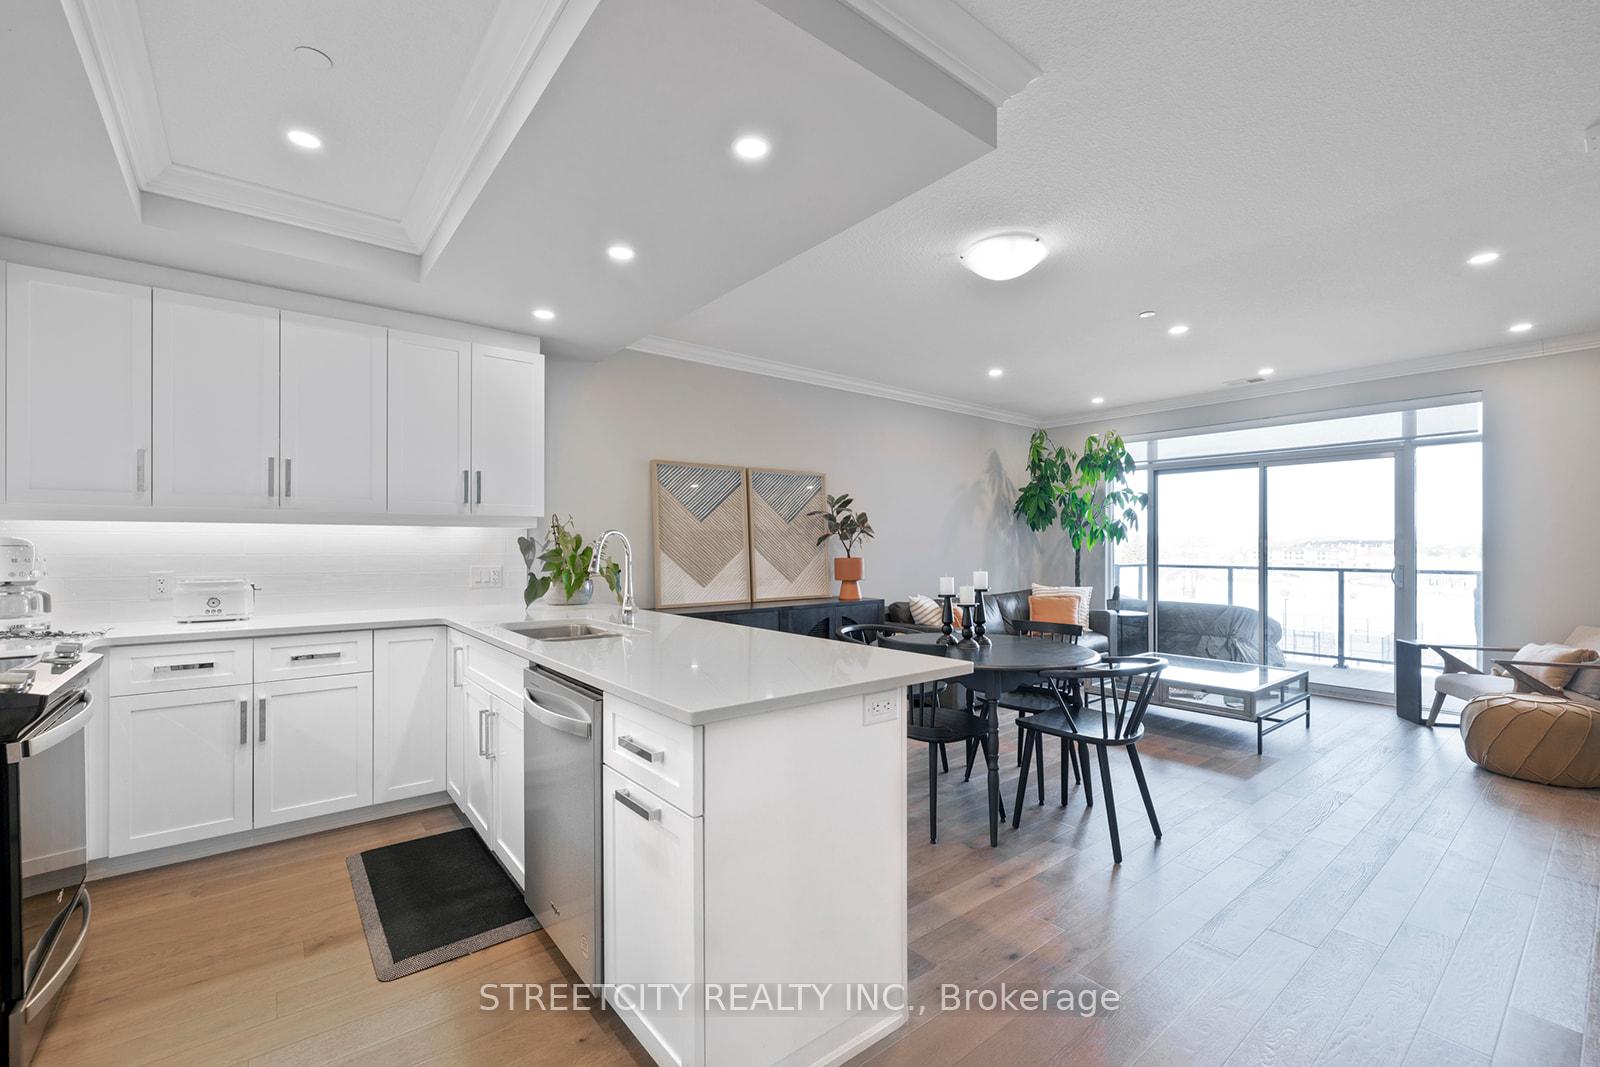
Welcome to luxury living at NorthLink 1 by TRICAR! This quiet, 2-bedroom + den, 2-bathroom accessible condo offers 1,320+ sq. ft. of elegance with high ceilings, engineered hardwood, and sleek pot lights. Two underground parking spaces and an all-inclusive condo fee covering heating, cooling, water, and more for your added convenience. The open-concept layout features a stylish electric fireplace, a gourmet kitchen with Cambria quartz countertops, soft-close cabinetry, stainless steel appliances, a striking backsplash, and a built-in waste and recycling bin for added functionality. A sunlit living space opens to a 115 sq. ft. balcony with serene trail views. The primary suite boasts a spa-like 4-piece ensuite, while a second bathroom serves guests and the additional bedroom. Over $19,000 in upgrades, a walk-in pantry and in-suite laundry, complete the home. Nestled beside the prestigious Sunningdale Golf and Country Club, NorthLink 1 offers a peaceful retreat with top-tier amenities, including a fitness center, golf simulator, residents lounge with pool table and televisions, outdoor sports court, guest suite, terrace, two pickleball courts, and more. Ideally located near Masonville Mall, fine dining, University Hospital, and Western University this is upscale living at its finest. Schedule your private showing today!
Ask about this home
A HOMEH agent will answer your questions about this home.
Know more about Northlink Luxury Living

Condo building · 460 Callaway Road
Northlink Luxury Living is a 10-storey condo with 132 suites by Tricar. Right now 8 for sale and 3 for rent are on the market here.
- 10storeys
- 132suites
- $458/sq ft
No similar units for sale in Northlink Luxury Living right now.
Around this home
Daily convenience, out of 100, from the distances below
Schools nearby
School rating, out of 10.
Helpful calculators
Your HOMEH agent

"I would see it this week."