

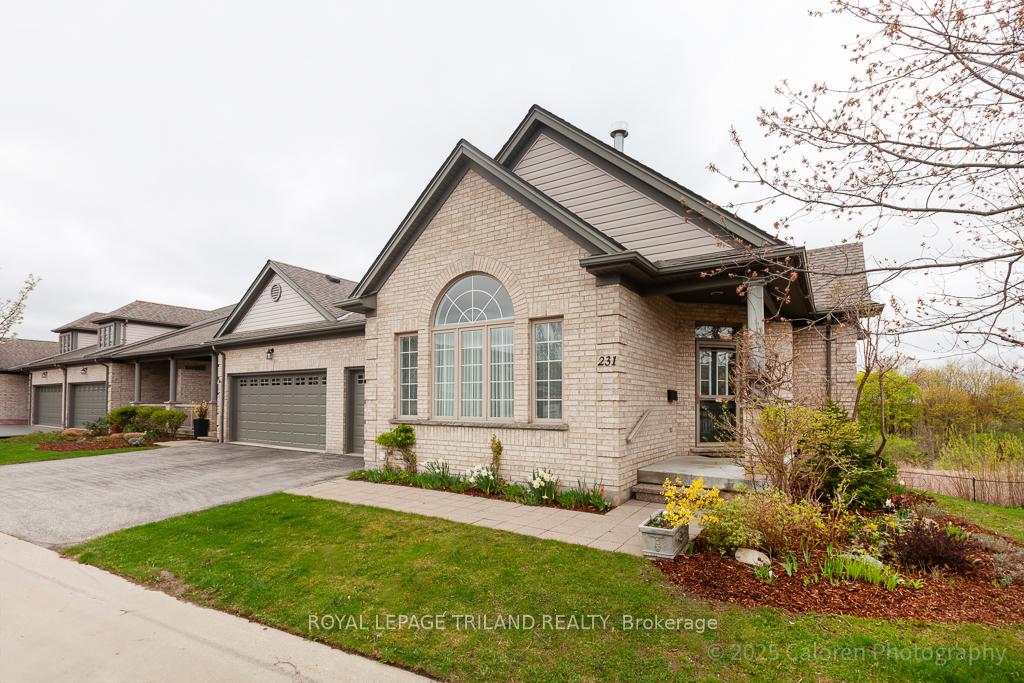
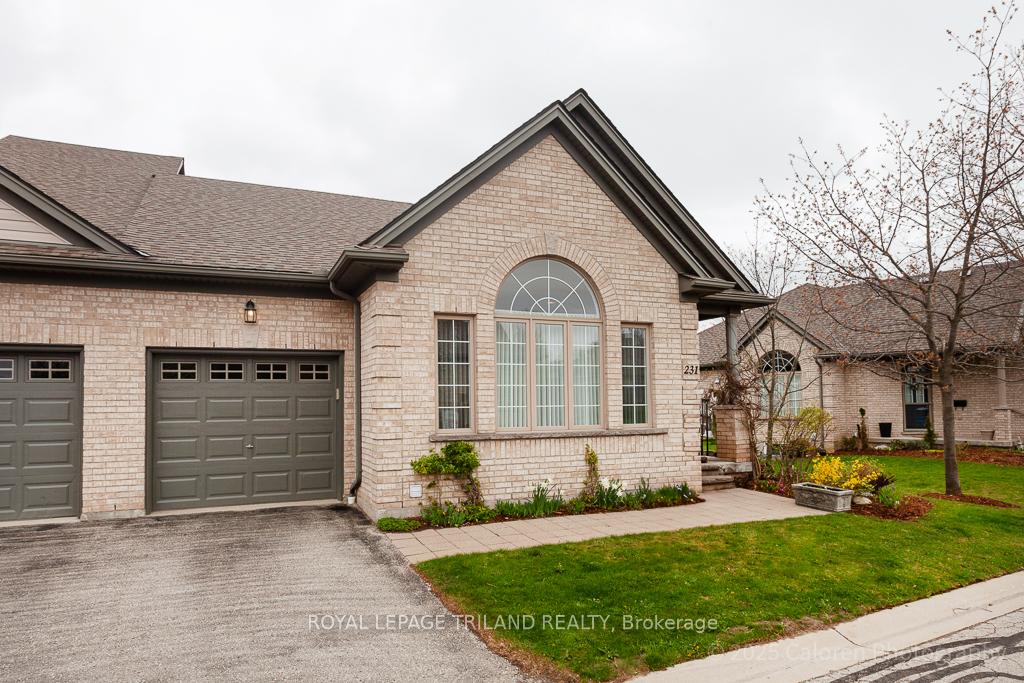
Unit 231, 600 Hyde Park Road
Unit 231, 600 Hyde Park Road
 See all 49 photos
Property history
Facts and features
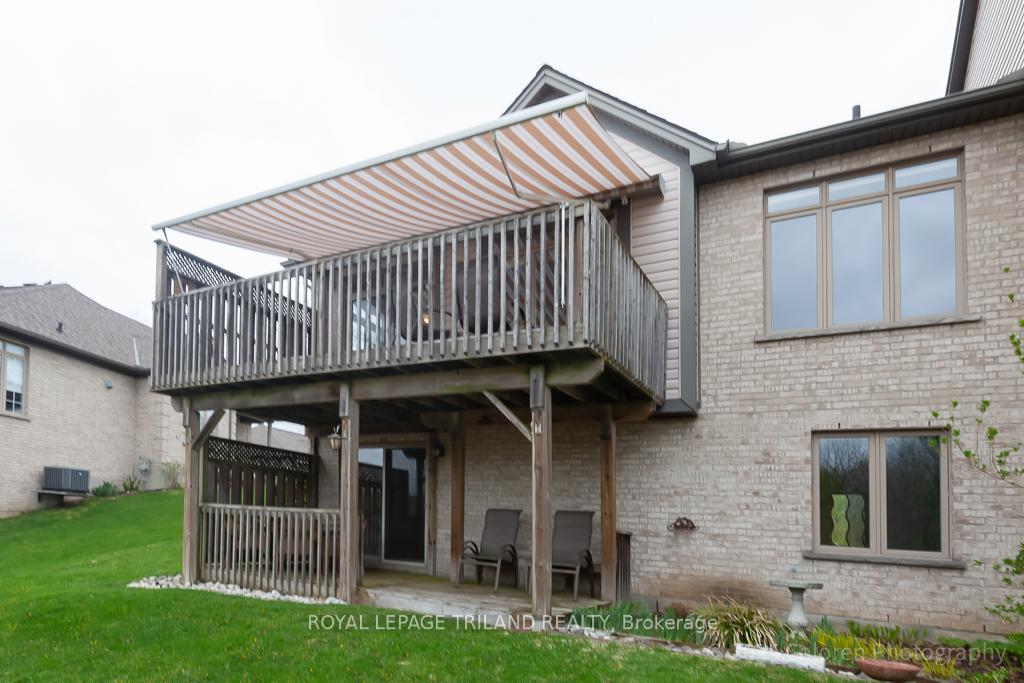
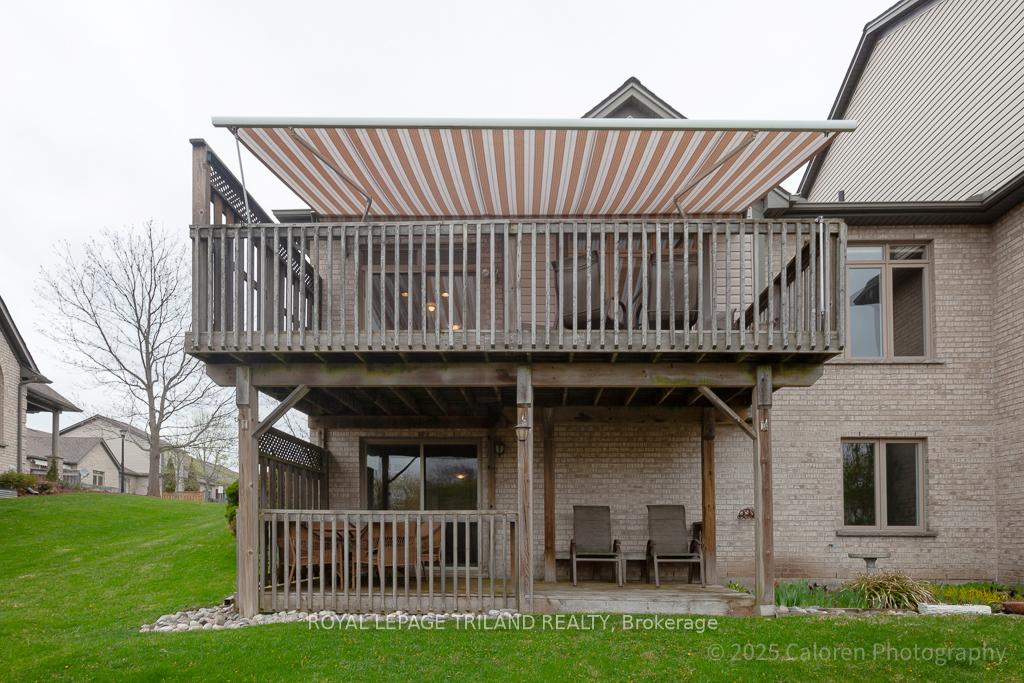
- BasementWalk-out
- Age of home16–30 years
- ExposureWest
- LaundryMultiple locations
- Fireplace
- Central air
The homeCondo Townhouse, Bungalow, Age 16–30 years
- Type: Condo Townhouse
- Style: Bungalow
- Age: 16–30 years
- Living space: 1,200–1,399 sq ft
- Basement: Finished with walk-out
- Exposure: West
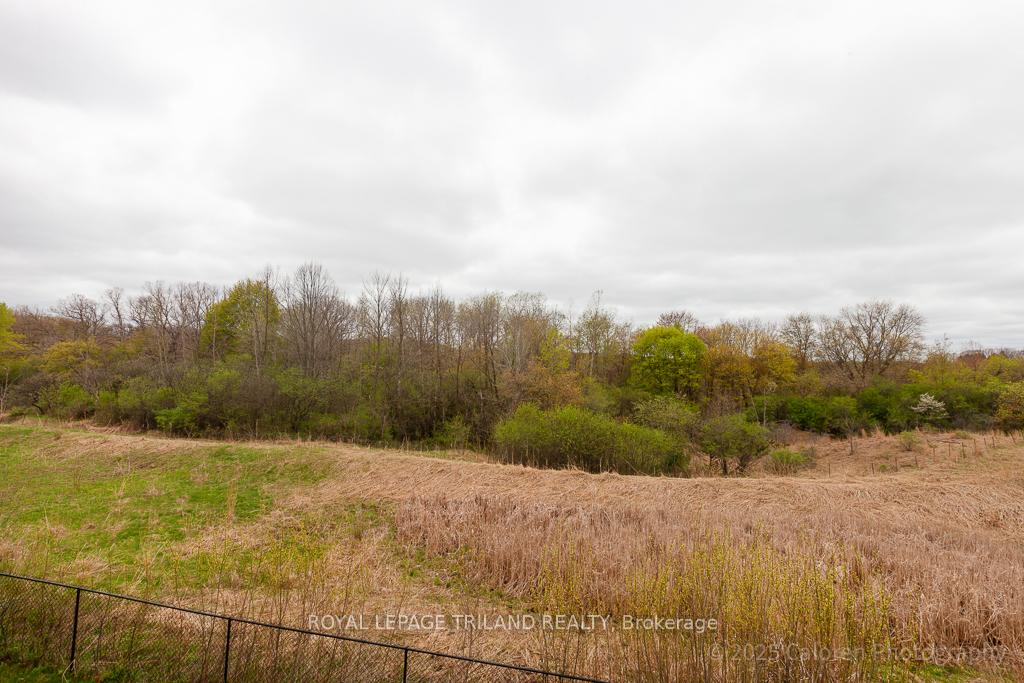
- View: Park/greenbelt
InsideFireplace Yes, living room, natural gas, family room, electric, Multiple locations, main level, Primary bedroom - main floor, storage, central vacuum
- Fireplace: Yes, living room, natural gas, family room, electric
- Laundry: Multiple locations, main level
- Features: Primary bedroom - main floor, storage, central vacuum
- Security: Carbon monoxide detectors, smoke detector
- Rooms above ground: 7
- Bedrooms: 2 + 1 in the basement
- Bathrooms: 3
- Kitchens: 1
OutsideBrick veneer, Asphalt shingle, Concrete
- Exterior: Brick veneer
- Roof: Asphalt shingle
- Foundation: Concrete
- Balcony: Open
- Features: Deck, awnings, landscaped, porch, backs on green belt
Parking and locker2 Parking (1 garage + 1 drive), Attached, Exclusive
- Spaces: 2 Parking (1 garage + 1 drive)
- Garage: Attached
- Parking type: Exclusive
- Driveway: Reserved/assigned
- Locker: None
BuildingMarsh trail, Condo corporation 850, Visitor parking
- Name: Marsh trail
- Condo corporation: 850
- Amenities: Visitor parking
- Pets: Allowed
Heating, water and powerForced air, gas, Central air
- Heating: Forced air, gas
- Cooling: Central air
Costs and taxesTaxes $4,672 a year, Condo fee $405 a month, Common elements included
- Taxes, 2024: $4,672 a year
- Condo fee: $405 a month
- Fee includes: Common elements included
- HST: No HST
- Rental items: Hot water heater
Included in the saleFridge, stove, dishwasher, washer, dryer, stacking washer, dryer
- Included: Fridge, stove, dishwasher, washer, dryer, stacking washer, dryer
NearbySchool bus route, greenbelt/conservation, park, public transit
- Close to: School bus route, greenbelt/conservation, park, public transit
Listing detailsX12123394, Sold, May 5, 2025
- MLS® number: X12123394
- Status: Sold
- Listed on: May 5, 2025
- Days on market: 74
- Updated: Jul 18, 2025
- Possession: Flexible
- Occupied by: Vacant
- Listing brokerage: ROYAL LEPAGE TRILAND REALTY
About this home
Unit 231, 600 Hyde Park Road, London (North O), ON N6H 5W8
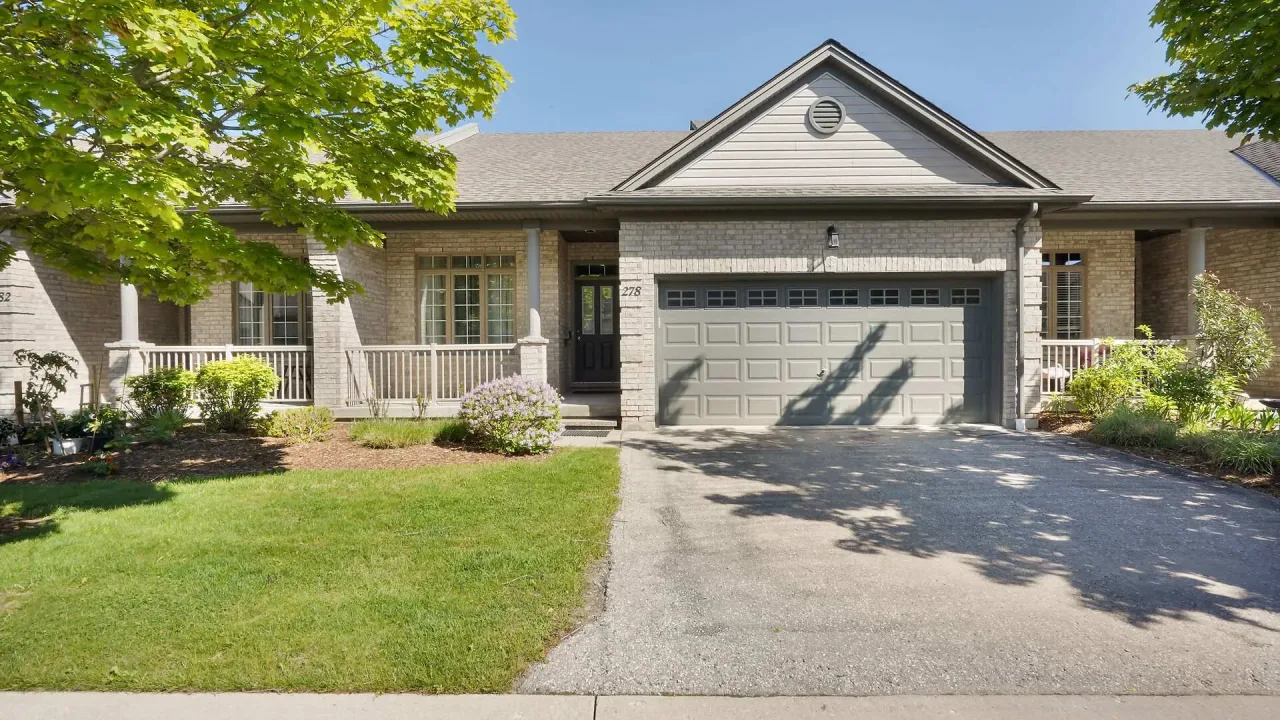
Experience luxury living in this exclusive end-unit bungalow, perfectly nestled in the highly sought-after Marsh Trail Condo Community of Oakridge. This unique home backs directly onto the protected Sifton Bog greenspace, offering serene views of nature from every window. Enjoy relaxing on either the upper deck with a power awning or the spacious lower deck, both providing spectacular sunset vistas and peaceful forest scenery.The single-floor layout features 2 bedrooms and 3 full bathrooms. The main floor boasts beautiful hardwood floors, a bright eat-in kitchen with patio door access to the oversized deck, a formal dining room, and a living room with a cozy gas fireplace. The primary bedroom offers a walk-in closet and a private ensuite, while the main floor also includes a convenient laundry area and a snug for quiet relaxation.The finished walk-out basement provides additional living space, including a third bedroom, a full bathroom, a fireplace, an expansive family room, and a second laundry area-perfect for guests or multi-generational living. Both levels are designed for comfort and functionality.This well-maintained community offers professional yard maintenance and snow removal for worry-free living. Youll love the convenience of being steps away from Starbucks, Remark Market, Shoppers Drug Mart, banks, Superstore, medical and dental offices, the Beer Store, and public transit. Nature trails are nearby, making this property a haven for nature lovers who also appreciate urban amenities. Don't miss the opportunity to own this rare end unit, where luxury, privacy, and convenience come together in the heart of Oakridge. Book your private viewing today and discover your new home!
Ask about this home
A HOMEH agent will answer your questions about this home.
Know more about Marsh Trail
Condo building · 600 Hyde Park Road
Marsh Trail is a condo. Right now 2 for sale and 1 for rent are on the market here.
- $436/sq ft
No similar units for sale in Marsh Trail right now.
Around this home
Daily convenience, out of 100, from the distances below
Schools nearby
School rating, out of 10.
Helpful calculators
Your HOMEH agent

"I would see it this week."