

Unit 34, 145 North Centre Road
Unit 34, 145 North Centre Road
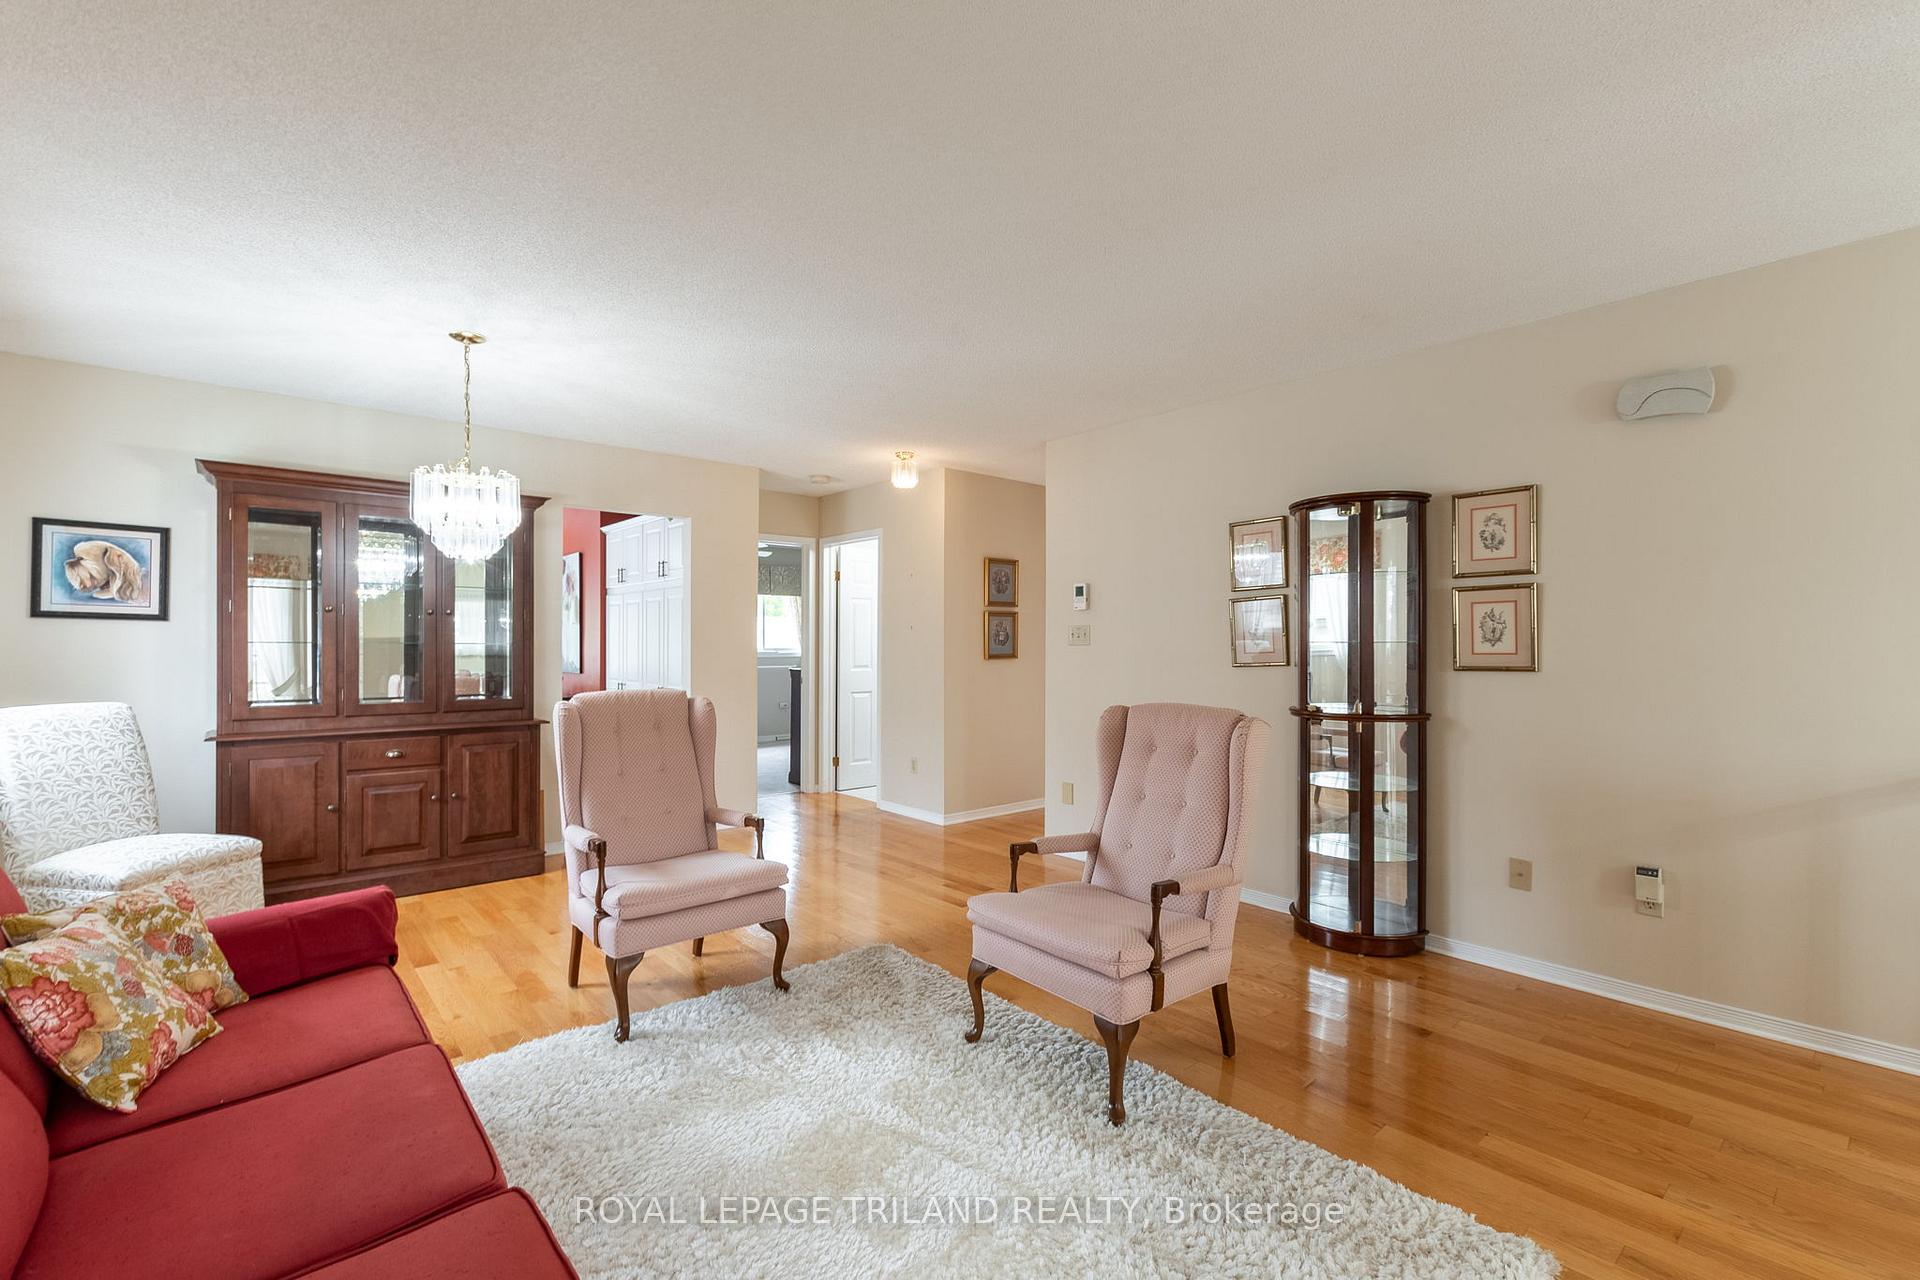 See all 28 photos
Property history
Facts and features
- ExposureWest
- LaundryEnsuite
- LockerNone
- BalconyEnclosed
- Finished basement
- Fireplace
- Central air
The homeDetached Condo, Bungalow, Age 16–30 years
- TypeDetached Condo
- StyleBungalow
- Age16–30 years
- Living space1,600–1,799 sq ft
- BasementFinished, full
- ExposureWest
- WaterfrontNone
InsideFireplace Yes, Ensuite, lower level, Primary bedroom - main floor
- FireplaceYes
- LaundryEnsuite, lower level
- FeaturesPrimary bedroom - main floor
- Rooms above ground4
- Rooms in the basement4
- Bedrooms2 + 2 in the basement
- Bathrooms2
- Kitchens1
OutsideBrick, vinyl siding, Enclosed
- ExteriorBrick, vinyl siding
- BalconyEnclosed
Parking and locker1 Garage, Attached, Exclusive
- Spaces1 Garage
- GarageAttached
- Parking typeExclusive
- DrivewayPrivate
- LockerNone
Building145 North Centre Road, Condo corporation 419, Pets Allowed
- Name145 North Centre Road
- Condo corporation419
- PetsAllowed
Heating, water and powerForced air, gas, Central air
- HeatingForced air, gas
- CoolingCentral air
Costs and taxesTaxes $4,106 a year, Condo fee $165 a month, Cac included, common elements included
- Taxes, 2024$4,106 a year
- Condo fee$165 a month
- Fee includesCac included, common elements included
- HSTHST included in the price
- Rental itemsOn demand water heater
Included in the saleExisting fridge, stove, dishwasher, microwave, washer, dryer, freezer
- IncludedExisting fridge, stove, dishwasher, microwave, washer, dryer, freezer
Listing detailsX9283286, Sold, Aug 29, 2024
- MLS® numberX9283286
- StatusSold
- Listed onAug 29, 2024
- Days on market126
- UpdatedJan 2, 2025
- Possession2024-09-06 / September 6, 2024
- Occupied byVacant
- Listing brokerageROYAL LEPAGE TRILAND REALTY
About this home
Unit 34, 145 North Centre Road, London (North B), ON N5X 4C7
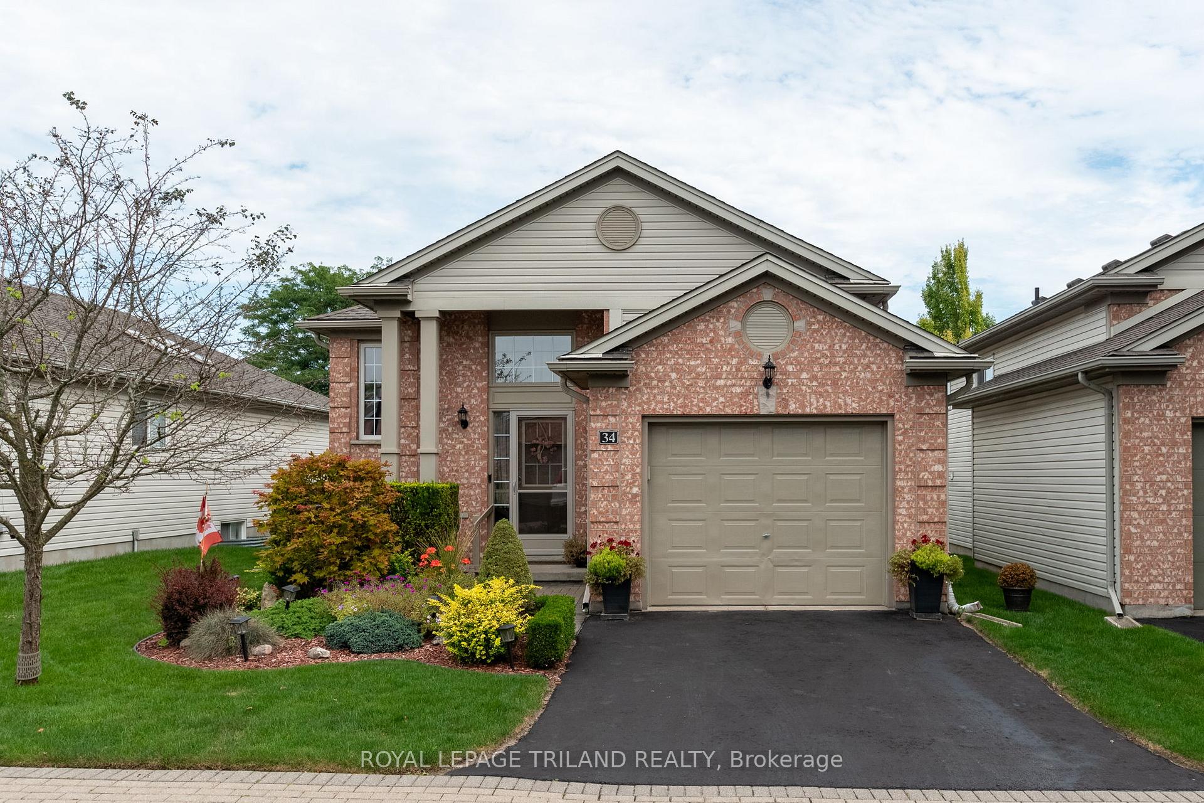
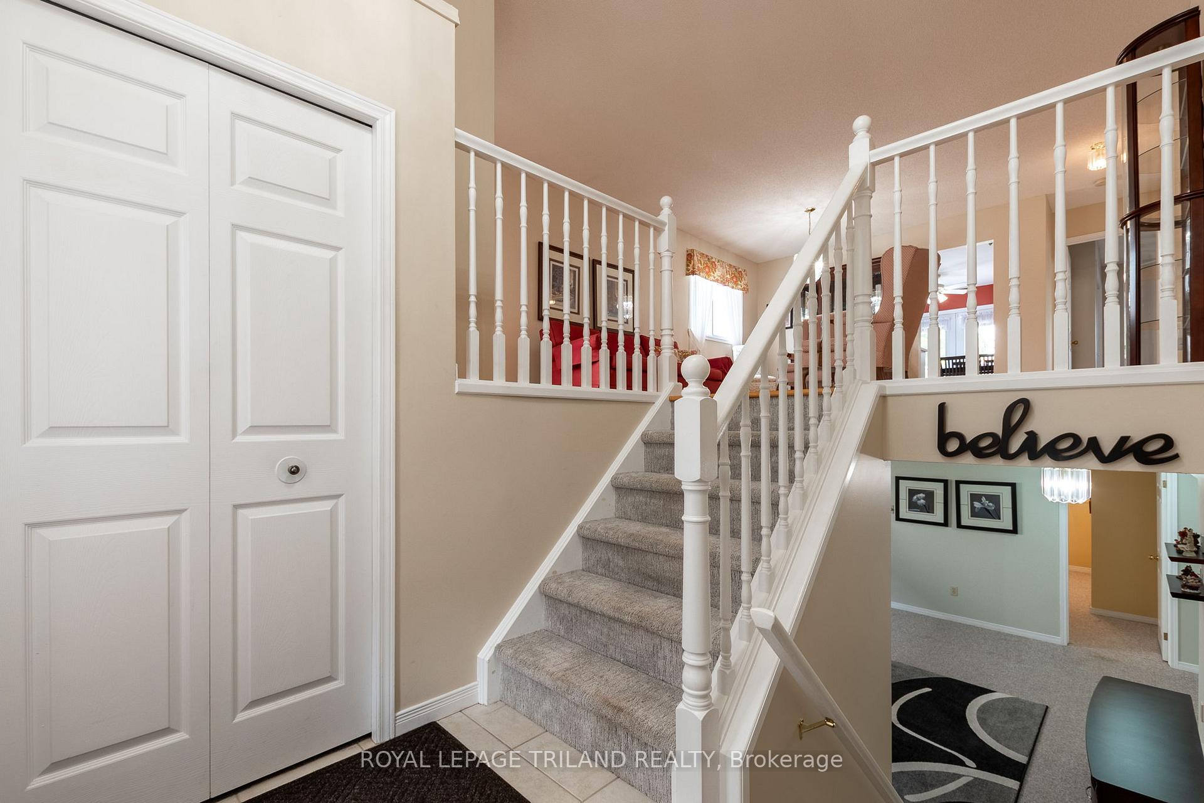
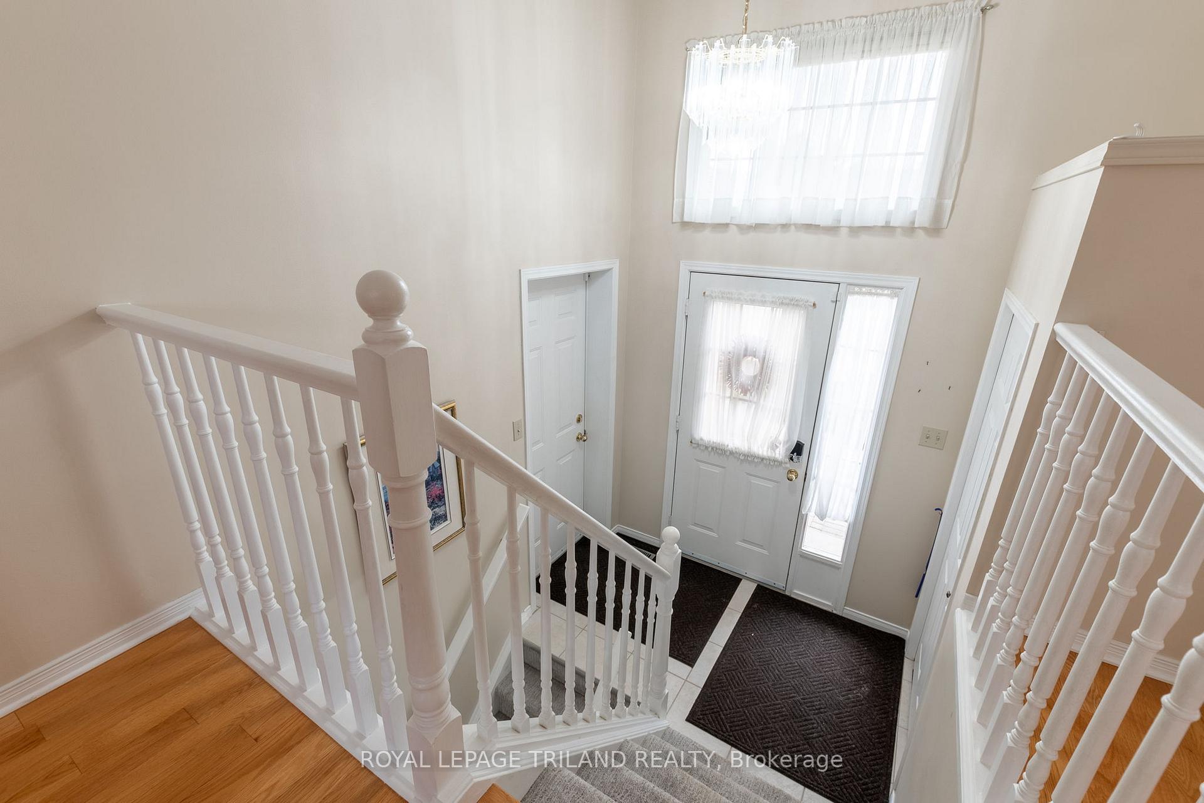
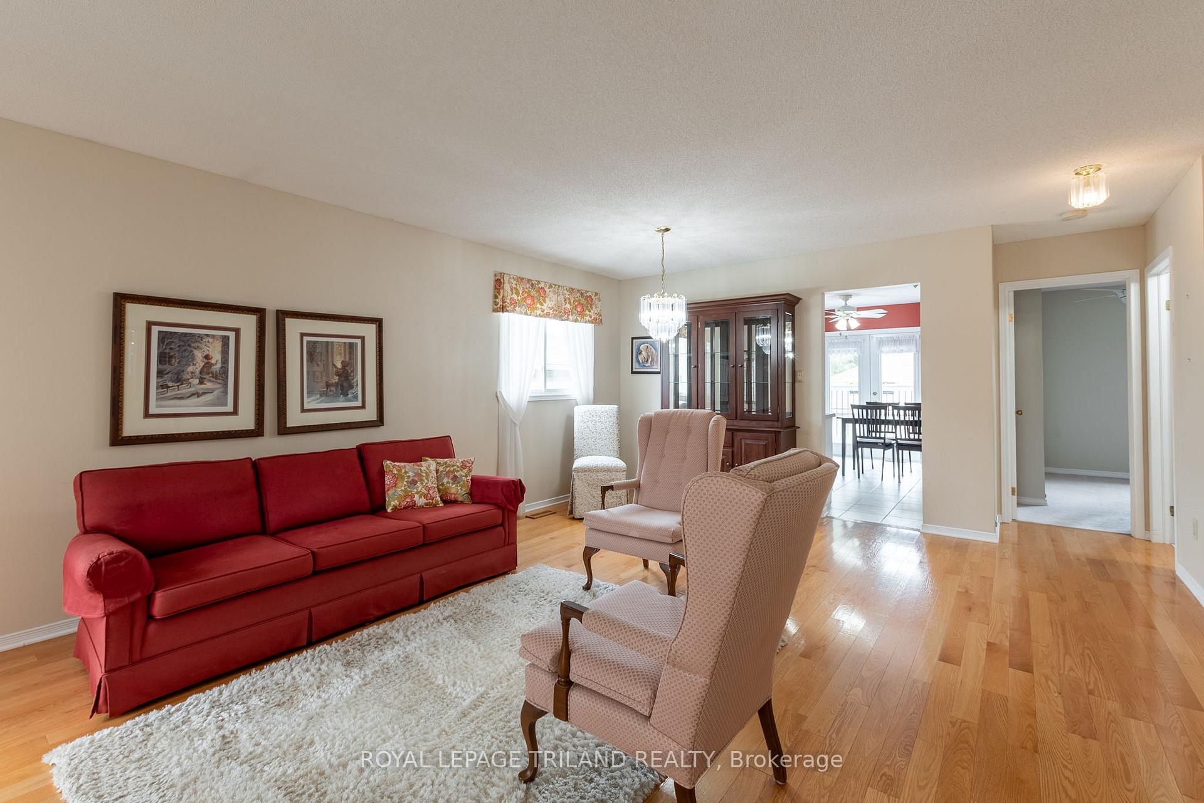
THIS METICULOUS 4 BEDROOM, DETACHED CONDO IN THE DESIRABLE MASONVILLE AREA OF NORTH LONDON OFFERS TWO FLOORS OF FINISHED SPACE IN A WELL MAINTAINED CONDO COMPLEX. OPEN LIVING/DINING WITH ORIGINAL HARDWOOD OFFERS TONS OF NATURAL LIGHT. A WHITE AND BRIGHT EAT-IN KITCHEN WITH UPDATED APPLIANCES, CERAMIC FLOORING, MODERN BACKSPLASH, CEILING FAN AND PLENTY OF WORKSPACE HAS ACCESS TO THE REAR DECK AND PATIO BELOW. TWO AMPLE BEDROOMS AND 4 PC BATH COMPLETE THE MAIN. LOWER LEVEL INCLUDES A LARGE FAMILY ROOM WITH GAS INSERT, TWO ADDITIONAL BEDROOMS AND ANOTHER 4 PC BATH. THE REAR YARD OFFERS A FENCED, PRIVATE LANDSCAPED AREA WITH UPPER DECK AND BEAUTIFUL LOWER RELAXATION SPACE, PERFECT FOR ENTERTAINING. CONVENIENTLY LOCATED WITHIN WALKING DISTANCE TO MASONVILLE MALL AND PUBLIC LIBRARY, AND 5 MINUTES TO UNIVERSITY HOSPITAL AND WESTERN UNIVERSITY. AS PER CONDO RULES AND BYLAWS, RENTAL TENANCY BY NON FAMILY MEMBERS IS NOT PERMITTED. THIS HOME CAN BE YOURS TODAY!
Ask about this home
A HOMEH agent will answer your questions about this home.
Know more about 145 North Centre Road
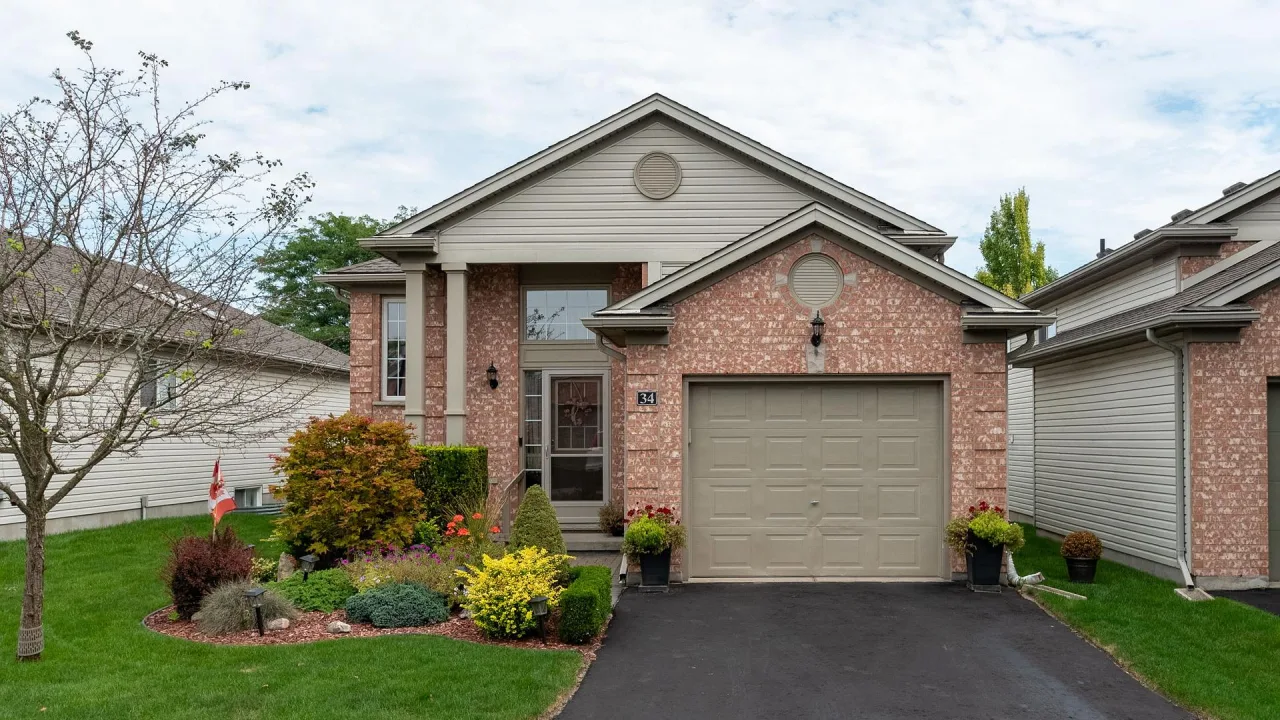
Condo building · 145 North Centre Road
145 North Centre Road is a condo. Right now 2 for sale and 1 for rent are on the market here.
No similar units for sale in 145 North Centre Road right now.
Around this home
Daily convenience, out of 100, from the distances below
Schools nearby
School rating, out of 10.
Helpful calculators
Your HOMEH agent

"I would see it this week."