

Unit 10, 1555 Highbury Avenue N
Unit 10, 1555 Highbury Avenue N
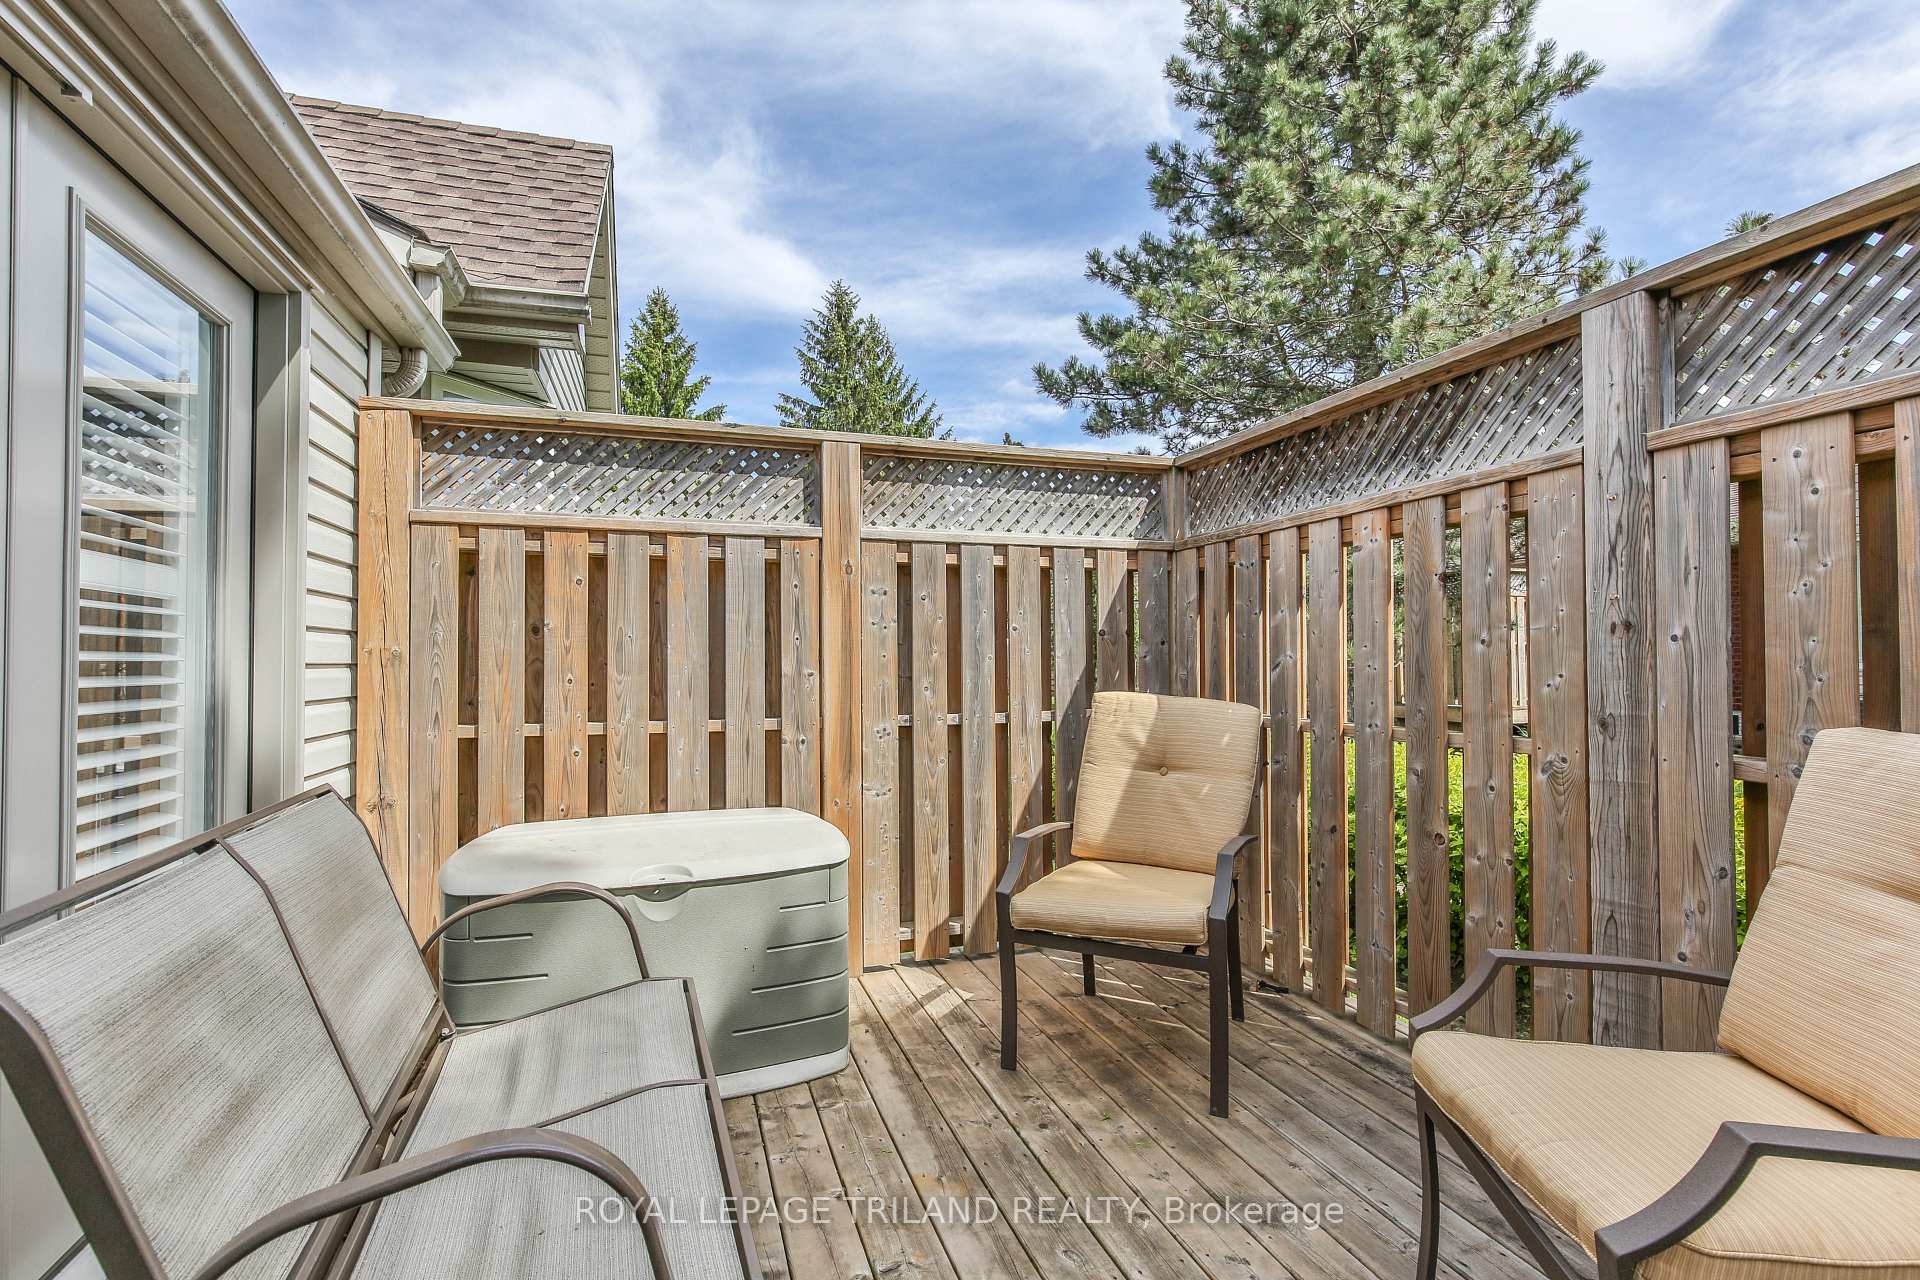 See all 7 photos
Property history
Facts and features
- BasementUnfinished
- ExposureWest
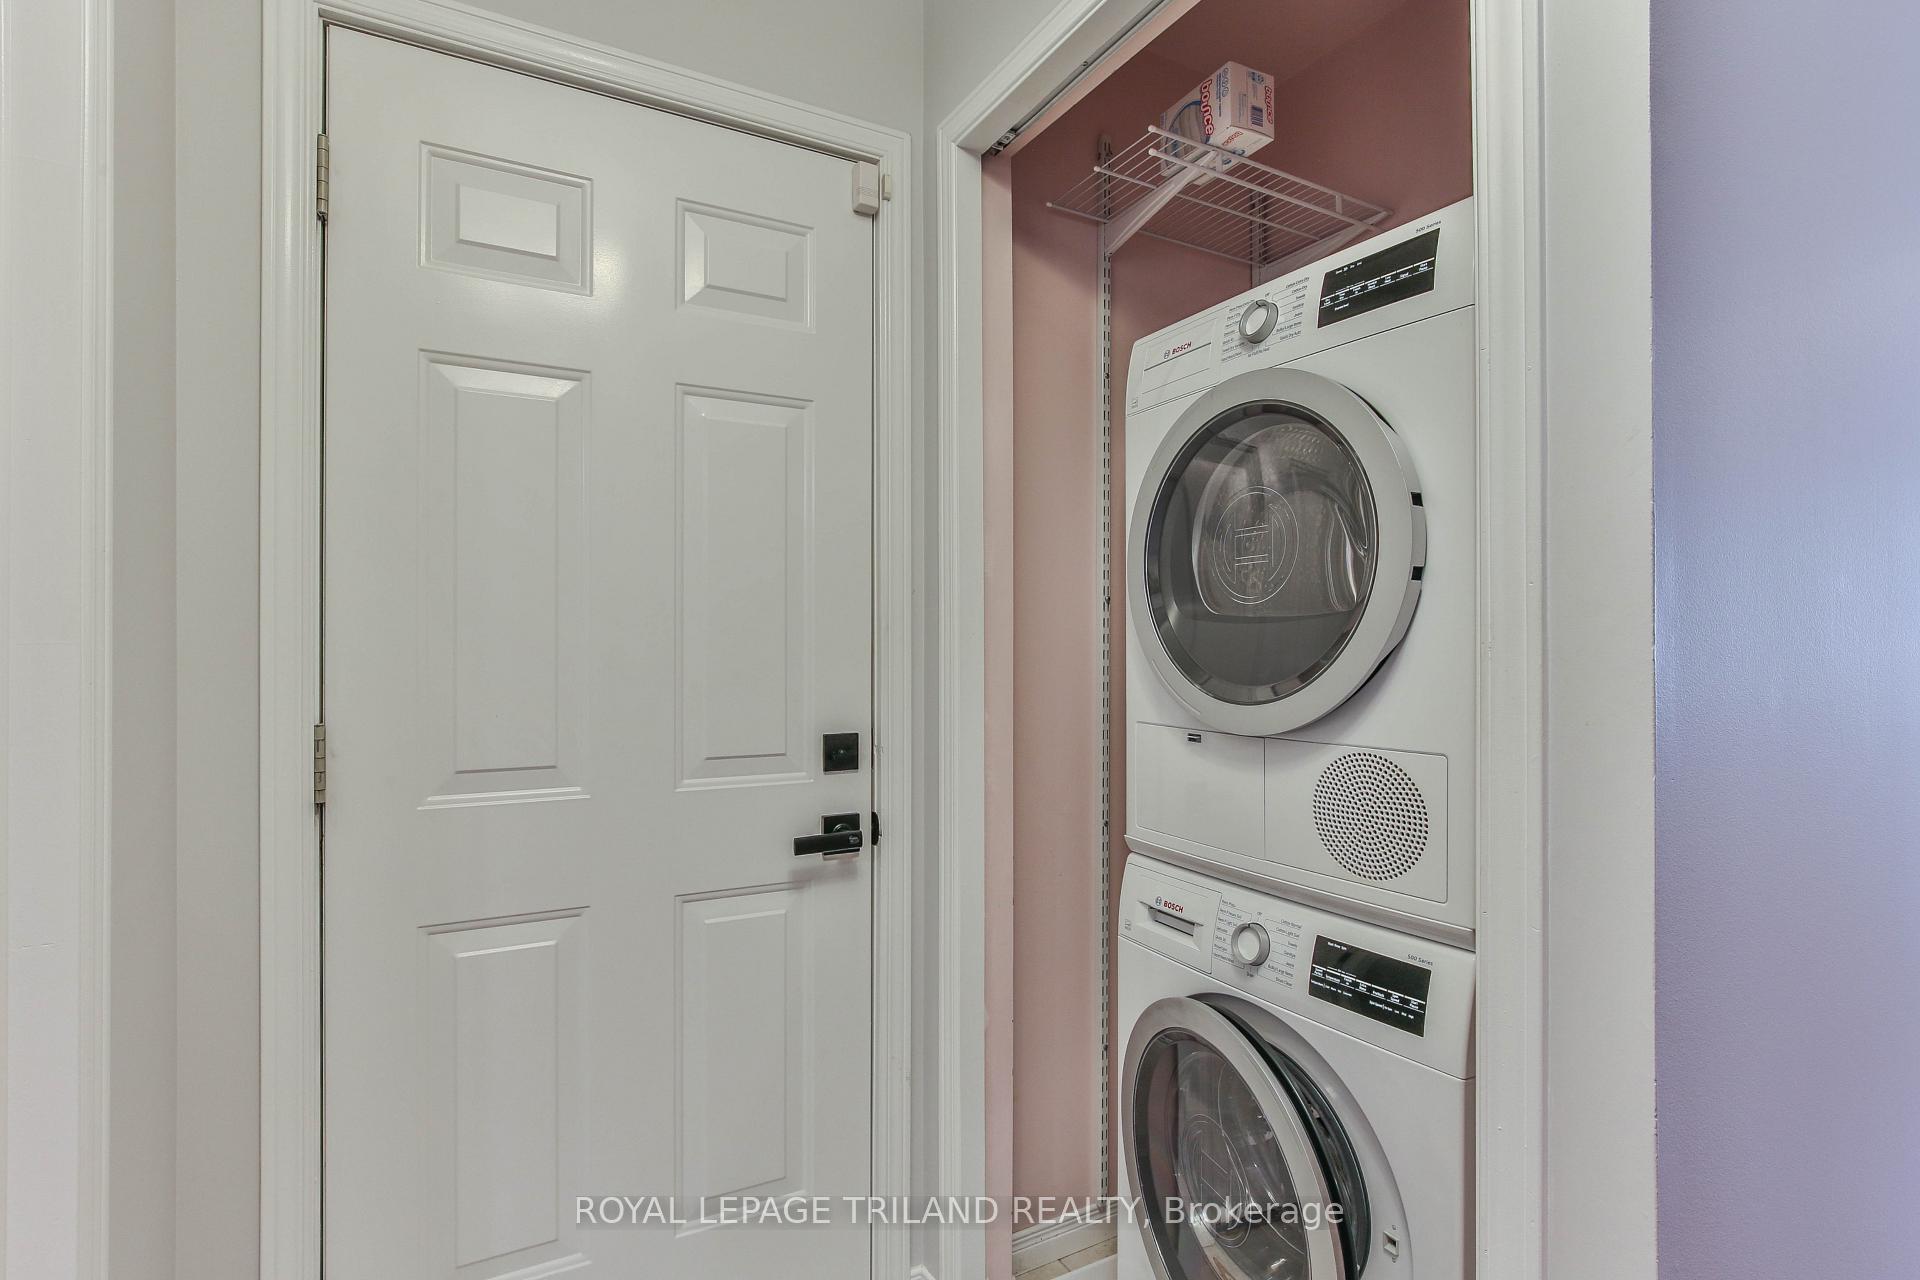
- LaundryIn-suite laundry, closet
- LockerNone
- Central air
The homeCondo Townhouse, Bungalow, 1,000–1,199 sq ft
- Type: Condo Townhouse
- Style: Bungalow
- Living space: 1,000–1,199 sq ft
- Basement: Unfinished
- Exposure: West
InsideIn-suite laundry, laundry closet, main level, Auto garage door remote, primary bedroom - main floor, water heater, Rooms above ground 6
- Laundry: In-suite laundry, laundry closet, main level
- Features: Auto garage door remote, primary bedroom - main floor, water heater
- Rooms above ground: 6
- Bedrooms: 2
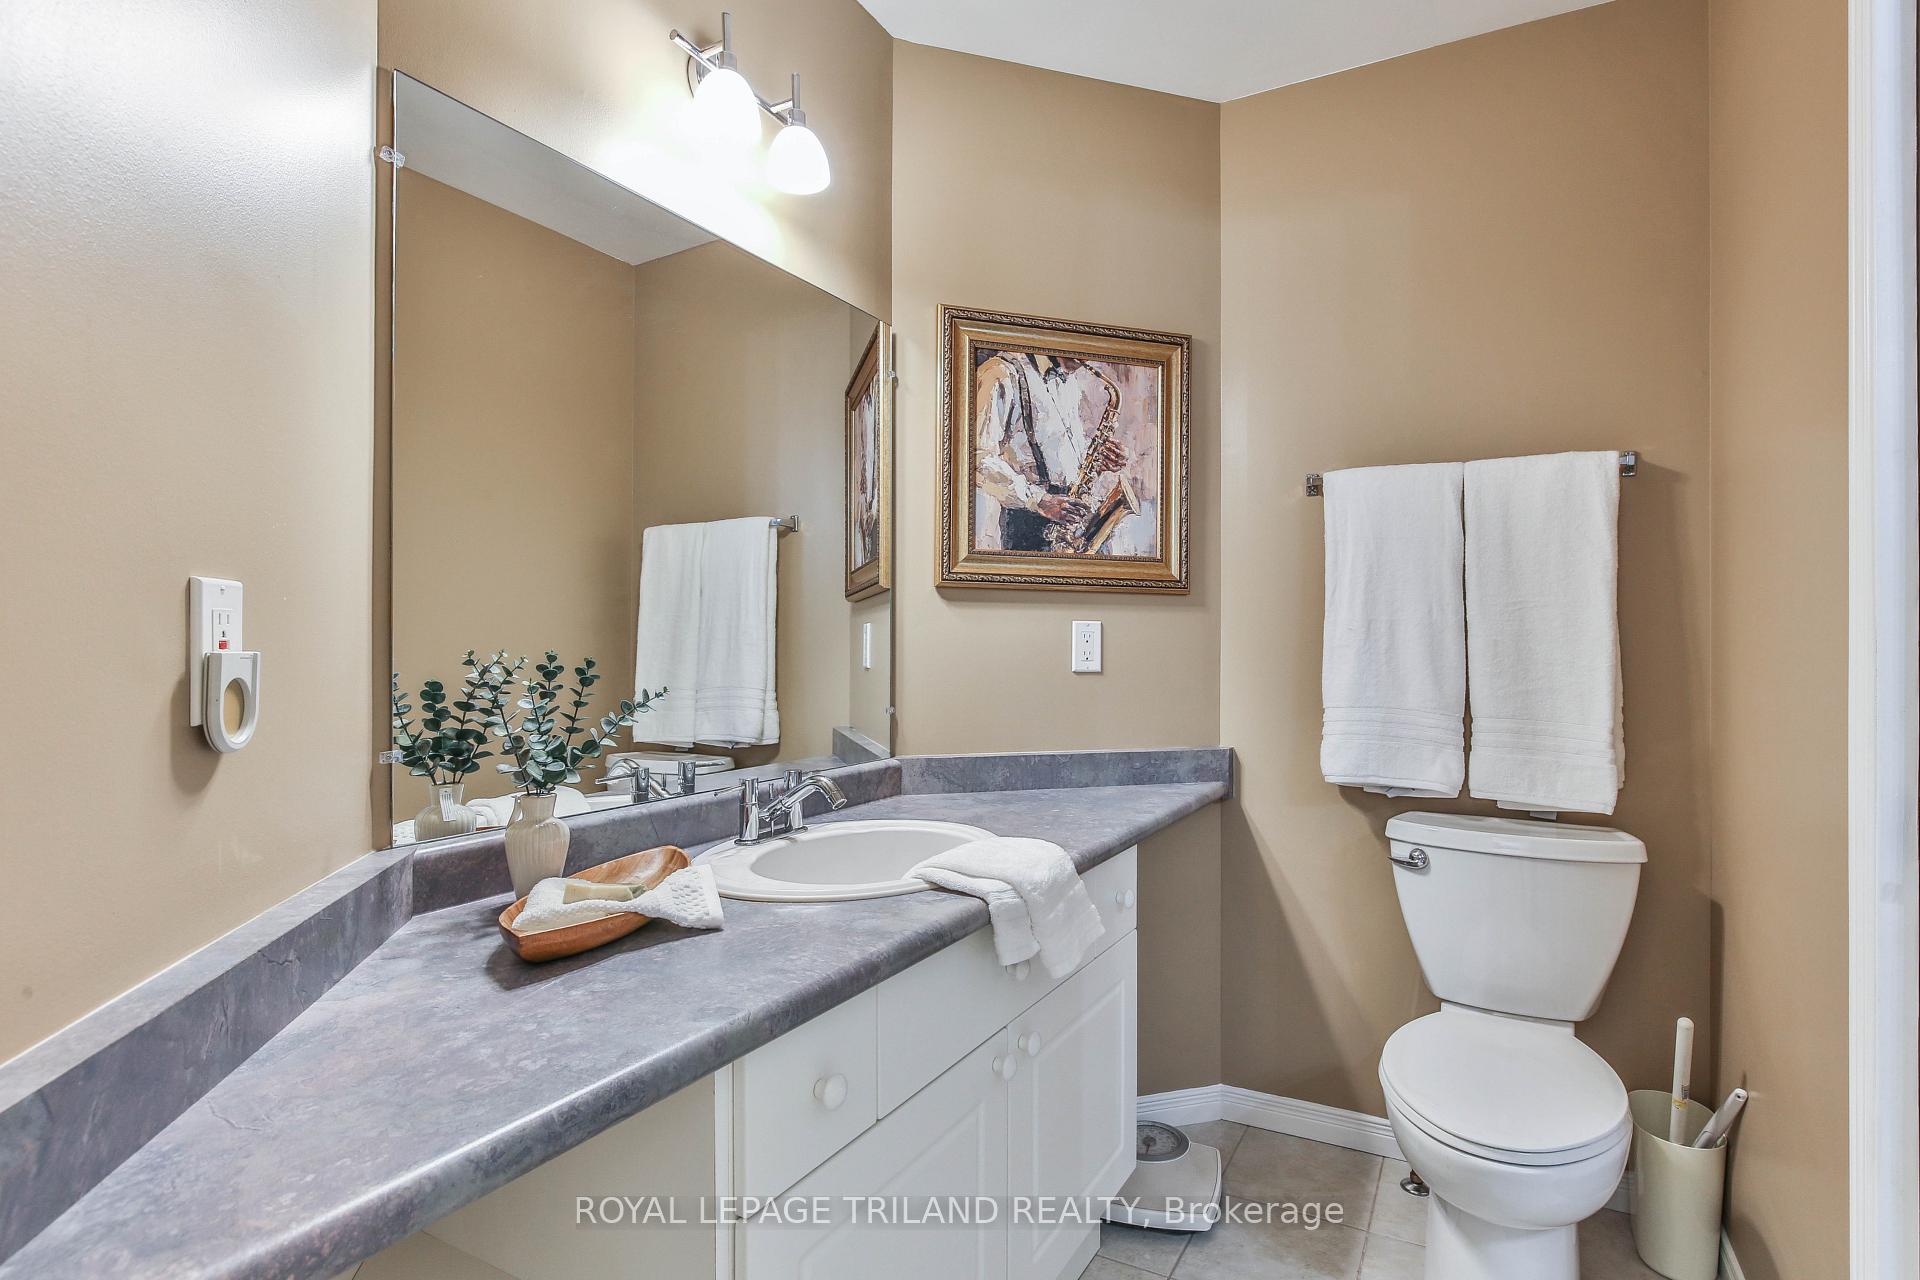
- Bathrooms: 2
- Kitchens: 1
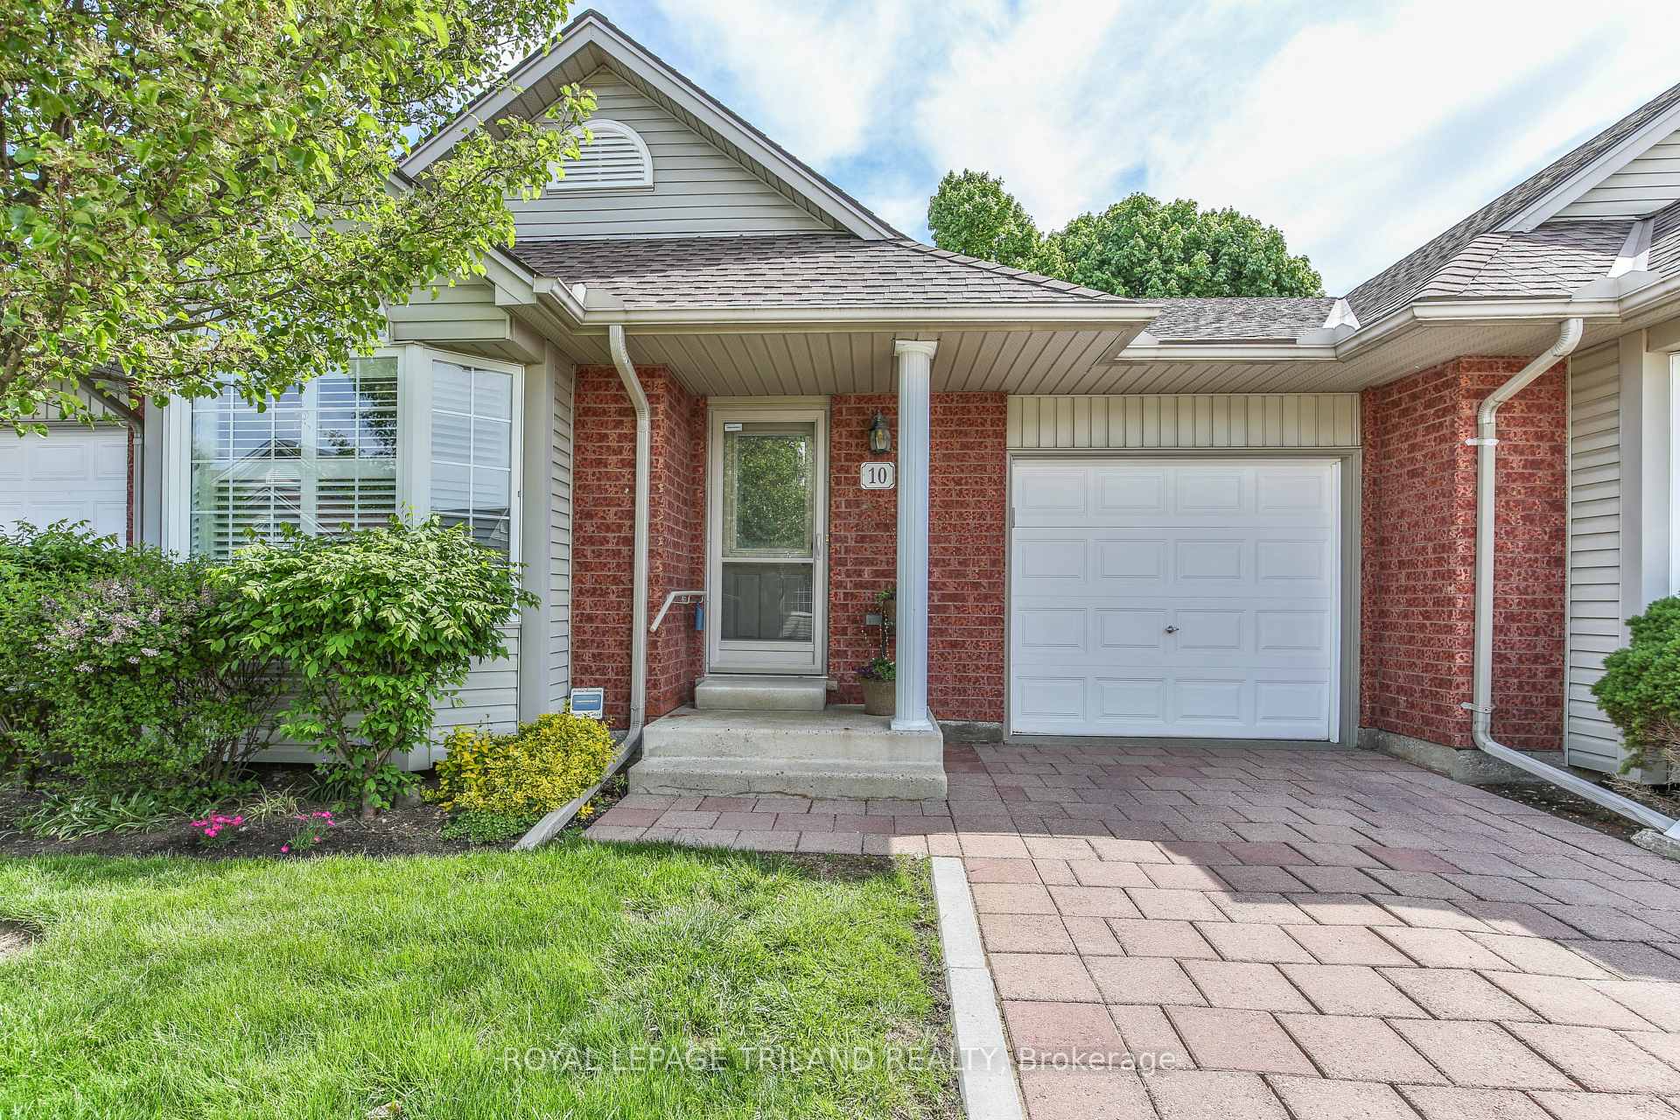
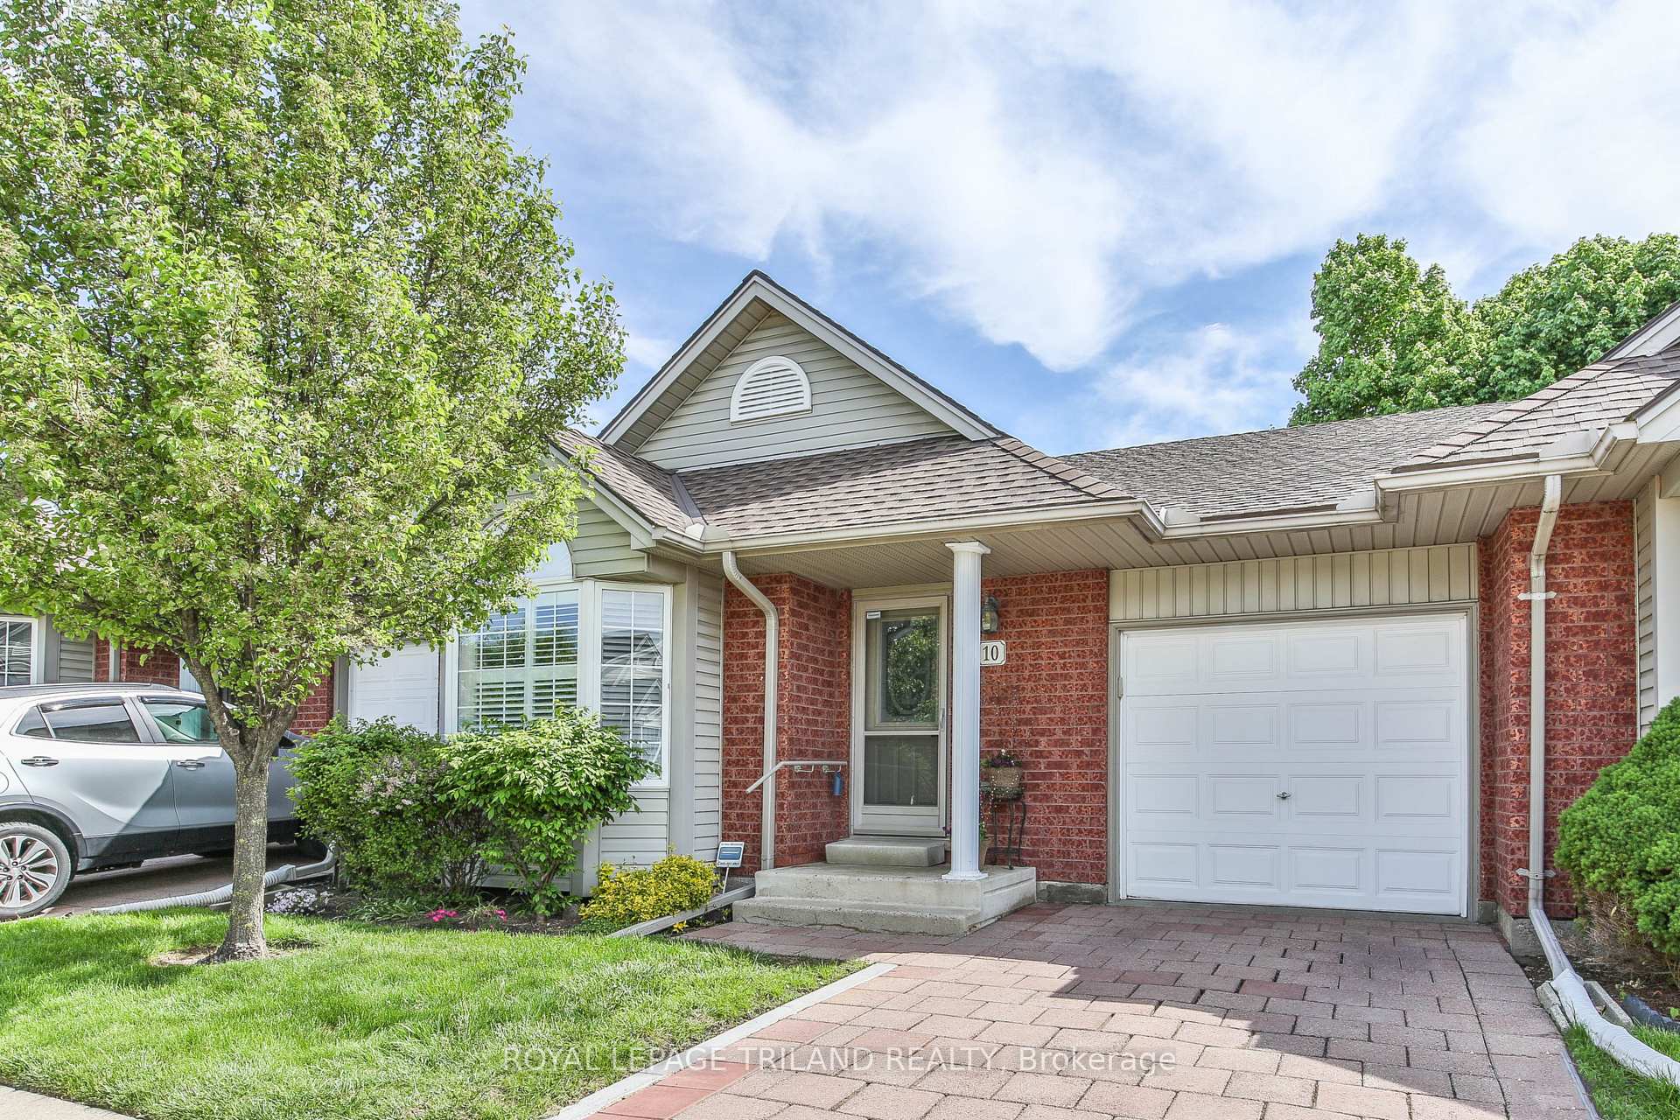
OutsideBrick, vinyl siding, Shingles, Concrete
- Exterior: Brick, vinyl siding
- Roof: Shingles
- Foundation: Concrete
- Balcony: Open
- Features: Landscaped, porch
Parking and locker2 Parking (1 garage + 1 drive), Attached, Exclusive
- Spaces: 2 Parking (1 garage + 1 drive)
- Garage: Attached
- Parking type: Exclusive
- Locker: None
BuildingRembrandt River Valley, Condo corporation 741, Visitor parking
- Name: Rembrandt River Valley
- Condo corporation: 741
- Amenities: Visitor parking
- Pets: Allowed
Heating, water and powerForced air, gas, Central air
- Heating: Forced air, gas
- Cooling: Central air
Costs and taxesTaxes $3,130 a year, Condo fee $565 a month, Building insurance included
- Taxes, 2024: $3,130 a year
- Condo fee: $565 a month
- Fee includes: Building insurance included
- HST: HST included in the price
- Rental items: Hot water heater
- Under contract: Hot water heater
Included in the saleRefrigerator, stove, dishwasher, microwave, tv wall mount (not the tv), blinds/shutters/window coverings, washers (2) and dryers(2)
- Included: Refrigerator, stove, dishwasher, microwave, tv wall mount (not the tv), blinds/shutters/window coverings, washers (2) and dryers(2)
NearbyPlace of worship, public transit, rec./commun.centre, school
- Close to: Place of worship, public transit, rec./commun.centre, school
Listing detailsX12164677, Sold, May 22, 2025
- MLS® number: X12164677
- Status: Sold
- Listed on: May 22, 2025
- Days on market: 32
- Updated: Jun 23, 2025
- Possession: Flexible
- Occupied by: Vacant
- Listing brokerage: ROYAL LEPAGE TRILAND REALTY
About this home
Unit 10, 1555 Highbury Avenue N, London (East A), ON N5Y 5R2
Stylish One-Floor Townhome in North London! Welcome to 10-1555 Highbury Avenue North a beautifully maintained 2-bedroom, 1.5-bath bungalow-style townhome located in a sought-after North London community. Perfect for downsizers, first-time buyers, or anyone seeking low-maintenance, one-floor living, this home offers both comfort and convenience. Step inside to find gleaming hardwood floors, quartz countertops, and a bright, open-concept layout. The spacious primary bedroom features a private 4-piece ensuite, while the second bedroom is perfect for guests or a home office. Enjoy the ease of main floor laundry and the practicality of an attached single-car garage.Large windows overlook the private back deck, filling the living space with natural light. Shared green space outdoors allows neighbours to feel like a community and the outdoors without the labour and upkeep. Lovingly maintained, this brick and vinyl townhome is located in a well-kept, quiet complex with excellent access to public transit, shopping, restaurants, medical offices, and other amenities. Don't miss your chance to own this move-in-ready gem in a prime location!
Ask about this home
A HOMEH agent will answer your questions about this home.
Know more about Rembrandt River Valley
Condo building · 1555 Highbury Avenue N
Rembrandt River Valley is a condo. No units are on the market here right now.
- $424/sq ft
No similar units for sale in Rembrandt River Valley right now.
Around this home
Daily convenience, out of 100, from the distances below
Schools nearby
School rating, out of 10.
Helpful calculators
Your HOMEH agent

"I would see it this week."