

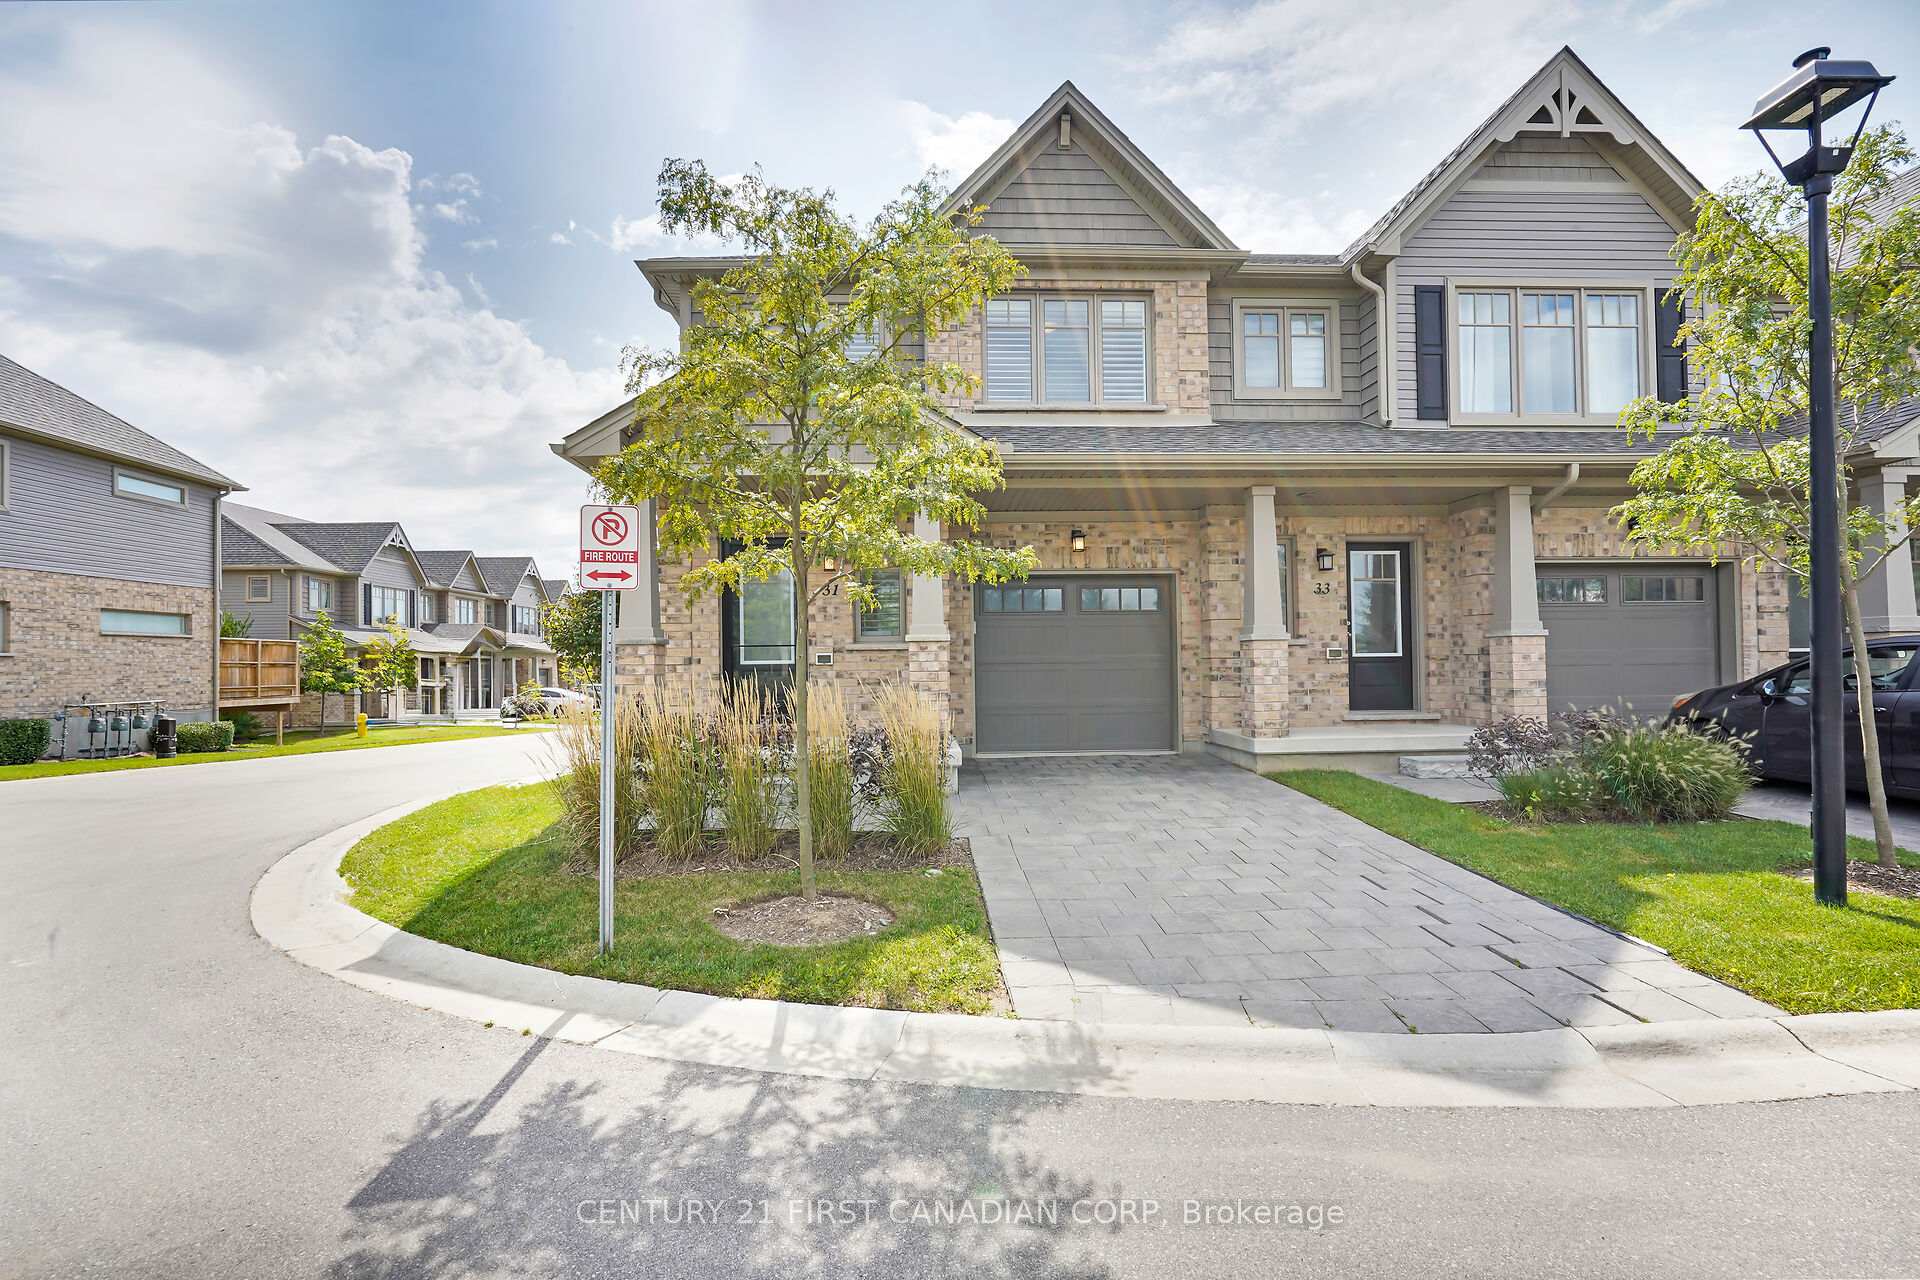
Unit 31, 600 Guiness Way
Unit 31, 600 Guiness Way
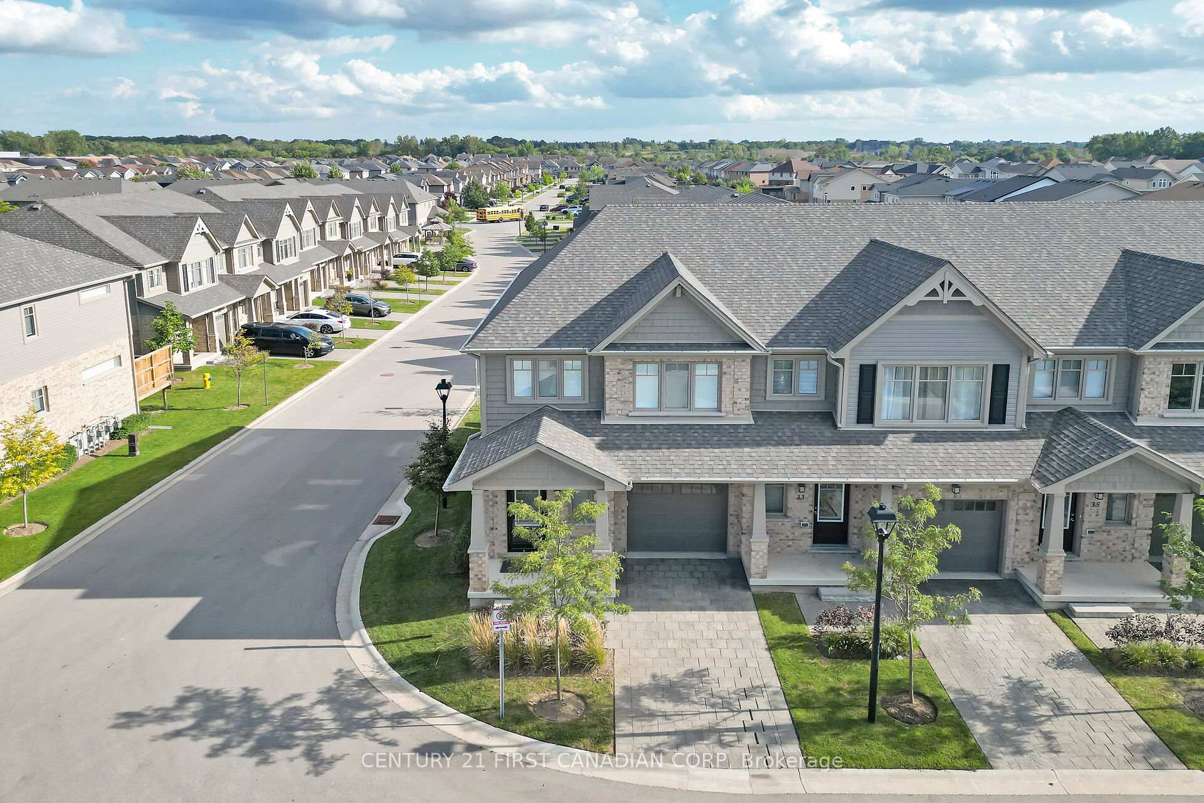
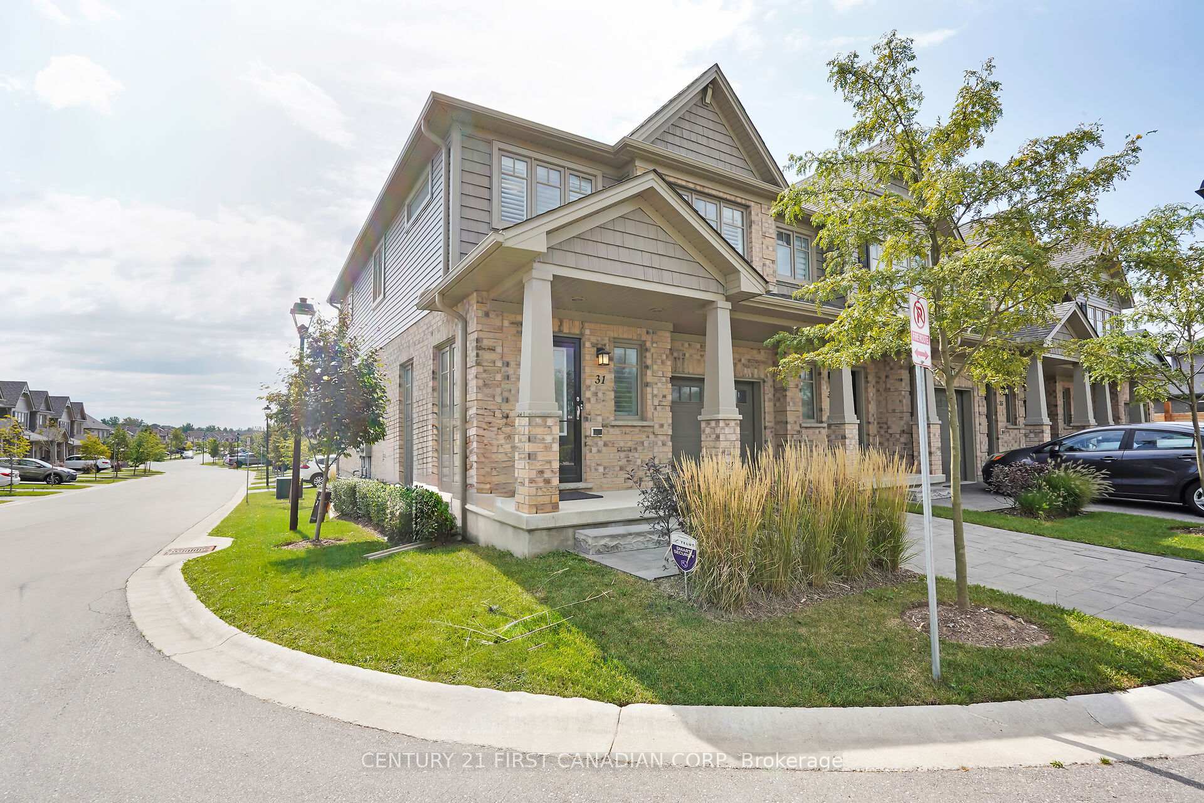
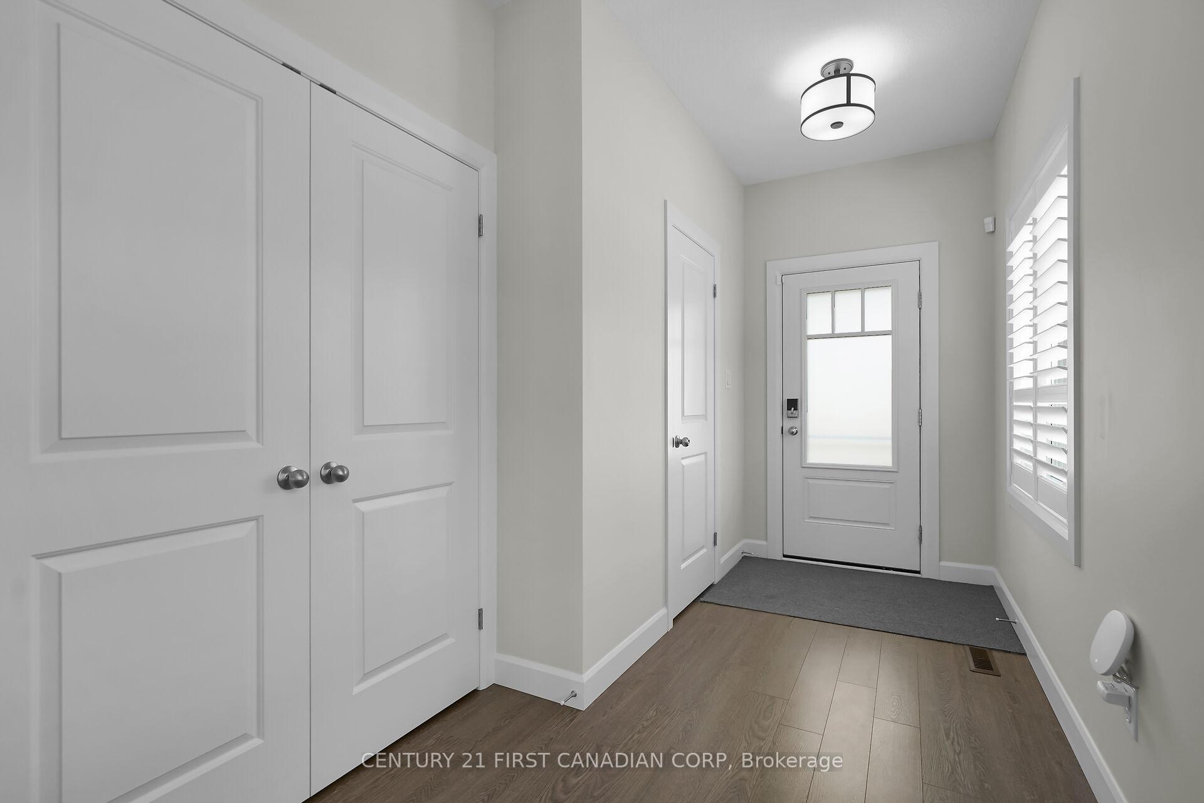
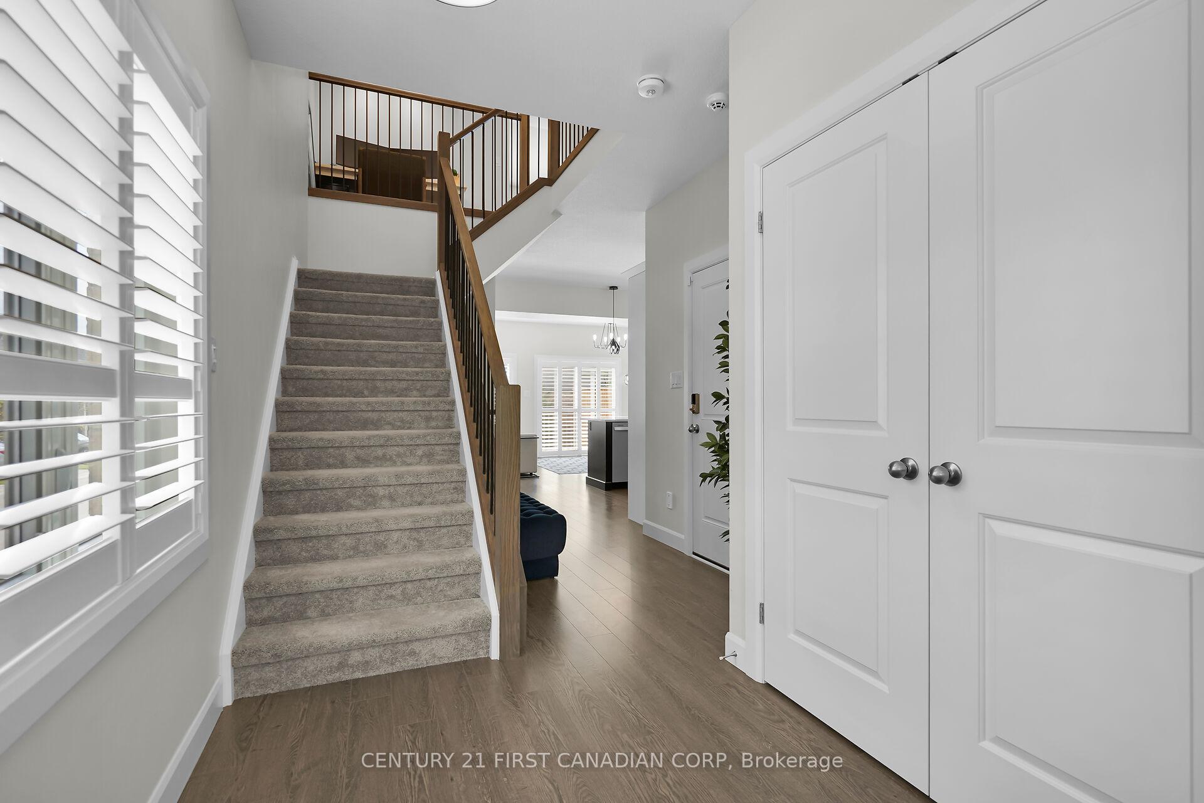 See all 40 photos
Property history
Facts and features
- BasementFull
- Age of home0–5 years
- ExposureEast
- LaundryEnsuite
- Fireplace
- Central air
The homeCondo Townhouse, 2-storey, Age 0–5 years
- Type: Condo Townhouse
- Style: 2-storey
- Age: 0–5 years
- Living space: 1,400–1,599 sq ft
- Basement: Full
- Exposure: East
InsideFireplace Yes, Ensuite, Rooms above ground 7
- Fireplace: Yes
- Laundry: Ensuite
- Rooms above ground: 7
- Bedrooms: 3
- Bathrooms: 3
- Kitchens: 1
- Family room: Yes
OutsideBrick, Asphalt shingle, Poured concrete
- Exterior: Brick
- Roof: Asphalt shingle
- Foundation: Poured concrete
- Balcony: None
Parking and locker2 Parking (1 garage + 1 drive), Attached, Exclusive
- Spaces: 2 Parking (1 garage + 1 drive)
- Garage: Attached
- Parking type: Exclusive
- Driveway: Private
- Locker: None
Building600 Guiness Way, Storeys 2, Units 43
- Name: 600 Guiness Way
- Storeys: 2
- Units: 43
- Registered: 2020
- Condo corporation: 935
- Pets: Allowed
Heating, water and powerForced air, gas, Central air
- Heating: Forced air, gas
- Cooling: Central air
Costs and taxesTaxes $4,011 a year, Condo fee $315 a month, Common elements included
- Taxes, 2024: $4,011 a year
- Condo fee: $315 a month
- Fee includes: Common elements included
- HST: HST included in the price
- Rental items: Hwt
Included in the saleRefrigerator; stove; dishwasher; washer; dryer, central vac furniture is negotiable (not dining table and, Security system and cameras
- Included: Refrigerator; stove; dishwasher; washer; dryer, central vac furniture is negotiable (not dining table and
- Not included: Security system and cameras
NearbyGolf, place of worship, school
- Close to: Golf, place of worship, school
Listing detailsX11908372, Sold, Jan 6, 2025
- MLS® number: X11908372
- Status: Sold
- Listed on: Jan 6, 2025
- Days on market: 43
- Updated: Feb 18, 2025
- Possession: Flexible
- Occupied by: Owner
- Listing brokerage: CENTURY 21 FIRST CANADIAN CORP
About this home
Unit 31, 600 Guiness Way, London (North D), ON N5X 0N4
Discover your ideal home in North London with this charming end-unit townhouse that offers a perfect mix of style, space, and convenience. Featuring 3 spacious bedrooms and 3 bathrooms, this modern townhouse is designed for comfortable living. The main floor showcases a bright open-concept living area where the kitchen, with its quartz countertops and stainless-steel appliances, flows seamlessly into the eat-in dining room and living area ideal for both daily life and entertaining. California shutters throughout add a touch of elegance and allow you to control natural light and privacy. The primary bedroom is a private retreat with a walk-in closet and a luxurious ensuite. The upper floor includes a versatile space that can be used as an office nook, perfect for those working from home. The home is equipped with Fibre-to-the-Home and Ethernet wiring throughout, ensuring fast and reliable internet connectivity. The back deck is perfect for outdoor gatherings and BBQs, or for simply enjoying a morning coffee. The unfinished basement, with egress windows, offers a blank canvas for customization to suit your needs. Located in the sought-after North London area, this townhouse is just minutes from top-rated schools, the airport, Masonville Mall, and various dining and shopping options. Whether you're a first-time homebuyer, upsizing from a condo, or downsizing from a larger home, this property is an excellent choice. Enjoy the added privacy and natural light of an end-unit, along with the convenience of a garage. Don't miss the chance to make this your new home!
Ask about this home
A HOMEH agent will answer your questions about this home.
Know more about 600 Guiness Way
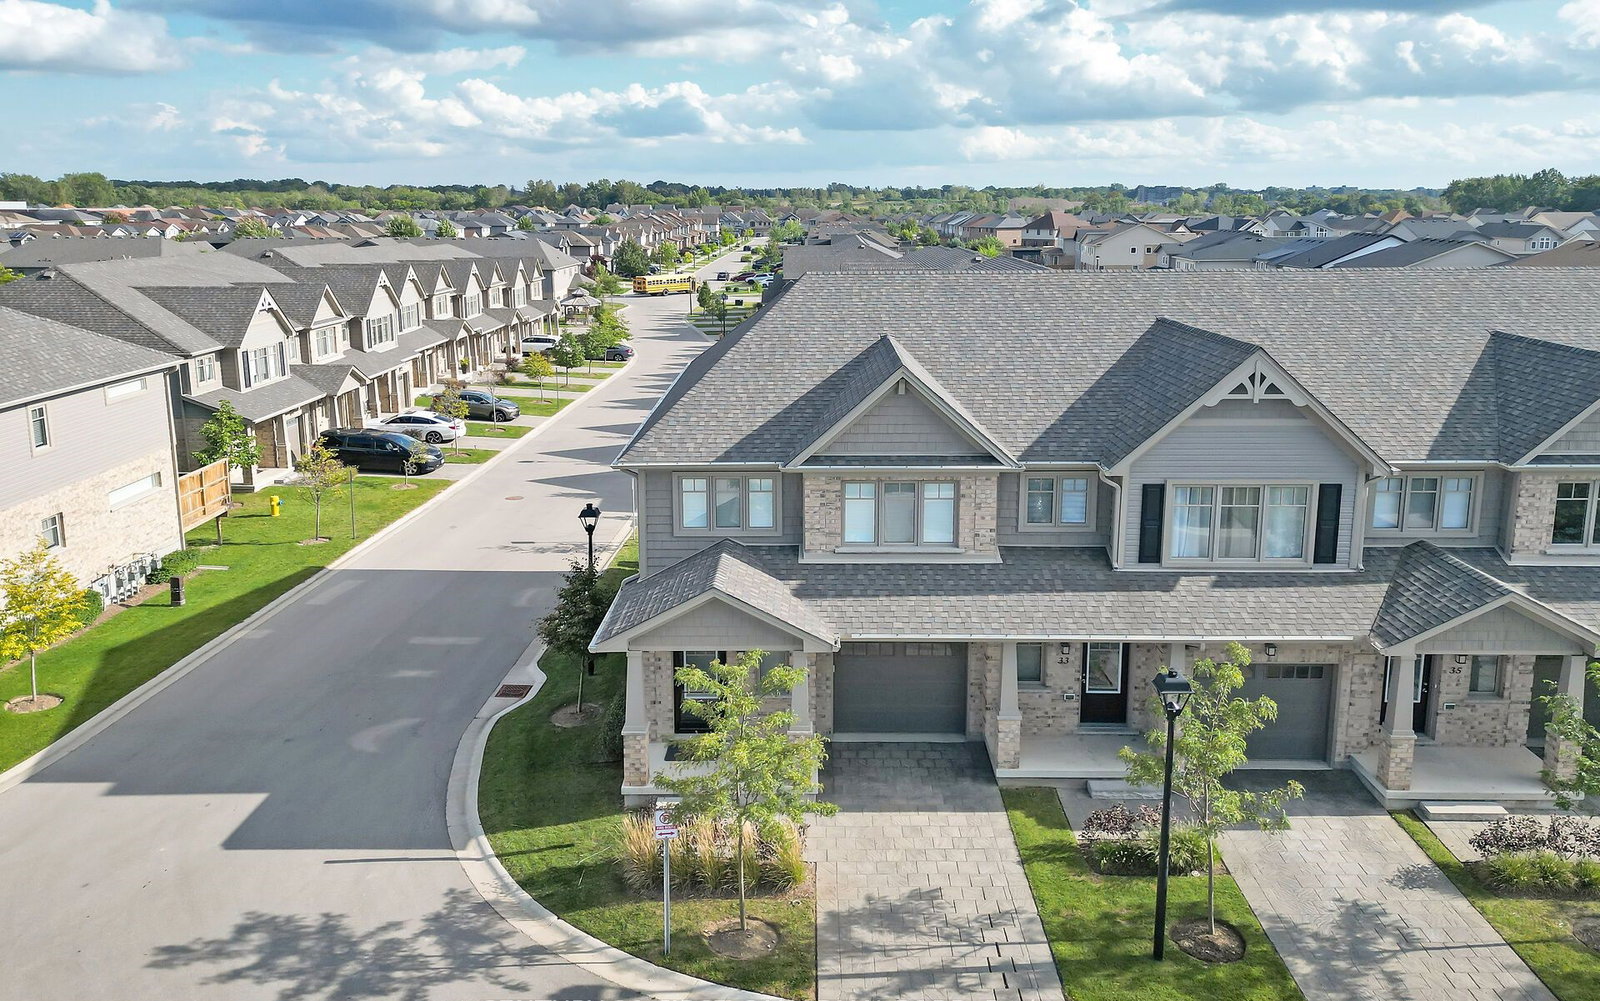
Condo building · 600 Guiness Way
600 Guiness Way is a 2-storey condo with 43 suites, built in 2020. Right now 1 for sale and 1 for rent are on the market here.
- 2storeys
- 43suites
- 2020built
No similar units for sale in 600 Guiness Way right now.
Around this home
Daily convenience, out of 100, from the distances below
Schools nearby
School rating, out of 10.
Helpful calculators
Your HOMEH agent

"I would see it this week."