

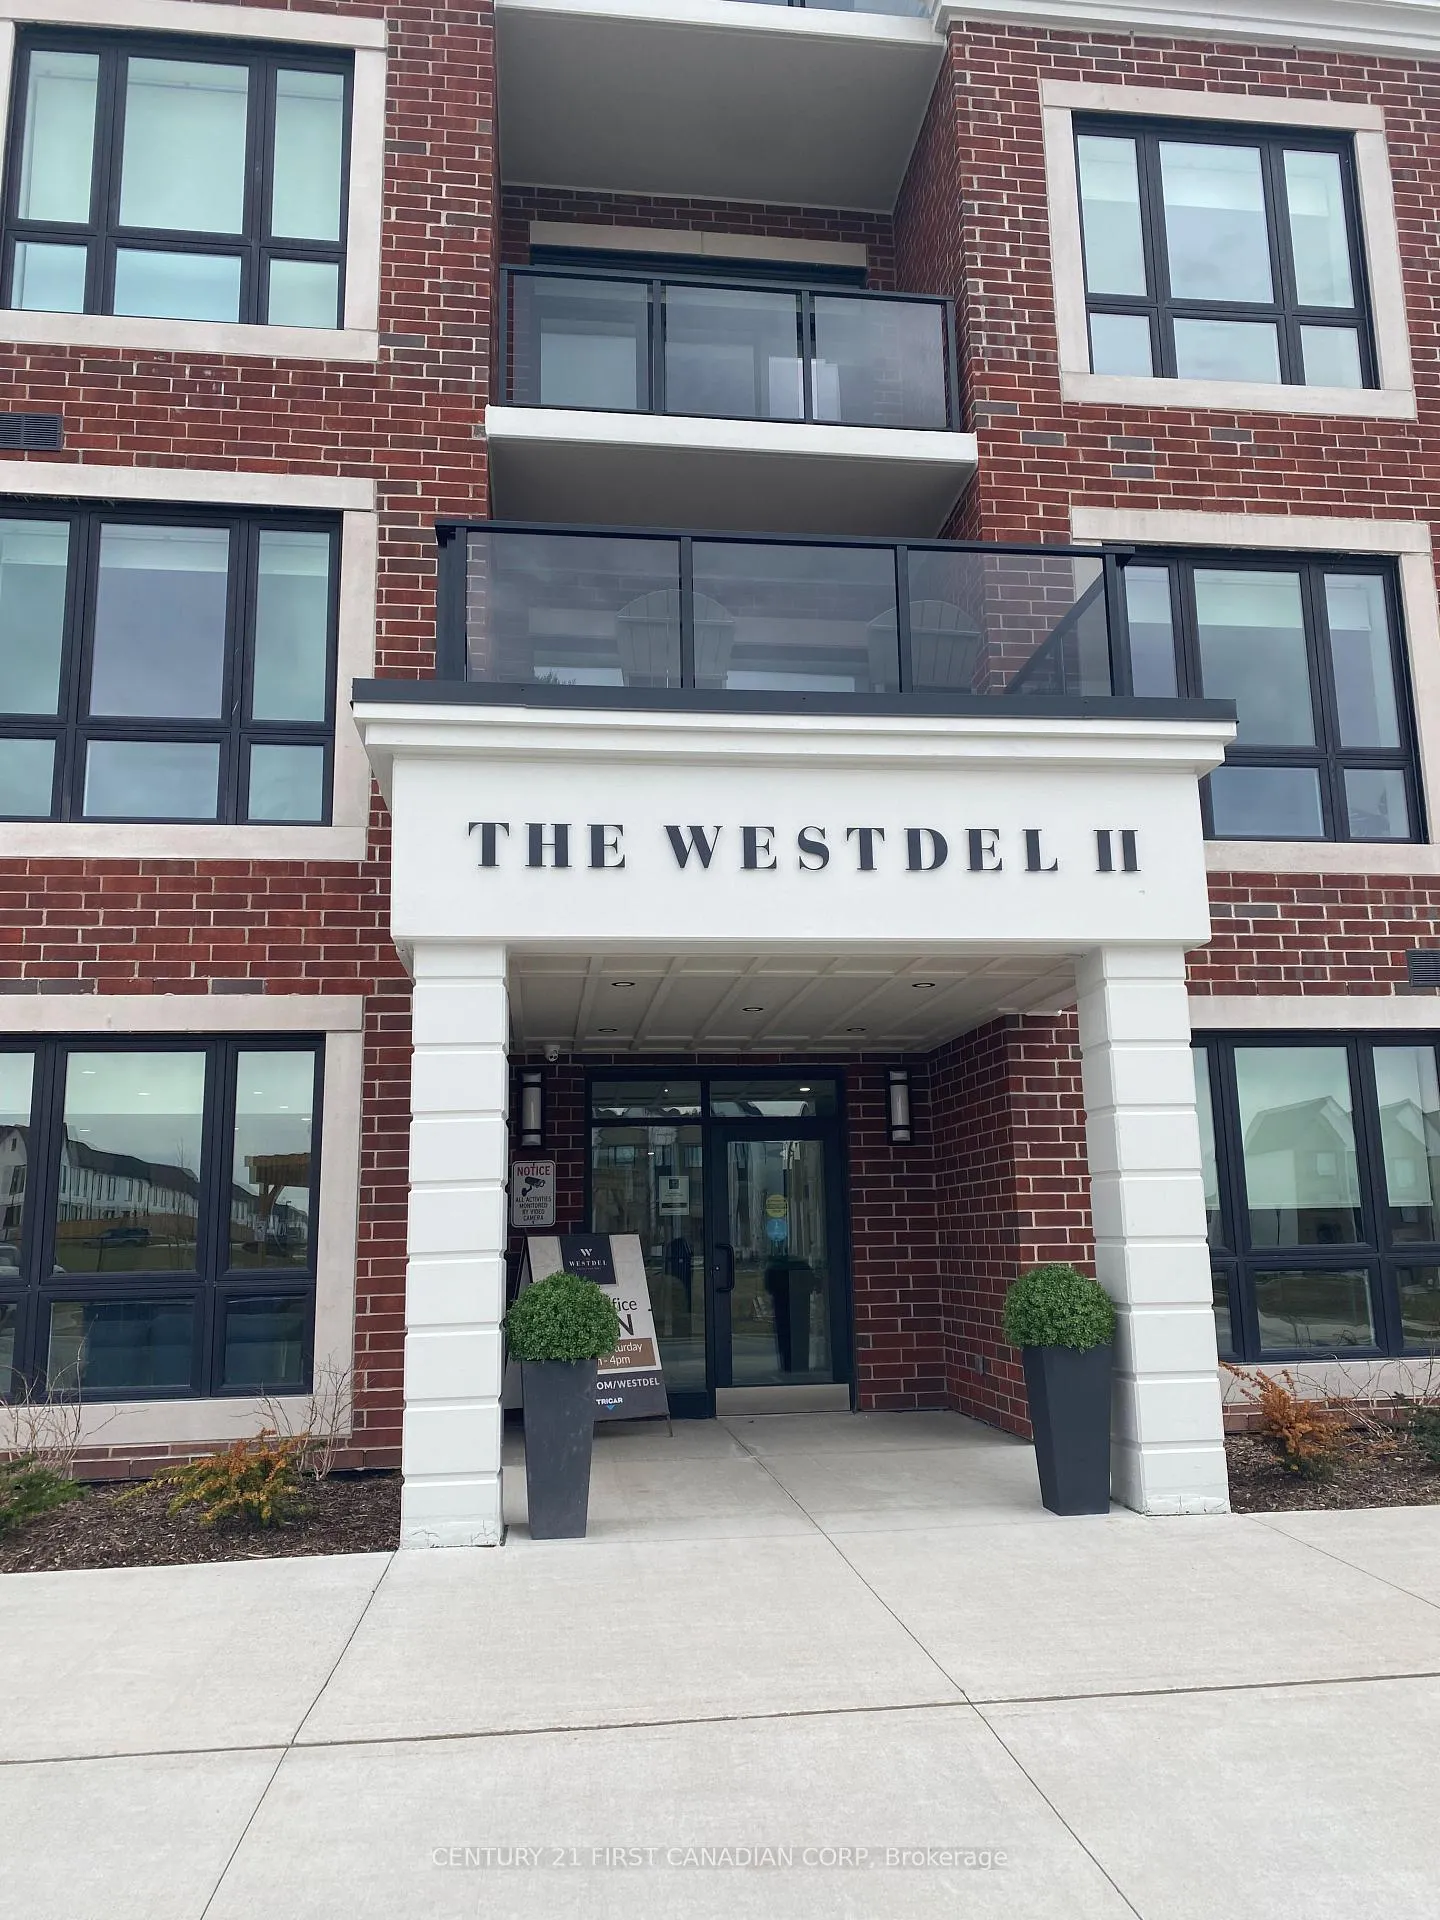
Unit 201, 1560 Upper West Avenue
Unit 201, 1560 Upper West Avenue
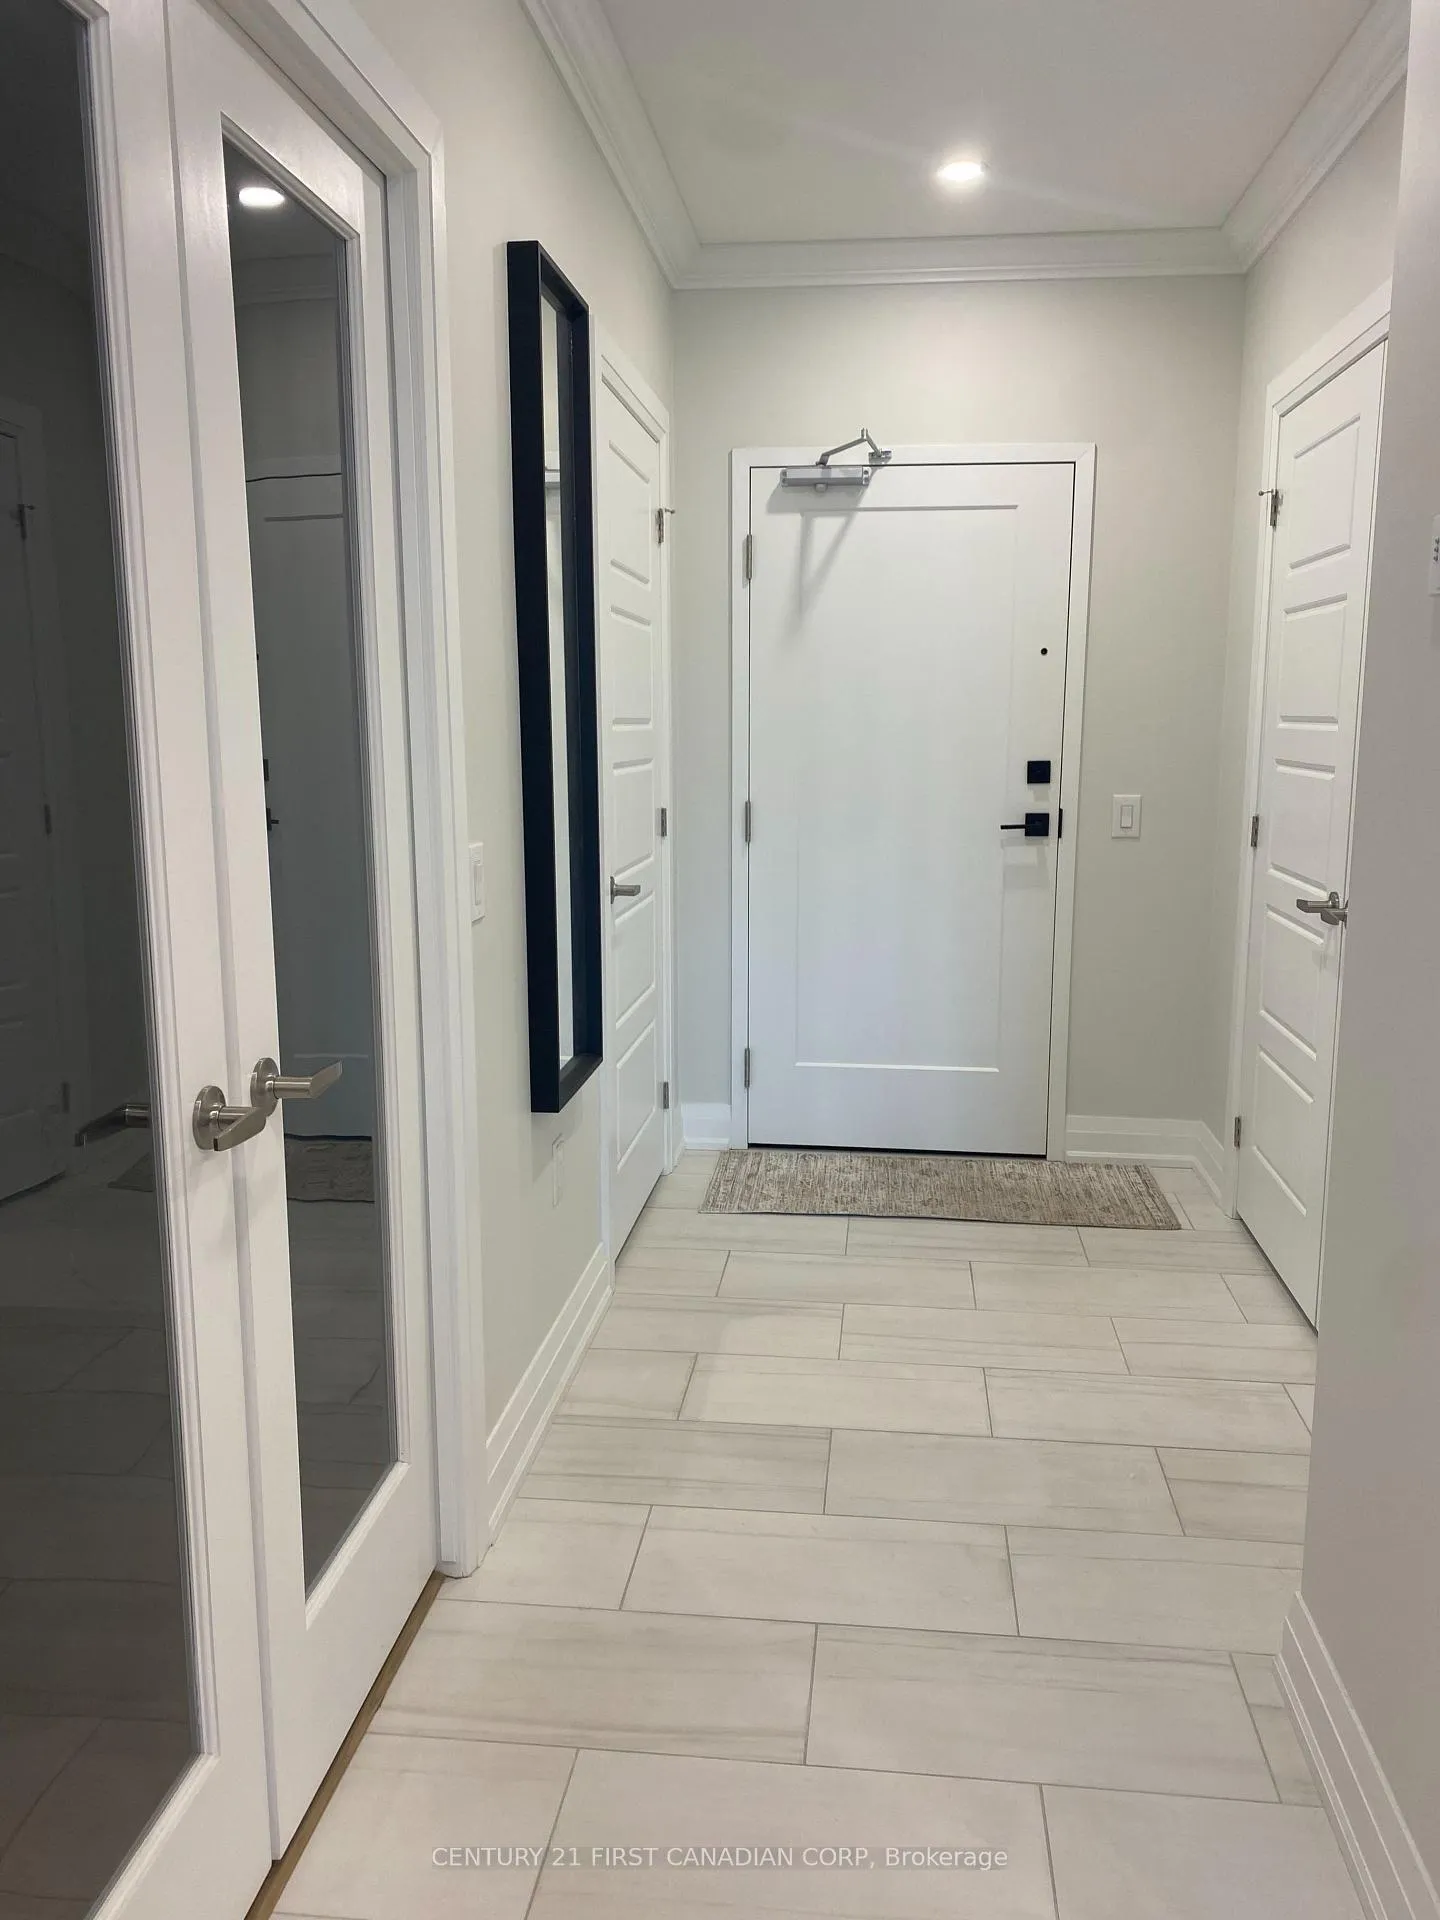 See all 18 photos
Property history
Facts and features
- ExposureSouth
- LaundryIn-suite
- LockerNone
- BalconyEnclosed
- Hardwood floors
- Fireplace
- Central air
- Exercise room
The homeCondo Apartment, Apartment, Age 0–5 years
- Type: Condo Apartment
- Style: Apartment
- Age: 0–5 years
- Living space: 800–899 sq ft
- Basement: None
- Exposure: South
- View: Panoramic
InsideFireplace Yes, living room, electric, Hardwood, In-suite laundry, main level
- Fireplace: Yes, living room, electric
- Flooring: Hardwood
- Laundry: In-suite laundry, main level
- Features: Carpet free
- Security: Smoke detector
- Elevator: Yes
- Rooms above ground: 3
- Bedrooms: 1
- Bathrooms: 1
- Kitchens: 1
OutsideBrick veneer, Concrete, Enclosed
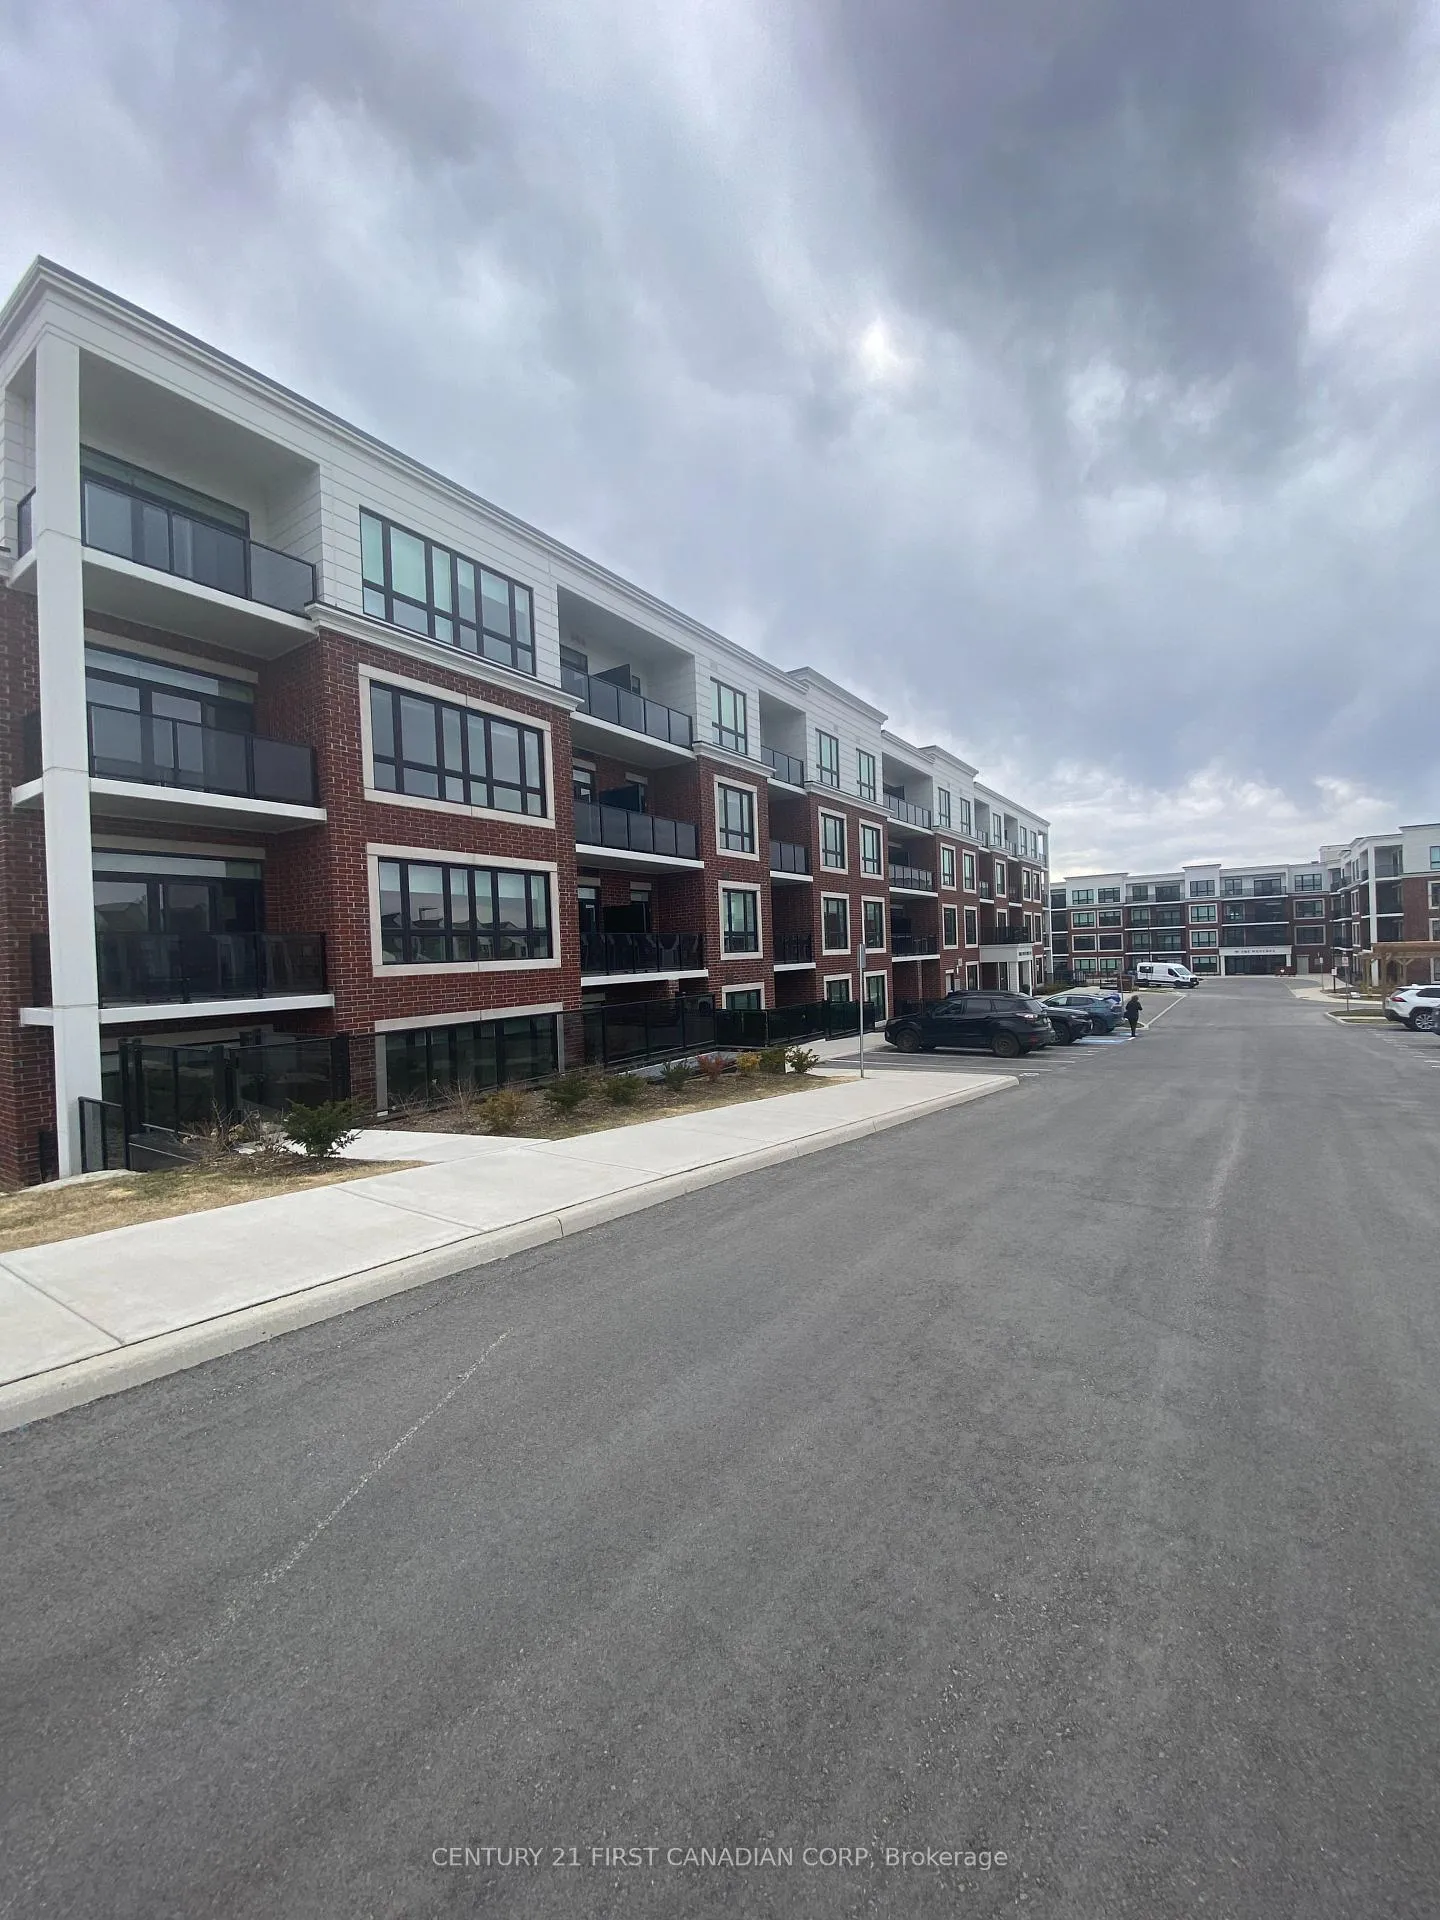
- Exterior: Brick veneer
- Foundation: Concrete
- Balcony: Enclosed
- Features: Year round living, controlled entry, privacy
Parking and locker1 Parking, Exclusive, Reserved/assigned, underground
- Spaces: 1 Parking
- Parking type: Exclusive
- Driveway: Reserved/assigned, underground
- Locker: None
BuildingWestdel ll, Storeys 4, Units 54
- Name: Westdel ll
- Storeys: 4
- Units: 54
- Registered: 2024
- Condo corporation: 1014
- Amenities: Elevator, exercise room, guest suites, tennis court, visitor parking, game room
- Pets: Allowed
Heating, water and powerHeat pump, other, Central air
- Heating: Heat pump, other
- Cooling: Central air
Rent and termsRent $2,200 a month, Entire property, Unfurnished
- Rent: $2,200 a month
- Space for rent: Entire property
- Furnished: Unfurnished
- Lease: 12 months
- Paid: Monthly
- Rent includes: Building insurance, common elements, exterior maintenance, heat, water, snow removal, parking, grounds maintenance
- Deposit: Required
- Credit check: Required
- Employment letter: Required
- Rental application: Required
- References: Required
Listing detailsX12934918, Rented, Mar 30, 2026
- MLS® number: X12934918
- Status: Rented
- Listed on: Mar 30, 2026
- Days on market: 72
- Updated: Jun 10, 2026
- Possession: 2026-04-01 / Flexible
- Occupied by: Owner
- Listing brokerage: CENTURY 21 FIRST CANADIAN CORP
About this home
Unit 201, 1560 Upper West Avenue, London (South B), ON N6K 0M4
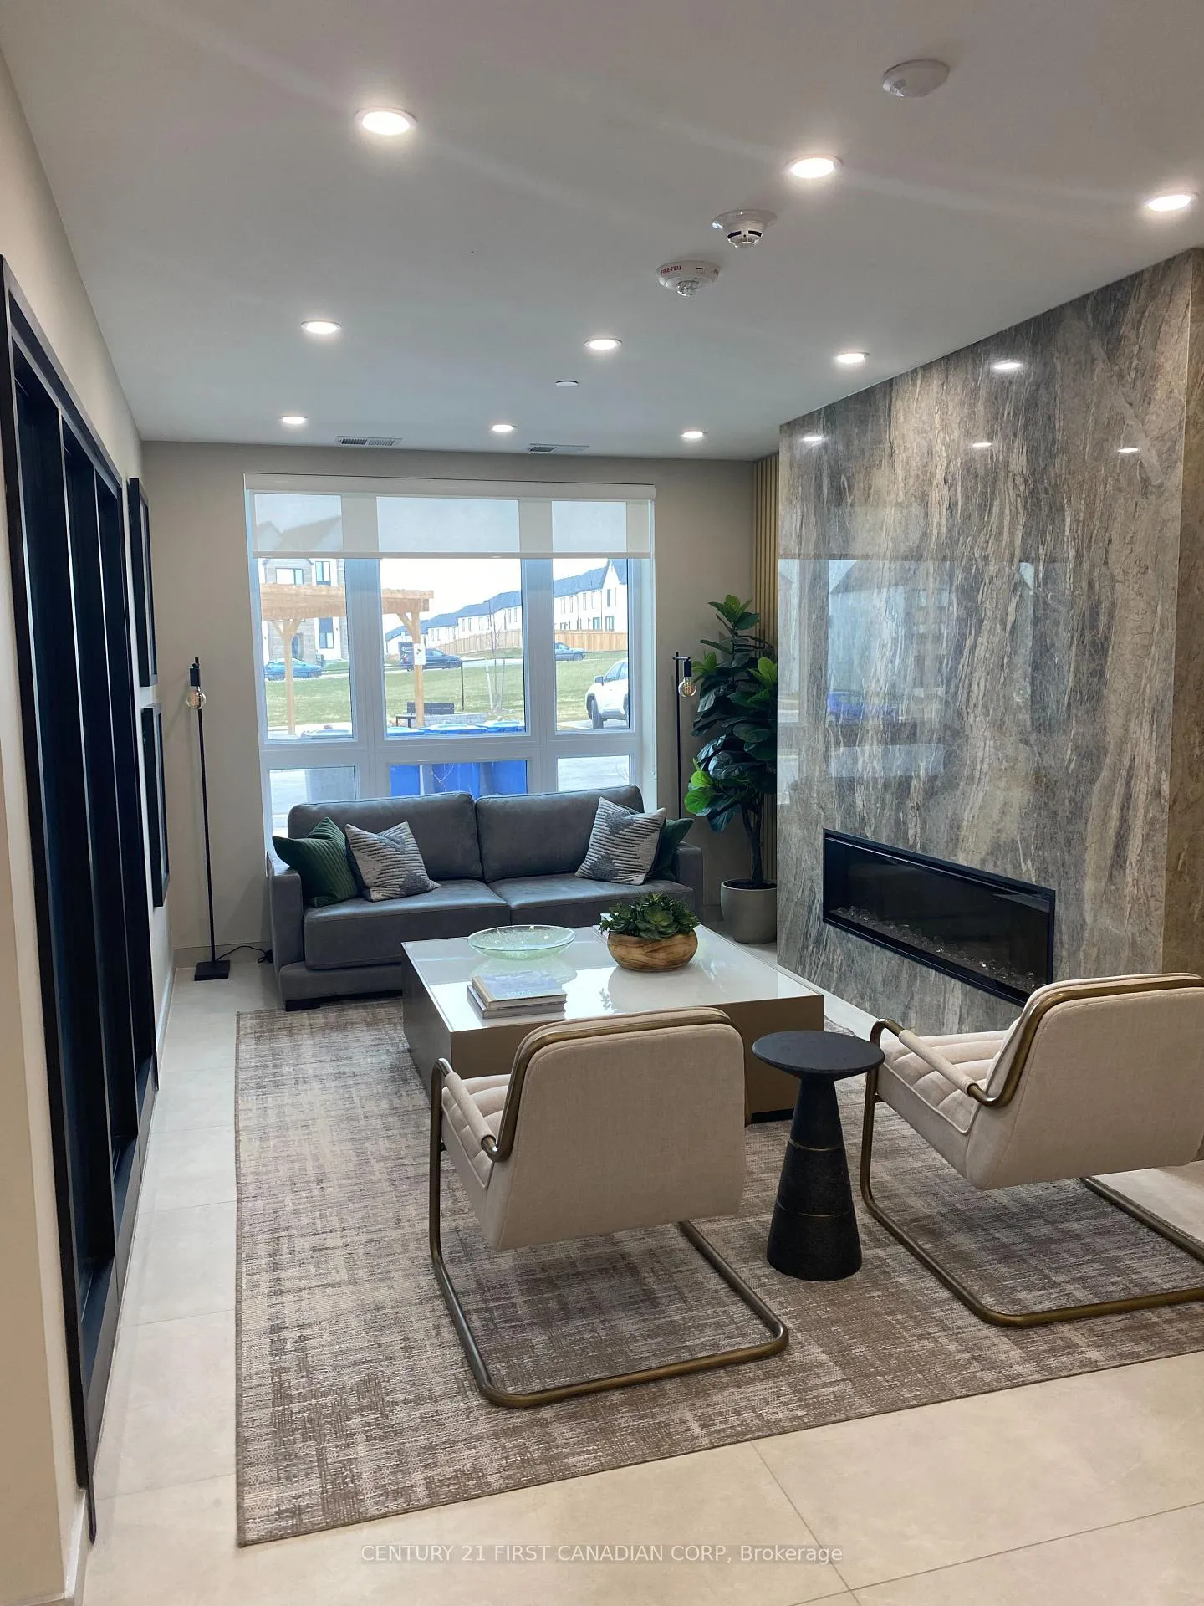
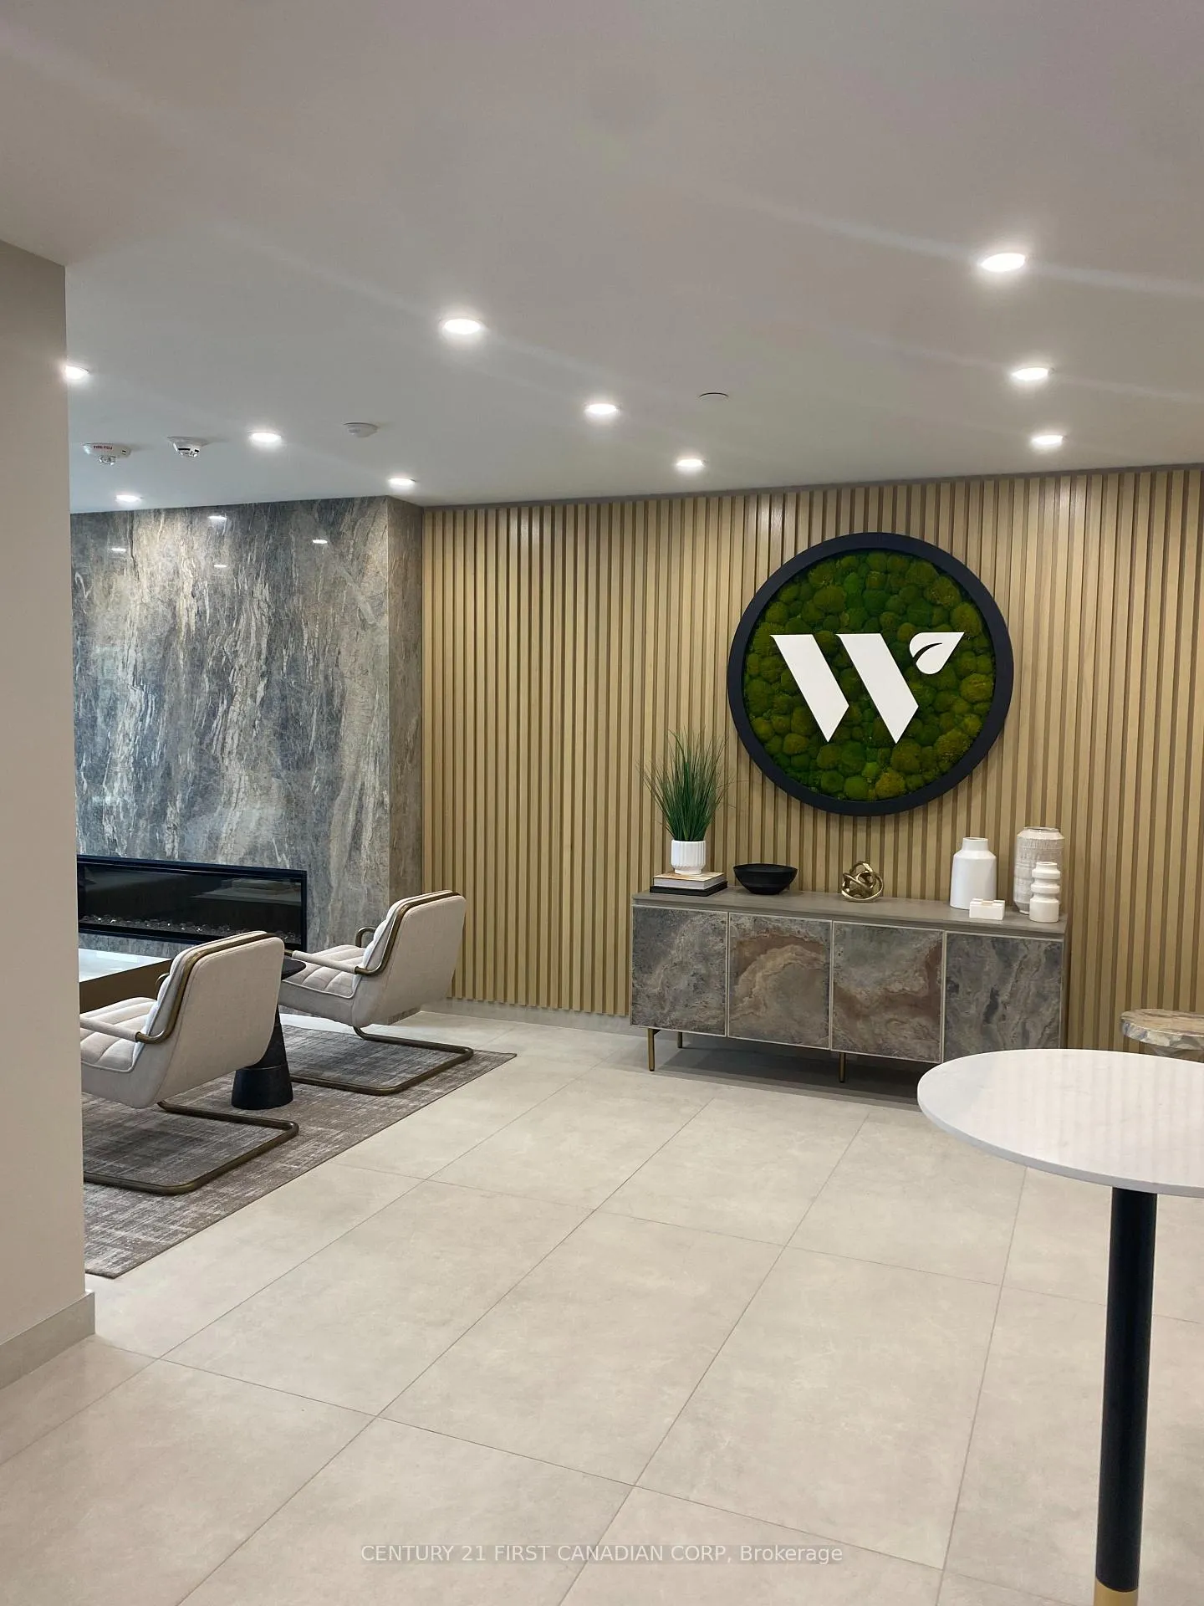
Discover boutique condo living in this newer four-storey building offering just 54 suites to call home. Enter through the sophisticated lobby and take the high-speed elevator to the second floor, where an extra-wide hallway leads to this beautifully designed open-concept 1-bedroom plus den suite, offering approximately 900 sq. ft. of comfortable living space.This bright and spacious unit features generous windows with roller blinds, engineered hardwood flooring, and ceramic tile in wet areas. The inviting living room includes a cozy electric fireplace and opens to a private balcony, perfect for relaxing. The modern kitchen and living space flow seamlessly, creating an ideal layout for everyday living and entertaining.The spacious bedroom easily accommodates a king-size bed, while the stylish bathroom features a glass walk-in shower. The separate den, complete with a glass door, provides the perfect work-from-home office or flexible bonus space.Additional conveniences include in-suite laundry with full-size washer and dryer, one underground parking space, and secure common bike storage.Residents enjoy exceptional amenities, including a beautifully furnished billiard lounge with wet bar, a fully equipped fitness centre with cardio and weight equipment, outdoor pickleball courts, an outdoor social lounge, and a guest suite for overnight visitors.Water and heat are included in rent, Tenant pays hydro.
Ask about this home
A HOMEH agent will answer your questions about this home.
Know more about The Westdel II
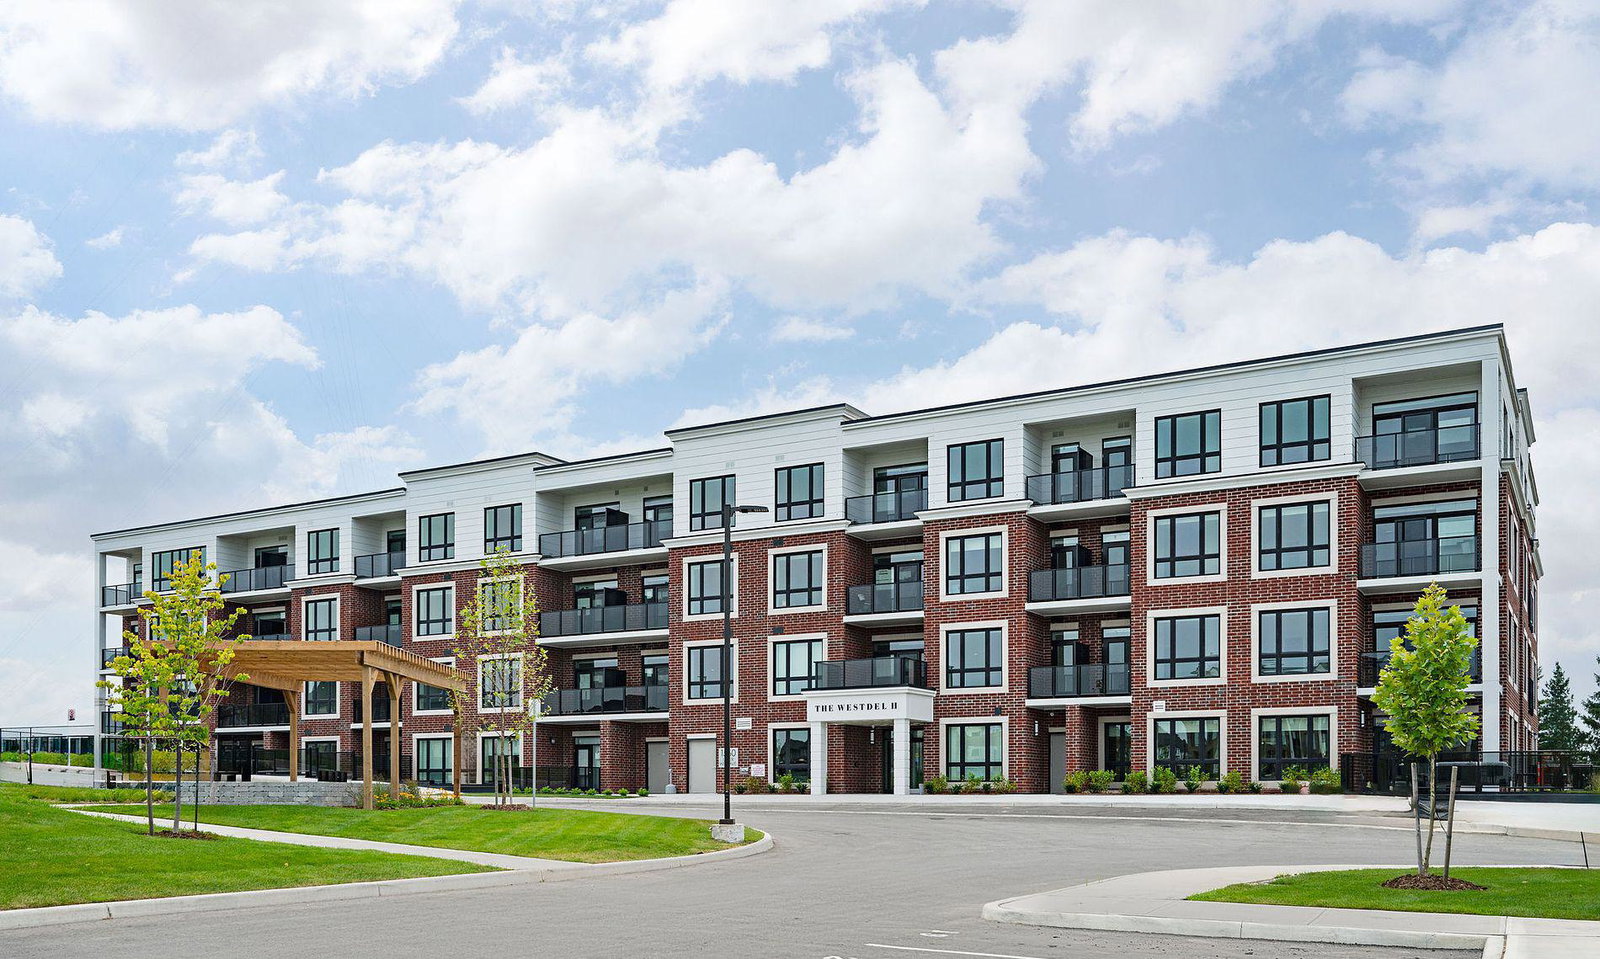
Condo building · 1560 Upper West Avenue
The Westdel II is a 4-storey condo with 54 suites, built in 2024 by Tricar. Right now 2 for sale are on the market here.
- 4storeys
- 54suites
- $496/sq ft
- 2024built
No similar units for rent in The Westdel II right now.
Around this home
Daily convenience, out of 100, from the distances below
Schools nearby
School rating, out of 10.
Helpful calculators
Your HOMEH agent

"I would see it this week."