

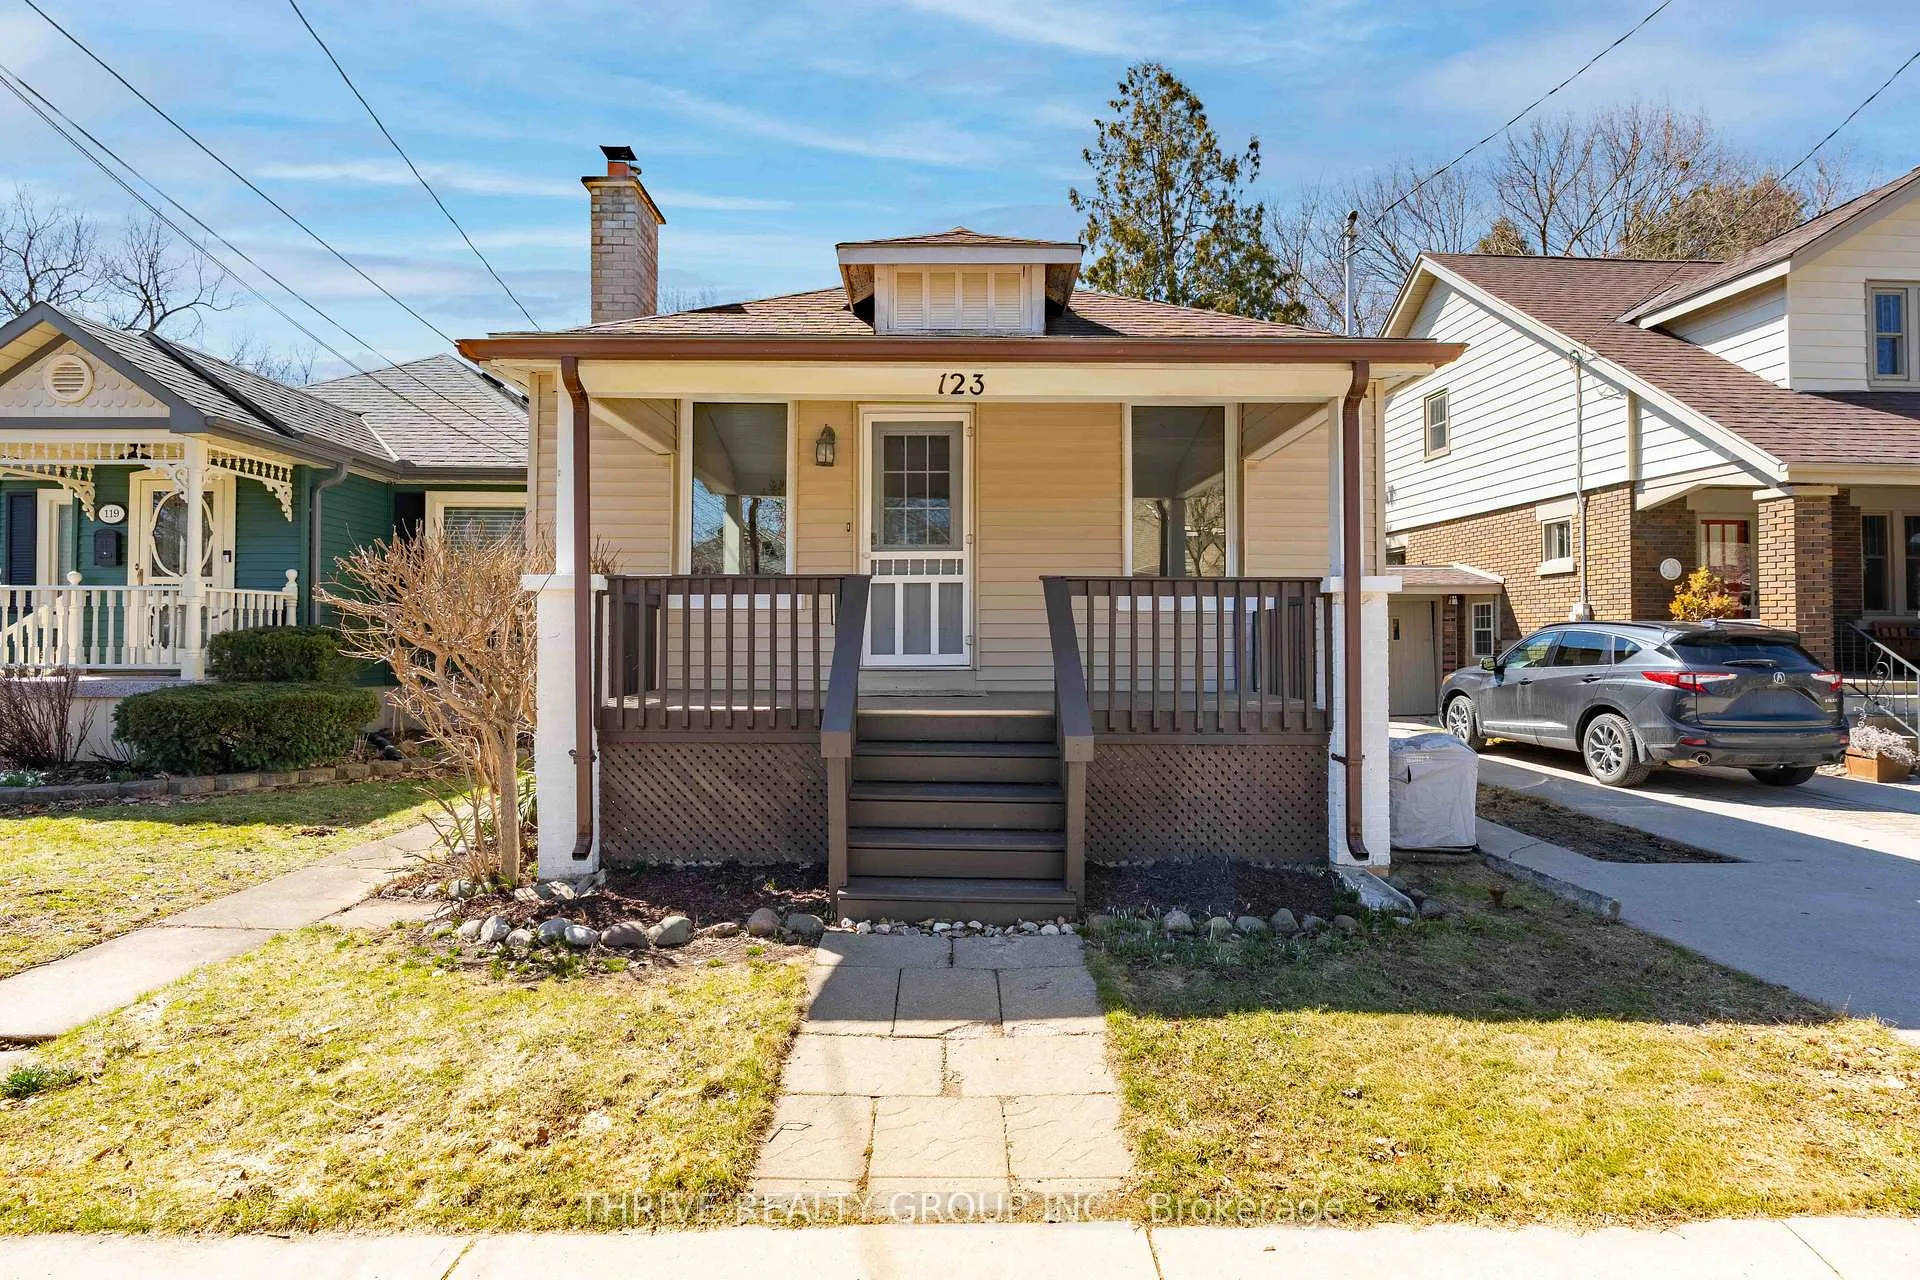
123 Thornton Avenue
123 Thornton Avenue
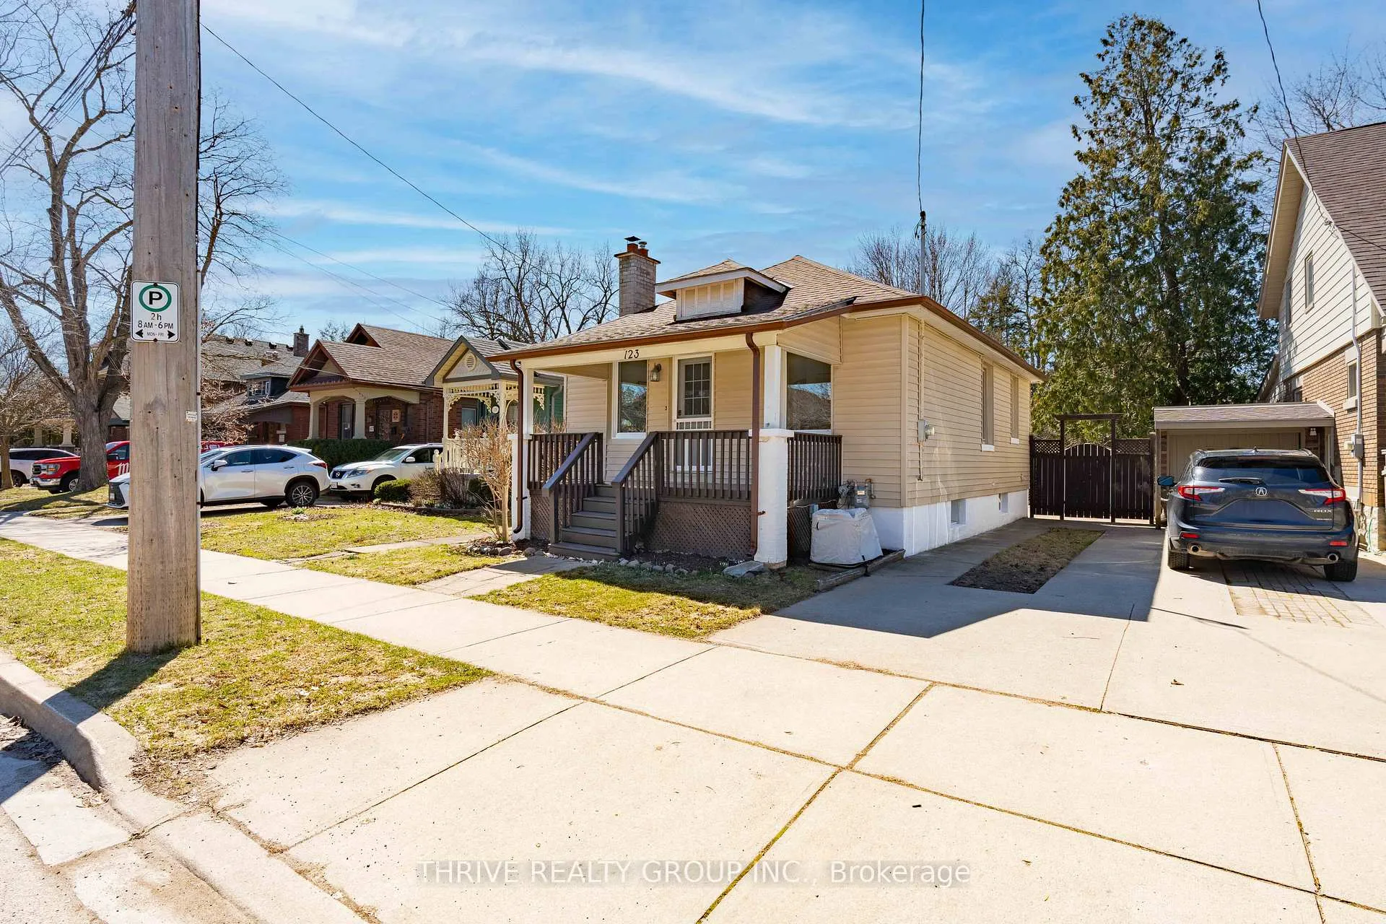
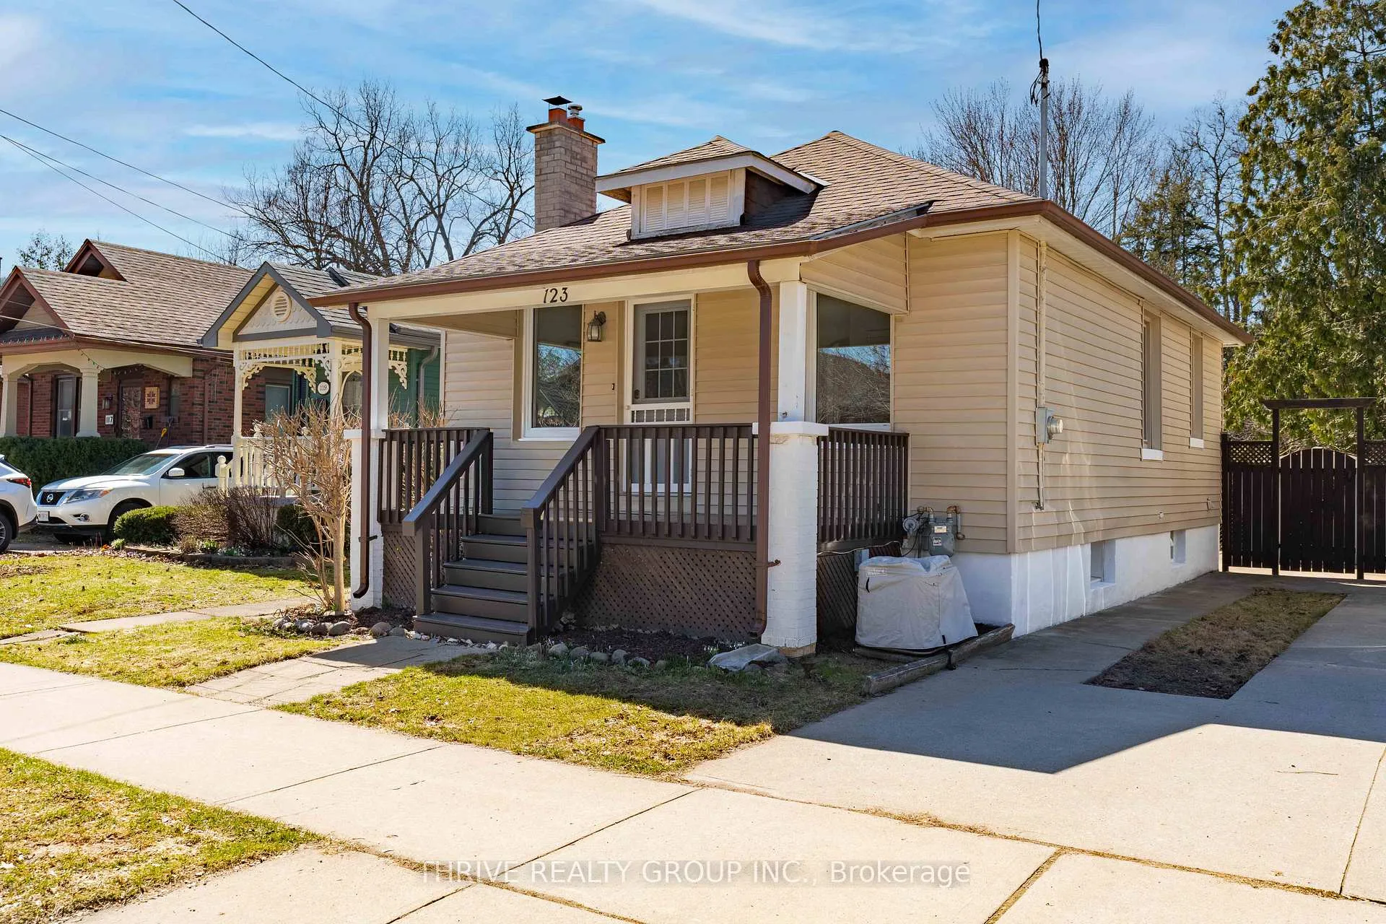
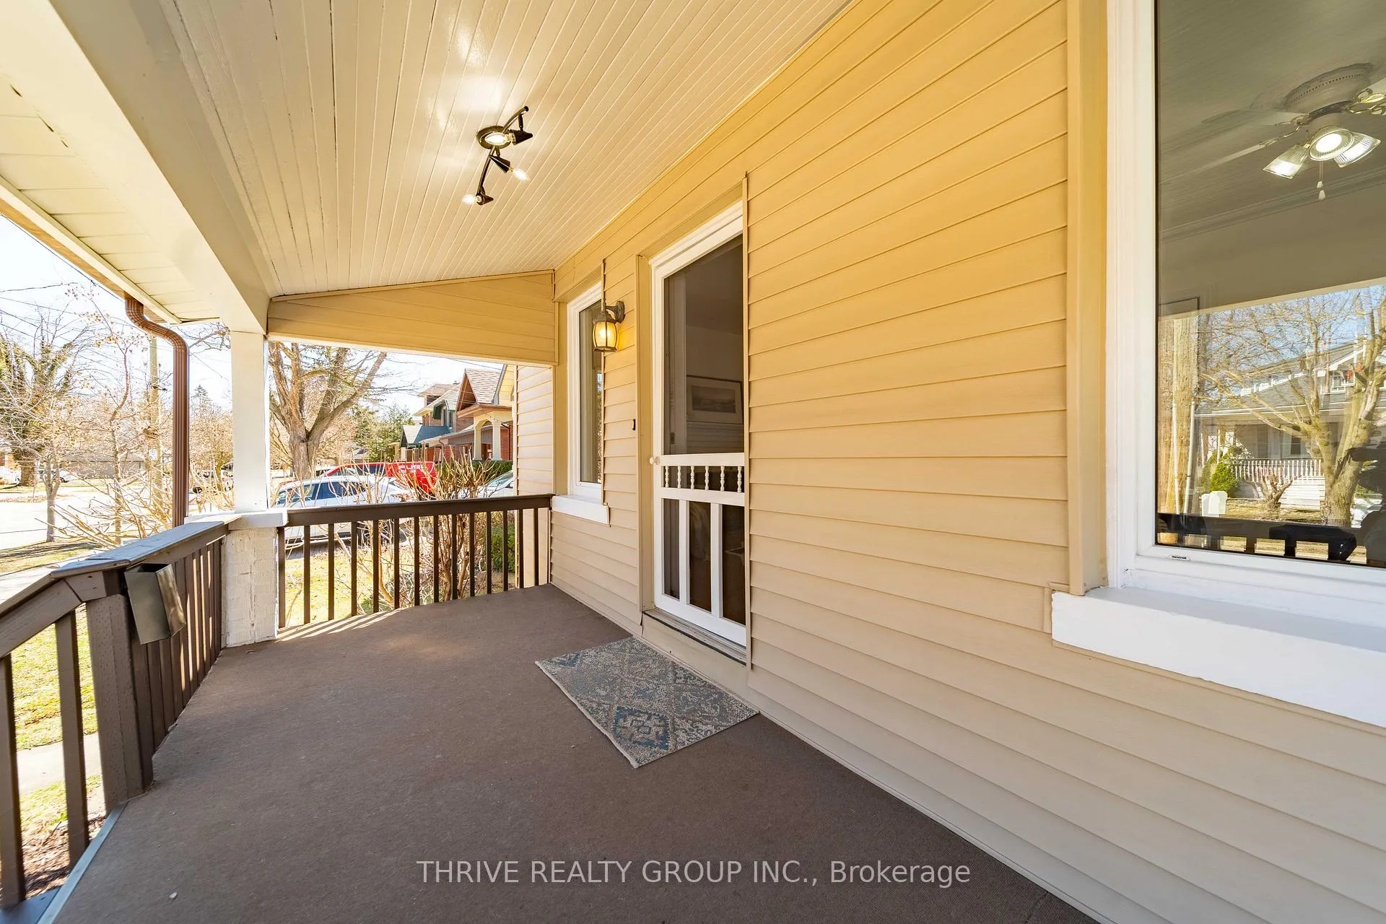
 See all 40 photos
Property history
Facts and features
- BasementFinished
- Water, sewerMunicipal
- HeatingForced air
- CoolingCentral air
- Fireplace
- Central air
The homeDetached, Bungalow, 700–1,100 sq ft
- Type: Detached
- Style: Bungalow
- Living space: 700–1,100 sq ft
- Basement: Finished
InsideFireplace Yes, natural gas, Lower level, Storage, primary bedroom - main floor
- Fireplace: Yes, natural gas
- Laundry: Lower level
- Features: Storage, primary bedroom - main floor
- Rooms above ground: 8
- Bedrooms: 1 + 1 in the basement
- Bathrooms: 2
- Kitchens: 1
Outside and lotVinyl siding, Shingles, Concrete
- Exterior: Vinyl siding
- Roof: Shingles
- Foundation: Concrete
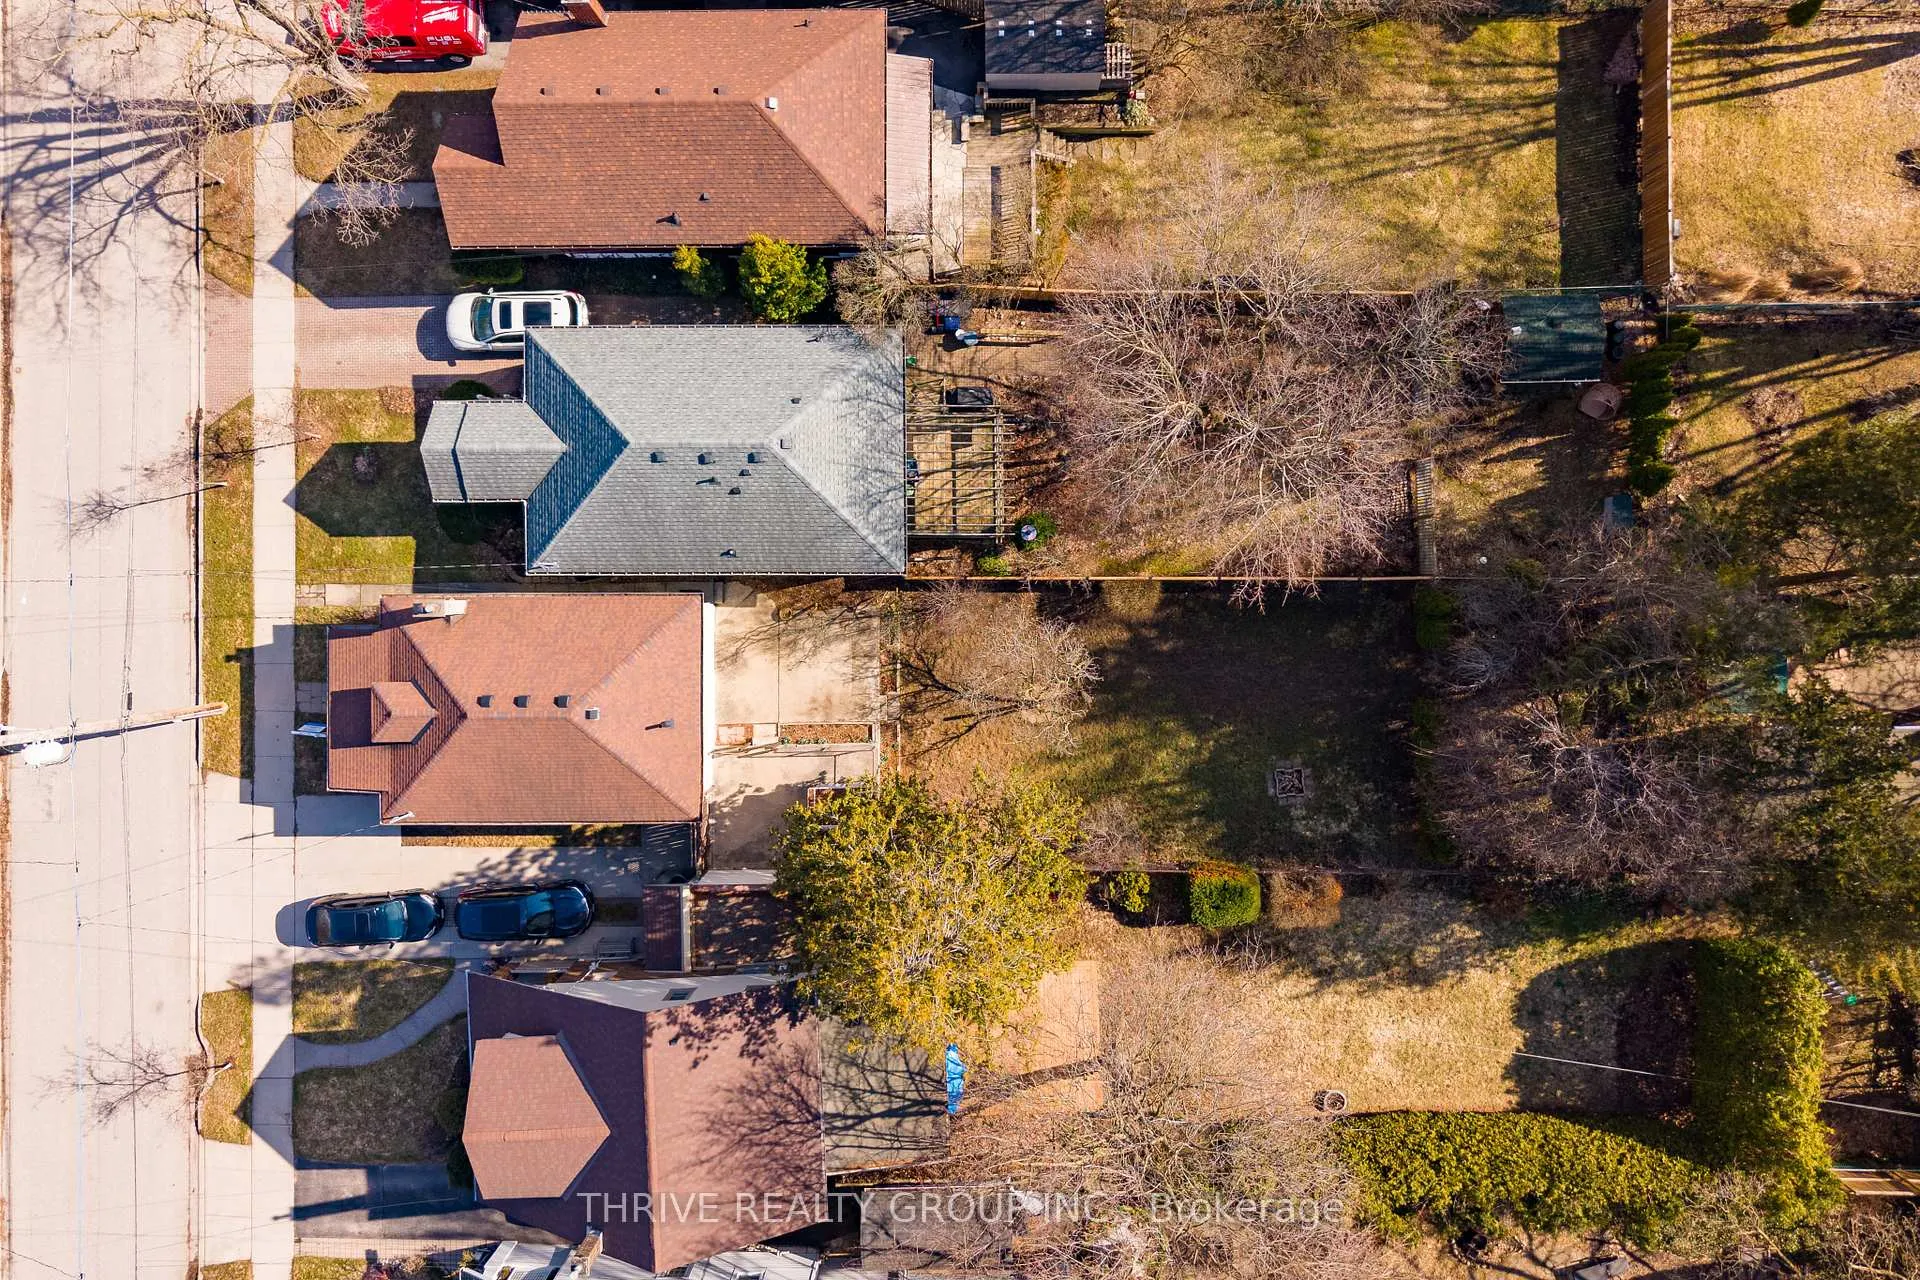
- Size: 33 × 150 ft
- Zoning: R14
Parking2 Parking
- Spaces: 2 Parking
Heating, water and powerForced air, gas, Central air, Municipal water
- Heating: Forced air, gas
- Cooling: Central air
- Water: Municipal water
- Sewer: Municipal sewer
Costs and taxesTaxes $3,956 a year, HST No HST, Hot water heater
- Taxes, 2025: $3,956 a year
- HST: No HST
- Rental items: Hot water heater
- Under contract: Hot water heater
Included in the saleFridge, stove, microwave, washer, dryer, N/a
- Included: Fridge, stove, microwave, washer, dryer
- Not included: N/a
Listing detailsX12935138, Sold, Mar 30, 2026
- MLS® number: X12935138
- Status: Sold
- Listed on: Mar 30, 2026
- Days on market: 14
- Updated: Apr 13, 2026
- Possession: 30-59 days
- Occupied by: Vacant
- Listing brokerage: THRIVE REALTY GROUP INC.
About this home
123 Thornton Avenue, London (East B), ON N5Y 2Y6
A charming bungalow in the heart of Old North, perfectly situated on a quiet street and just a short walk to local cafés, pubs, parks, and more. This inviting home offers the ideal blend of character, updates, and lifestyle. Step inside to find two separate living spaces, including a cozy front living room with a gas fireplace, perfect for relaxing evenings. The kitchen is functional and bright, featuring an eat-in dining area and views of the backyard. The main floor also includes a spacious primary bedroom with ample storage and a beautiful 4-piece bathroom. Downstairs, you'll find a finished lower level with two additional rooms and a 2-piece bathroom, offering flexibility for guests, a home office, or extra living space. Recent updates throughout the home provide peace of mind and modern comfort, including professionally installed engineered hardwood flooring (2026), updated bathroom finishes (2026), a new washer (2026), dryer (2025), and hot water heater (2026), fresh paint, new carpet, and keyless entry recently installed for your convenience. Other perks include forced/central air heating and cooling, modern windows (and lots of them), and newly installed front steps (2026). One of the best highlights: the deep 150-foot lot with fully fenced backyard - featuring a patio ideal for outdoor dining or lounging, a stunning magnolia tree, a fire pit area perfect for summer nights under the stars, and more than enough space for an addition. With parking for two cars and an unbeatable location, this home is perfect for first-time buyers, downsizers, or anyone looking to get into one of London's most sought-after neighbourhoods. Welcome home to Thornton Ave, one of the most comfortable and cozy streets in central London!
Ask about this home
A HOMEH agent will answer your questions about this home.
Around this home
Daily convenience, out of 100, from the distances below
Schools nearby
School rating, out of 10.
Helpful calculators
Your HOMEH agent

"I would see it this week."