

1670 Upper West Avenue
1670 Upper West Avenue
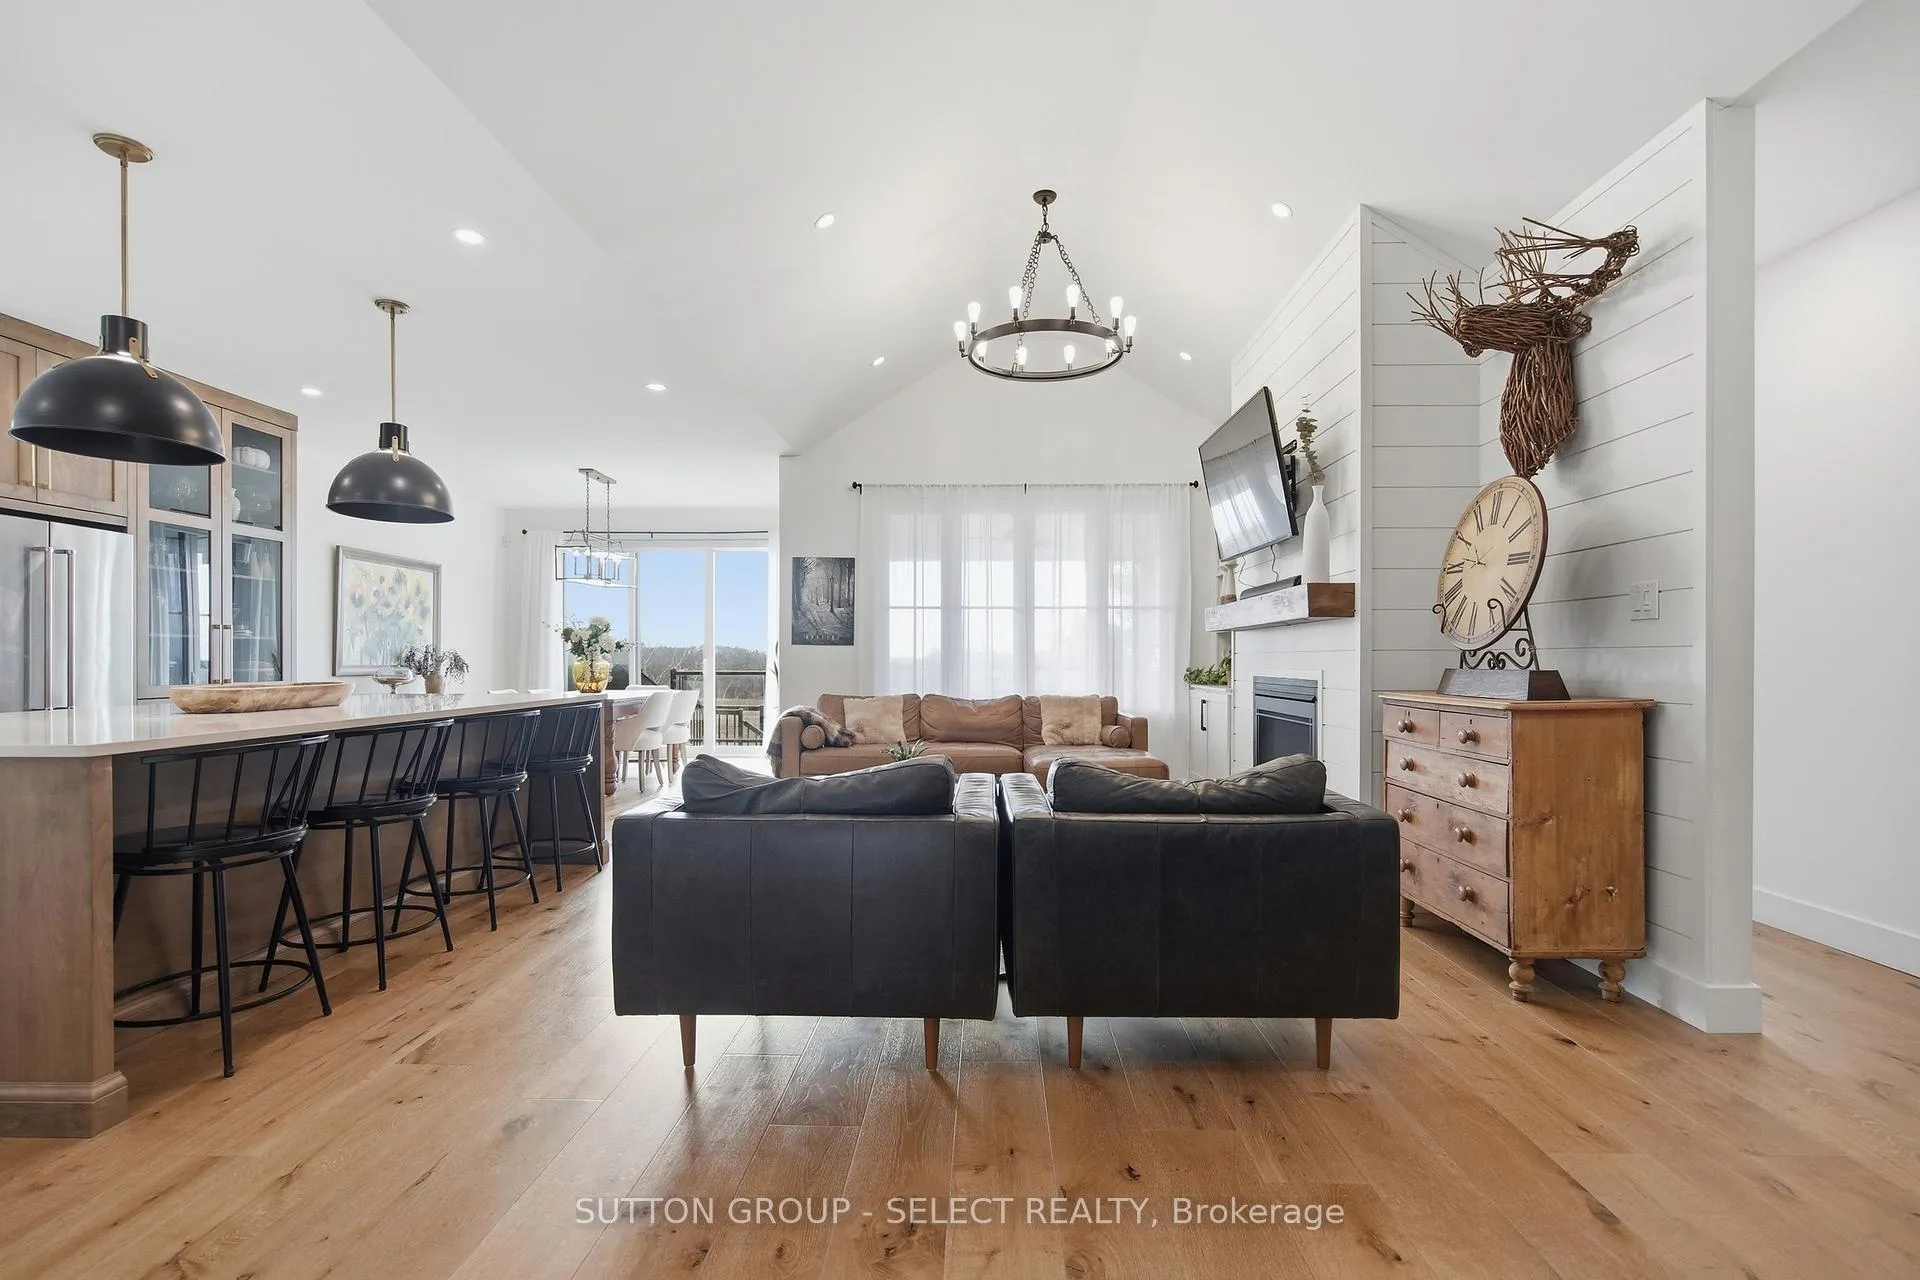 See all 40 photos
Property history
Facts and features
- BasementWalk-out
- Water, sewerMunicipal
- Lot shapeRectangular
- HeatingForced air
- Separate entrance
- Fireplace
- Central air
The homeDetached, Bungalow, 1,500–2,000 sq ft
- TypeDetached
- StyleBungalow
- Living space1,500–2,000 sq ft
- BasementFinished with walk-out, separate entrance, full
InsideFireplace Yes, family room, natural gas, Main level, Auto garage door remote, carpet free, primary bedroom - main floor, sump pump, storage area lockers, water heater
- FireplaceYes, family room, natural gas
- LaundryMain level
- FeaturesAuto garage door remote, carpet free, primary bedroom - main floor, sump pump, storage area lockers, water heater
- Rooms above ground8
- Rooms in the basement6
- Bedrooms2 + 2 in the basement
- Bathrooms3
- Kitchens1
- Family roomYes
Outside and lotBrick, board & batten, Asphalt shingle, Poured concrete
- ExteriorBrick, board & batten
- RoofAsphalt shingle
- FoundationPoured concrete
- FeaturesDeck, landscaped, lighting, patio, privacy, porch
- Other structuresFence - full
- Size50 × 132.45 ft
- ShapeRectangular
Parking2 Garage, Attached, Inside entry, private double
- Spaces2 Garage
- GarageAttached
- DrivewayInside entry, private double
Heating, water and powerForced air, gas, Central air, Municipal water
- HeatingForced air, gas
- CoolingCentral air
- WaterMunicipal water
- SewerMunicipal sewer
- Natural gasYes
- HydroYes
- CableYes
- TelephoneNo
Costs and taxesTaxes $8,550 a year, HST included in the price, Rental items None
- Taxes, 2025$8,550 a year
- HSTHST included in the price
- Rental itemsNone
Included in the saleWindow treatments including blinds and remotes, bathroom mirrors, appliances (stove, dishwasher, fridge, beverage centre, washer, dryer), hot water heater, furnace, air conditioner, garage door openers and remotes, alarm key pads, all light fixtures,, Sauna, tv and mounts
- IncludedWindow treatments including blinds and remotes, bathroom mirrors, appliances (stove, dishwasher, fridge, beverage centre, washer, dryer), hot water heater, furnace, air conditioner, garage door openers and remotes, alarm key pads, all light fixtures,
- Not includedSauna, tv and mounts
NearbyGolf, park, school bus route, school, rec./commun.centre, public transit
- Close toGolf, park, school bus route, school, rec./commun.centre, public transit
Listing detailsX12935062, Sold, Mar 30, 2026
- MLS® numberX12935062
- StatusSold
- Listed onMar 30, 2026
- Days on market2
- UpdatedApr 1, 2026
- Possession2026-08-14 / Flexible
- Occupied byOwner
- Listing brokerageSUTTON GROUP - SELECT REALTY
About this home
1670 Upper West Avenue, London (South B), ON N6K 0K6
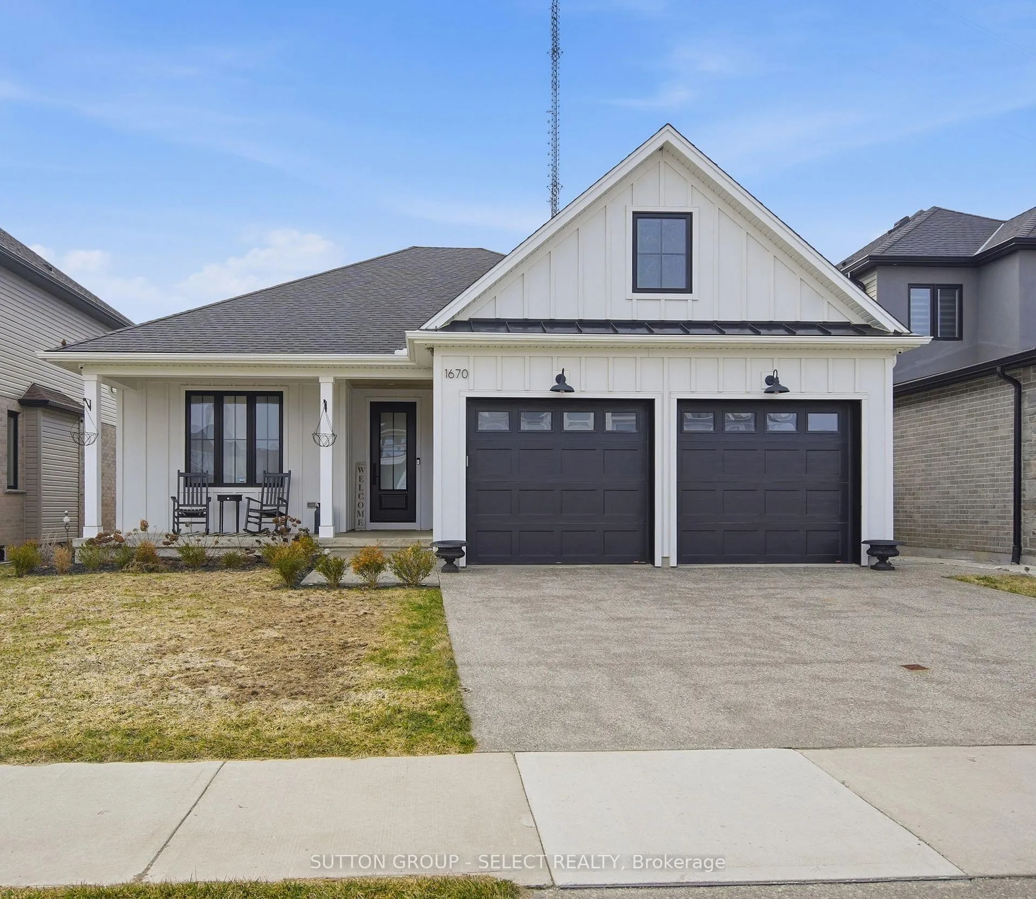
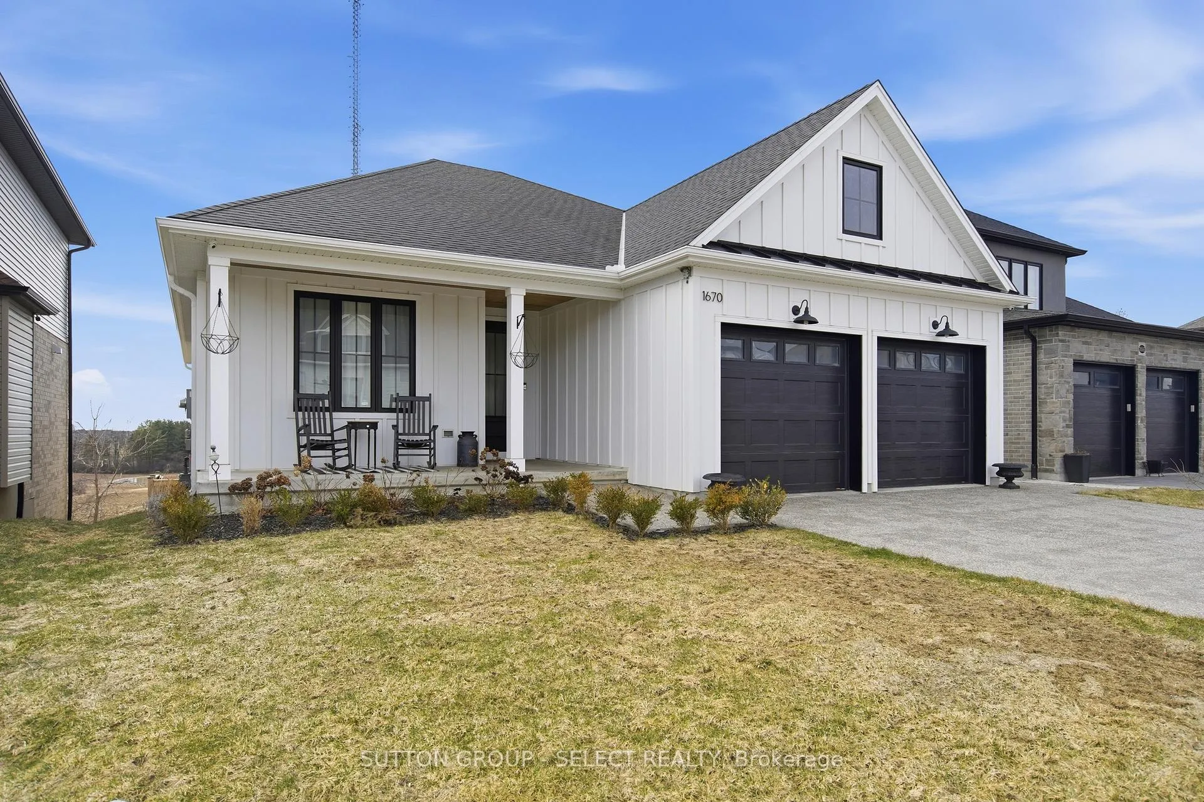
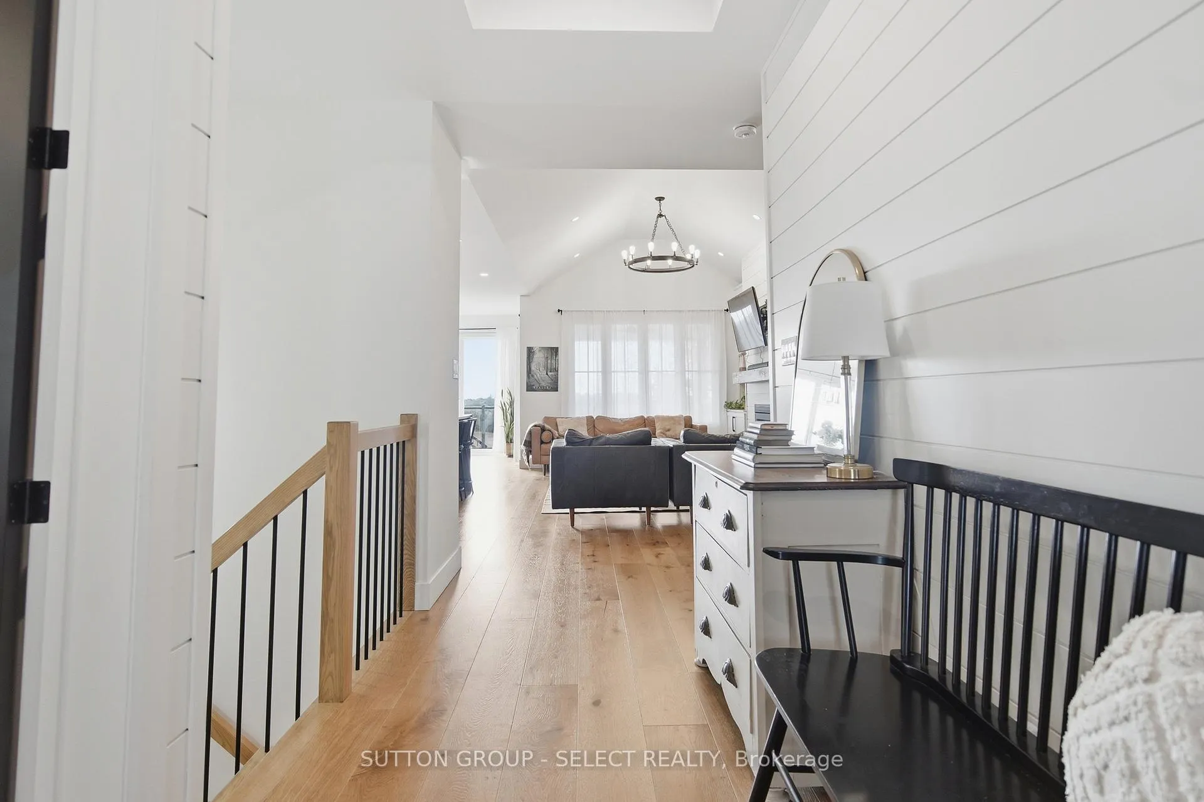
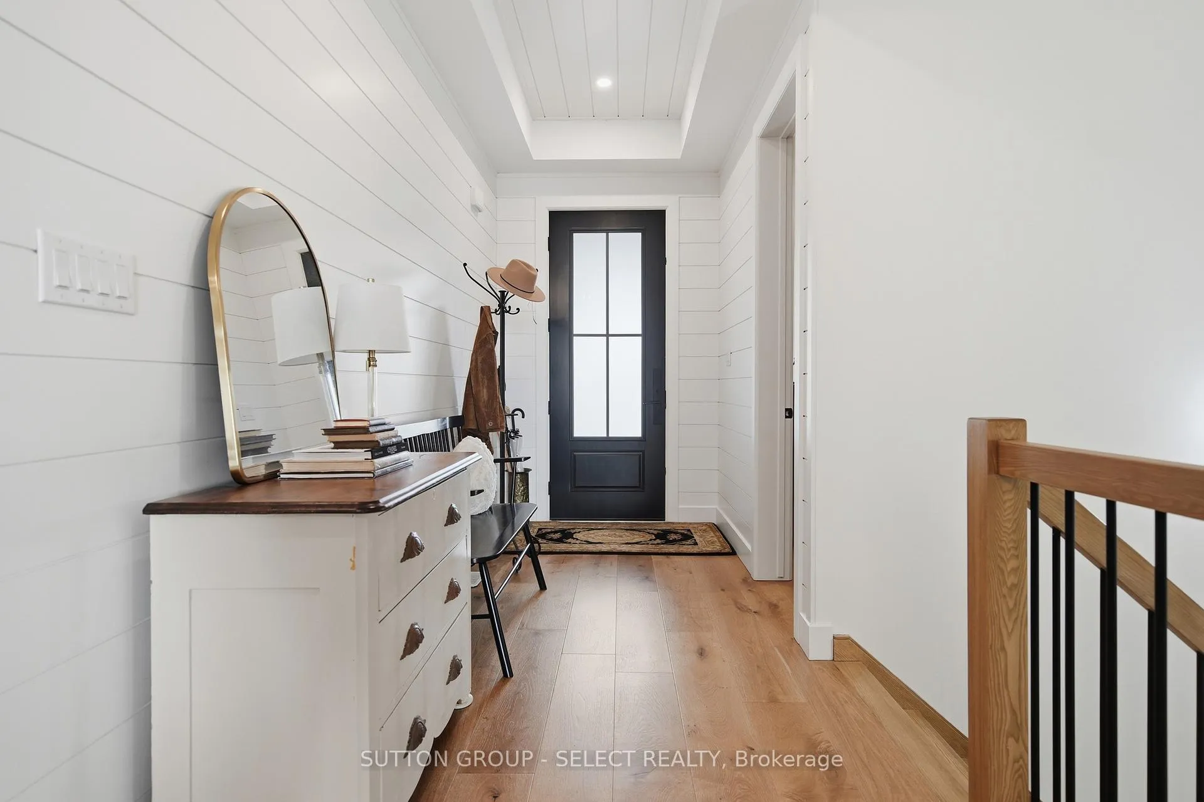
Welcome to this beautifully crafted custom one-floor home with a fully finished walk-out basement, ideally located in the highly sought-after Warbler Woods community in West London. Backing onto open fields with no rear neighbours, this property offers privacy and a peaceful setting. Showcasing timeless modern farmhouse design, the exterior blends white board and batten with brick, exposed aggregate concrete driveway, double car garage, and a charming covered front porch. Inside, you'll find 1,840 sq ft of thoughtfully designed main floor living with hardwood throughout and classic modern finishes. The custom kitchen combines style and function with wood and white cabinetry, quartz countertops, stainless steel appliances, and a walk-in pantry. The bright dining area overlooks open farm land and provides direct access to the expansive covered and uncovered rear deck - perfect for entertaining or unwinding at the of the day. The great room is anchored by a gas fireplace, custom built-ins, and a vaulted ceiling. Tucked away, the primary suite offers a quiet retreat with a walk-in closet, a beautifully finished 5-piece ensuite, and its own access to the covered deck. A second bedroom, full bath, and main floor laundry complete this level. Downstairs, the walk-out basement extends the living space with two additional bedrooms, a full bath, a spacious recreation room, plus dedicated areas for a home office and gym. Sliding doors lead to a patio and fully fenced backyard. This home balances comfort and style in a truly special setting - just minutes from excellent schools, parks, shopping, dining, and nature trails.
Ask about this home
A HOMEH agent will answer your questions about this home.
Around this home
Daily convenience, out of 100, from the distances below
Schools nearby
School rating, out of 10.
Helpful calculators
Your HOMEH agent

"I would see it this week."