

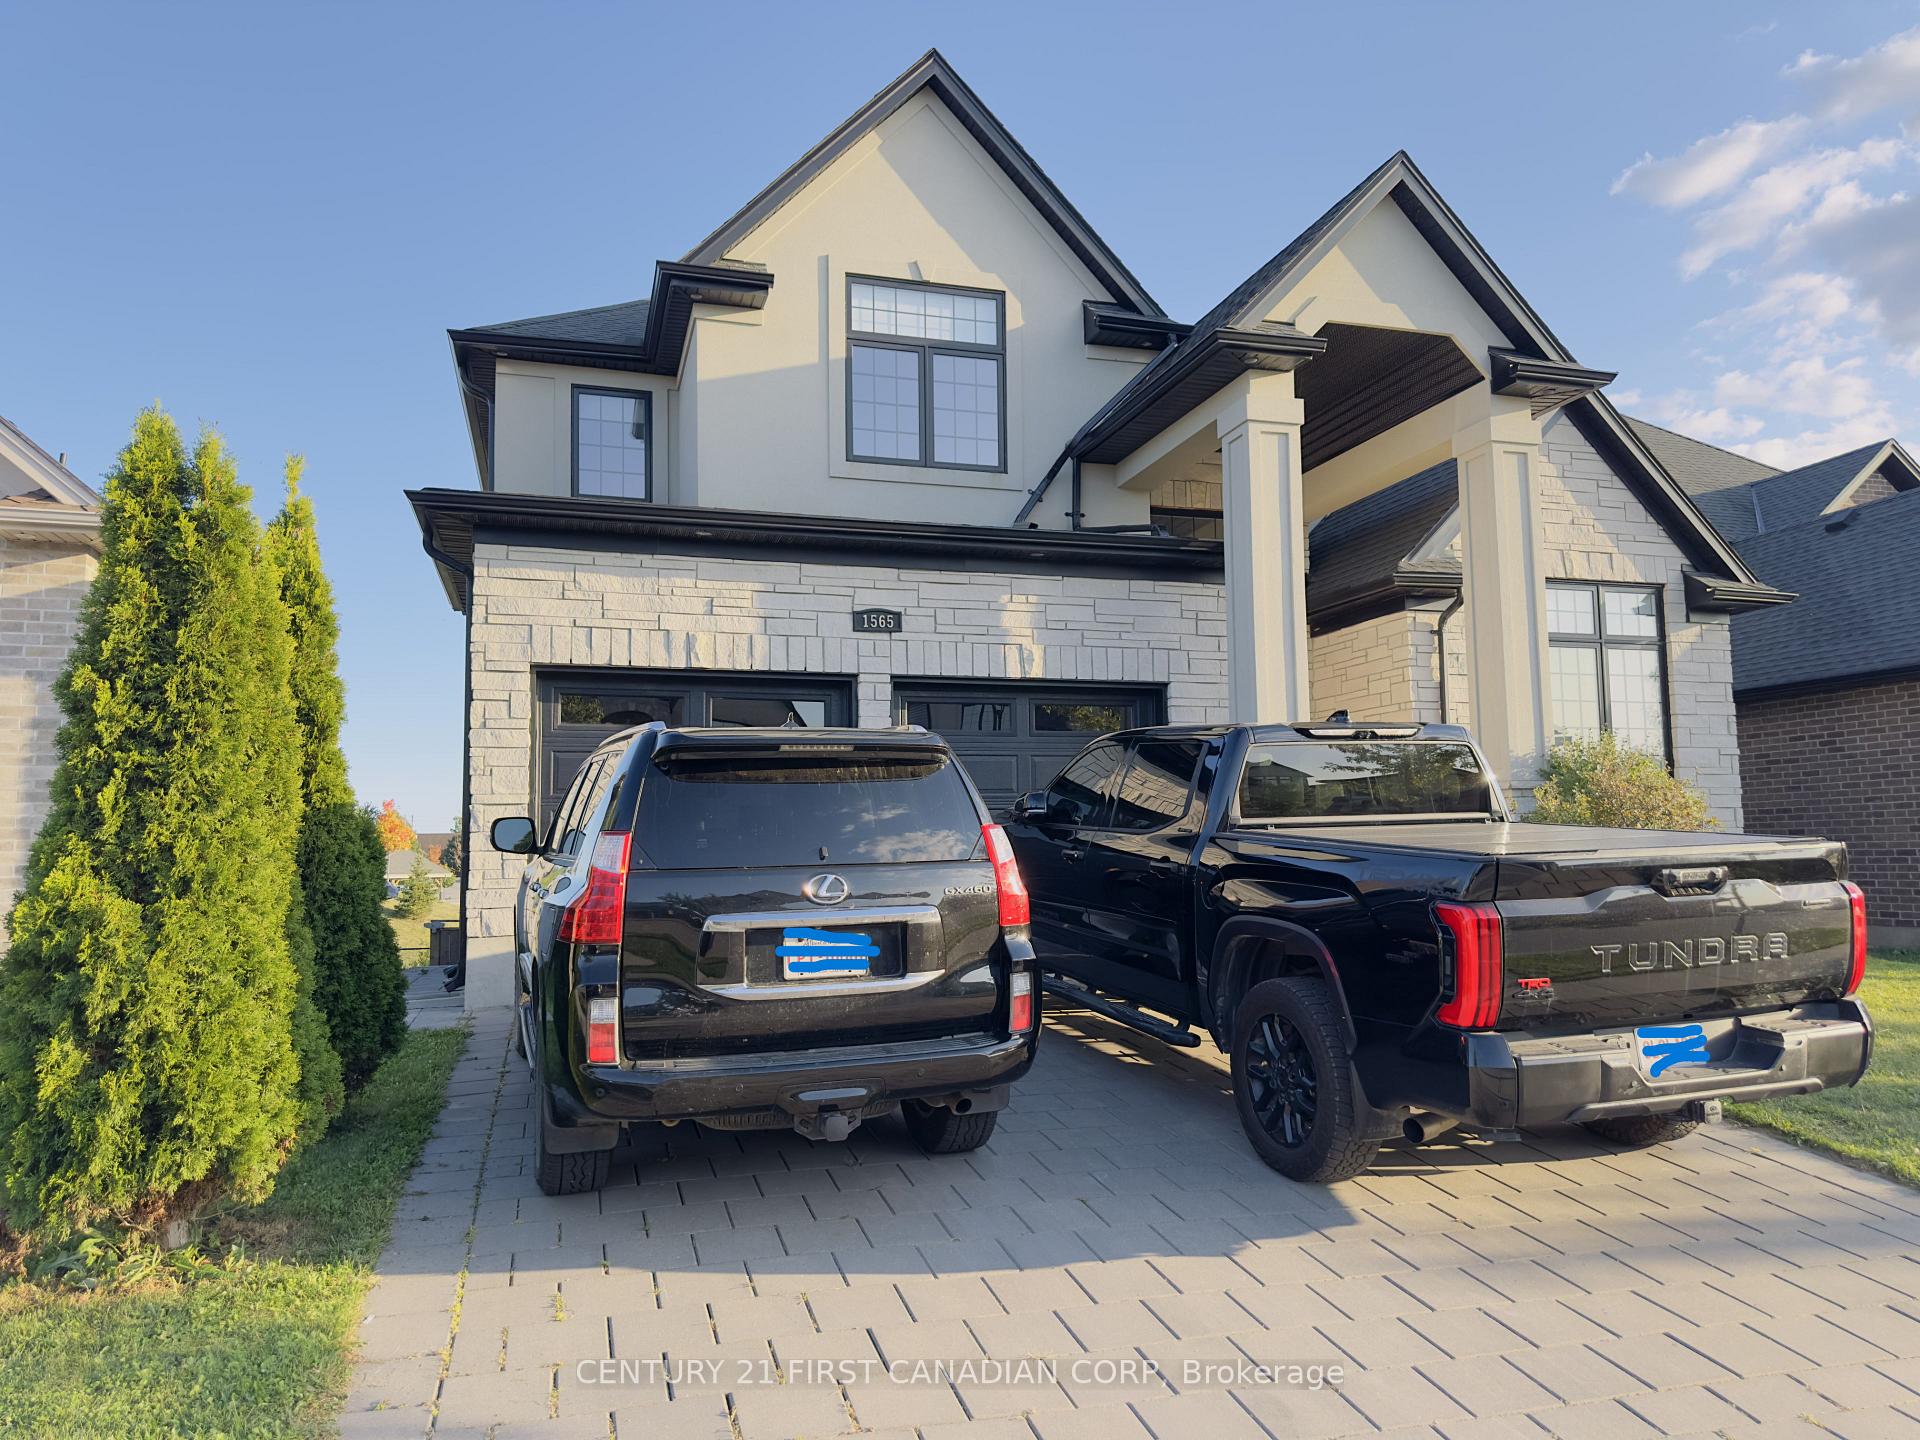
Basement, 1565 Sandridge Avenue
Link Expired
1/18Basement, 1565 Sandridge Avenue
Link Expired
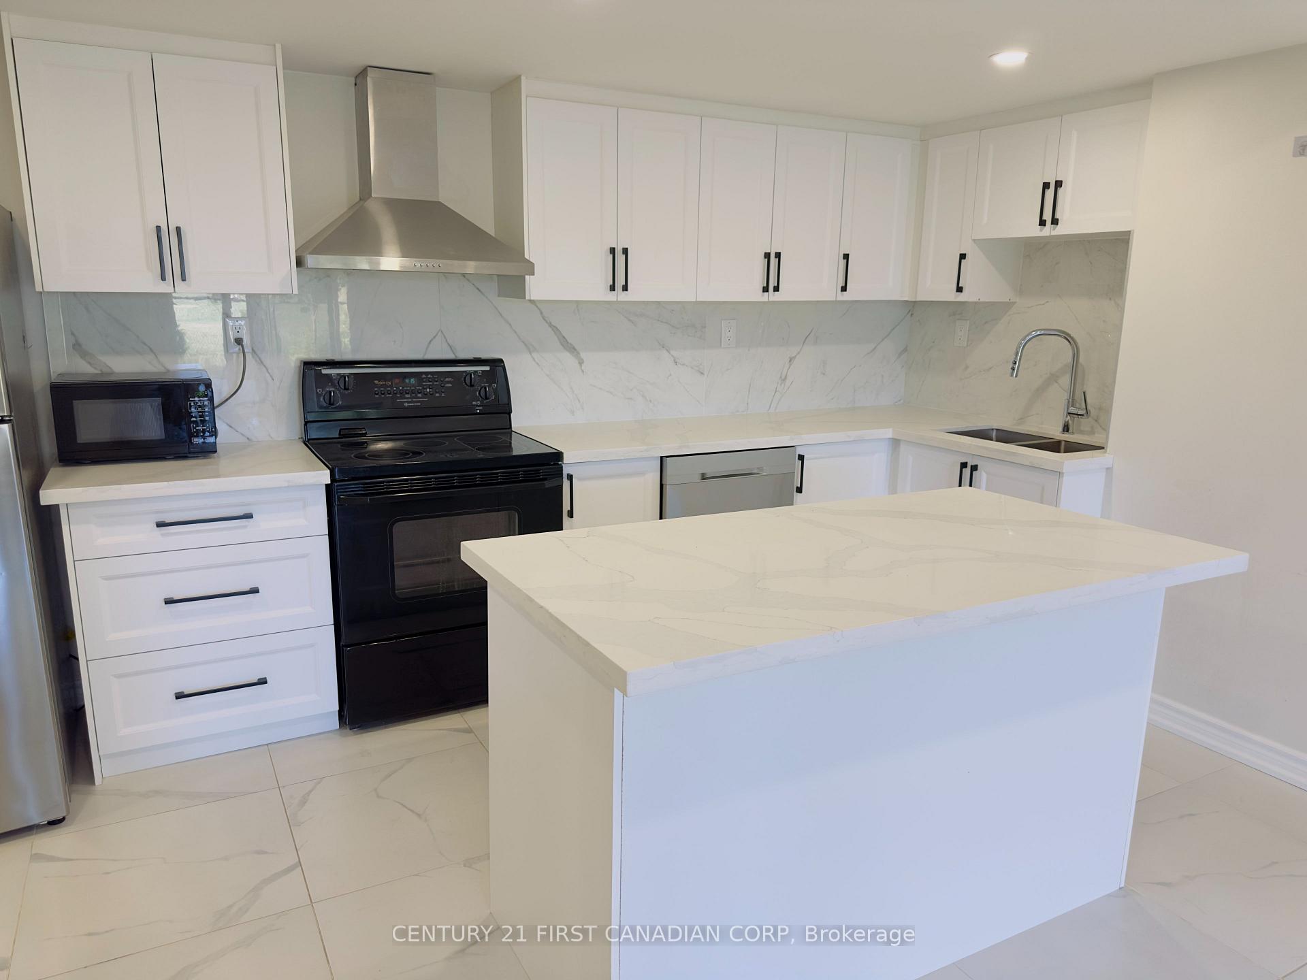
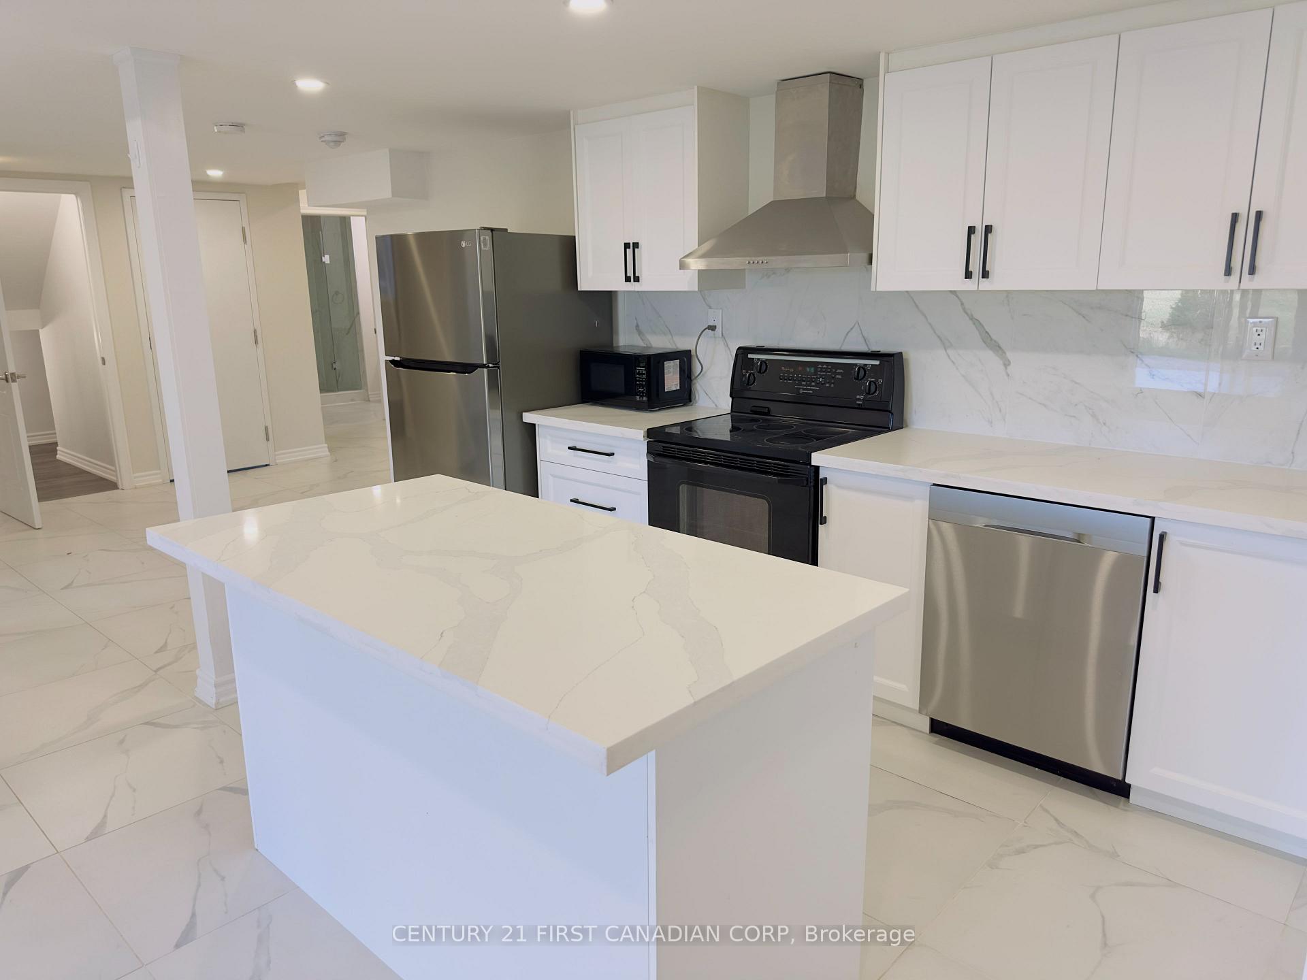
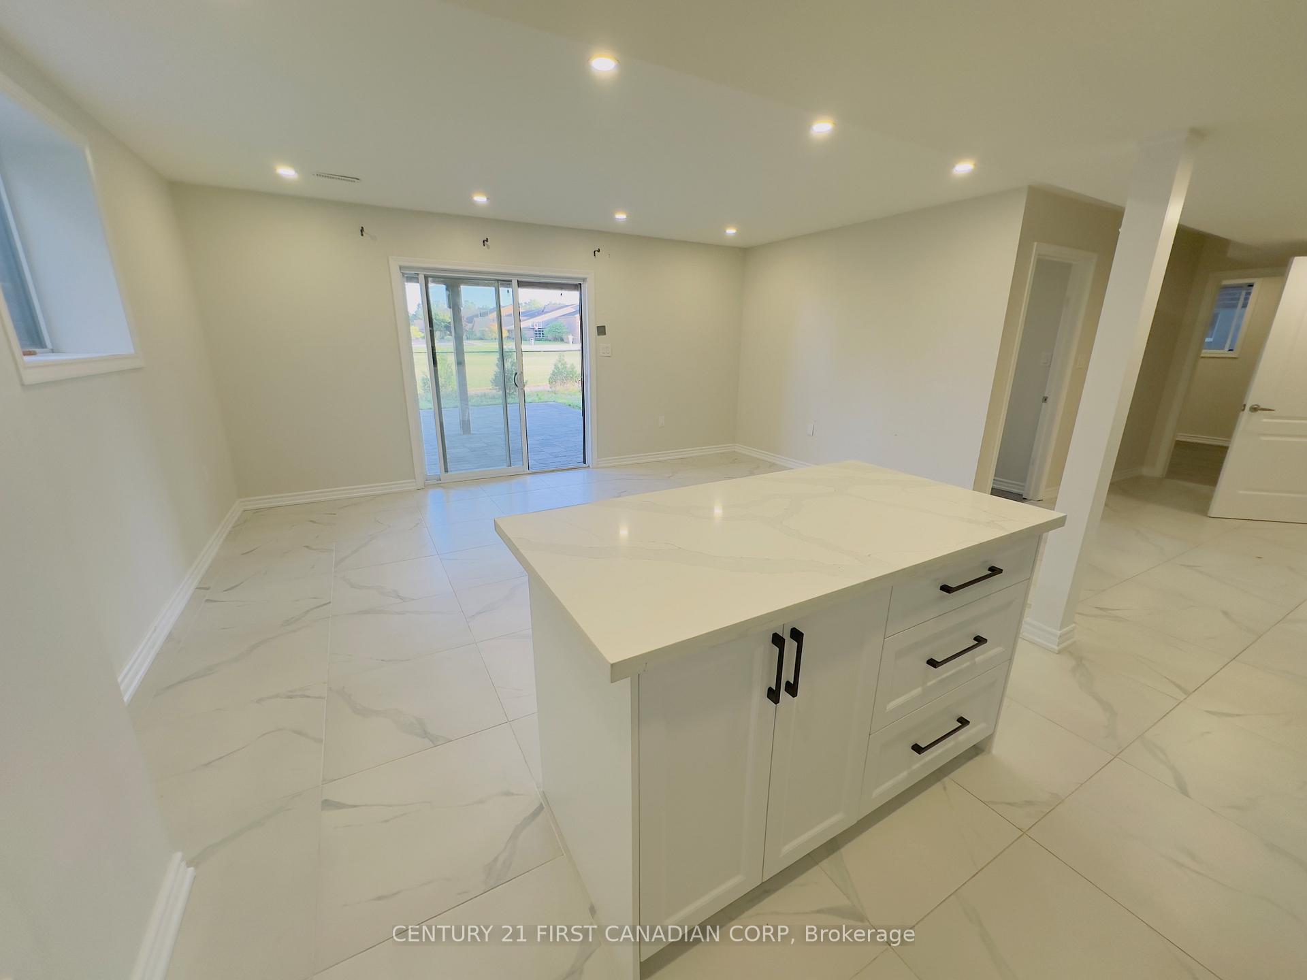
 See all 18 photos
2 Bedrooms
1 Bathroom
1 Garage
3K–3.5K sq.ft
Basement
— Unit
Property history
- $1,900ExpiredList: 2025-09-08|End: 2025-11-08|61 daysX12390265
Facts and features
- BasementFinished
- Lot size15 × 32 ft
- Lease term12 months
- FurnishedUnfurnished
What stands out
- Central air
The homeLink, 2-storey, 3,000–3,500 sq ft
- Type: Link
- Style: 2-storey
- Living space: 3,000–3,500 sq ft
- Basement: Finished
- View: Garden, meadow
InsideLaundry room, Erv/hrv, storage, water heater, carpet free, Rooms above ground 5
- Laundry: Laundry room
- Features: Erv/hrv, storage, water heater, carpet free
- Rooms above ground: 5
- Bedrooms: 2
- Bathrooms: 1
- Kitchens: 1
Outside and lotAluminum siding, brick, Asphalt shingle, Concrete
Outside
- Exterior: Aluminum siding, brick
- Roof: Asphalt shingle
- Foundation: Concrete
- Size: 15.25 × 31.75 ft
Parking1 Garage, Other, Street only
- Spaces: 1 Garage
- Garage: Other
- Driveway: Street only
Heating, water and powerForced air, gas, Central air, Municipal water
- Heating: Forced air, gas
- Cooling: Central air
- Water: Municipal water
- Sewer: Municipal sewer
Rent and termsRent $1,900 a month, Basement, Unfurnished
- Rent: $1,900 a month
- Space for rent: Basement
- Furnished: Unfurnished
- Lease: 12 months
- Rent includes: Parking
- Deposit: Required
- Credit check: Required
- Employment letter: Required
- Rental application: Required
- References: Required
IncludedFridge, stove, dishwasher, washer, dryer
- Included: Fridge, stove, dishwasher, washer, dryer
Listing detailsX12390265, Expired, Sep 8, 2025
- MLS® number: X12390265
- Status: Expired
- Listed on: Sep 8, 2025
- Days on market: 61
- Updated: Nov 8, 2025
- Possession: 2025-10-01 / Flexible
- Occupied by: Vacant
- Listing brokerage: CENTURY 21 FIRST CANADIAN CORP
About this home
Basement, 1565 Sandridge Avenue, London (North D), ON N5X 0G5
ERV/HRVStorageWater HeaterCarpet FreeGardenMeadow
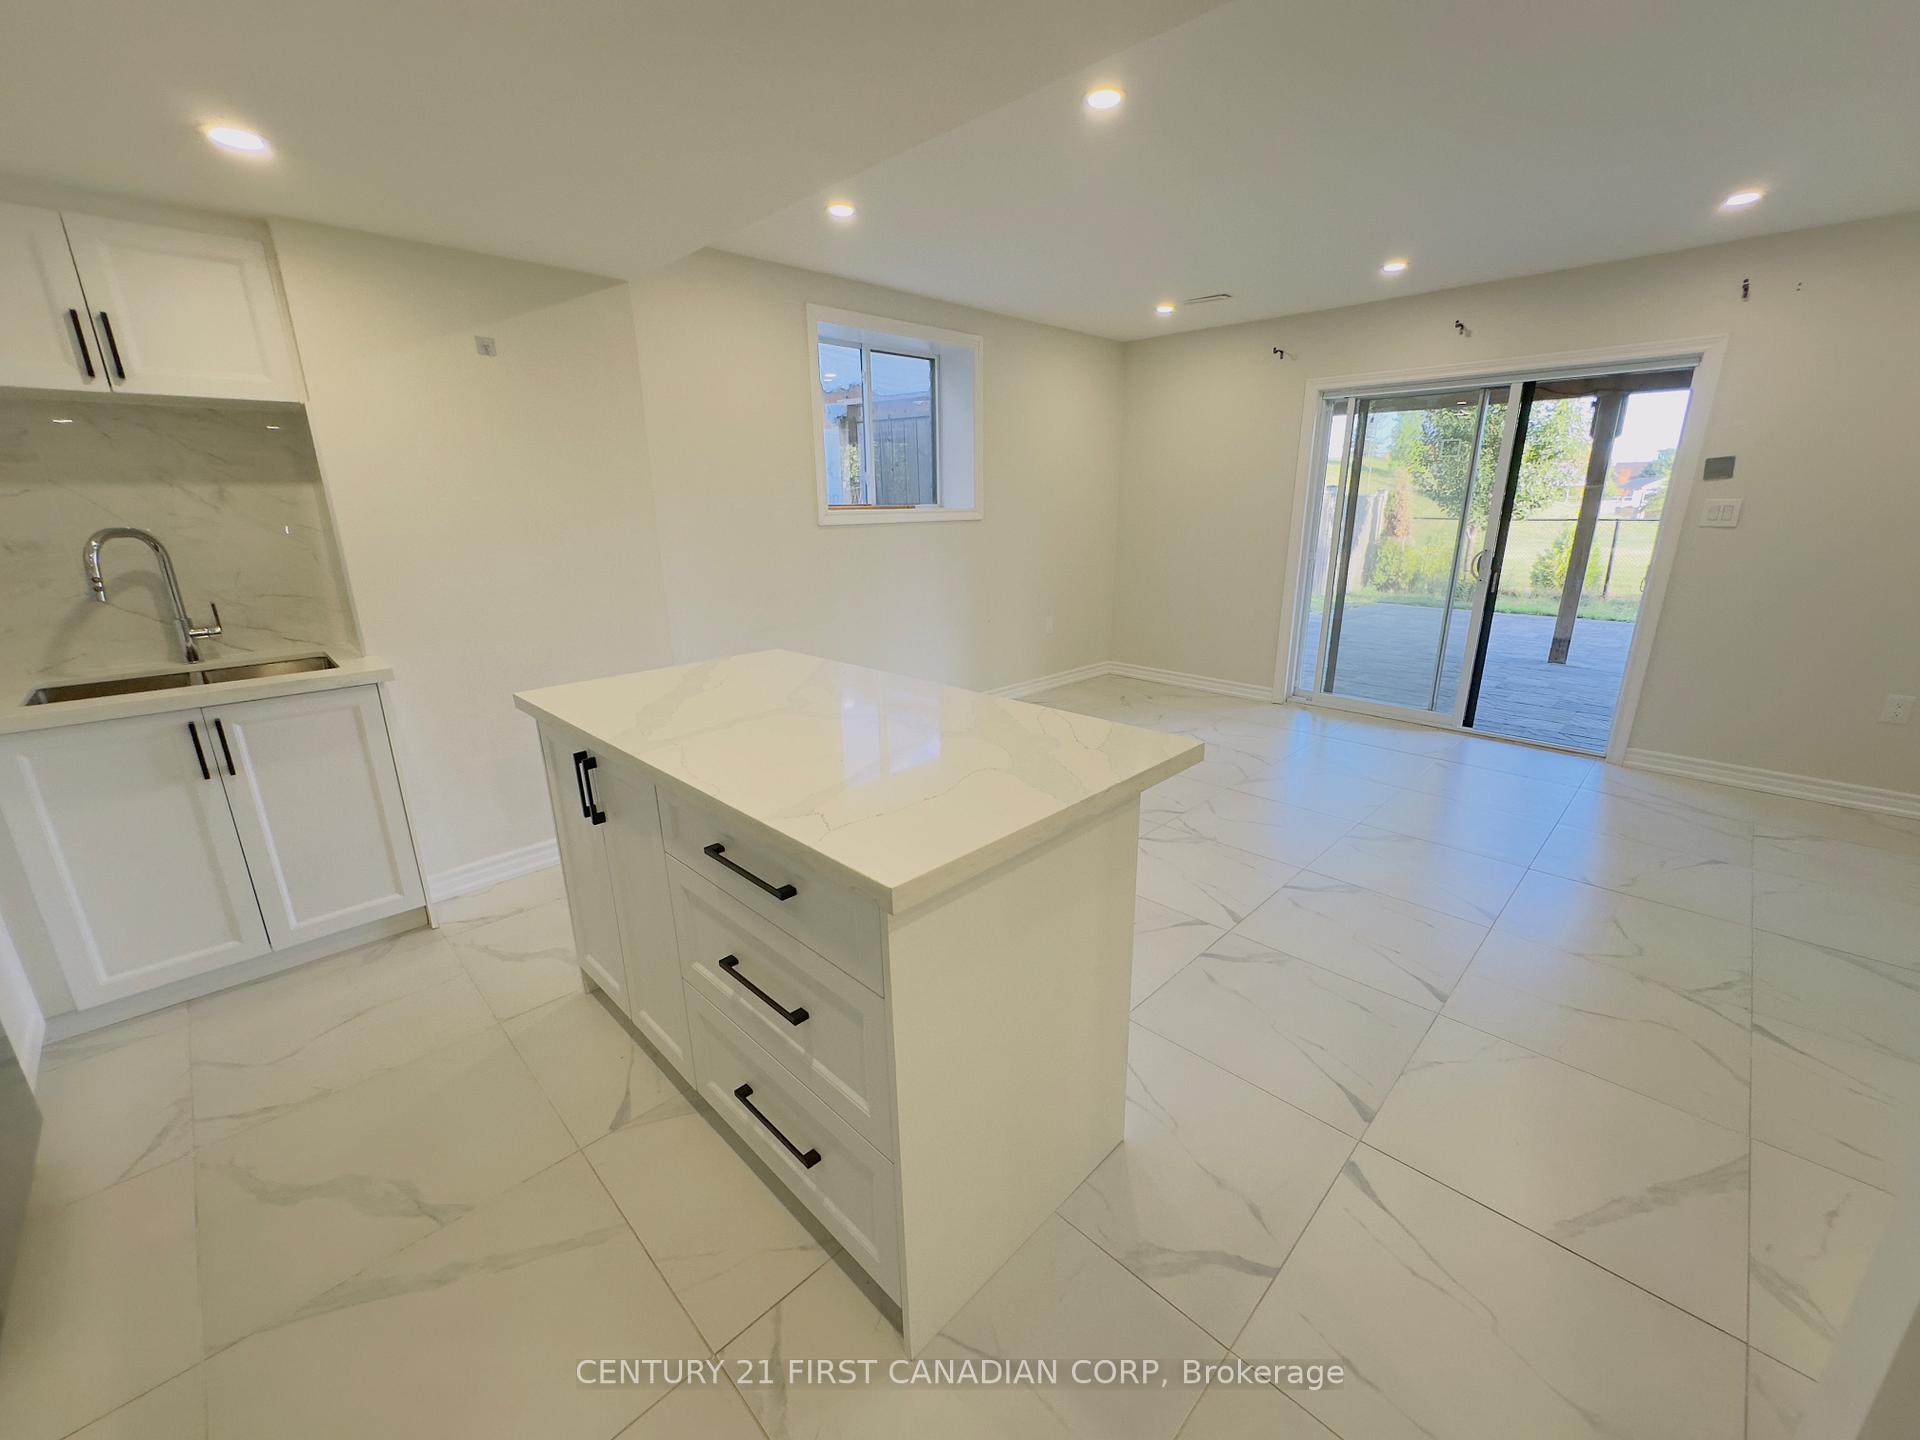
Spacious walkout 2-bedroom basement unit with separate entrance in a newer North London home. Over 1,500 sq ft, featuring living room, full kitchen, private laundry, and modern finishes. Minutes to Masonville Mall, Western University, University Hospital, and excellent schools. Quiet, family-friendly neighbourhood perfect for professionals, students, or small families. No smoking and no pets allowed.
Read more
Ask about this home
A HOMEH agent will answer your questions about this home.
Ask a question
Around this home
Highbury Ave and Fanshawe Park Rd E
Errands
Parks
Schools
Daily convenience, out of 100, from the distances below
ParkCreekside Meadows · 3 within 1 km5 min walk304 m
GroceryCircle K8 min walk498 m
SchoolCedar Hollow Public School16 min walk970 m
PharmacyShoppers Drug Mart10 min walk635 m
Cafés & foodJohnny's · 8 within 1 km7 min walk440 m
Gym & rec centreNorthridge Community Pool25 min walk1.5 km
WalkDriveStraight-line distance, open map data
Grocery0.5 km
Park0.3 km
Coffee0.6 km
Dining0.4 km
Schools nearby
School rating, out of 10.
Cedar Hollow Public Schoolelementary · Public · 1.0 km
7.5/10Good
Northridge Public Schoolelementary · Public · 1.4 km
7.3/10Good
Stoney Creek Public Schoolelementary · Public · 1.5 km
7.4/10Good
Contact agent
Helpful calculators
Rent vs buy
Affordability
Mortgage
Down payment
Stress test
CMHC insurance
Your HOMEH agent

KimHOMEH agent · London
"I would see it this week."
Ask Kim