

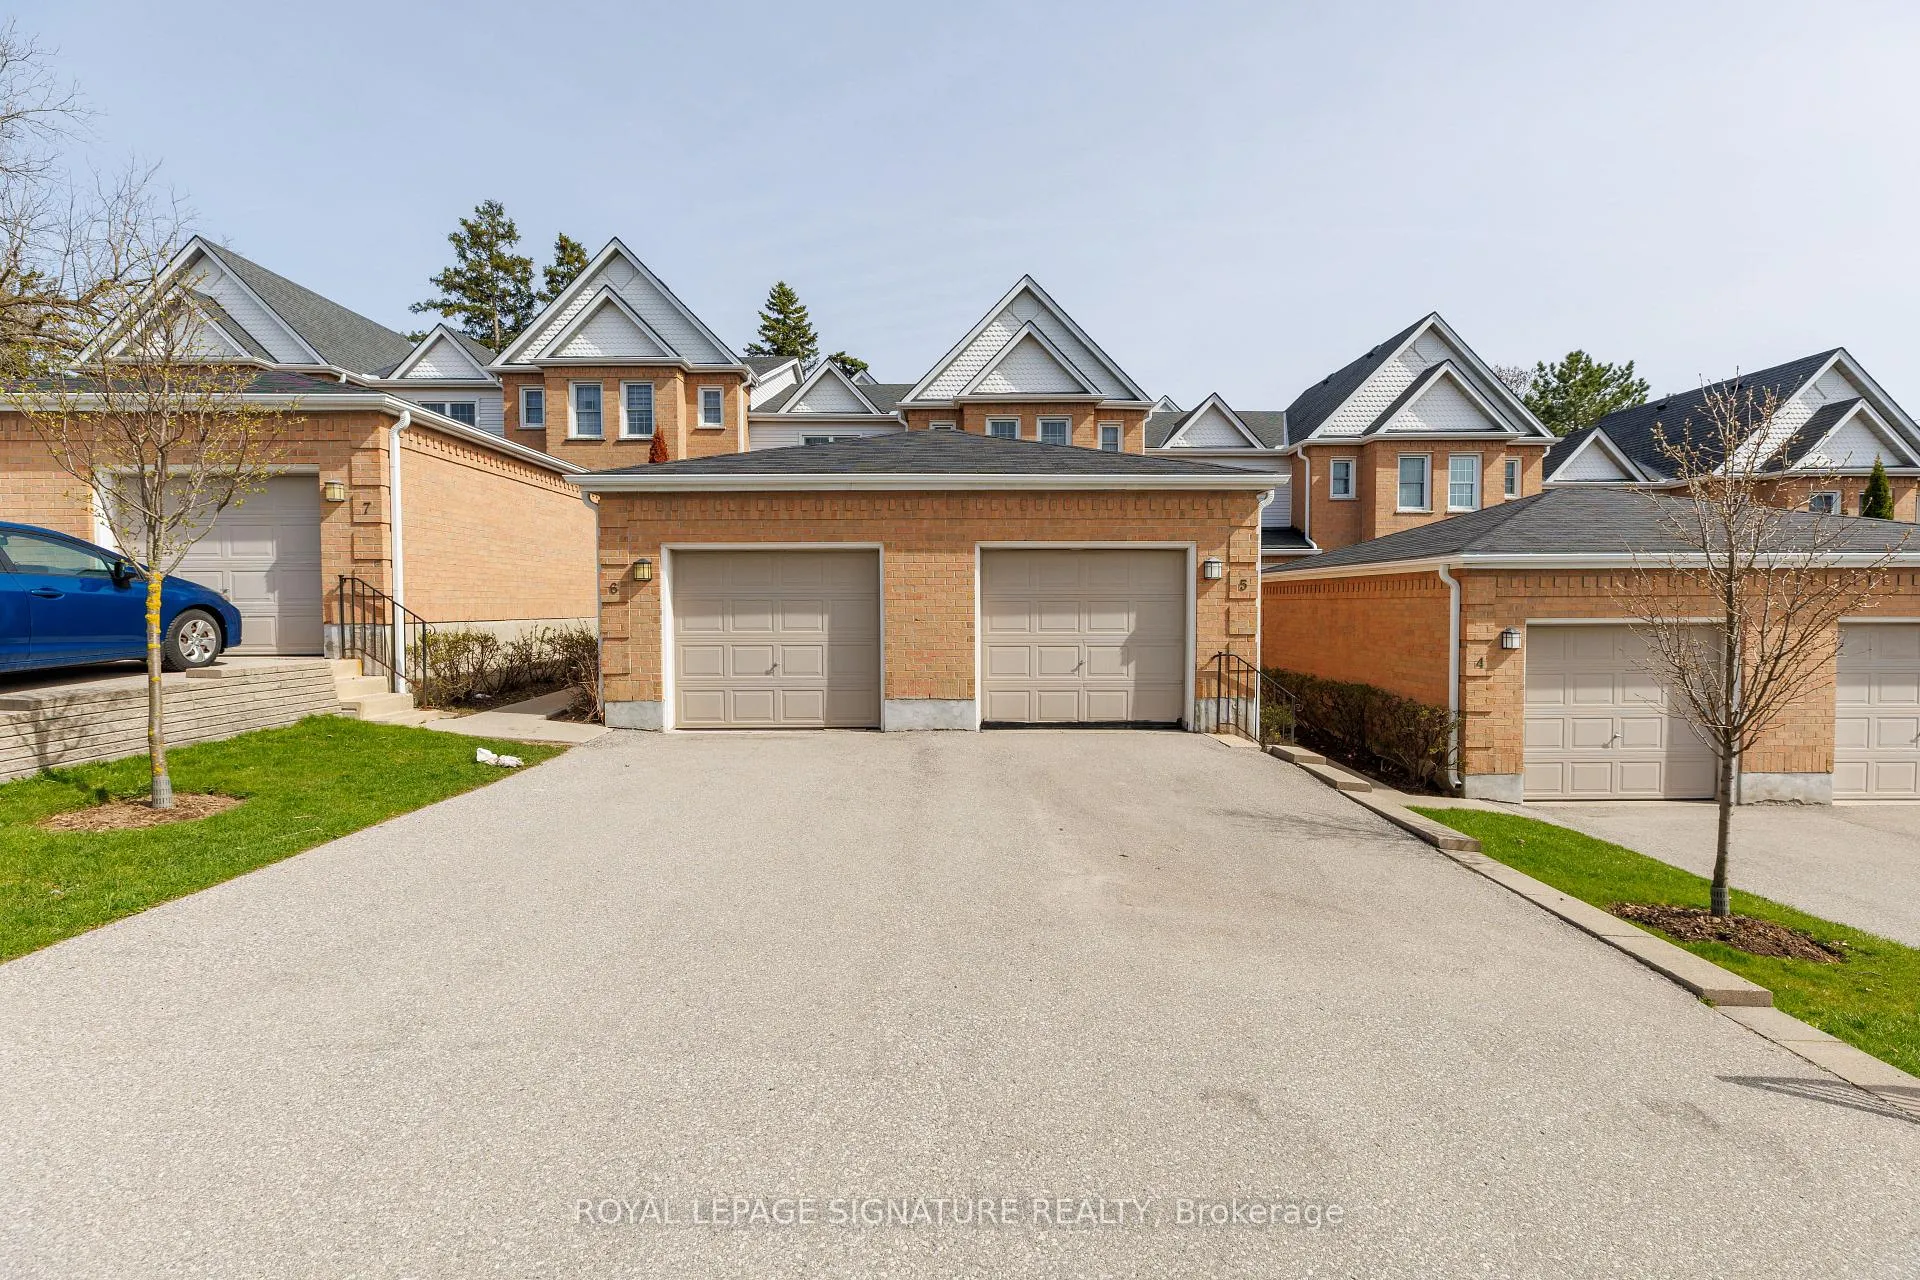
Unit 5, 1570 Richmond Street
Unit 5, 1570 Richmond Street
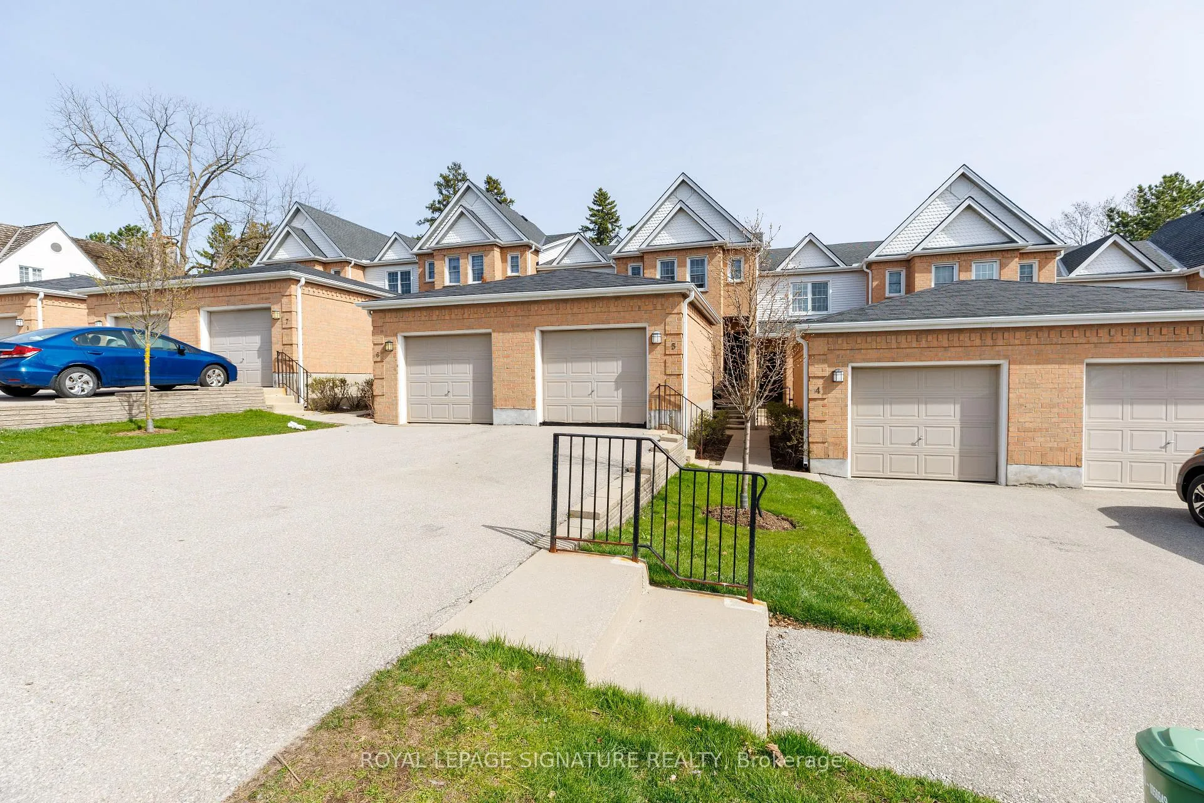
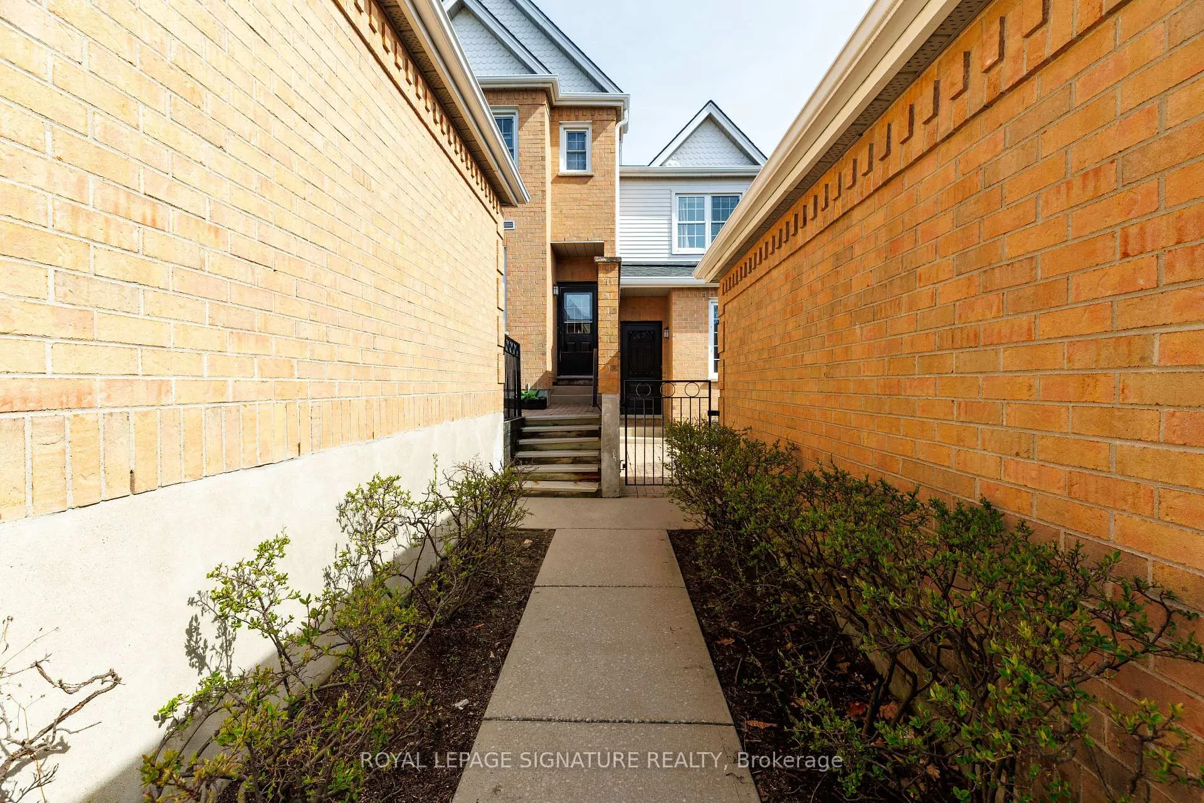
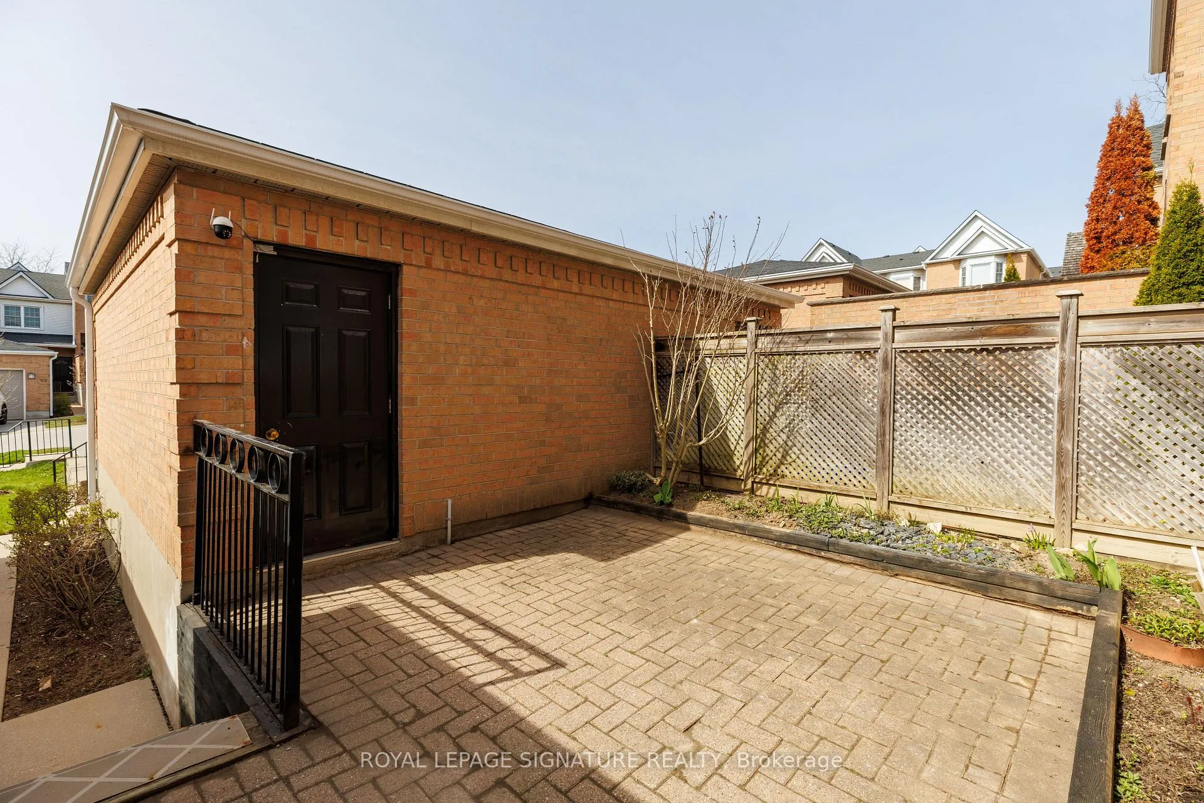
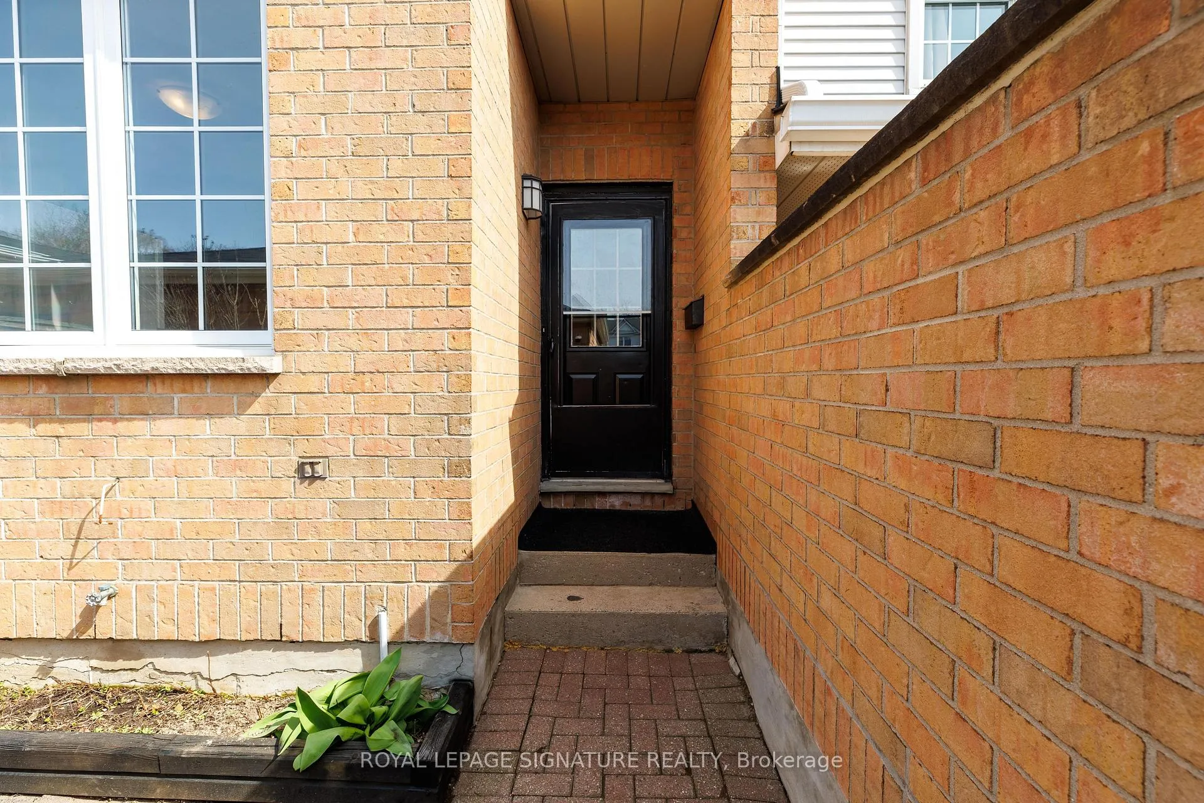 See all 24 photos
Property history
- $599,900TerminatedList: 2026-04-08|End: 2026-08-04|118 daysX12975820
- $654,900ExpiredList: 2025-04-25|End: 2025-09-30|158 daysX12103815
Facts and features
- BasementFinished
- Age of home31–50 years
- ExposureWest
- LaundryIn basement
- Fireplace
- Central air
The homeCondo Townhouse, 2-storey, Age 31–50 years
- Type: Condo Townhouse
- Style: 2-storey
- Age: 31–50 years
- Living space: 1,400–1,599 sq ft
- Basement: Finished, full
- Exposure: West
- View: City, downtown
InsideFireplace Yes, family room, natural gas, In basement, Carpet free, guest accommodations, on demand water heater, primary bedroom - main floor, separate hydro meter, sump pump, water heater, water meter
- Fireplace: Yes, family room, natural gas
- Laundry: In basement
- Features: Carpet free, guest accommodations, on demand water heater, primary bedroom - main floor, separate hydro meter, sump pump, water heater, water meter
- Security: Alarm system, carbon monoxide detectors, monitored, smoke detector
- Rooms above ground: 8
- Bedrooms: 4 + 1 in the basement
- Bathrooms: 3
- Kitchens: 1
- Family room: Yes
OutsideBrick front, vinyl siding, Asphalt shingle, shingles, Poured concrete
- Exterior: Brick front, vinyl siding
- Roof: Asphalt shingle, shingles
- Foundation: Poured concrete
- Balcony: None
- Accessibility: Parking
Parking and locker3 Parking (1 garage + 2 drive), Attached, Parking type Owned
- Spaces: 3 Parking (1 garage + 2 drive)
- Garage: Attached
- Parking type: Owned
- Driveway: Private
- Locker: Owned
BuildingThe Gables, Condo corporation 206, Visitor parking, bbqs allowed
- Name: The Gables
- Condo corporation: 206
- Amenities: Visitor parking, bbqs allowed
- Pets: Allowed
Heating, water and powerForced air, gas, Central air
- Heating: Forced air, gas
- Cooling: Central air
Costs and taxesTaxes $3,600 a year, Condo fee $488 a month, Building insurance included, parking included
- Taxes, 2025: $3,600 a year
- Condo fee: $488 a month
- Fee includes: Building insurance included, parking included
- HST: HST included in the price
- Rental items: Water heater
Included in the saleStove, two fridges, washer, dryer & dishwasher 2024, microwave, toaster, furniture and kitchen stuff, N/a
- Included: Stove, two fridges, washer, dryer & dishwasher 2024, microwave, toaster, furniture and kitchen stuff
- Not included: N/a
NearbyClear view, park, public transit, school, school bus route
- Close to: Clear view, park, public transit, school, school bus route
Listing detailsX12975820, Terminated, Apr 8, 2026
- MLS® number: X12975820
- Status: Terminated
- Listed on: Apr 8, 2026
- Days on market: 118
- Updated: Aug 4, 2026
- Possession: Flexible
- Occupied by: Vacant
- Listing brokerage: ROYAL LEPAGE SIGNATURE REALTY
About this home
Unit 5, 1570 Richmond Street, London (North G), ON N6G 4W2
Location! Location! Location! North London 3+2 bedroom, 2.5 baths. Welcome to The Gables, one of London's most sought-after condominium complexes, ideally located close to Western University, Masonville Mall, and University Hospital. Perfect for larger families, it's also in the catchment area for some of the best schools in the city. This unit features three bedrooms on the upper floor, one in the main floor and one in the lower level plus large office! all with ample closet space,and a beautifully updated 4-piece bathroom. The floor has been completely renovated 2021, new roof 2022, a separate dining room, and a convenient half bath. The lower level offers versatility, featuring two bedroom-sized bonus rooms,a common area and a 3-piece bathroom. Laundry is also located on this level.Enjoy outdoor living with a private back patio, front courtyard, a detached single-car garage with two driveway spaces and convenient visitor parking nearby. ALL KITCHEN STUFF ARE INCLUDED AND FURNITURE. Hot water tank is owned! Save your money! Don't miss your chance to view it, book your showing today!
Ask about this home
A HOMEH agent will answer your questions about this home.
Know more about The Gables
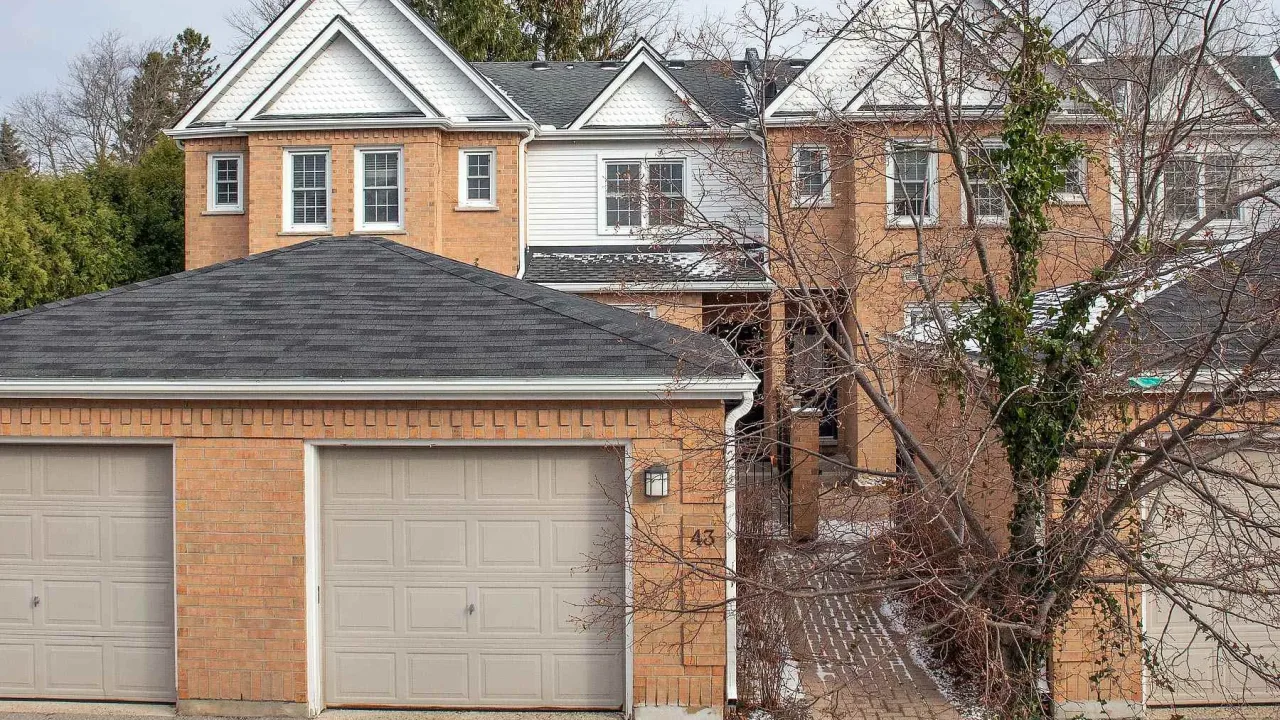
Condo building · 1570 Richmond Street
The Gables is a condo. Right now 1 for sale is on the market here.
No similar units for sale in The Gables right now.
Around this home
Daily convenience, out of 100, from the distances below
Schools nearby
School rating, out of 10.
Helpful calculators
Your HOMEH agent

"I would see it this week."